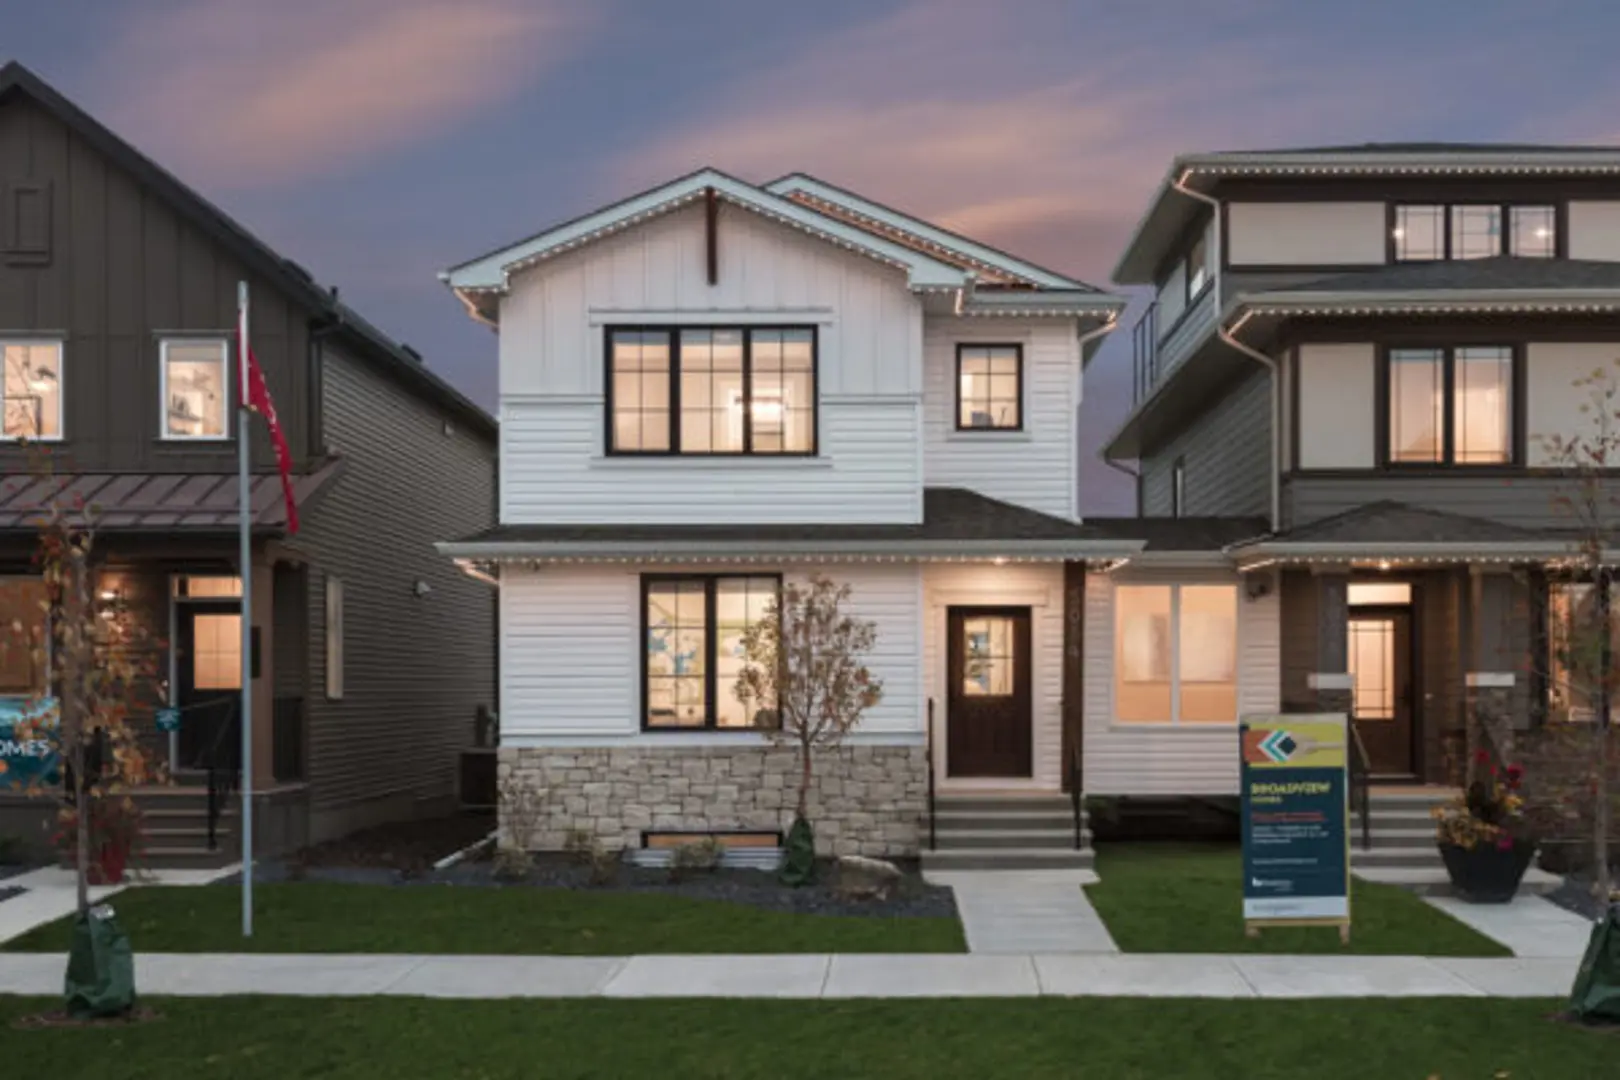
Harmony, AB · Single Family Home
Harmony
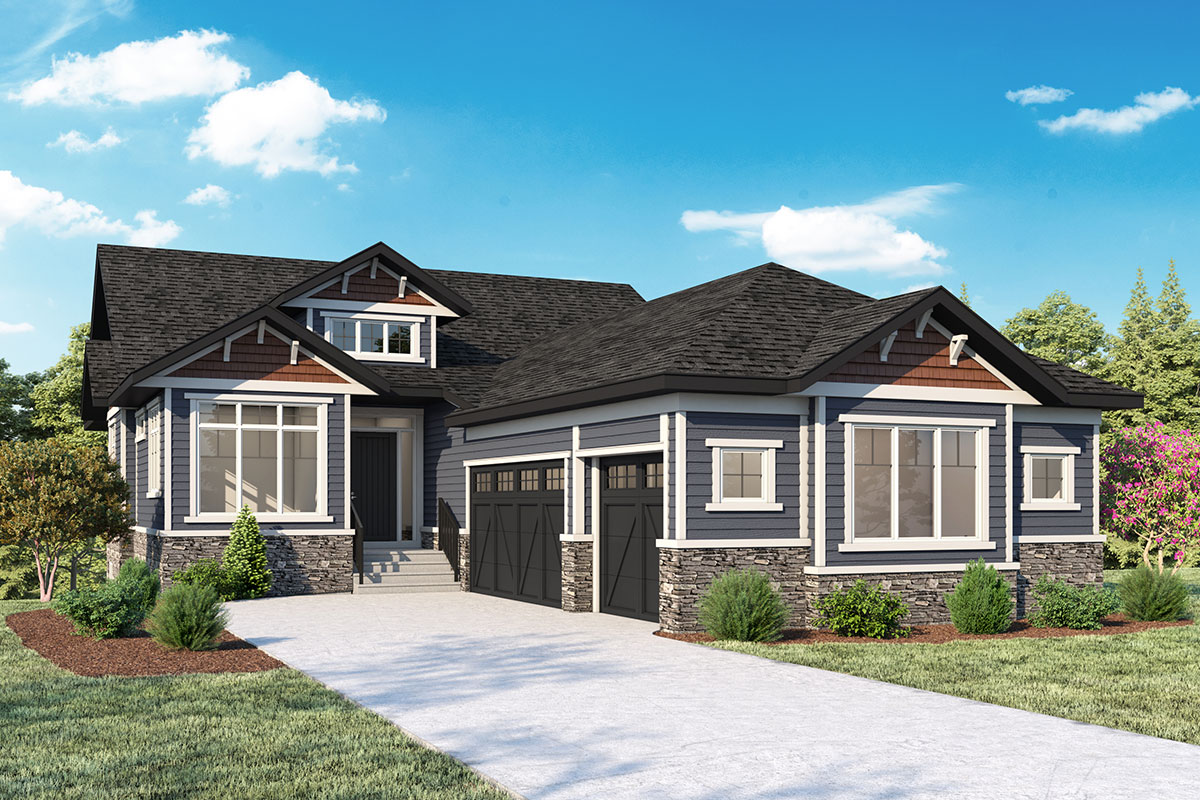
Renderings and features may vary and are subject to change. Renderings are for illustrative purposes only.
A closer look at Harmony.
Selling|From $849,693 to $1,199,000
- Home type
- Single Family Home
- Price
- From $849,693 to $1,199,000
- Bedrooms
- 1 – 5
- Bathrooms
- 2 – 6
- Size
- 1,458 – 3,553 ft²
- Homes
- 26
- Avg. price / ft²
- $424
Discover the charm of our community with our range of front attached garage homes, detached homes, and bungalows. While our new show home will be unveiled this fall, we’re excited to showcase the diverse array of homes that can be built in this picturesque neighborhood. Explore the possibilities and envision your dream home in our welcoming community. The community of Harmony is a meticulously designed and offers homeowners more than merely providing amenities; it encapsulates a distinctive lifestyle. In the heart of Harmony lie two carefully crafted lakes, spanning 140 acres, catering to activities such as fishing, swimming, and non-motorized boating. The initial 40-acre lake acts as a focal point for summer endeavours, boasting a South Beach area equipped with changing rooms and restroom facilities. When it comes to outdoor activities, Harmony has you covered. With an extensive network of both paved and unpaved pathways, Harmony beckons joggers and dog walkers alike. These pathways, including planned Equestrian Trials, will eventually integrate into the broader regional pathway system, connecting with routes like the Old Banff Coach Trail. To the East of Harmony, the Mickelson National Golf Club sprawls across 240 acres, presenting golf enthusiasts with unique challenges and stunning views of the Rockies. An Adventure Park is currently open for year-round indulgence, featuring a beach volleyball court, an all-wheel flow plaza (skate park), an all-wheel pump track, a skating ribbon, an elevated lookout and toboggan hill, a ninja course, a climbing wall, and a dog park. Now, there’s no reason not to explore the great outdoors—it’s all conveniently right at your doorstep. It’s a haven of enjoyment for everyone! Anticipated as a central gathering hub, Harmony’s upcoming lakefront village is poised to become a focal point. Although still in the conceptual stage, the Village Centre envisions a diverse array of shops and services. The inaugural phase of the Village Centre is set to host a spa catering to wellness and hospitality. Embark on a journey through Harmony’s 1750 acres, a true gem situated in one of Canada’s most sought-after locations. Source: NuVista Homes
Project information
714 Sailfin Dr, Harmony, AB T3Z 0G4, Canada
By Augusta Fine Homes, NuVista Homes
Request informationFind the home that's right for you
7 homes available at Harmony
Quick move-in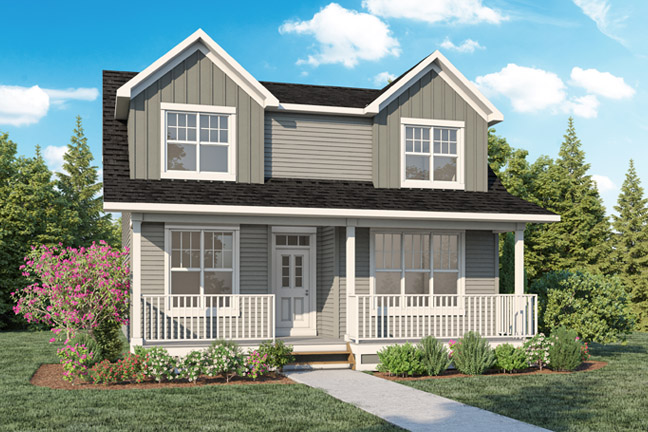
4 Harmony Passage
For sale3 bd · 3 ba · 2,072 ft²
$849,693
Quick move-in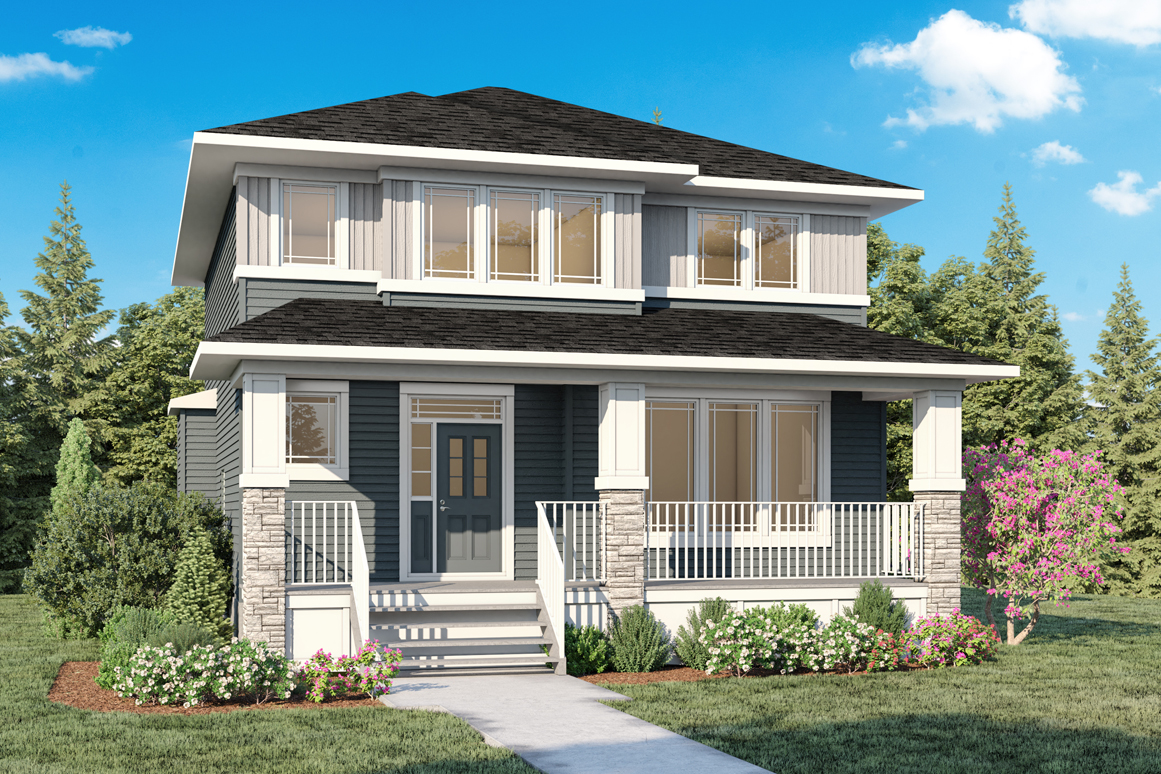
12 Harmony Passage
For sale3 bd · 3 ba · 2,065 ft²
$874,559
Quick move-in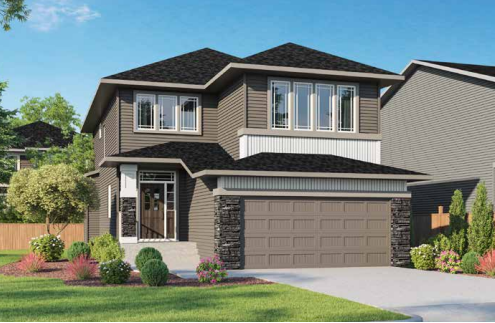
135 Perch Bend
For sale3 bd · 3 ba · 2,428 ft²
$888,329
Quick move-in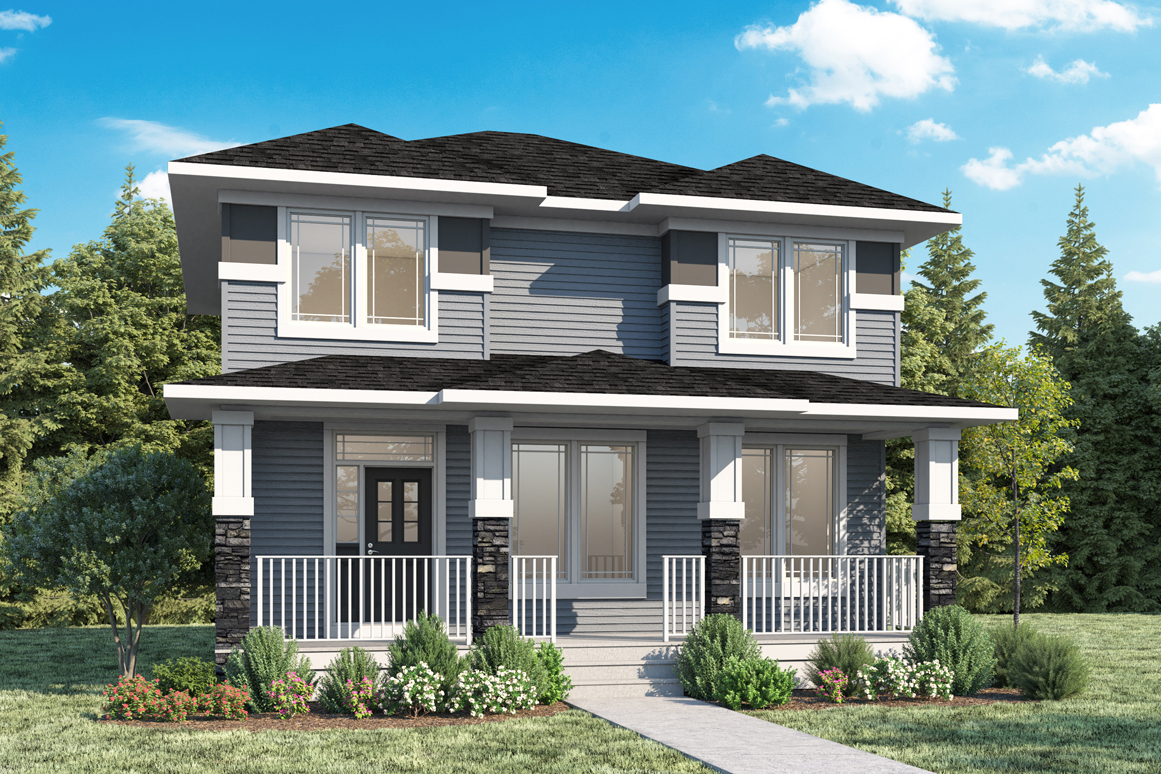
191 Harmony Circle
For sale3 bd · 3 ba · 1,683 ft²
$899,850
Quick move-in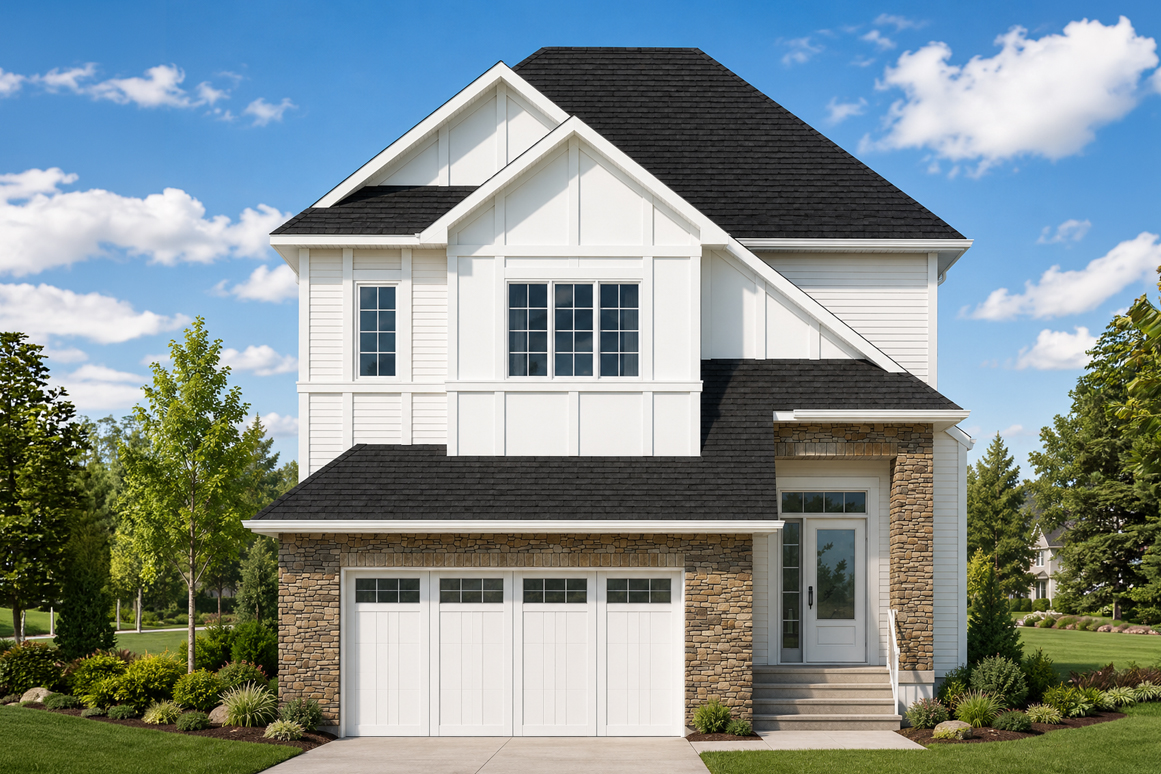
171 Perch Bend
For sale4 bd · 4 ba · 2,668 ft²
$940,138
Quick move-in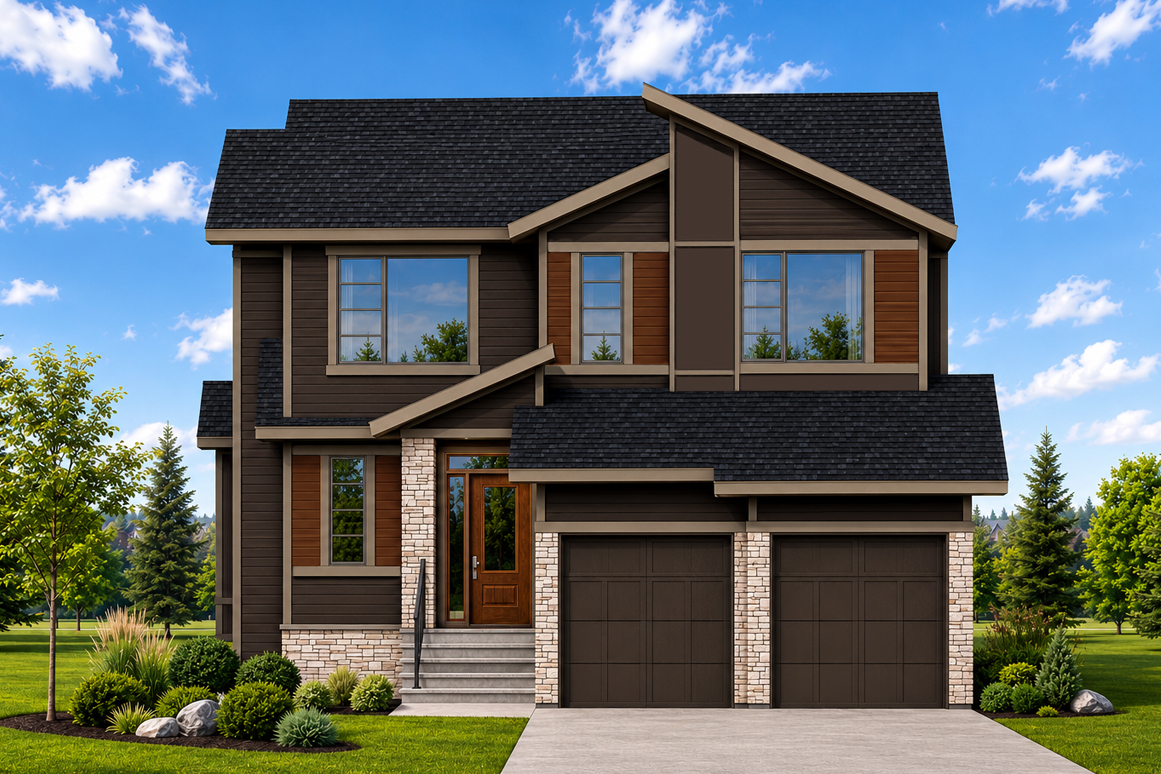
415 Pike Crescent
For sale3 bd · 3 ba · 2,621 ft²
$1,154,043
Quick move-in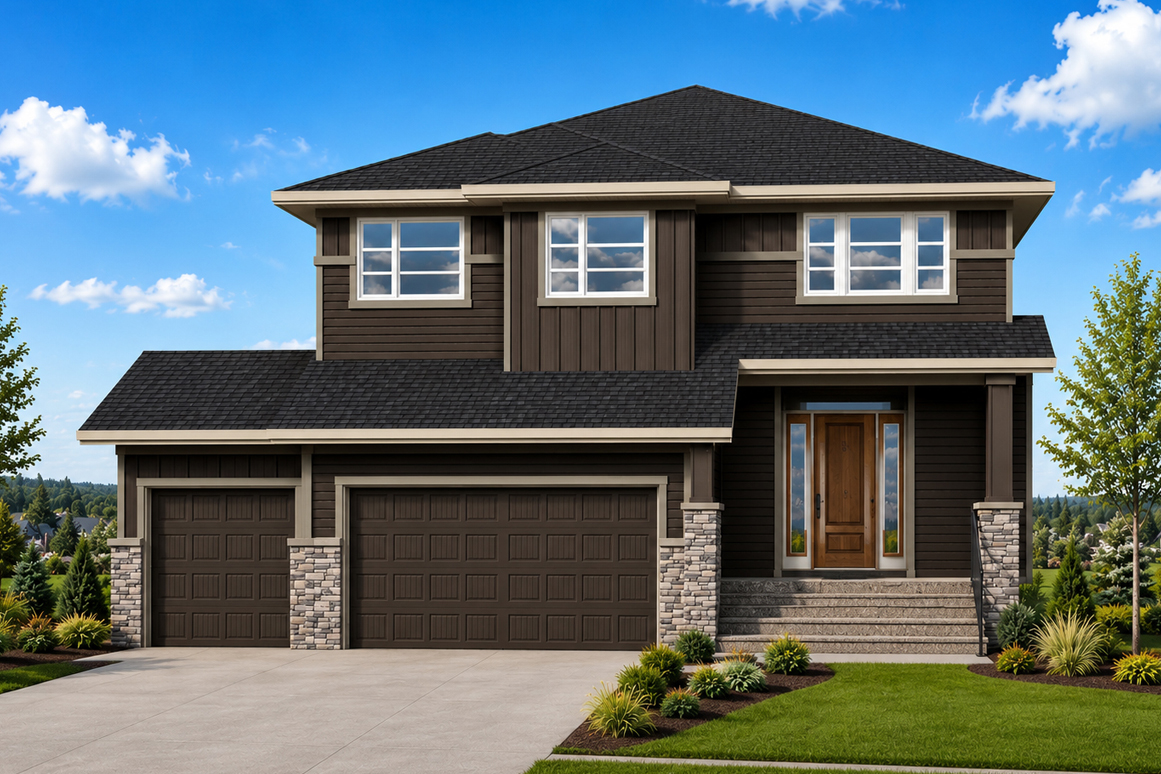
734 Sailfin Drive
For sale4 bd · 3 ba · 2,677 ft²
$1,199,000
For sale
Pricing, deposit & incentives
Pricing and fees
- Available unit price
- From $849,693 to $1,199,000
- Average price / ft²
- $424
Amenities
- Dog Park
- Climbing Wall
- Private Beach
- Pathways
- Playgrounds
- Green Space
- Skate Park
- Water Sports
- Pump Track
- Skating Ribbon
- Parks
- Tobboggan Hill
- Adventure Park
- Beach Club
- Beach Volleyball Court
Our team is here to help
Register to receive the latest updates on pricing, availability and incentives at Harmony — before they reach the public.
Personalized help
Dedicated pre-construction experts to guide you, answer questions and help you choose the right plan.
VIP pricing & incentives
First access to launch pricing, deposit structures and developer incentives.
Floor plans & brochures
Get the full plan set, pricing sheets and project brochure delivered to your inbox.
Floor plans (17)
Plans available at Harmony. Register for the full plan set with current pricing.
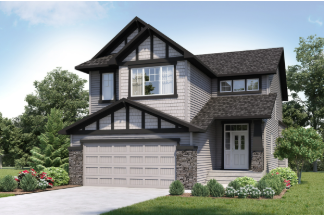
Norwood
For sale4 bd · 4 ba · 2,668 ft²
Pricing coming soon
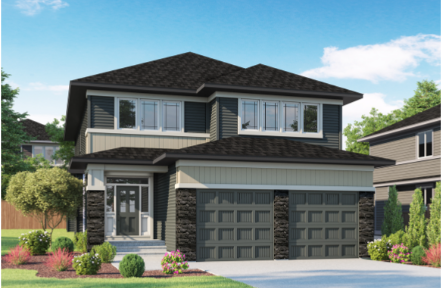
Briar
For sale4 bd · 3 ba · 2,783 ft²
Pricing coming soon
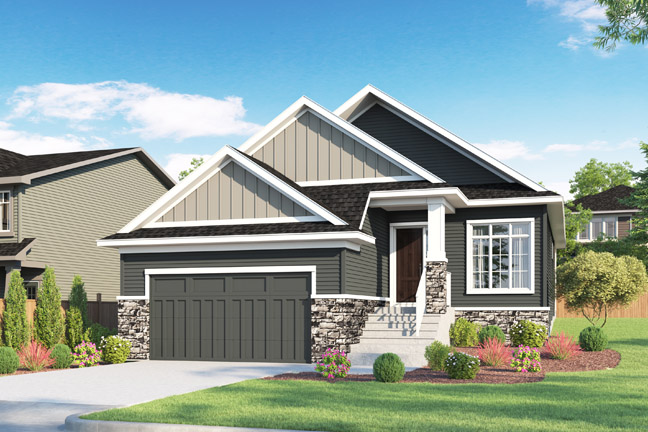
Wildwood
For sale1 bd · 2 ba · 1,526 ft²
Pricing coming soon
Brentwood
For sale3 bd · 3 ba · 2,428 ft²
Pricing coming soon
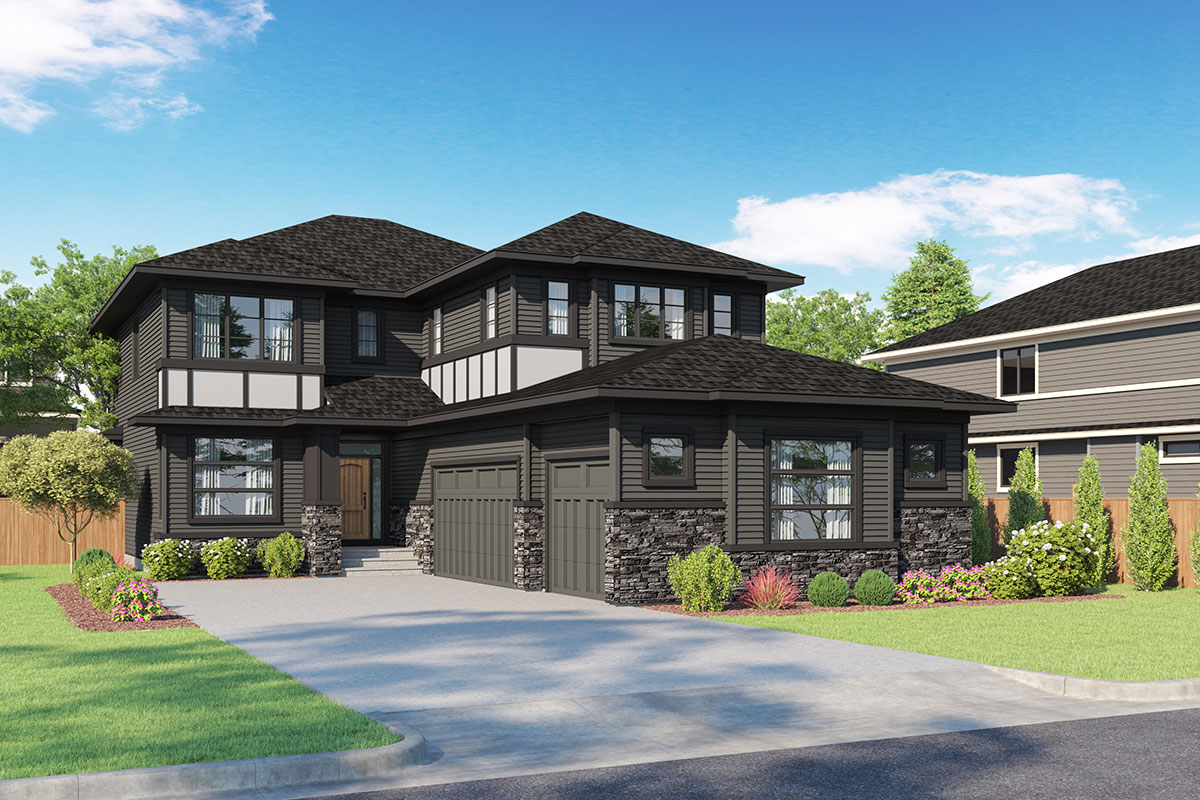
Mission
For sale4 bd · 3 ba · 3,207 ft²
Pricing coming soon
Mount Royal
For sale3 bd · 3 ba · 1,768 ft²
Pricing coming soon
Floor plans and pricing are set by the developer and subject to change without notice.
Location
Harmony|714 Sailfin Dr, Harmony, AB T3Z 0G4, Canada
Project details
- Selling status
- Selling
- Construction status
- Construction
- Ownership
- Freehold
- Homes
- 26
- Floor plans
- 17
- Ceiling height
- Up to 10'0"
- Avg. price / ft²
- $424
Developed by
Augusta Fine Homes · NuVista Homes
Based in Calgary, Alberta
Our pre-construction team works directly with the developer to give registered buyers first access to floor plans, pricing and incentives at Harmony.
Get VIP access
Other projects in Harmony
