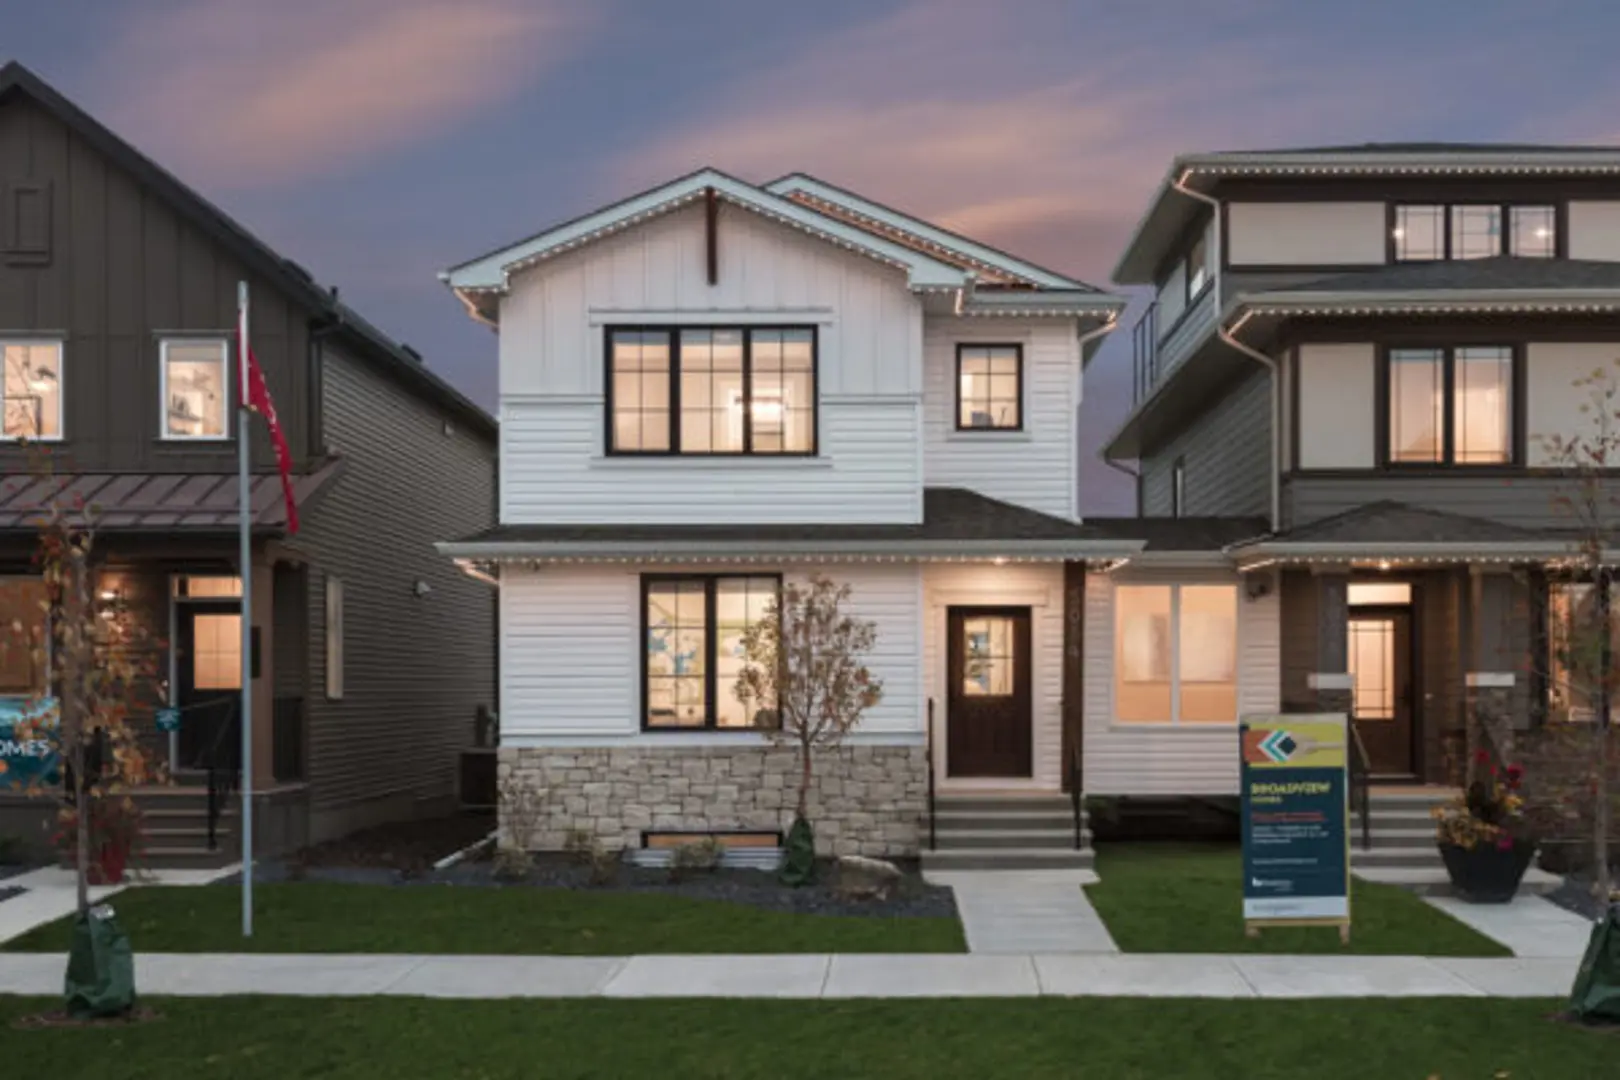
Harmony, AB · Single Family Home
Harmony
Renderings and features may vary and are subject to change. Renderings are for illustrative purposes only.
A closer look at Harmony.
Selling|From $790,381 to $909,900|Incentives available
- Home type
- Single Family Home
- Price
- From $790,381 to $909,900
- Bedrooms
- 1 – 6
- Bathrooms
- 1 – 5
- Size
- 1,243 – 2,694 ft²
- Homes
- 65
- Avg. price / ft²
- $373
Harmony is a new community located in the heart of Springbank, within Rocky View County. Built around approximately 140 acres of recreational lakes, a championship private golf course, a thriving village centre, and over 25km of community pathways, Harmony is nestled within a true country recreational setting with gorgeous Rocky Mountain views. Harmony offers home buyers a complete lake community experience. Located only 8 minutes from Calgary city limits and 45 minutes from mountain parks, Harmony combines the best of urban and country living in its own complete village-concept community. Within this community you will find a broad selection of family homes to suit your lifestyle. Source: Daytona Homes
Project information
18 Elderberry Way, Harmony, AB T3Z 0G3, Canada
By Daytona Homes
Request informationFind the home that's right for you
10 homes available at Harmony
Quick move-in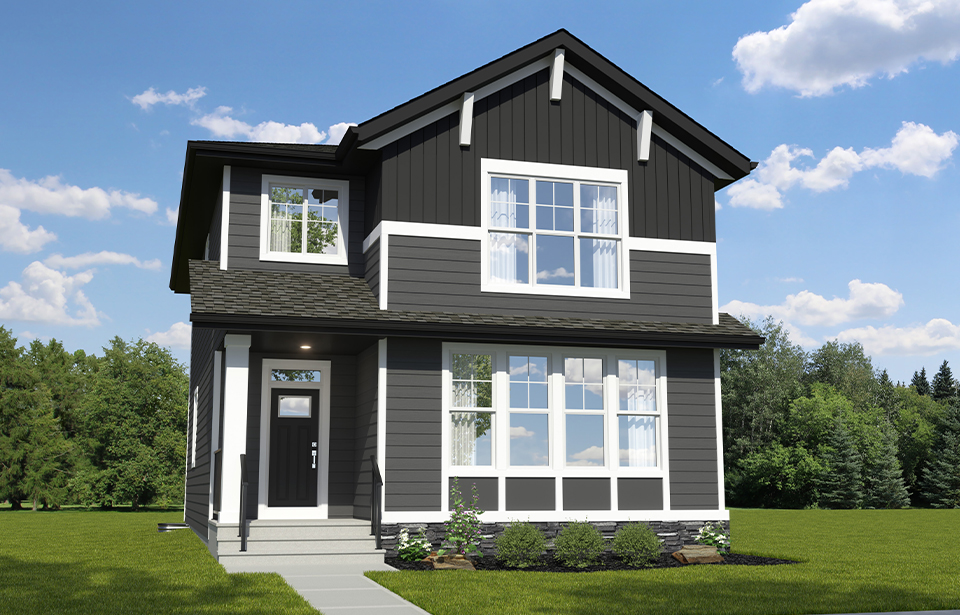
15 Gadwall Drive
For sale3 bd · 3 ba · 2,251 ft²
$790,381
Quick move-in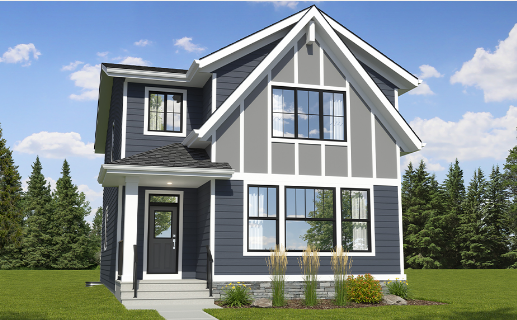
219 Harmony Circle
For sale3 bd · 3 ba · 2,251 ft²
$809,429
Quick move-in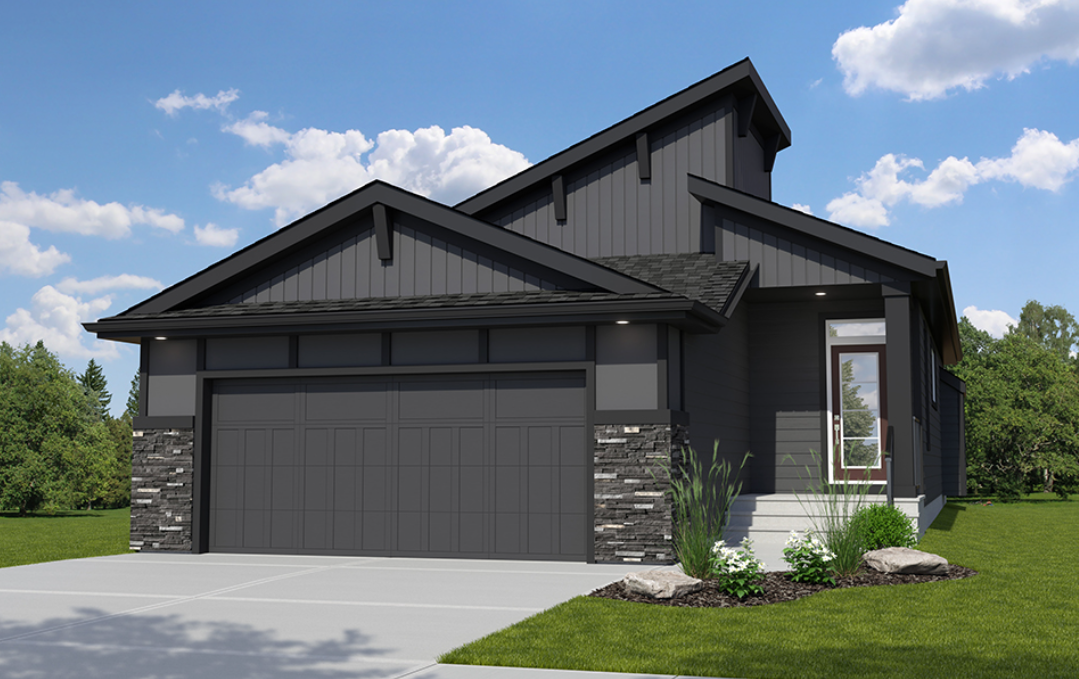
227 Harmony Circle
For sale3 bd · 3 ba · 1,243 ft²
$809,429
Quick move-in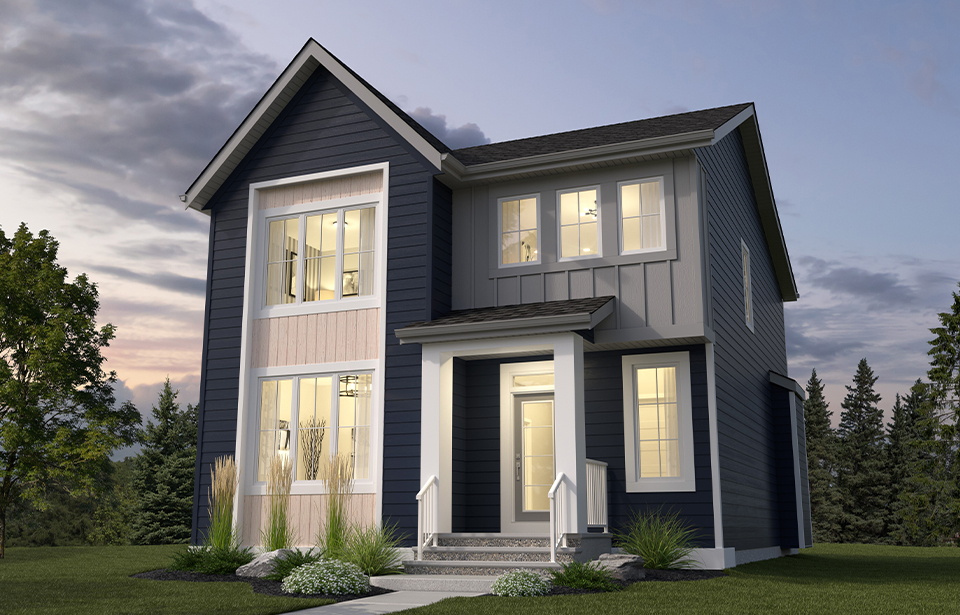
207 Harmony Circle
For sale3 bd · 3 ba · 2,181 ft²
$819,900
Quick move-in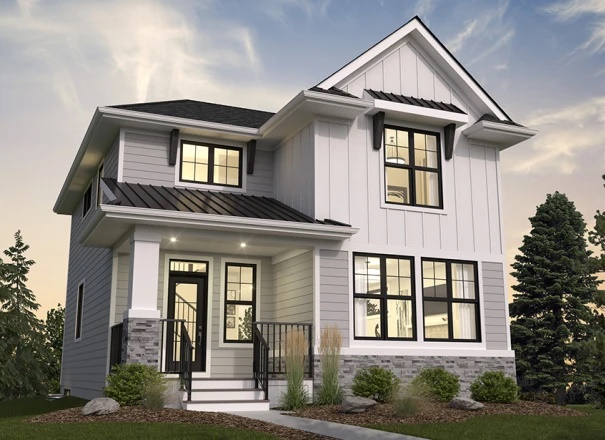
211 Harmony Circle
For sale3 bd · 3 ba · 2,358 ft²
$829,900
Quick move-in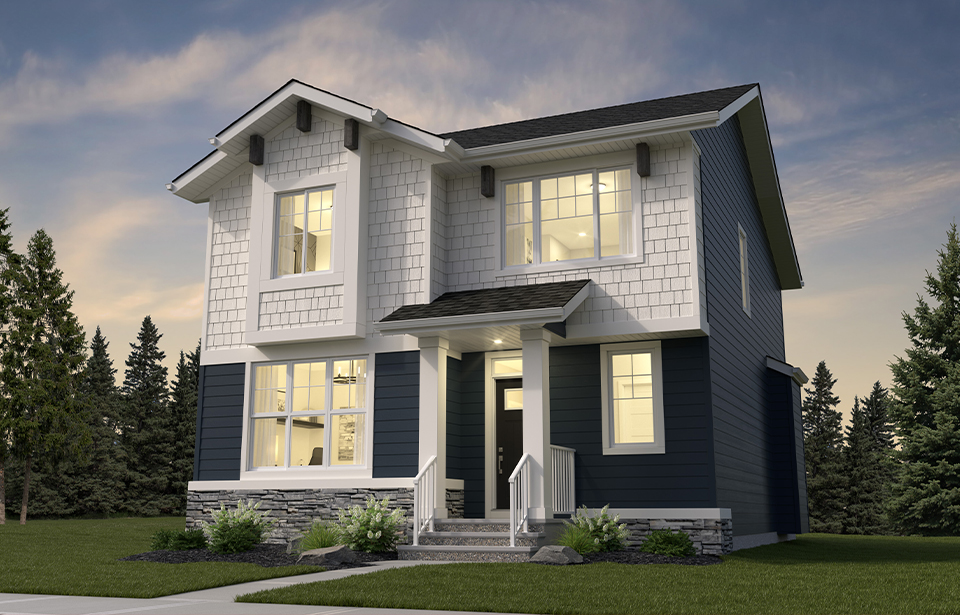
215 Harmony Circle
For sale3 bd · 3 ba · 2,188 ft²
$869,900
Quick move-in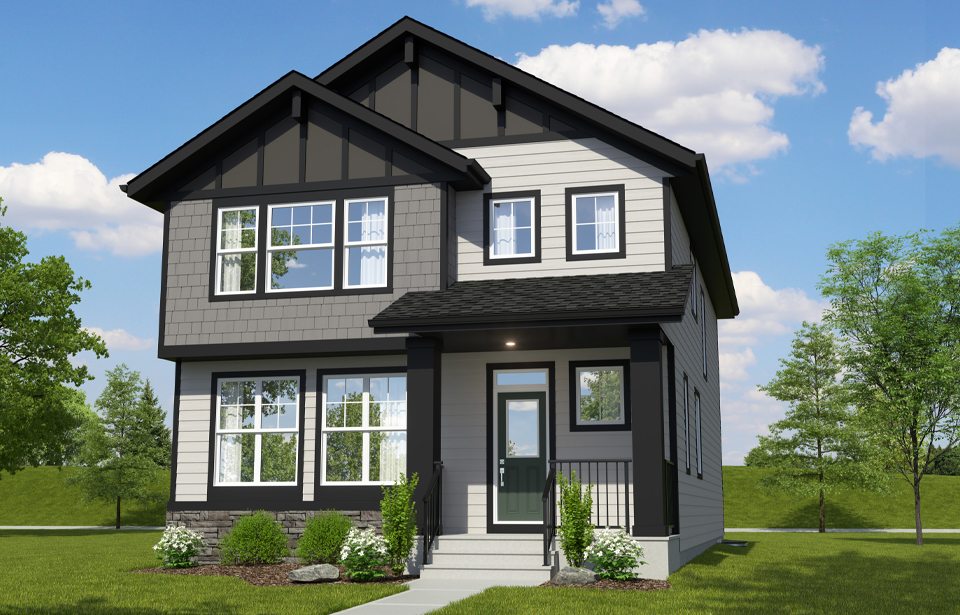
202 Harmony Circle
For sale3 bd · 3 ba · 2,465 ft²
$874,900
Quick move-in
222 Harmony Circle
For sale3 bd · 3 ba · 2,222 ft²
$885,619
Quick move-in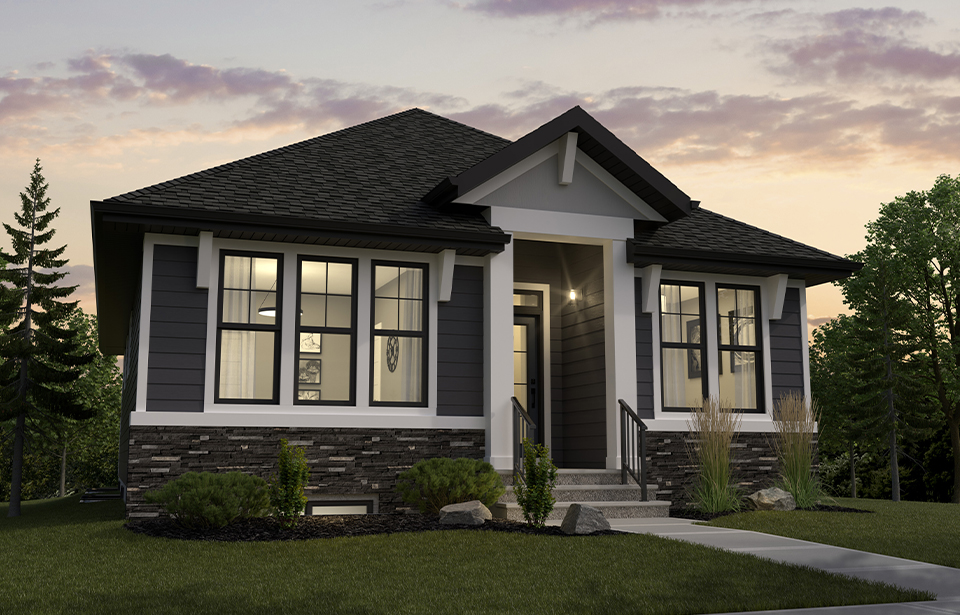
223 Harmony Circle
For sale4 bd · 3 ba · 1,455 ft²
$899,900
Quick move-in
203 Harmony Circle
For sale3 bd · 3 ba · 2,465 ft²
$909,900
For sale
Pricing, deposit & incentives
Pricing and fees
- Available unit price
- From $790,381 to $909,900
- Average price / ft²
- $373
Current incentives
REFERRAL REWARDS
Shaping healthy communities together If you love our homes as much as we do, spread the word and for a LIMITED TIME we'll give you $5,000 as a referral bonus! We're continually supporting our customers in finding their perfect address, and that includes your family and friends. Daytona Homes' Referral Reward program is open to everyone. *Referred customer purchase cannot be combined with a Realtor-Assisted Sale. **Incentive current as of Sept. 25, 2026
LIST & SAVE
We can help list your home for FREE! Between commission and fees, the cost of selling your home can add up. The average $500,000 home can come with almost $20,000 worth of buyer and seller agent fees alone. List with a Preferred Daytona Realtor, and skip the seller's listing fee! You'll save almost $10,000! *Incentive current as of Sept. 25, 2026
Amenities
- Beach
- Climbing Wall
- Green Spaces
- Pathways
- Playgrounds
- Water Sports
- Pump Track
- Dog Park
- Skate Park
- Tobboggan Hill
- Adventure Park
- Skating Ribbon
- Beach Club
- Beach Volleyball Court
Our team is here to help
Register to receive the latest updates on pricing, availability and incentives at Harmony — before they reach the public.
Personalized help
Dedicated pre-construction experts to guide you, answer questions and help you choose the right plan.
VIP pricing & incentives
First access to launch pricing, deposit structures and developer incentives.
Floor plans & brochures
Get the full plan set, pricing sheets and project brochure delivered to your inbox.
Floor plans (14)
Plans available at Harmony. Register for the full plan set with current pricing.
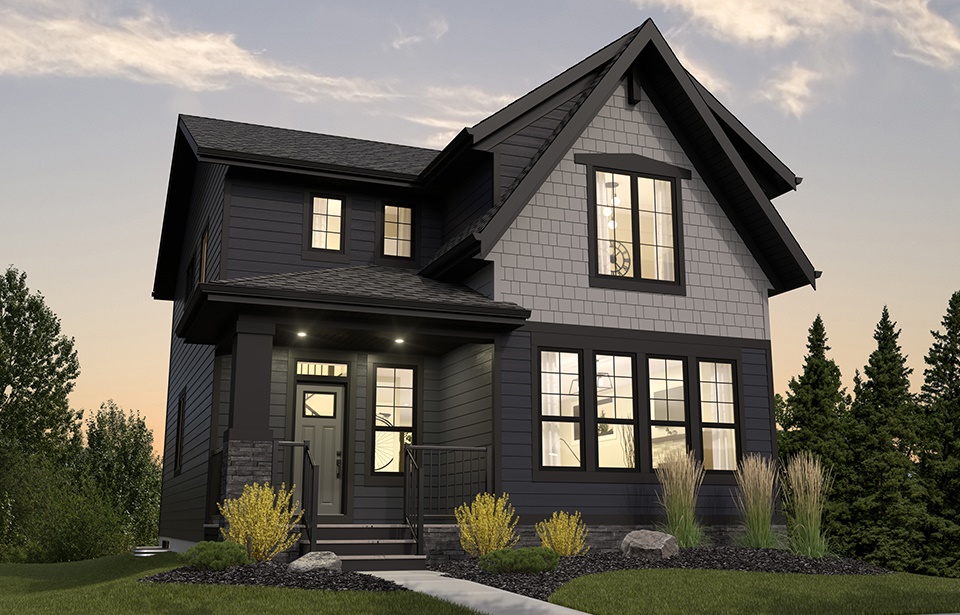
The Monaco II
For sale3 bd · 3 ba · 2,222 ft²
Pricing coming soon
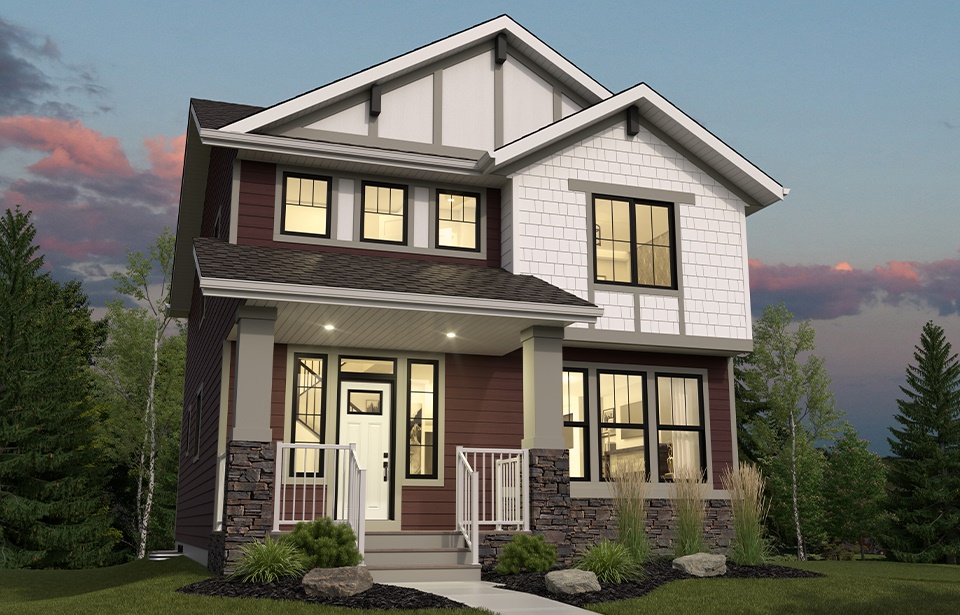
The Laguna II
For sale3 bd · 3 ba · 2,206 ft²
Pricing coming soon
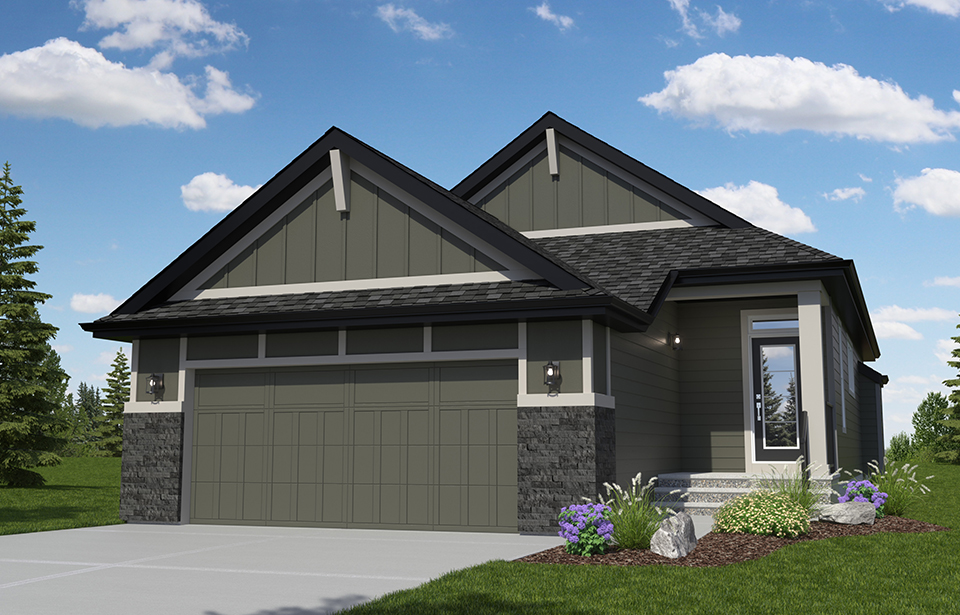
The Colorado
For sale1 bd · 2 ba · 1,243 ft²
Pricing coming soon
The Charlotte
For sale3 bd · 3 ba · 2,251 ft²
Pricing coming soon
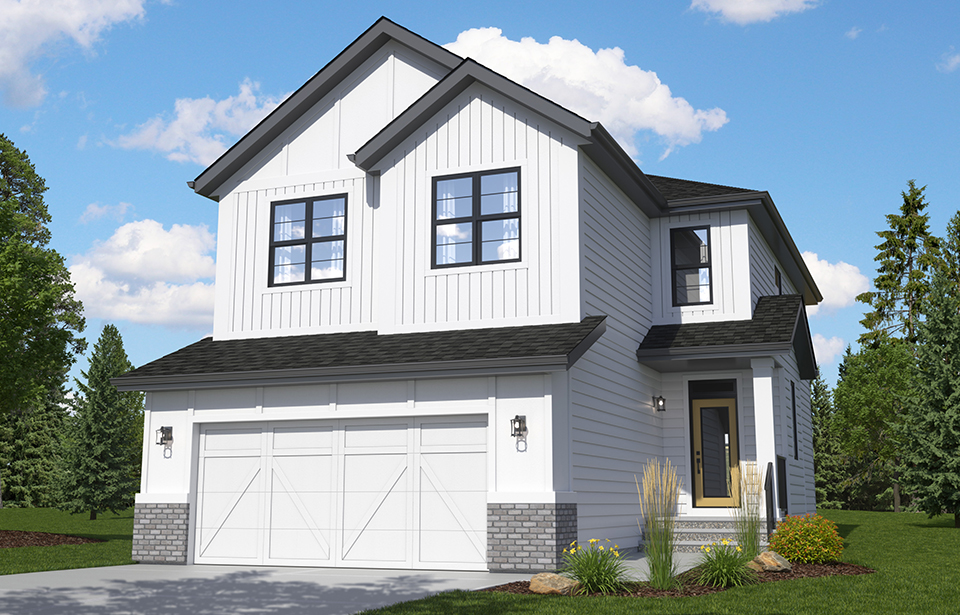
The Silverado
For sale4 bd · 3 ba · 2,356 ft²
Pricing coming soon
The Silverstone II
For sale3 bd · 3 ba · 2,181 ft²
Pricing coming soon
Floor plans and pricing are set by the developer and subject to change without notice.
Location
Harmony|18 Elderberry Way, Harmony, AB T3Z 0G3, Canada
Project details
- Selling status
- Selling
- Construction status
- Construction
- Ownership
- Freehold
- Homes
- 65
- Floor plans
- 14
- Avg. price / ft²
- $373
Developed by
Daytona Homes
Based in Edmonton, Alberta
Our pre-construction team works directly with the developer to give registered buyers first access to floor plans, pricing and incentives at Harmony.
Get VIP access
Other projects in Harmony
