
Harmony · Rocky View County, AB
Henry floor plan.
Explore the recorded layout, price and features, then confirm the configuration with the builder.
For sale
3 bd · 3 ba · 2,499 ft² · Single family - Detached Two+ Story
Henry at Harmony, 44 Elderberry Way, Rocky View County, AB T3Z 0E5, Canada
Call us at 416-910-8923Source floor plan. Confirm dimensions and available configurations.
A home that makes room for the whole family; generous spaces to gather and entertain Source: Baywest Homes
Prices, dimensions and features may vary and are subject to change. Floor plans are for illustrative purposes only.
- Plan
- Henry
- Type
- Single family - Detached Two+ Story
- Status
- For sale
- Size
- 2,499 ft²
- Project
- Harmony
- Developer
- Baywest Homes
Location
Rocky View County|Harmony|44 Elderberry Way, Rocky View County, AB T3Z 0E5, Canada
Interested in Henry at Harmony?
Henry at
Harmony
44 Elderberry Way, Rocky View County, AB T3Z 0E5, Canada
Come home to Harmony, the Calgary Region’s Community of the Year So many reasons to love living here. There’s so much more to enjoy outside your door, only minutes west of Calgary in Harmony, Springbank’s first lake community. You’ll love…
Explore this project
Other floor plans at Harmony
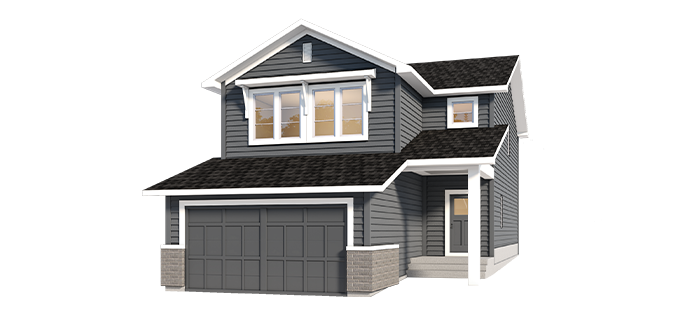
Reegan
For sale3 bd · 3 ba · 2,031 ft²
From the $800,000's
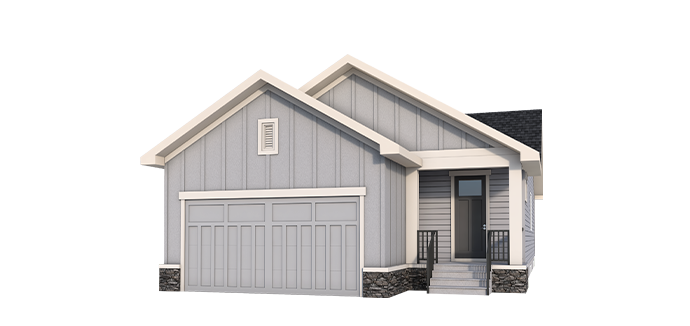
Maren
For sale1 bd · 2 ba · 1,229 ft²
Last listed from $834,000
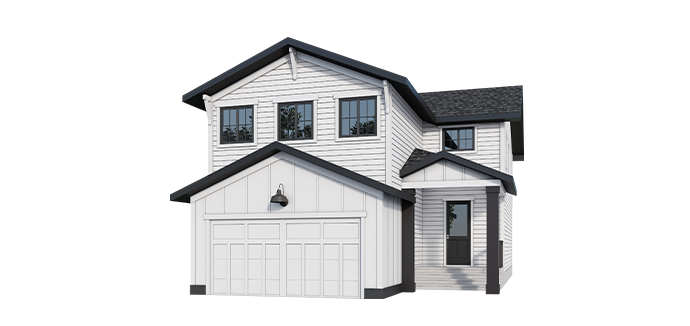
Percy
For sale3 bd · 3 ba · 2,310 ft²
Last listed from $946,000
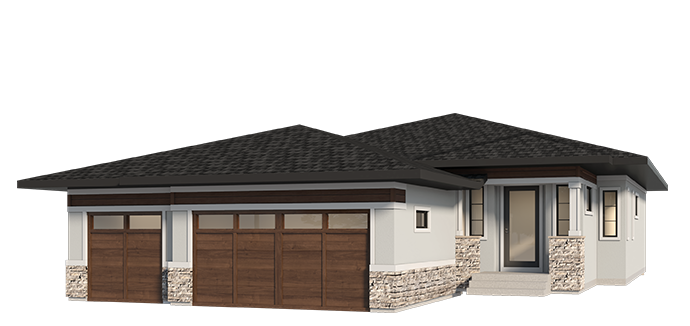
Dawson
For sale1 bd · 2 ba · 1,942 ft²
Pricing coming soon
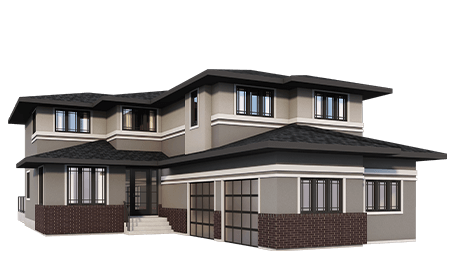
Amelia
For sale3 bd · 3 ba · 2,880 ft²
Pricing coming soon
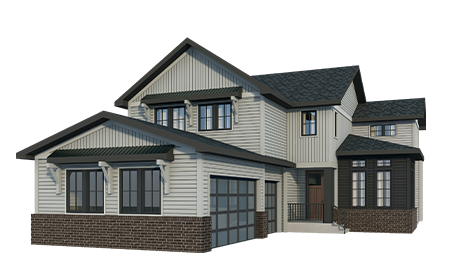
Avery
For sale3 bd · 3 ba · 2,596 ft²
Pricing coming soon