
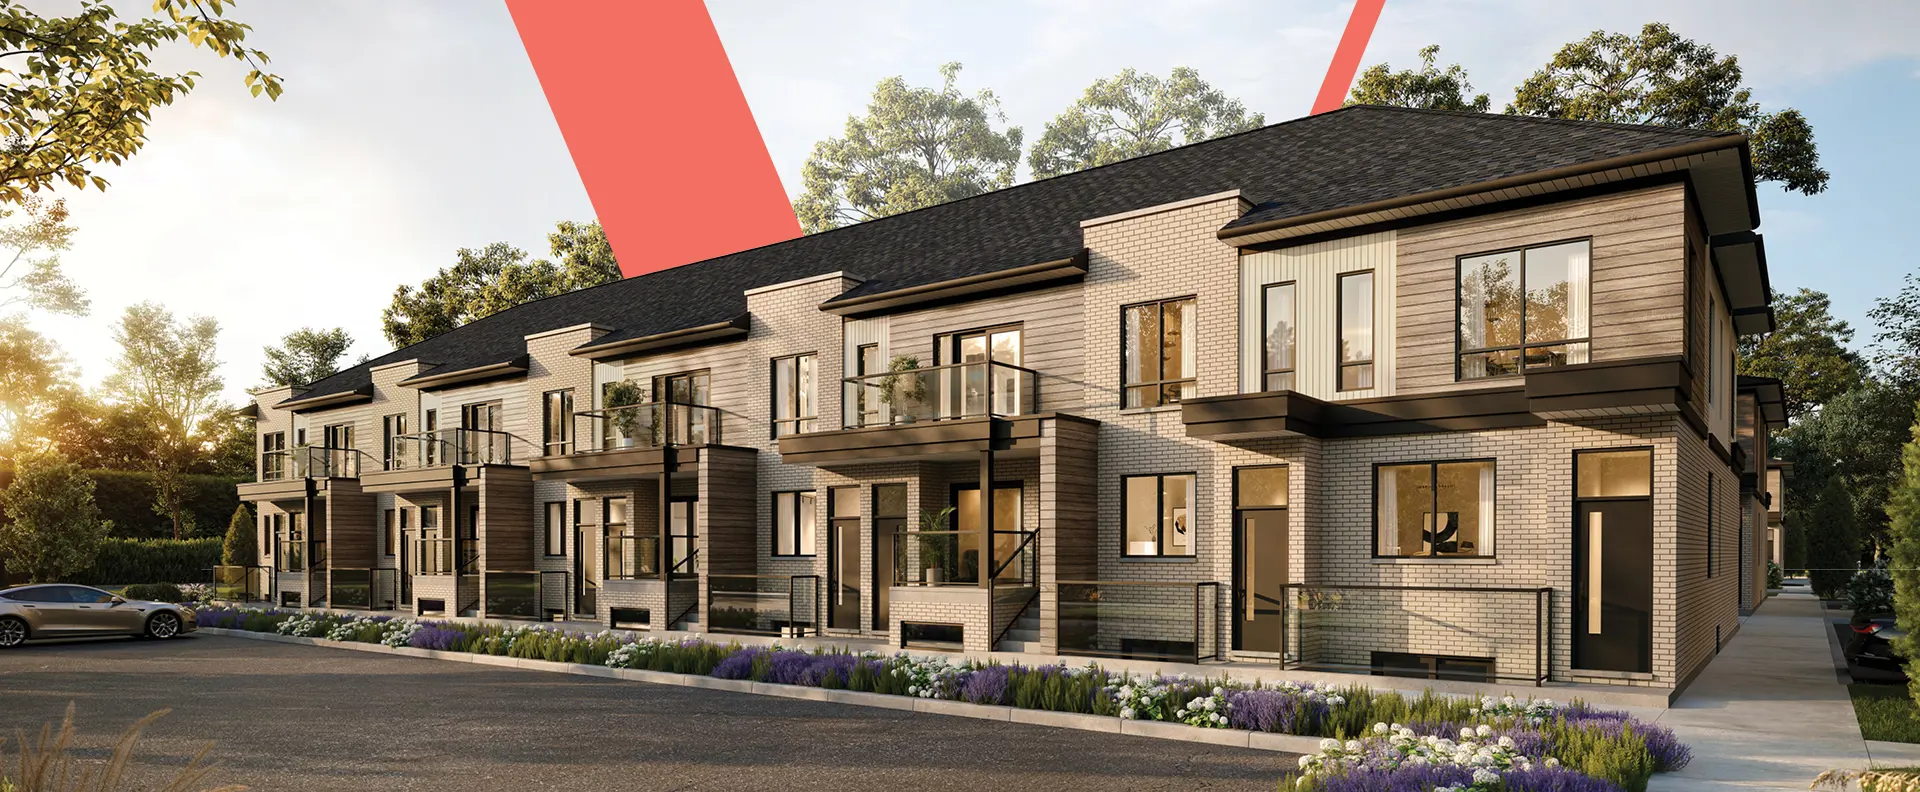
Hamilton, ON · Townhouse
Harmony on Twenty - Townhomes
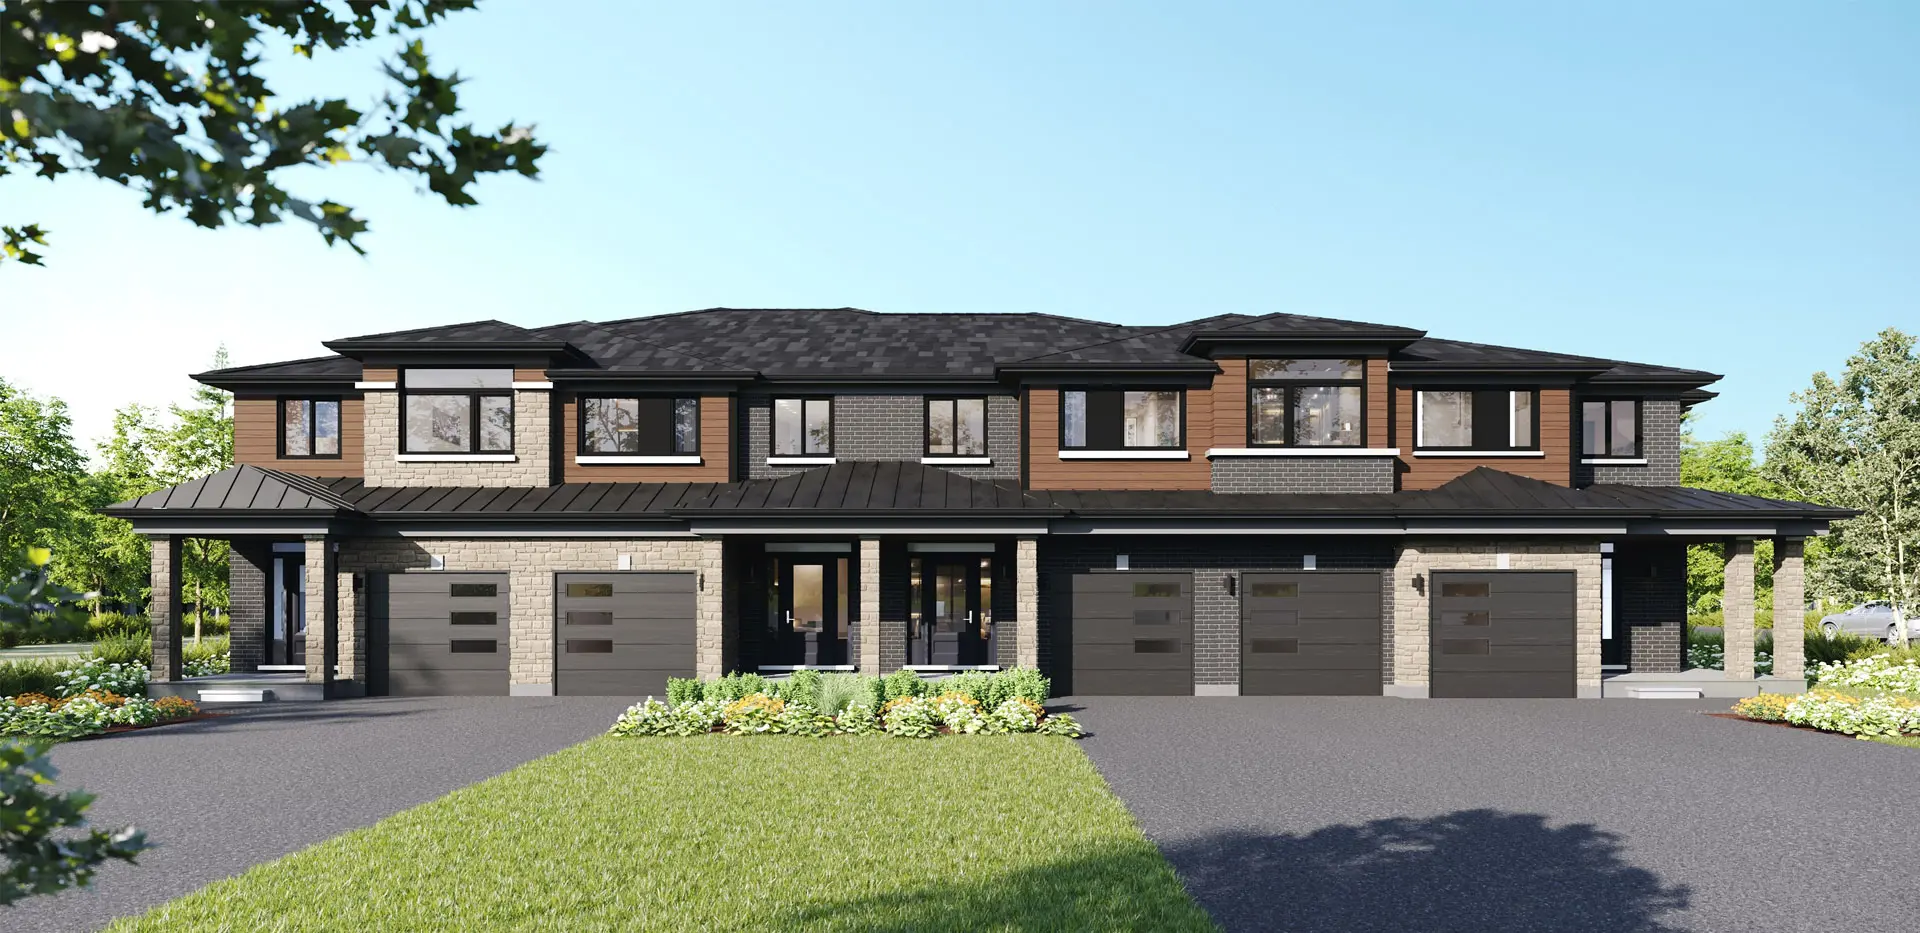
Renderings and features may vary and are subject to change. Renderings are for illustrative purposes only.
A closer look at Harmony on Twenty - Townhomes.
Registration — launching soon|Pricing coming soon
- Home type
- Townhouse
- Price
- Pricing coming soon
- Bedrooms
- 3
- Bathrooms
- 3
- Size
- 1,500 – 1,525 ft²
- Homes
- 71
- Storeys
- 2
INTRODUCING HARMONY ON TWENTY Desozio homes has listened to new home buyers and has made some small changes to its site plan at Harmony on Twenty to better reflect these needs. We will be offering lots that are even deeper than previously advertised and adding a few more townhouses that will blend better with the neighbourhood and meet current demand. Source: Desozio Homes
Project information
9694 Twenty Rd W, Hamilton, ON L0R 1W0, Canada
Move in 2024
By DeSozio Homes
Request informationPricing, deposit & incentives
Pricing and fees
- Available unit price
- Pricing coming soon
- Percent sold
- 0%
Features & finishes
OVER $125,000 IN LUXURY EXTRAS INCLUDED EXTERIOR - Architecturally controlled streetscape - Superior contemporary designs with architectural features - Well-appointed exterior finishes in stone, brick, stucco, with contemporary metal features (as per plan) - Modern glass or aluminum balcony railings (as per plan) - Energy Star windows with Low E Argon Gas (upgraded colour of main and second level vinyl windows pre-selected to compliment exterior finish) - Main level front porch ceilings finished with contemporary paneling soffits - Self-Sealing quality shingles with manufacturer 25 year rating - 7' high stylish contemporary insulated double garage door - Automatic Garage Door Opener - Sodded front, side and rear yards - Paved asphalt driveway (base coat & finish coat) - Double car garage (as per plan) - Concrete exterior front steps STRUCTURAL & CONSTRUCTION FEATURES - Heavily reinforced garage floor with 5/8'' steel re-bar 2'' x 6'' studs exterior wall construction (2'' x 4'' stud garage walls) - Garage floor saw cut - "DryMax 500" 3/4'' OSB Sub-floor tongue and groove or equivalent (nailed, glued and screwed) - Resilient channel construction on second floor truss ceiling areas (where applicable) - Garage entry door into home located in mud room (if grading permits) - Spray foam insulation in garage ceiling - Insulated entire garage walls - All windows spray foamed PLUMBING FEATURES & FINISHES - All plumbing fixtures with separate shut off valves (vanities, toilets, kitchen sink and laundry tub) - 2 piece Comfort Height elongated toilets with slow closing seat - Chrome single lever vanity faucets in bathrooms - Contemporary shower head with lever handle and built in 2-way diverter (all tiled showers) (where applicable as per plan) - Contemporary bath and shower trim set with lever handle - Single lever chrome kitchen faucet with pull down spray - Acrylic free standing tub in main bathroom and master ensuite (where applicable as per plan) - Double vanities in master ensuites and main bathrooms (where applicable as per plan) - Fridge water line rough-in - Dishwasher rough-in - 3 piece rough-in bath in basement ELECTRICAL - 100 amp service - Builder to supply and install standard interior and modern exterior light fixtures (chandeliers, pendants and pot lights not included) - Security alarm system rough-in only, as per provider chosen - Security alarm system key pad rough-in (2 or 3 locations: to be determined by builder) - Telephone rough-in (2) including jacks in family room and in master bedroom - Television cable rough-ins, CAT 6 and RG6 (great room and all bedrooms) (as per plan) - Décora light switches and décora outlets (main and second level) - Stove, microwave and dryer plug rough-in as per plan - Dishwasher rough-in - Smart home monitored door bell - Cvac rough-in NOT provided SOPHISTICATED KITCHEN FEATURES & FINISHES - Quartz countertops in kitchen as per Desozio Homes standards level 1 options - Semi-solid maple or semi-solid oak kitchen cabinets (standard height: 36'' upper cabinets) (where applicable as per floor plan) - Soft closing cabinet doors - Fridge cabinet build out - Melamine white interior cabinet finish in kitchen - Desozio Homes semi-solid maple or semi-solid oak kitchen island (optional breakfast counter or forward island extension is sold as an upgrade) - Bank of drawers included to be either (semi-solid maple or semi-solid oak) - Set of 3 pot drawers included to be either (semi-solid maple or semi-solid oak) - Valence lighting level 1 included - Modern handles/knobs as per Desozio Homes samples ELEGANT BATHROOM FEATURES - Free standing showers & tubs in bathrooms (as per plan) - Custom shower glass enclosures/doors (as per plan) - Quartz counters per Desozio Homes standards level 1 options - Tiled showers (12'' x 24'') in stacked pattern as per standards) - Oversized master ensuite showers - Semi-solid maple or semi-solid oak bathroom vanity cabinets - Melamine white interior cabinet finish in all bathroom vanities - Soft closing cabinet doors - Bank of drawers (where applicable) FINE INTERIOR FEATURES & FINISHES - 9' Main floor ceiling (except for required bulkheads) - 8' Second level ceiling (except for required bulkheads) - 8' Basement level ceiling approximately (to allow for cement floor), except for required mechanical systems & structural support beams, etc. - 90'' high Shaker panel style interior doors on main level (excluding: garage entry door into home: if grading permits, and all patio doors) - 80" front entry door system (approximately) if plan permits - 80'' high Shaker panel style interior doors on second level (excluding all patio doors) - 5 1/4'' baseboards (where applicable) - 3 1/2'' window and door casings where applicable - 3 Hinges on all interior doors where applicable - Door stop where applicable (all tiled areas and all engineered floor area) - Wider plank 6 1/2" x 3/4" engineered hardwood floor in Great Room and Den (as per builder standards) - Front Entry Door exterior satin finish grip set - Interior doors with black finish lever handle hardware - Vinyl coated wired shelving in all closets - Smooth ceilings throughout (main & second level ceilings) - All walls to be primed and 2 coats of finish paint (1 wall paint colour choice throughout) (main & second level walls) - Gas fireplace in great room - Desozio Homes custom fireplace surround build out in great room - Smart Strand plush carpet in bedrooms and upper Hallway (as per builder’s standards) - Oak stairs (main floor to second floor stained and lacquered) - Oak spindles and handrail (main floor to second floor stained and lacquered) - Larger sized basement windows as per grade permitting - Casement windows main & second level (where applicable) DISTINGUISHED FINISHED FLOORING FEATURES - 12'' x 24'' tile (stacked pattern) (as per marketing material & floor plans, foyer, main hall, kitchen, mud room, laundry and all baths) - Engineered wood flooring (6 1/2'' x 3/4'') in the Great Room & Den (as per Builder Standards) - Smart Strand carpet in all bedrooms and Upper hallway - Shower walls to be tiled with 12'' x 24'' tiles (stacked pattern as per plan as per Builder Standards) CONVENIENT MECHANICAL, WATER, HEATING & COOLING FEATURES - Rental Water Heater and rental HRV/ERV - Air conditioning unit (size and model to be determined as per heat loss calculations) - Programmable thermostat BEFORE YOU TAKE POSSESSION OF YOUR NEW RESIDENCE AT THE RESERVES - Professional cleaning of all duct work - Professional cleaning of your new home EXCLUSIVE COMMUNITY FEATURES - Large deep lots for backyard enjoyment - Great variety of plans and elevations to choose from - Professionally designed combinations of colours and materials on the exteriors to provide a unique and intensified street scape - Close proximity to shopping and highways - Great schools near by
Our team is here to help
Register to receive the latest updates on pricing, availability and incentives at Harmony on Twenty - Townhomes — before they reach the public.
Personalized help
Dedicated pre-construction experts to guide you, answer questions and help you choose the right plan.
VIP pricing & incentives
First access to launch pricing, deposit structures and developer incentives.
Floor plans & brochures
Get the full plan set, pricing sheets and project brochure delivered to your inbox.
Floor plans (3)
Plans available at Harmony on Twenty - Townhomes. Register for the full plan set with current pricing.
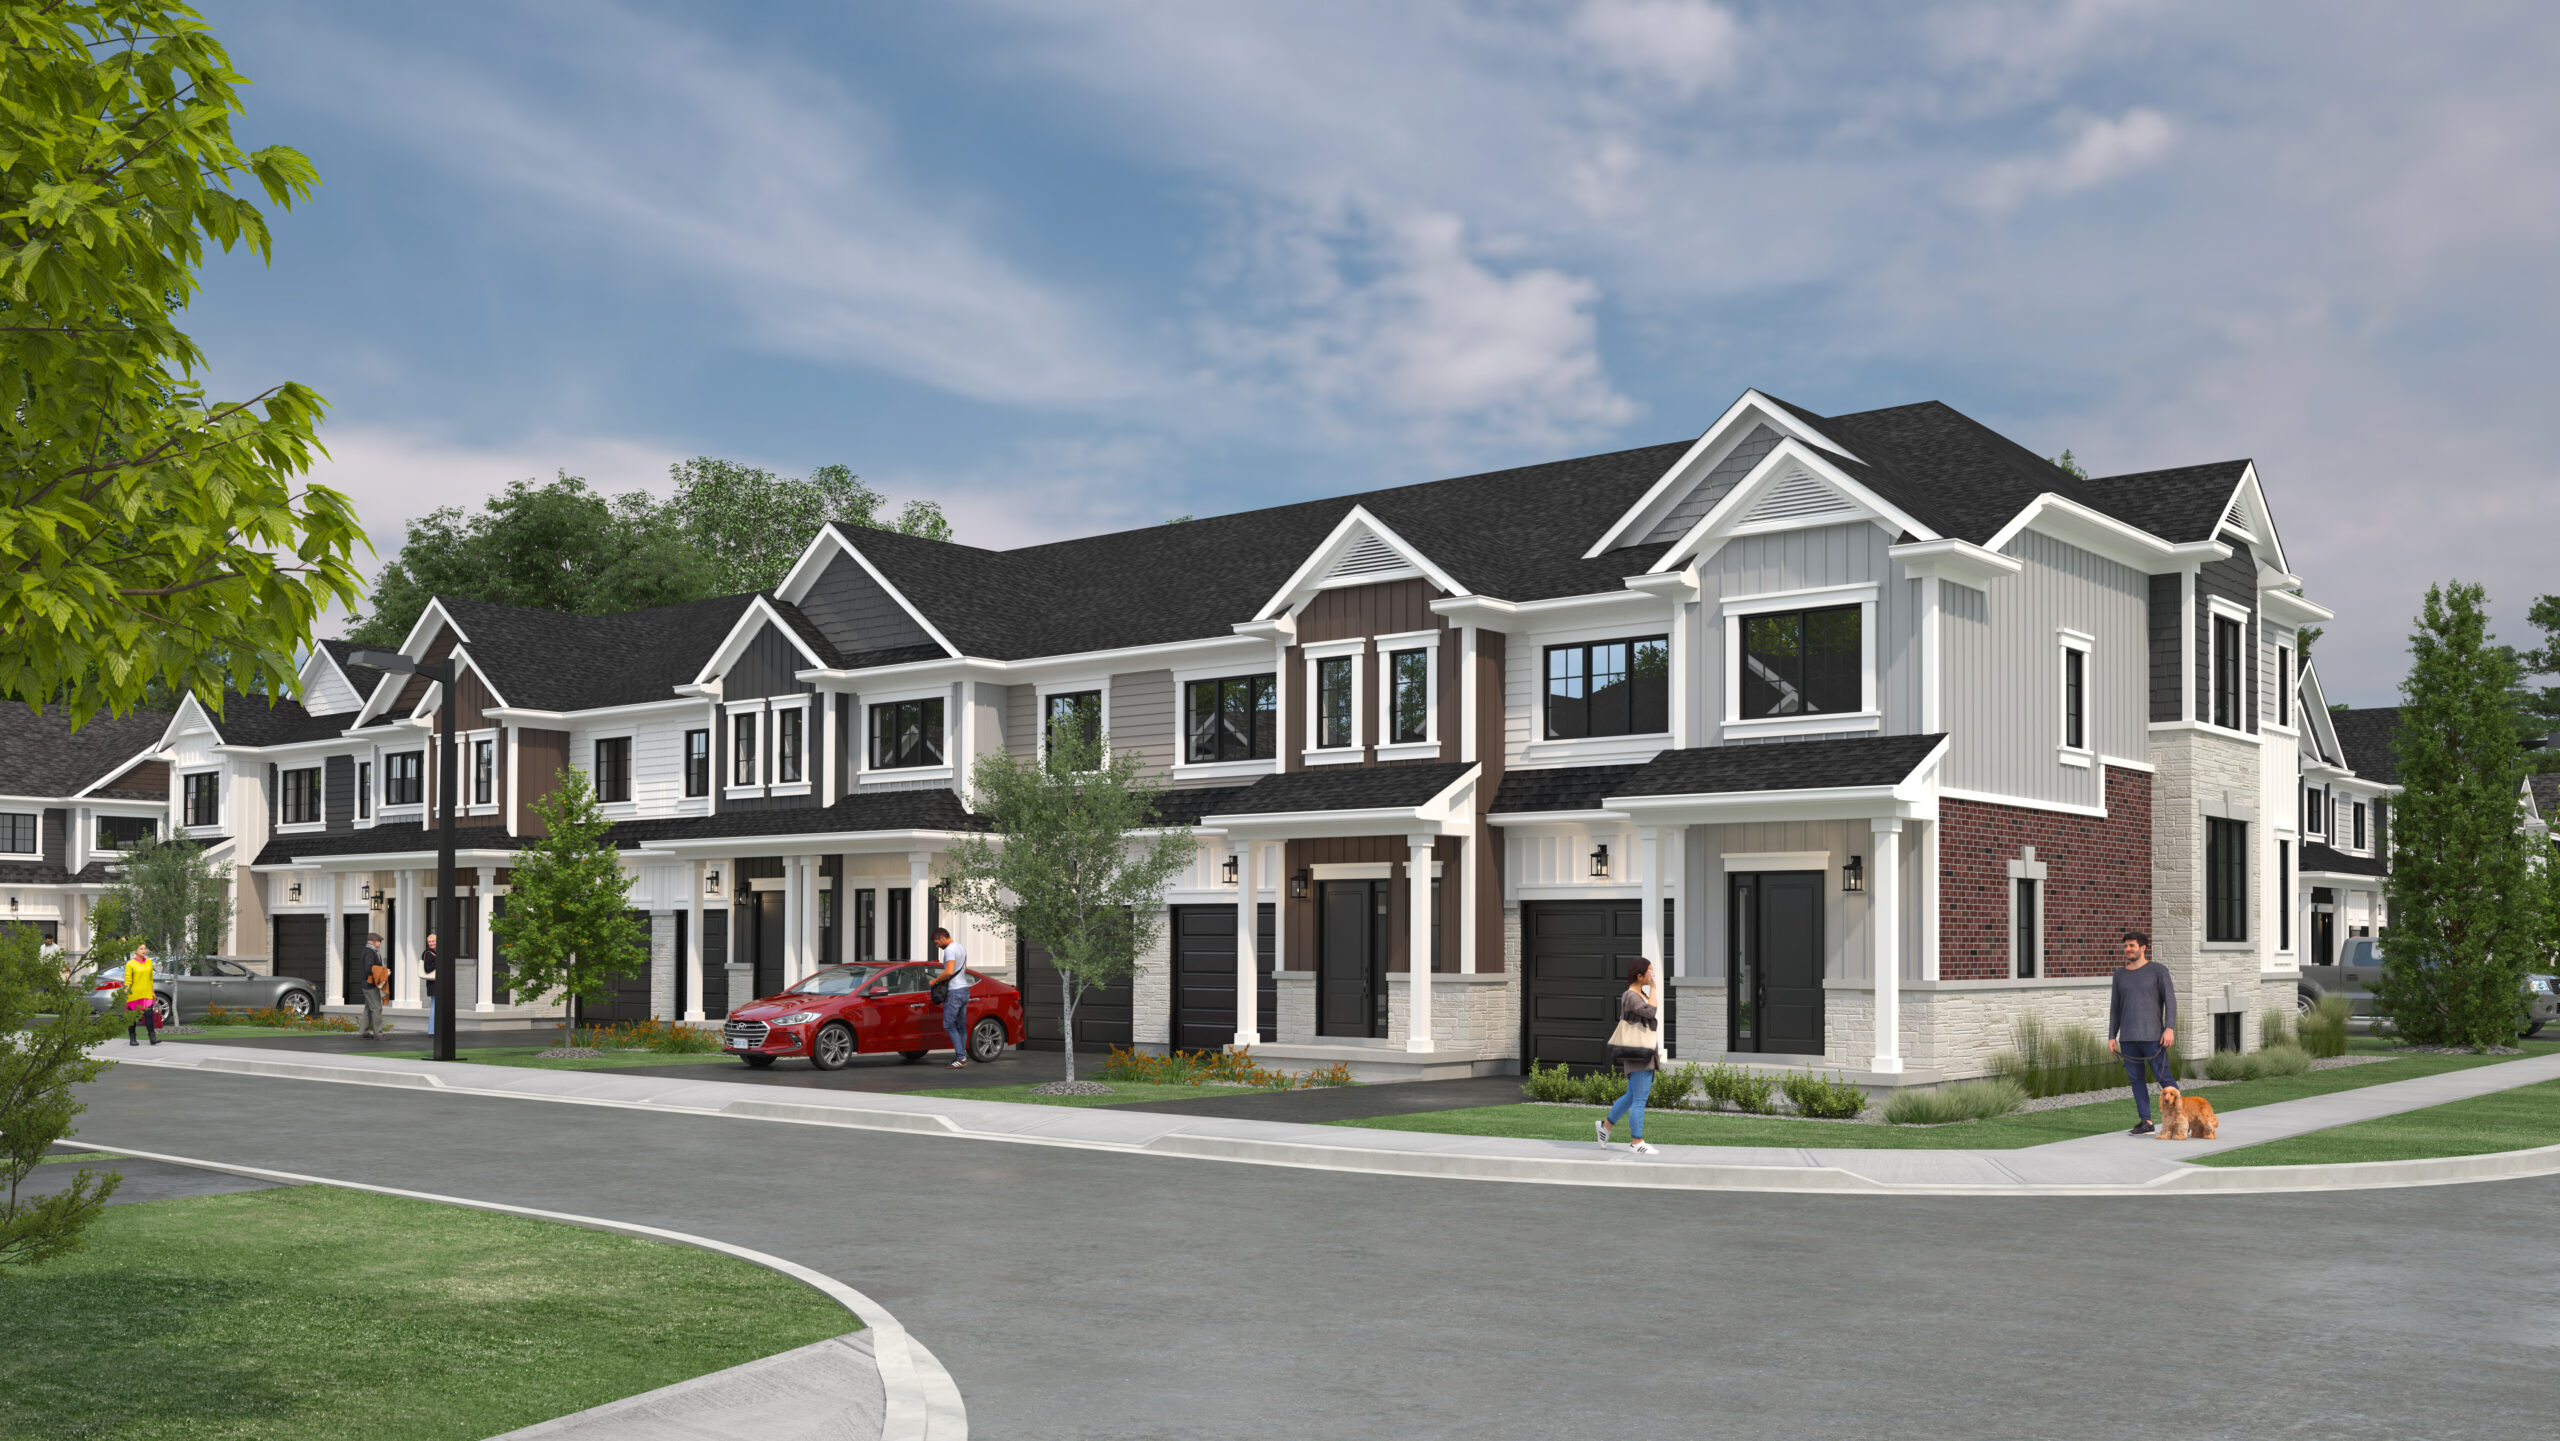
Muskoka Collection
For sale3 bd · 3 ba · 1,500 ft²
Pricing coming soon
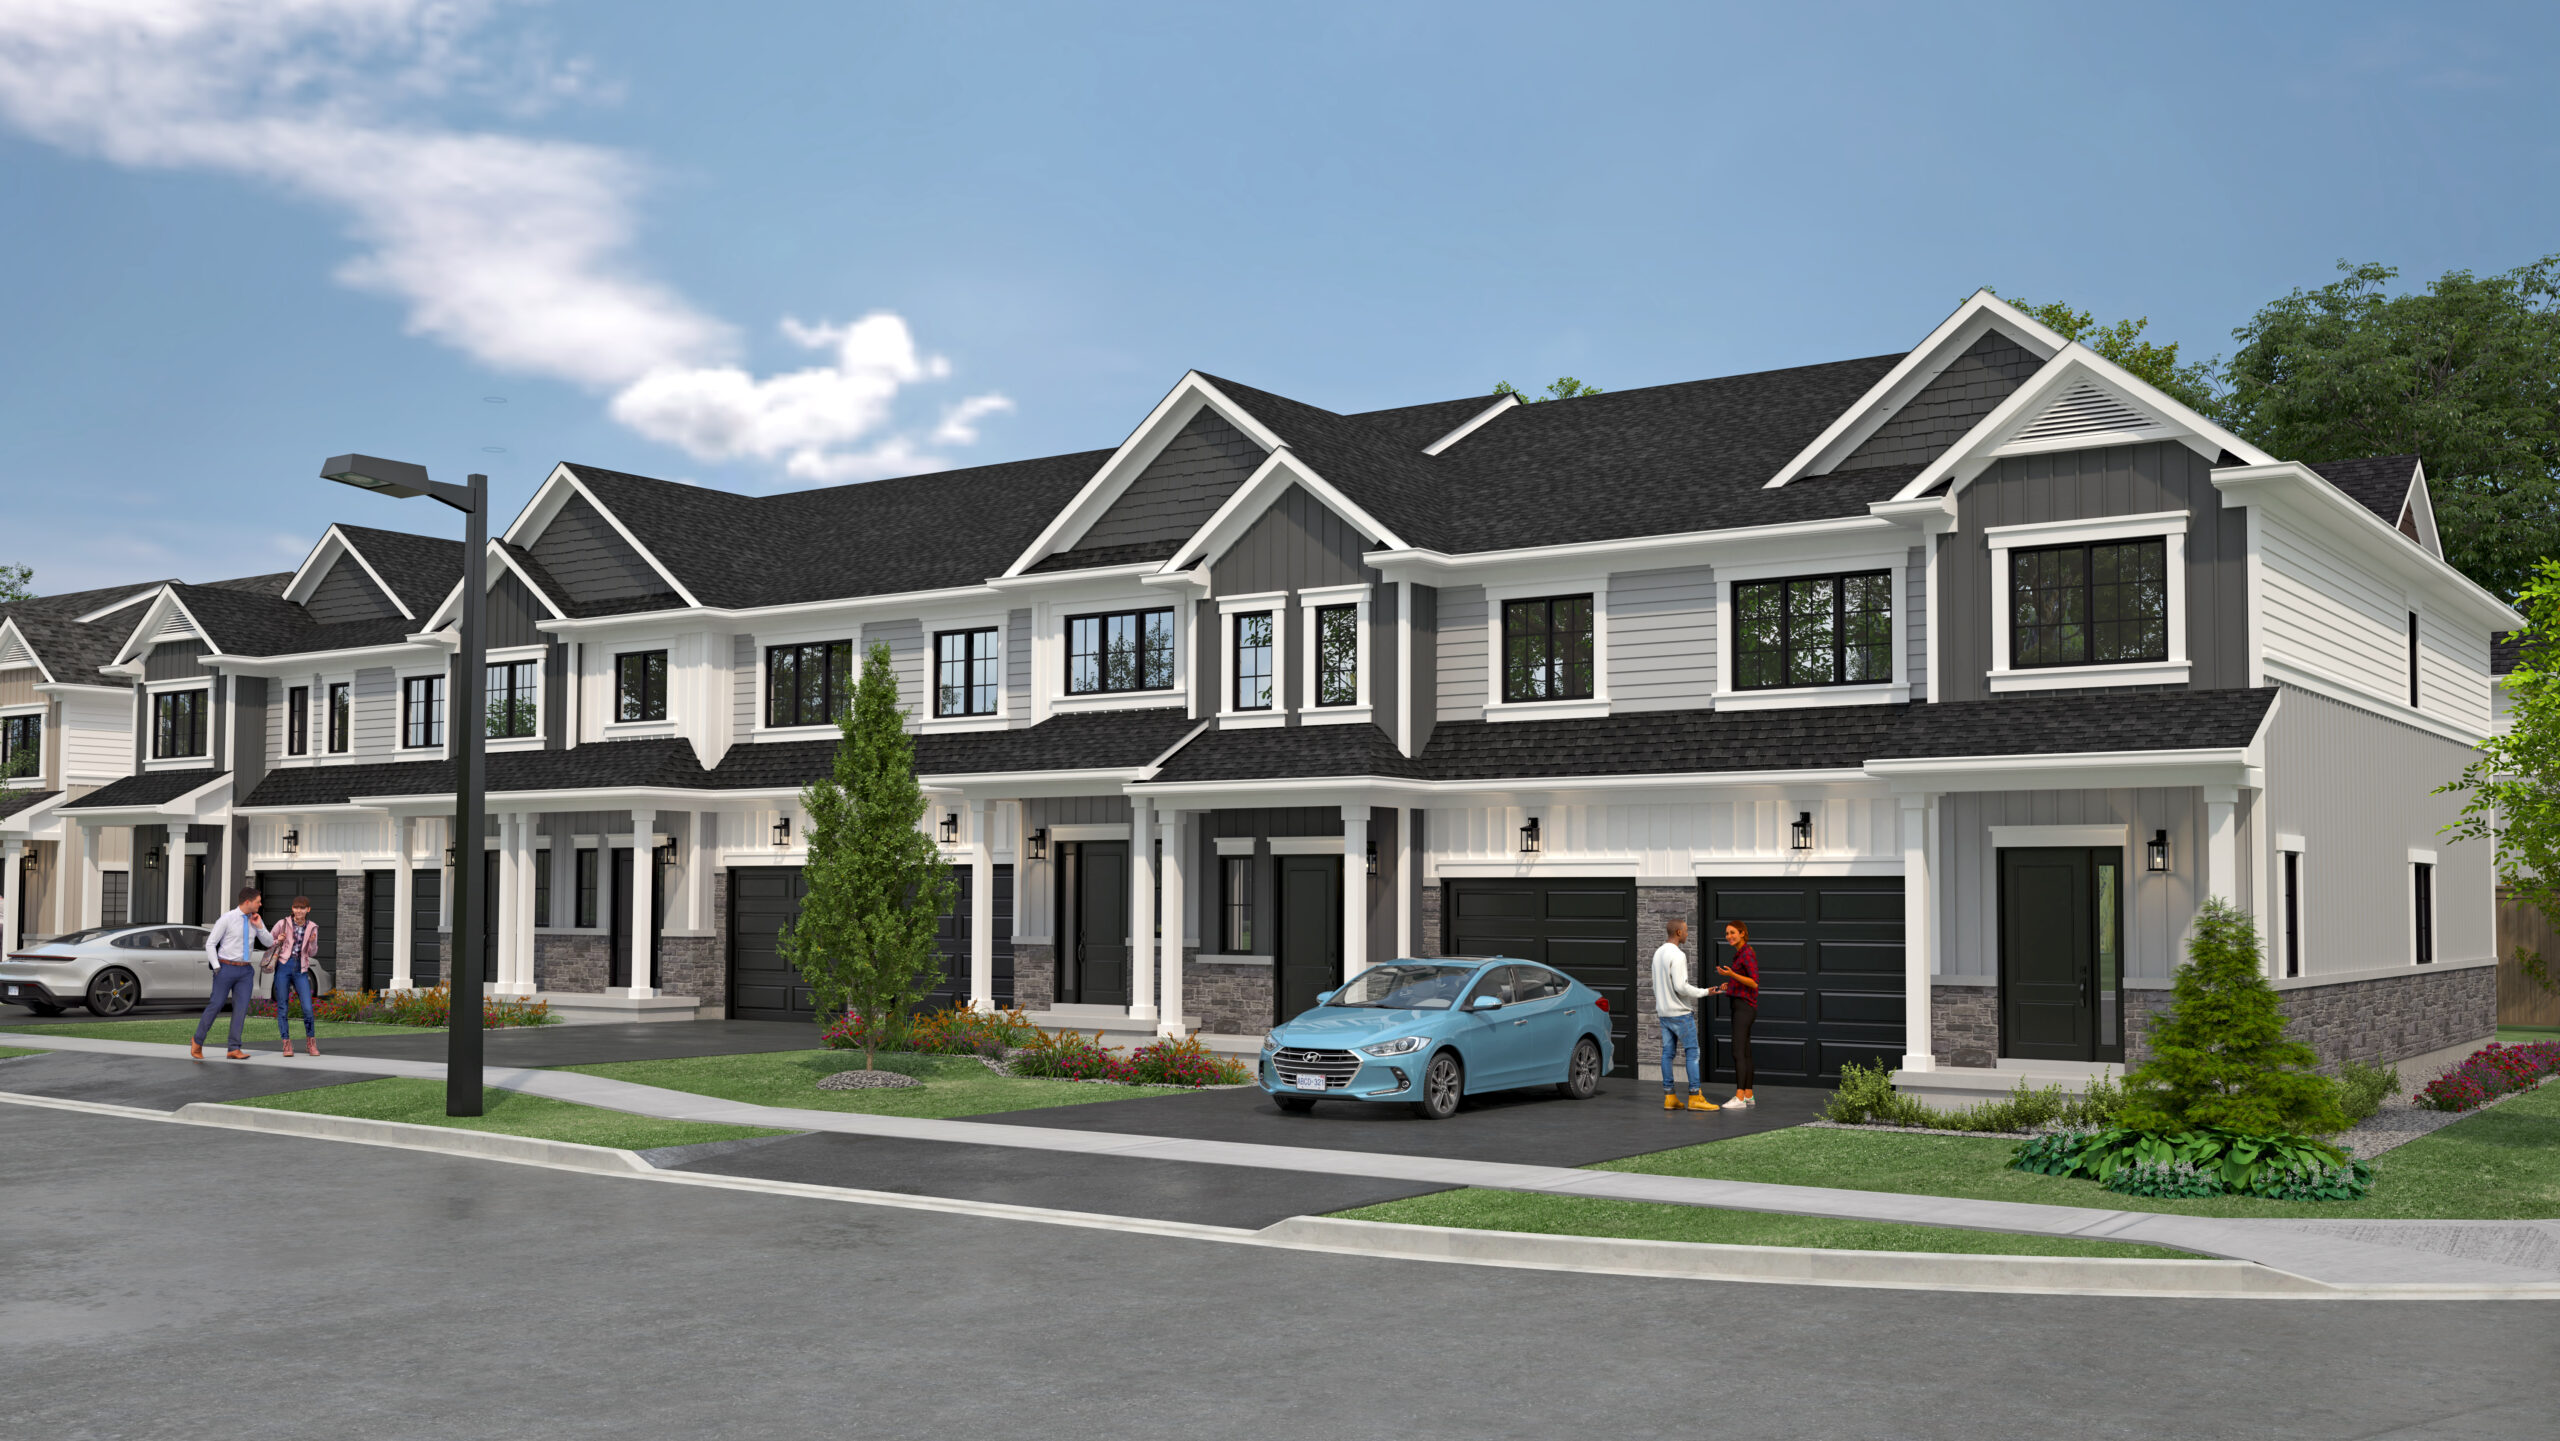
Georgian Collection
For sale3 bd · 3 ba · 1,525 ft²
Pricing coming soon
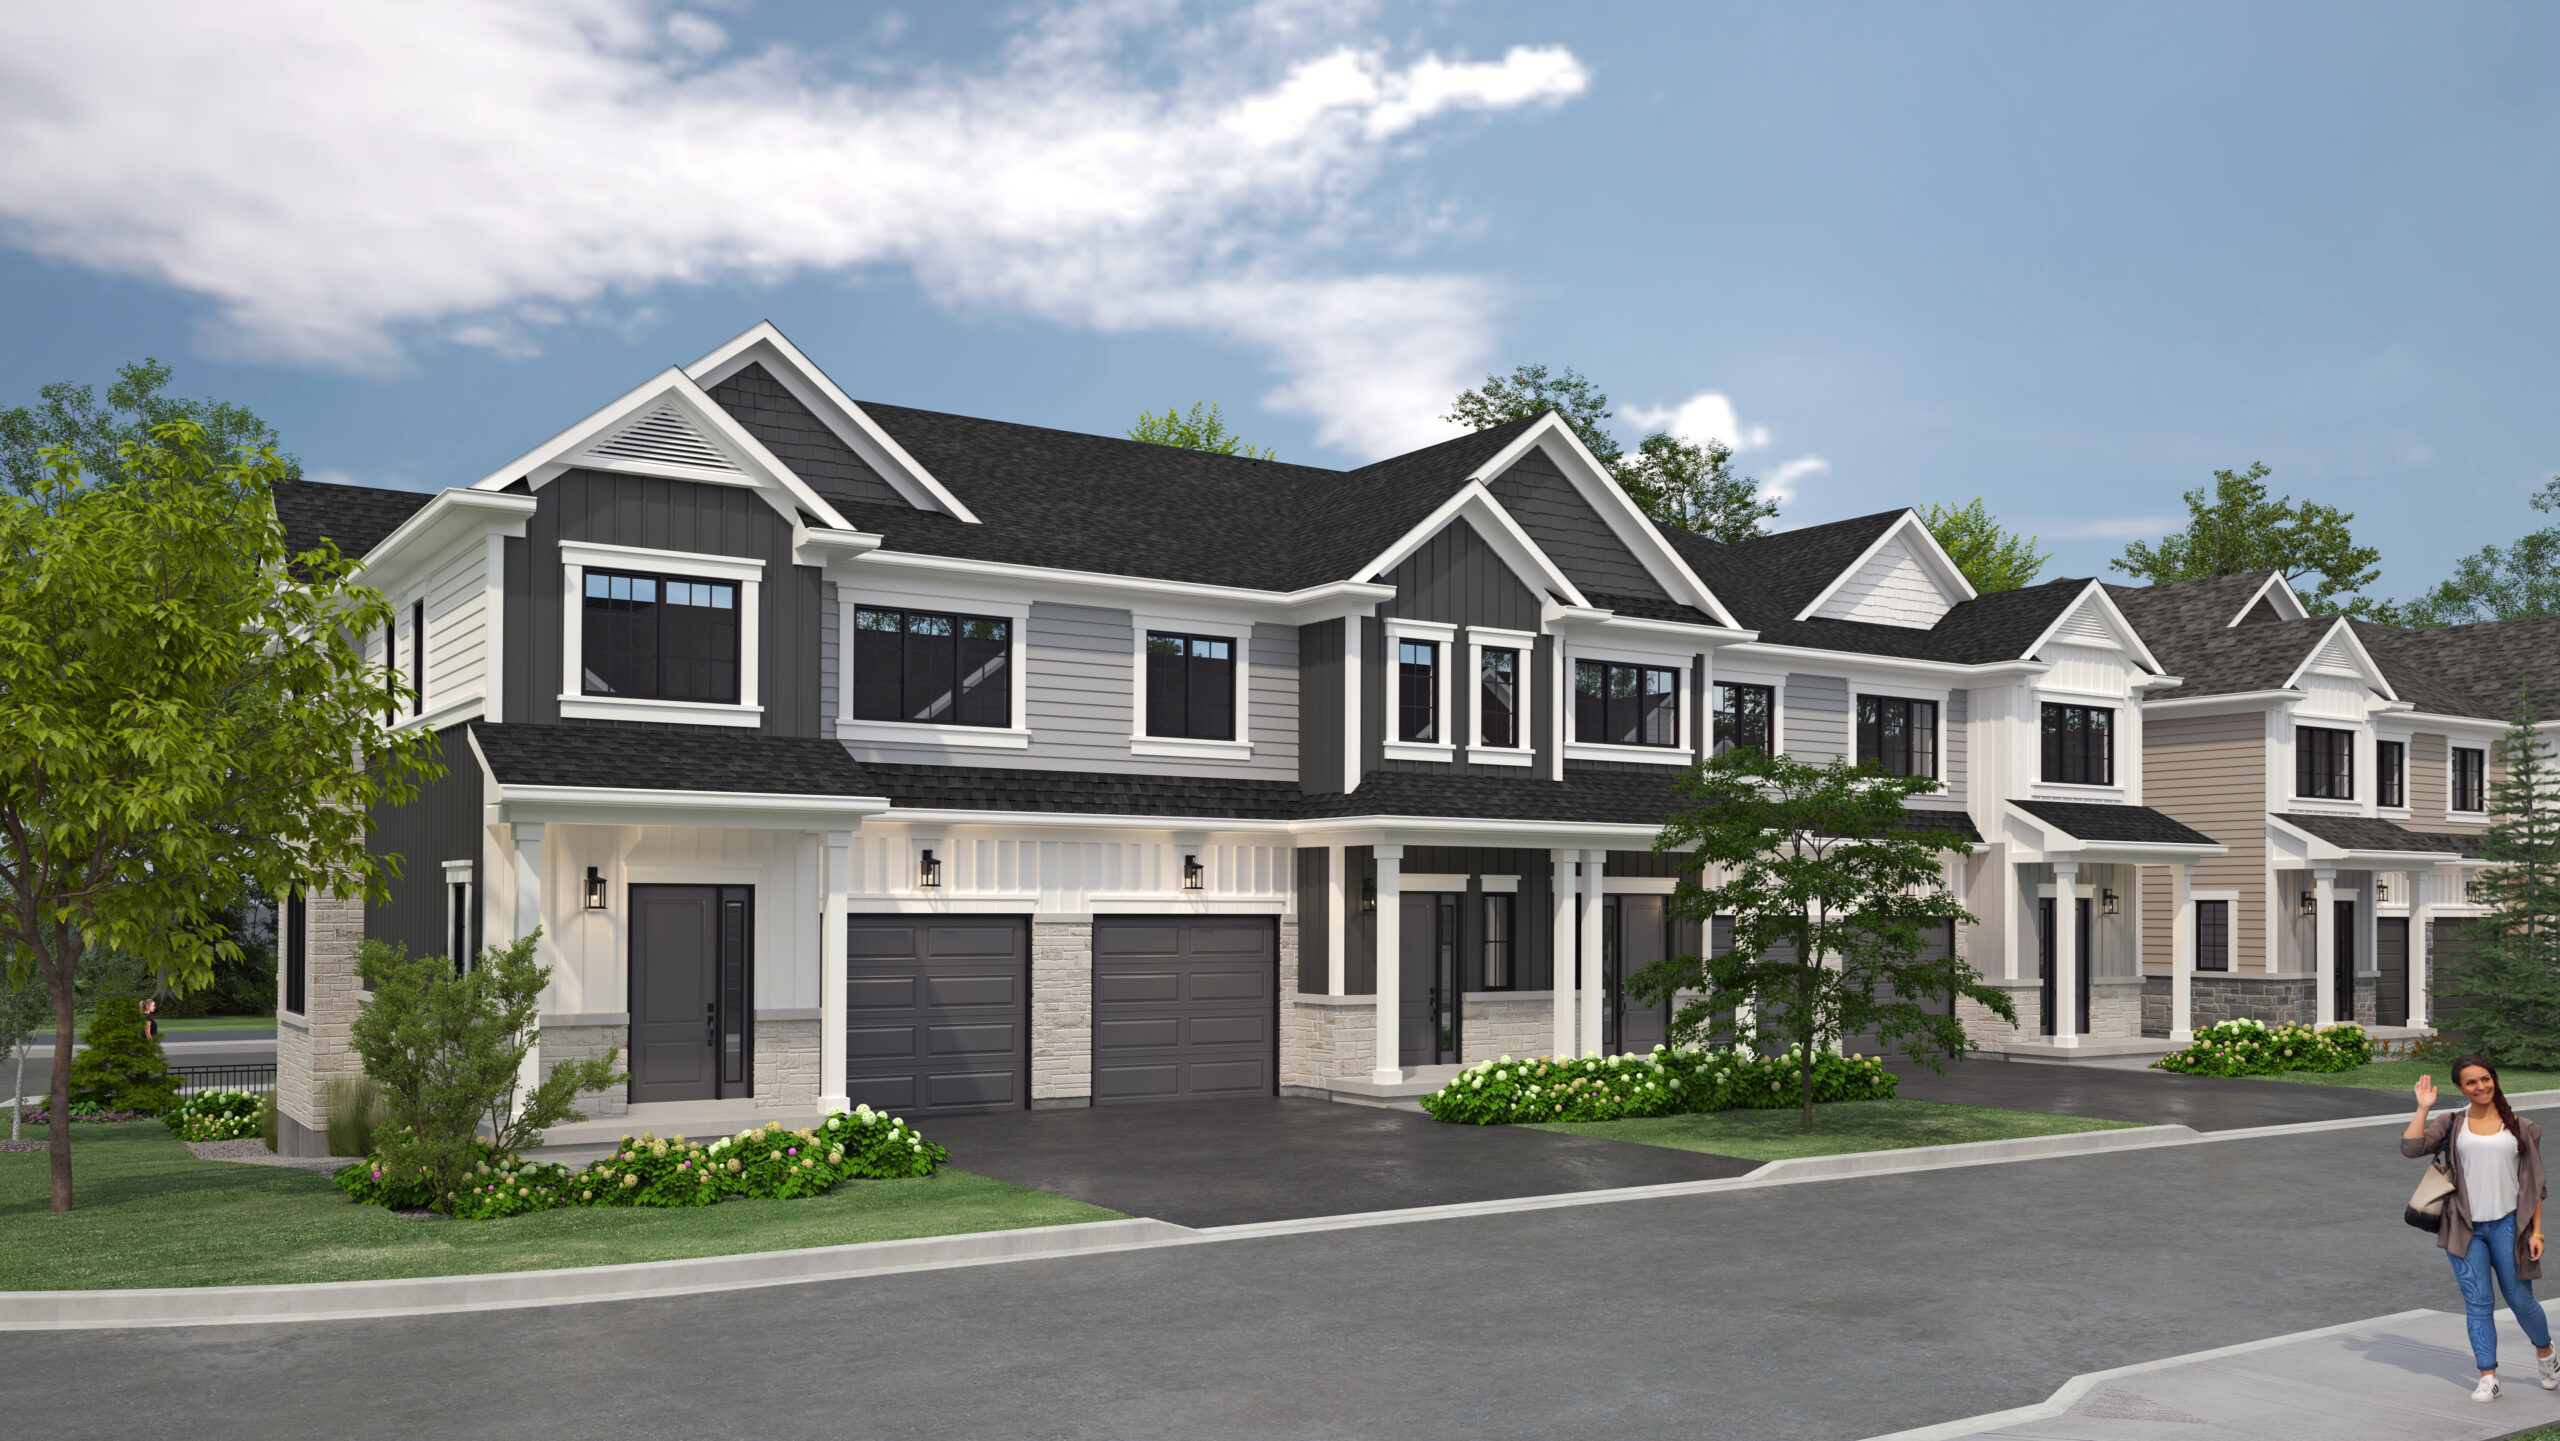
Kawartha Collection
For sale3 bd · 3 ba · 1,507 ft²
Pricing coming soon
Floor plans and pricing are set by the developer and subject to change without notice.
Location & neighbourhood
Explore the full location guide ↗Hamilton|9694 Twenty Rd W, Hamilton, ON L0R 1W0, Canada
Loading the neighbourhood guide…
Project details
- Selling status
- Registration
- Construction status
- Preconstruction
- Sales started
- Spring 2023
- Construction started
- Fall/Winter 2023
- Estimated completion
- Aug 2024
- Ownership
- Freehold
- Homes
- 71
- Storeys
- 2
- Floor plans
- 3
- Ceiling height
- From 8'0" to 9'0"
Developed by
DeSozio Homes
Based in Hamilton, Ontario
Our pre-construction team works directly with the developer to give registered buyers first access to floor plans, pricing and incentives at Harmony on Twenty - Townhomes.
Get VIP access
Other projects in Hamilton

Hamilton, ON
Summit Park
From $1,049,990
3–6 bedsTownhouse / Single Family Home
By Multi-Area Developments Inc

