
Harmony · Harmony, AB
Concord Duplex floor plan.
Explore the recorded layout, price and features, then confirm the configuration with the builder.
For sale
3 bd · 2 ba · 1,717 ft² · Single family - Semi-Detached Two Story
Concord Duplex at Harmony, 5058 Harmony Cir, Harmony, AB T3Z 0G3, Canada
Call us at 416-910-8923Source floor plan. Confirm dimensions and available configurations.
2 Storey 1 Half Bath 3 Bedrooms 2 Bathrooms Standard 9′ Ceilings Extended Kitchen Island and Breakfast Bar Spacious Pantry and Smart Storage Options Convenient Upper Floor Laundry Source: Broadview Homes Calgary
Prices, dimensions and features may vary and are subject to change. Floor plans are for illustrative purposes only.
- Plan
- Concord Duplex
- Type
- Single family - Semi-Detached Two Story
- Status
- For sale
- Size
- 1,717 ft²
- Project
- Harmony
- Developer
- Broadview Homes (Calgary)
Location
Harmony|Harmony|5058 Harmony Cir, Harmony, AB T3Z 0G3, Canada
Interested in Concord Duplex at Harmony?
Concord Duplex at
Harmony
5058 Harmony Cir, Harmony, AB T3Z 0G3, Canada
Live lakeside in Harmony, where nature, community, and modern living blend seamlessly. Harmony is a one-of-a-kind lake community that blends the beauty of nature with the comfort of modern living. Featuring two stunning lakes, an adventure…
Explore this project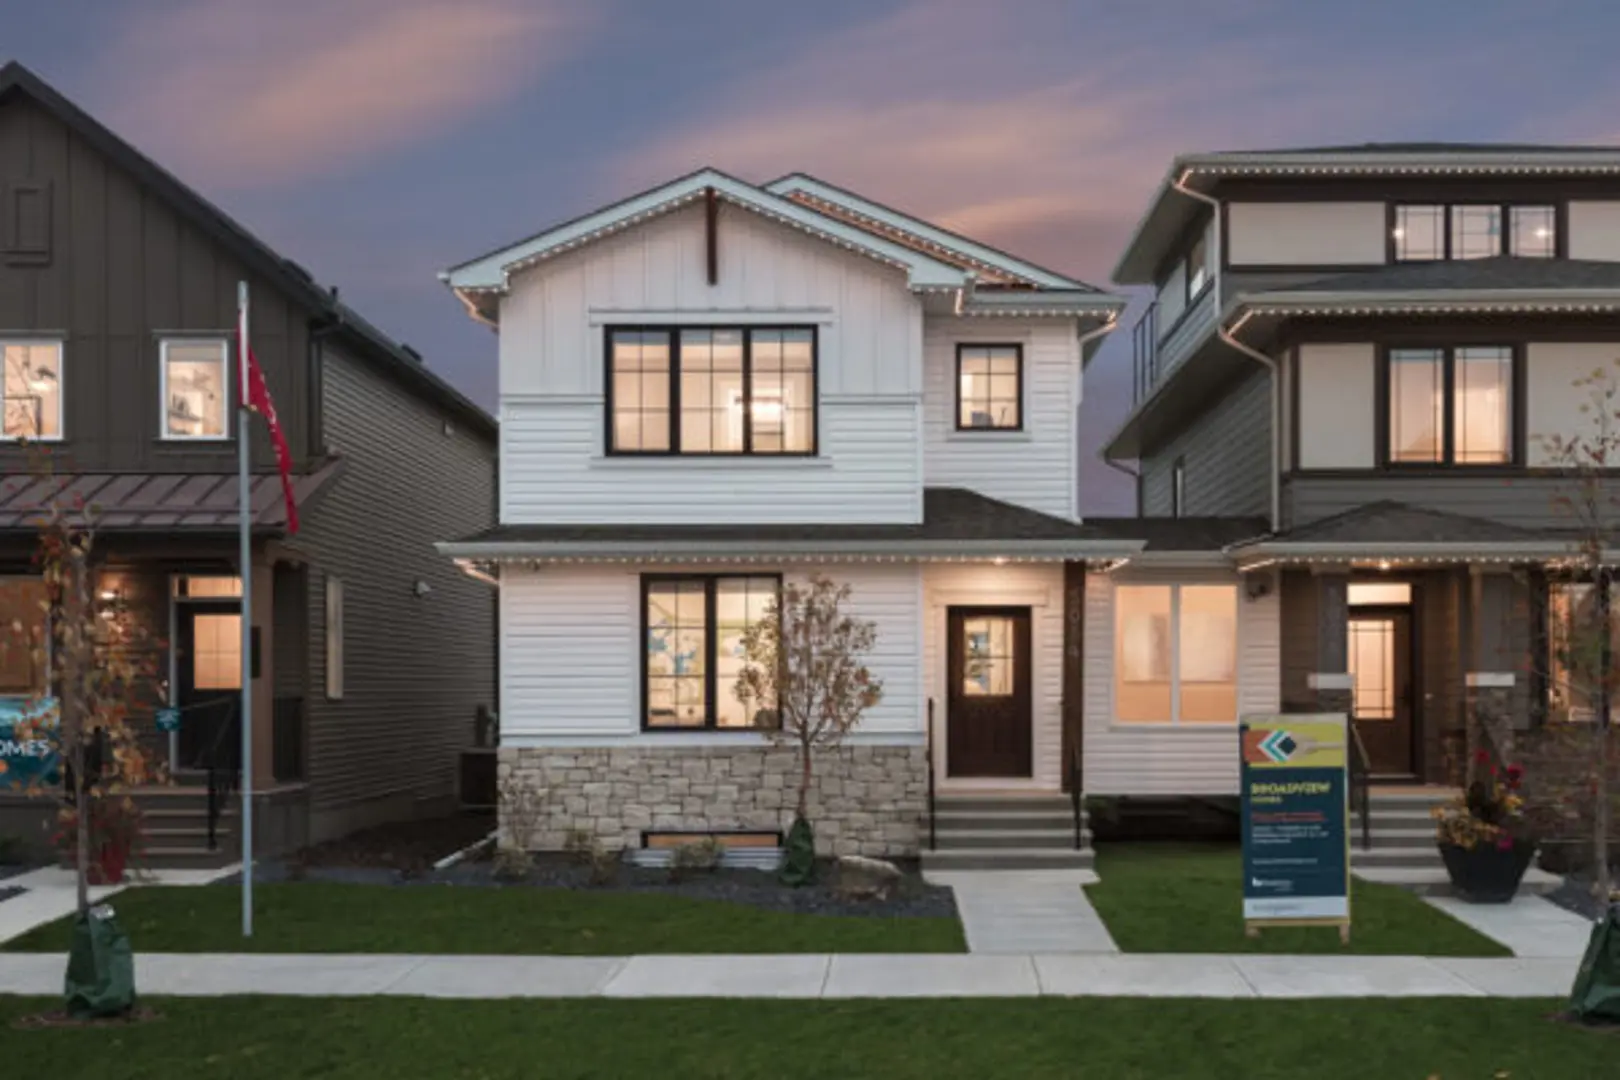
Other floor plans at Harmony
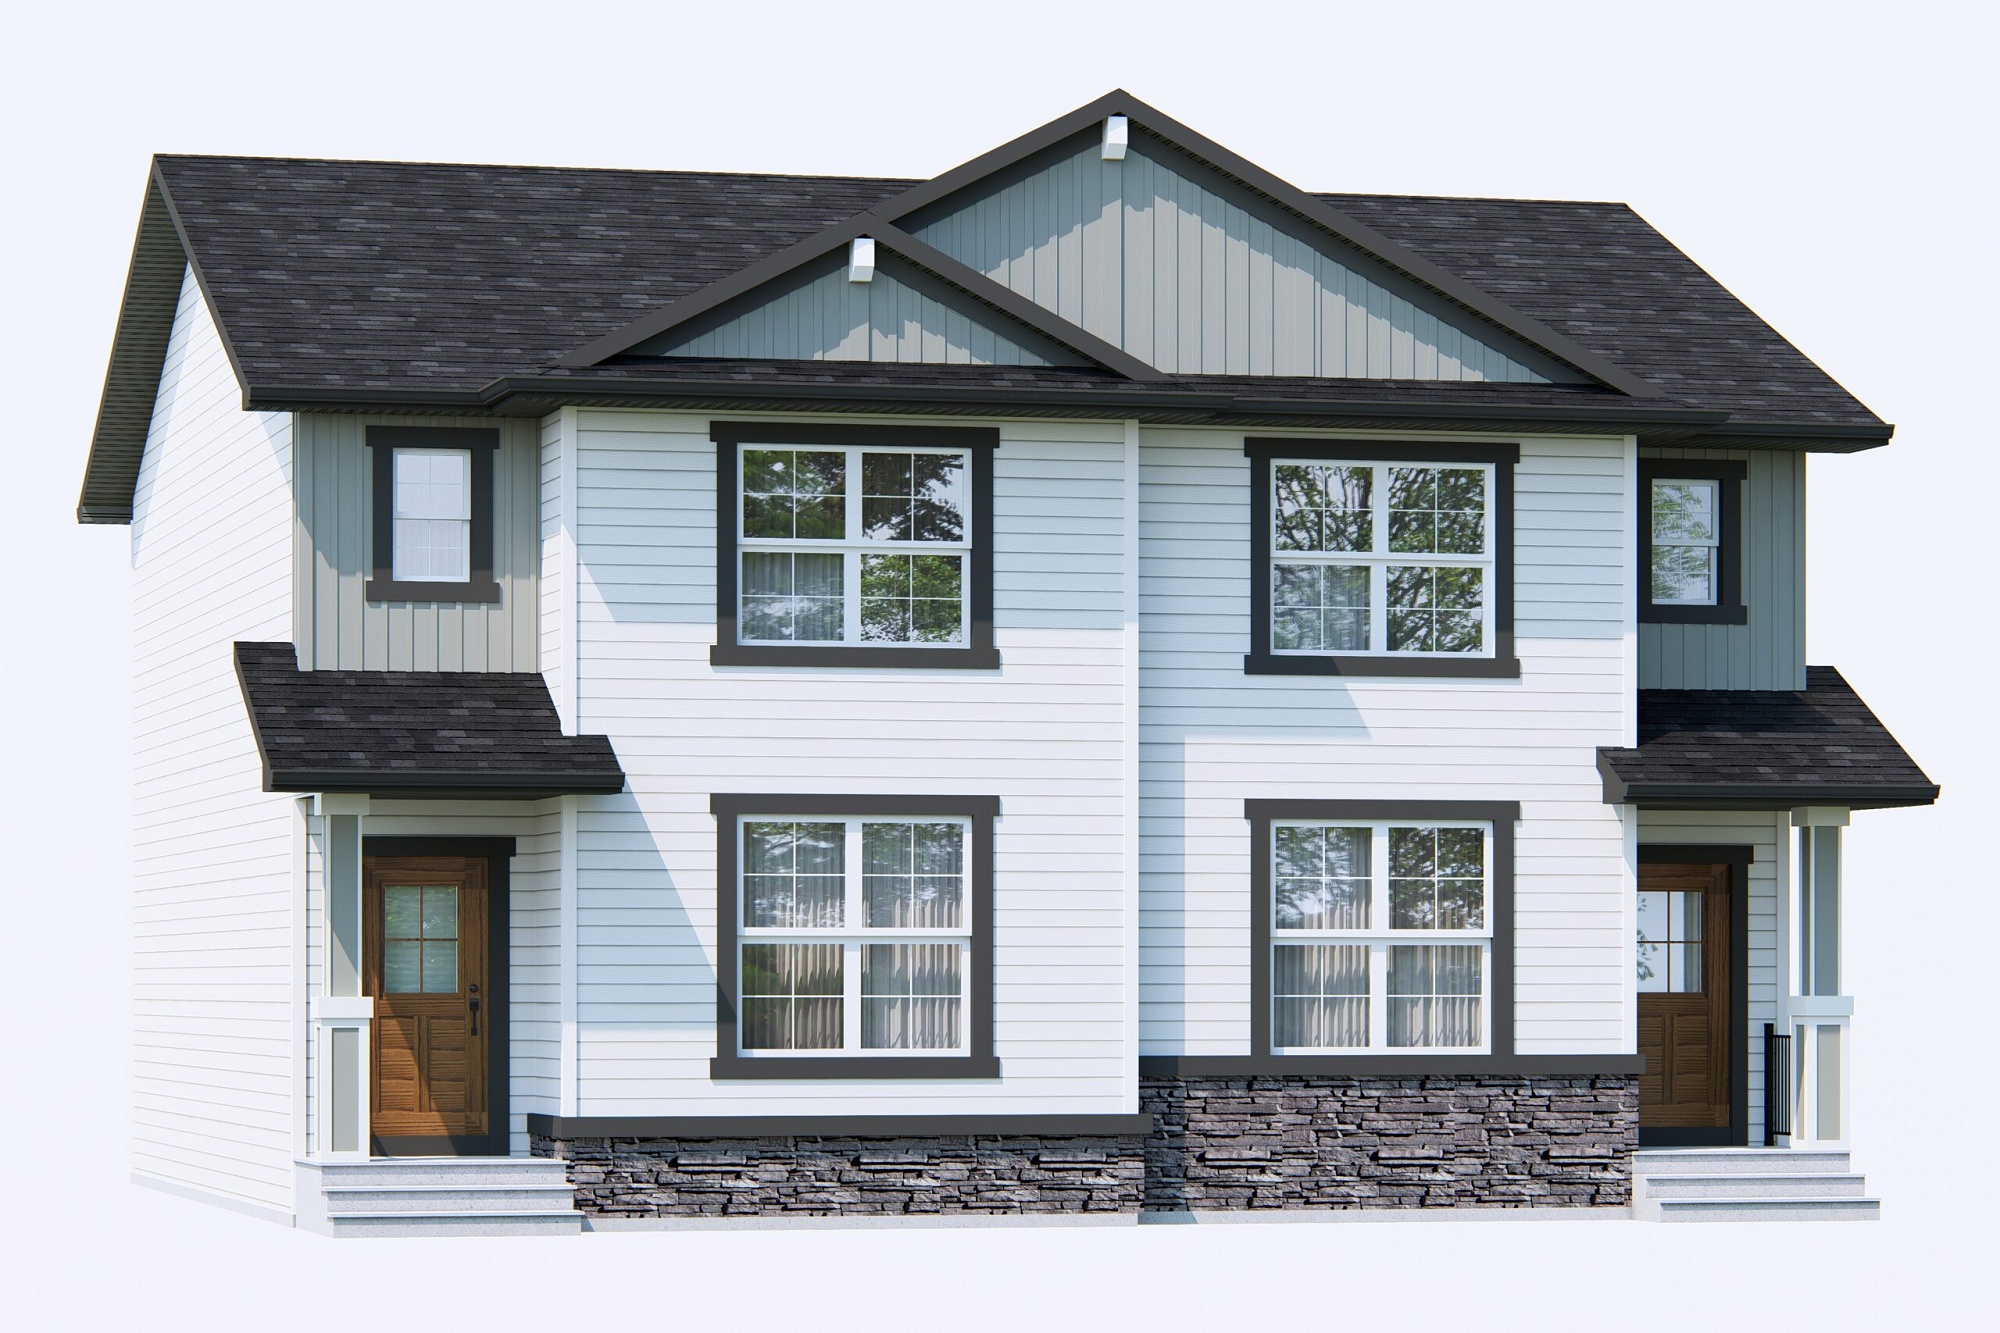
Newport Duplex
For sale3 bd · 3 ba · 1,491 ft²
Pricing coming soon
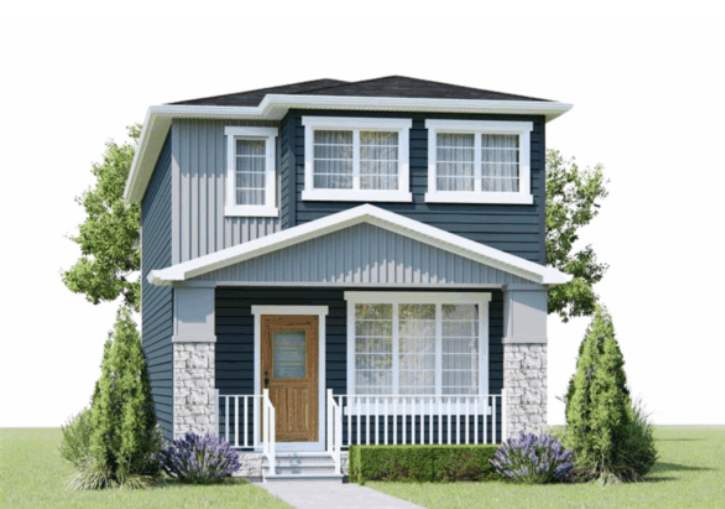
Elliot
For sale3 bd · 3 ba · 1,815 ft²
Pricing coming soon
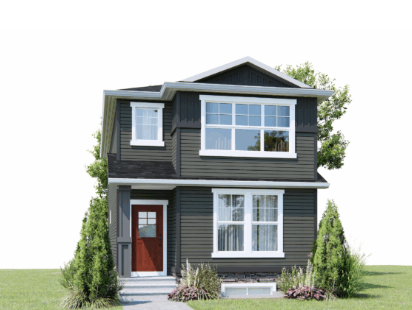
Vista
For sale3 bd · 3 ba · 1,726 ft²
Pricing coming soon
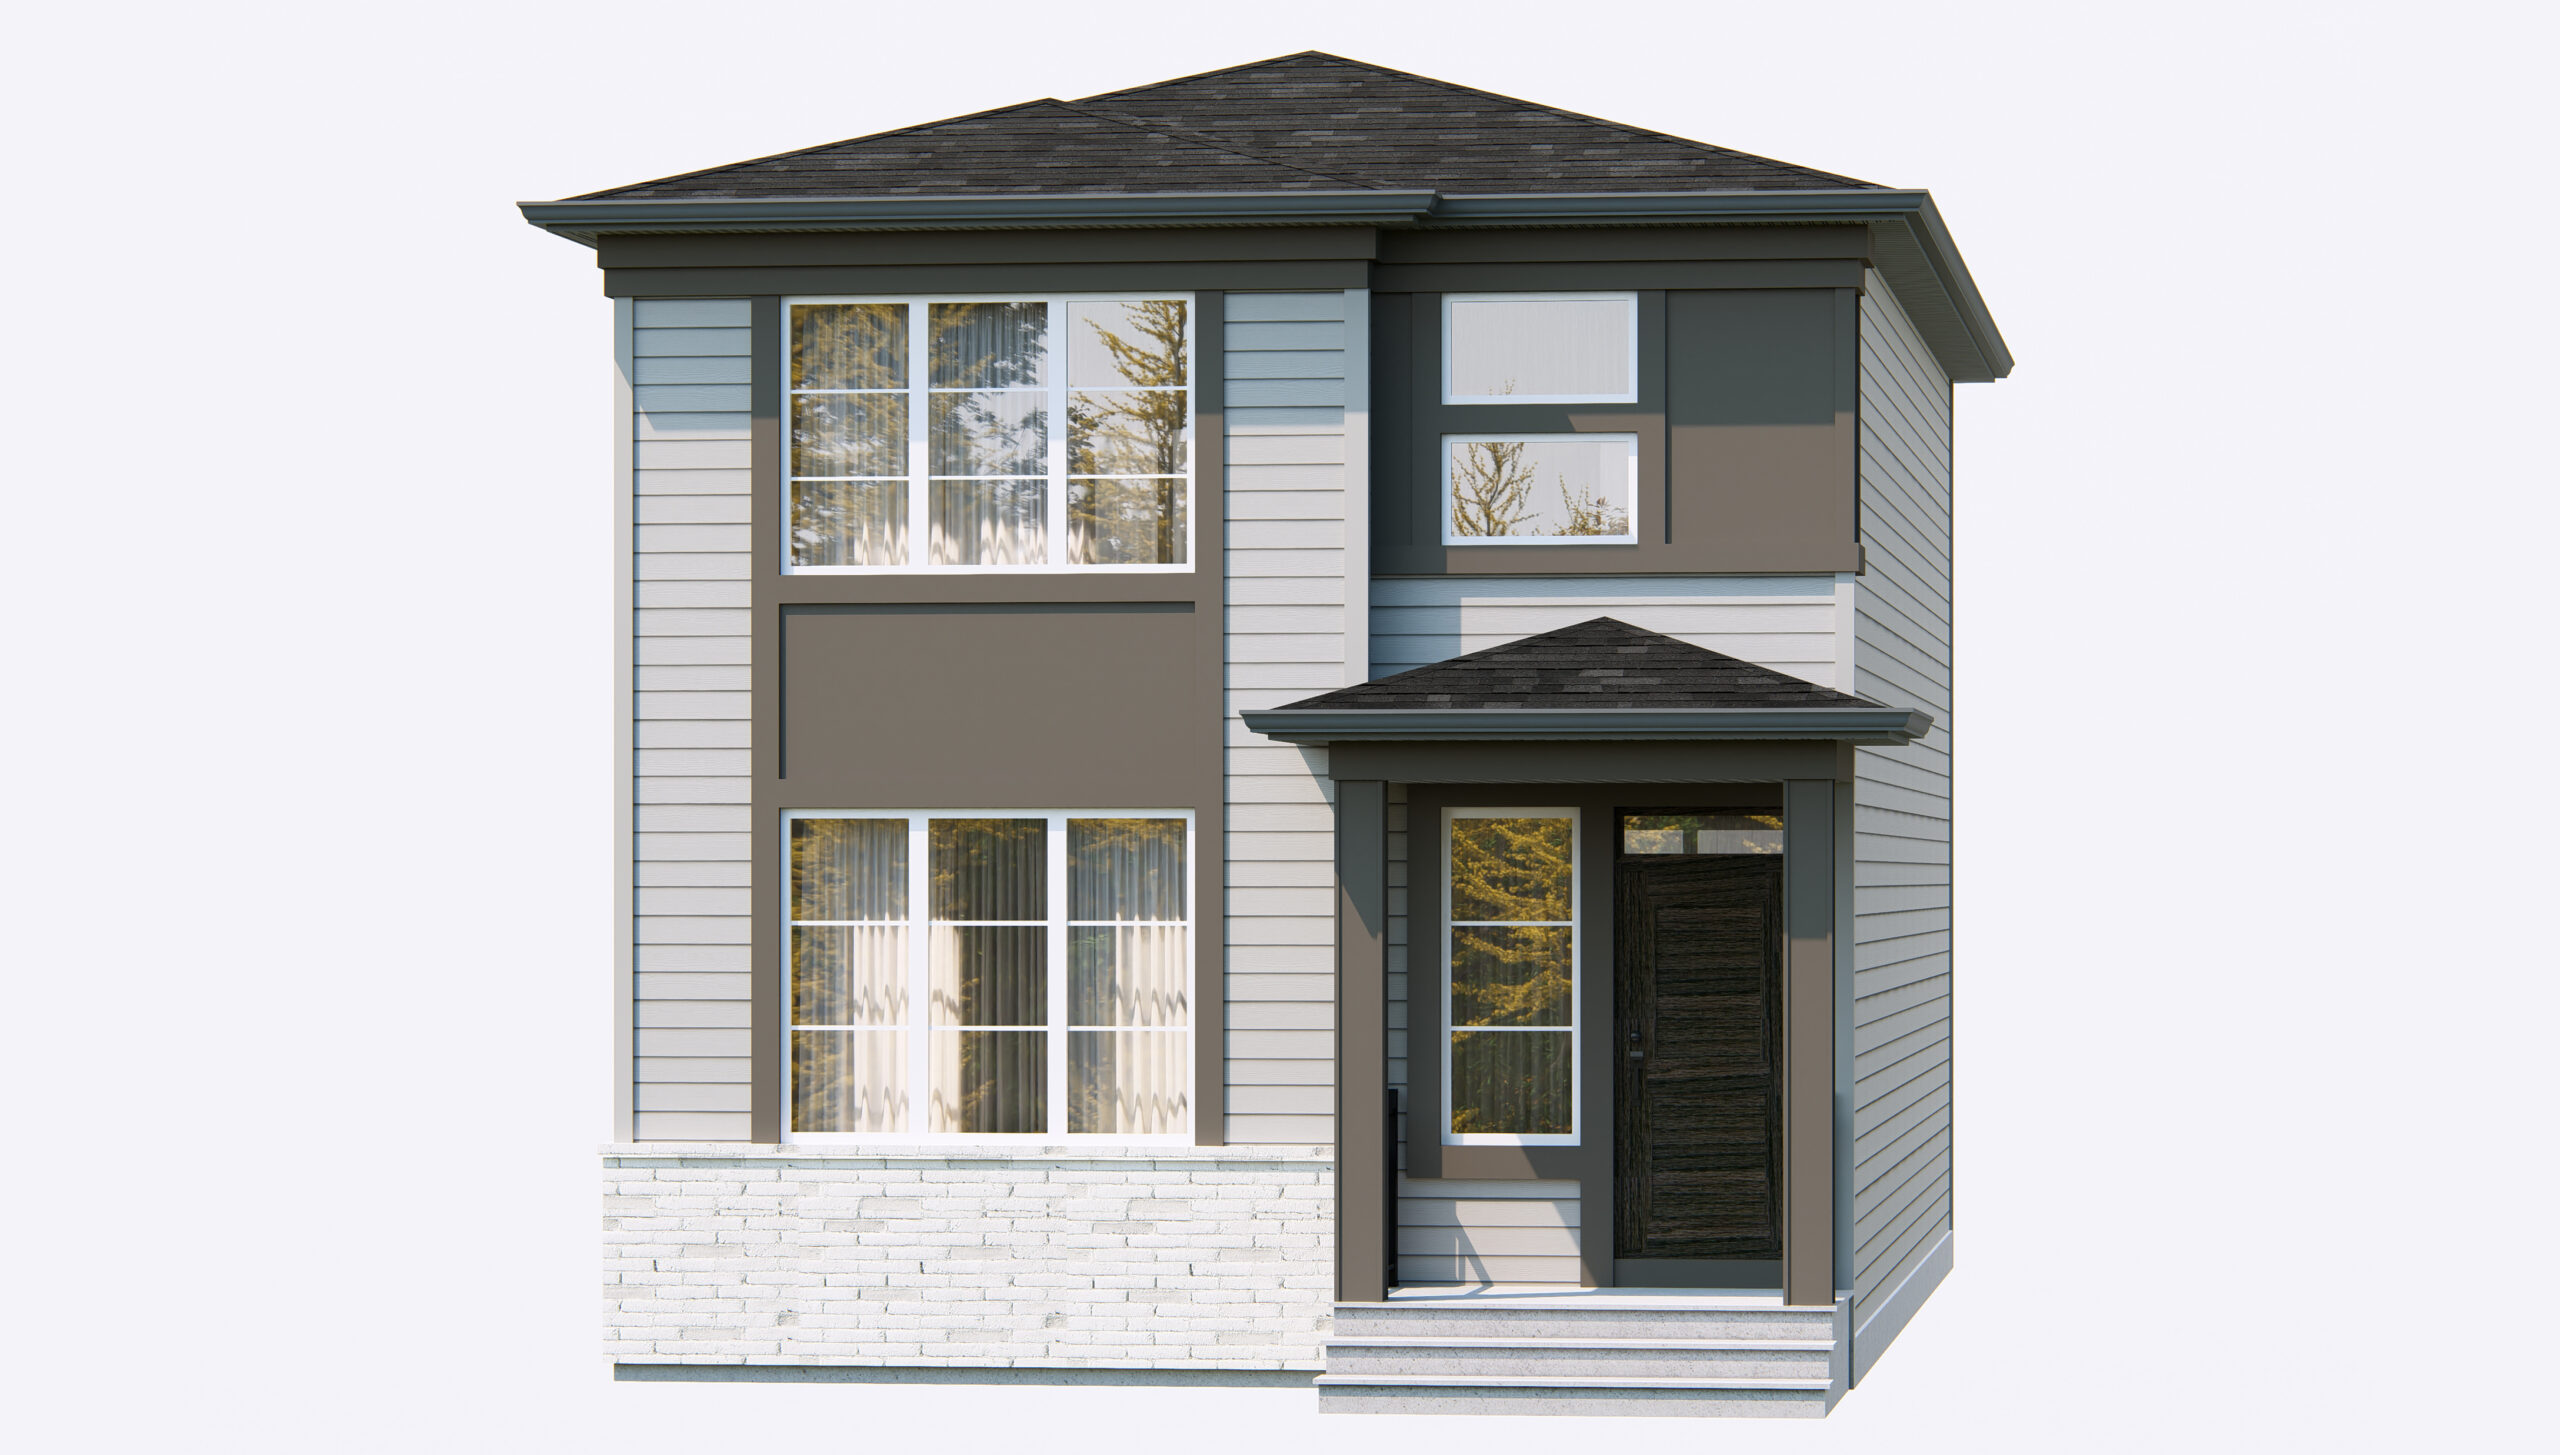
Marlow
For sale4 bd · 3 ba · 1,711 ft²
Pricing coming soon
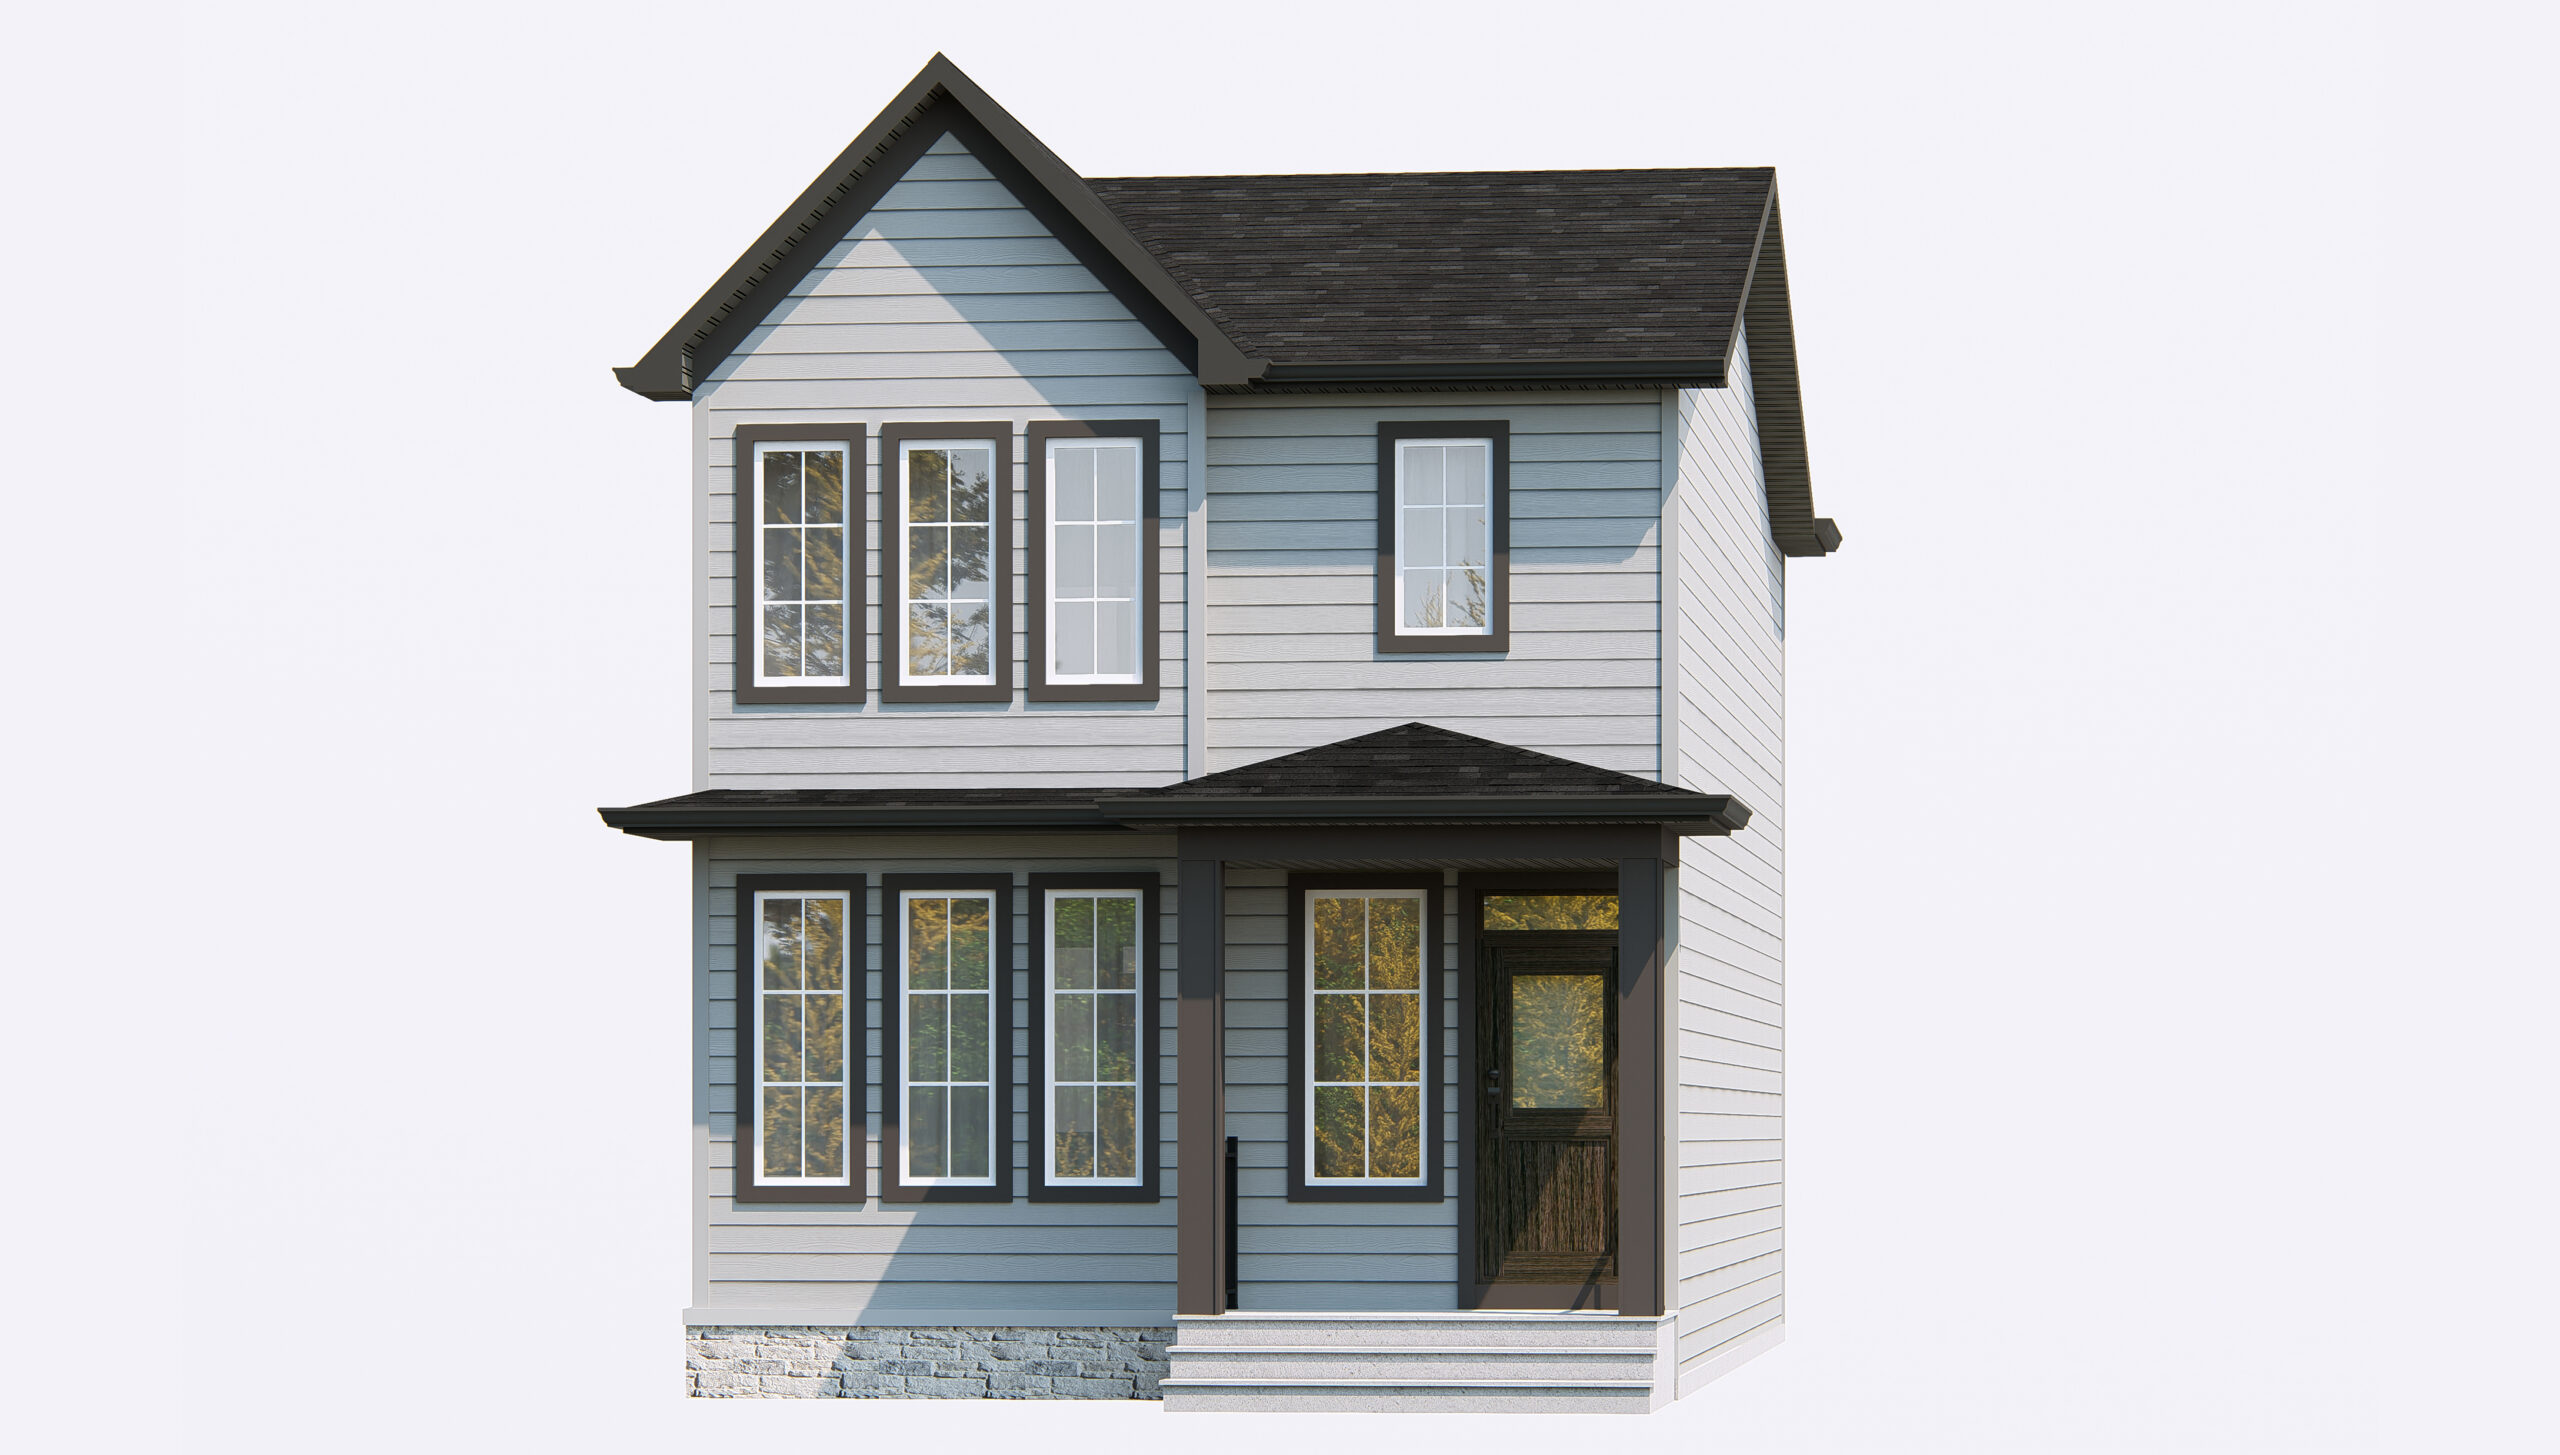
Mira
For sale4 bd · 3 ba · 1,580 ft²
Pricing coming soon
Annex
For sale3 bd · 3 ba · 1,685 ft²
Pricing coming soon