
Harmony · Calgary, AB
The Leonard (Duplex) floor plan.
Project information updated: Confirm current pricing and availability with the builder.
Explore the recorded layout, price and features, then confirm the configuration with the builder.
For sale
3 bd · 3 ba · 1,608 ft² · Single family - Semi-Detached Two Story
The Leonard (Duplex) at Harmony, 1630 Harmony Cir, Calgary, AB T3Z 0C9, Canada
Call us at 416-910-8923Source floor plan. Confirm dimensions and available configurations.
The Leonard (Duplex) is a 3-bedroom, 3-bathroom, single family - semi-detached two story floor plan (1,608 sq ft) at Harmony in Calgary, AB. Register for details to receive the full floor plan package, current pricing and availability.
Prices, dimensions and features may vary and are subject to change. Floor plans are for illustrative purposes only.
- Plan
- The Leonard (Duplex)
- Type
- Single family - Semi-Detached Two Story
- Status
- For sale
- Bedrooms
- 3
- Bathrooms
- 3
- Size
- 1,608 ft²
- Project
- Harmony
- Developer
- Homes by Avi
Location
Calgary|Harmony|1630 Harmony Cir, Calgary, AB T3Z 0C9, Canada
Interested in The Leonard (Duplex) at Harmony?
The Leonard (Duplex) at
Harmony
1630 Harmony Cir, Calgary, AB T3Z 0C9, Canada
Immerse yourself in the symphony of nature. Harmony, a vibrant 7-TIME Community of the Year award-winning lake community, is nestled just 8 minutes west of Calgary. Take in breathtaking Rocky Mountain views and enjoy the natural, sparkling…
Explore this project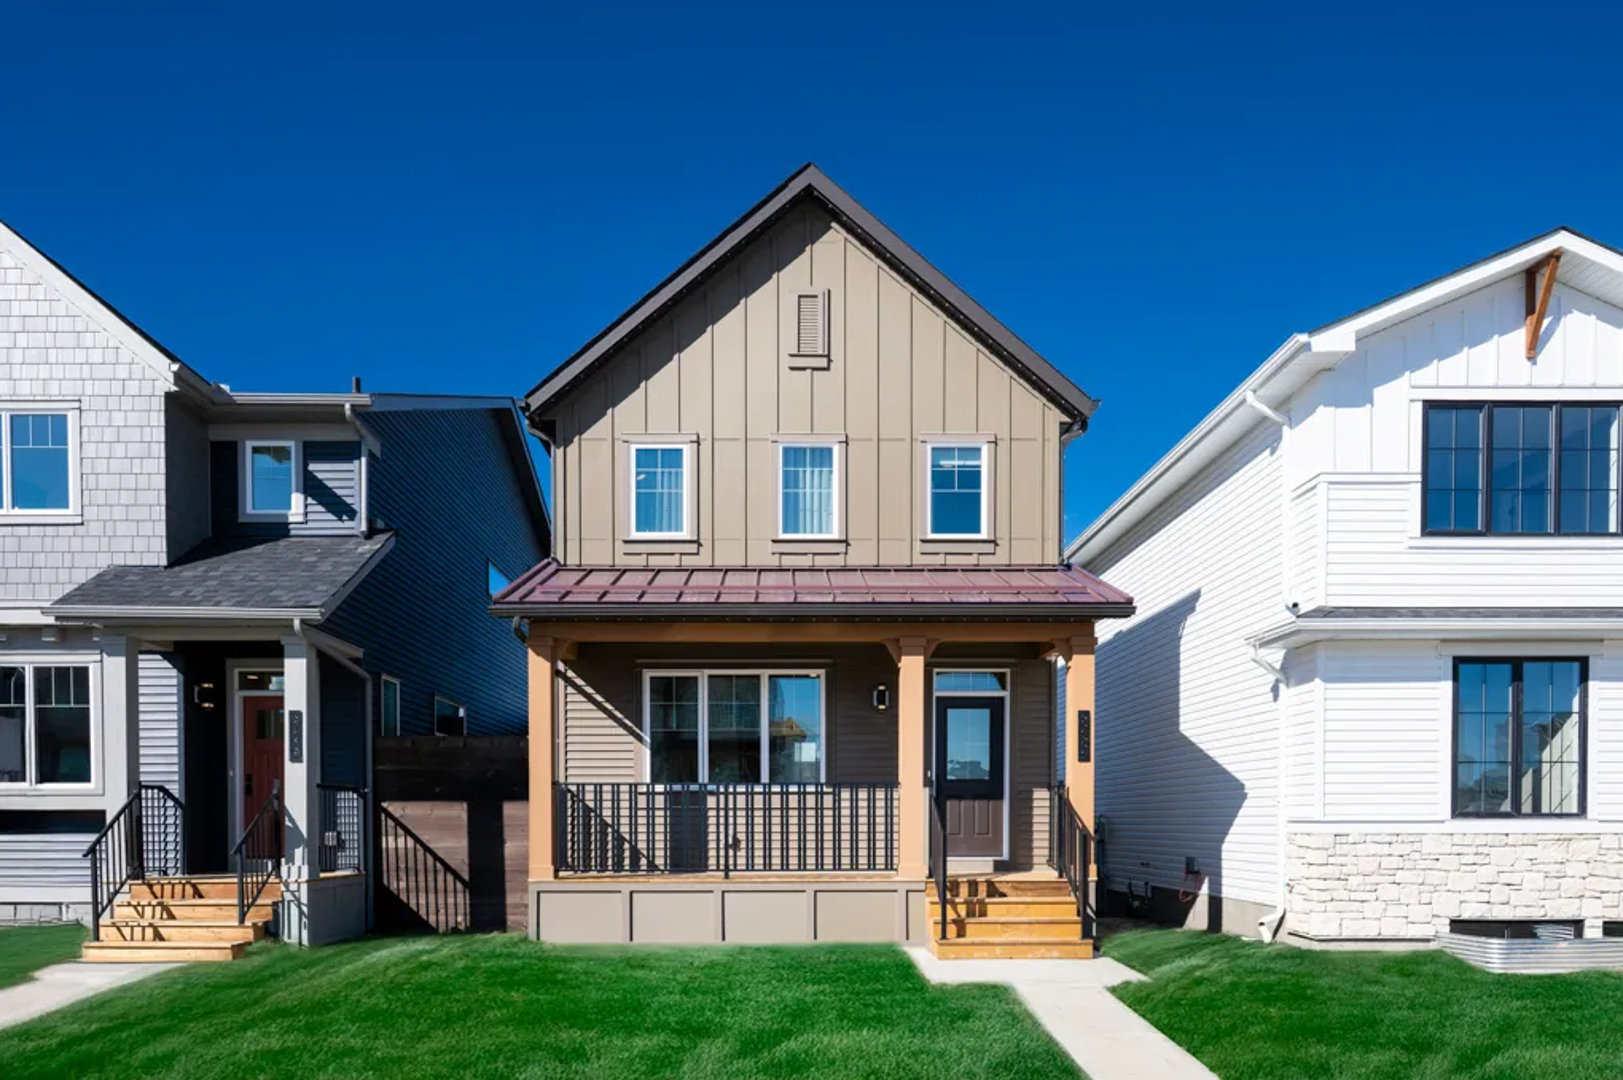
Other floor plans at Harmony
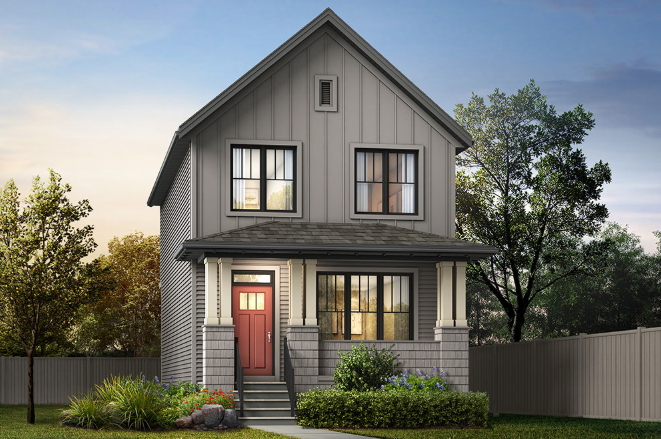
The Gregory
For sale- 3 beds
- 2 baths
- 1,705 ft²
From the high $500,000's
View floor plan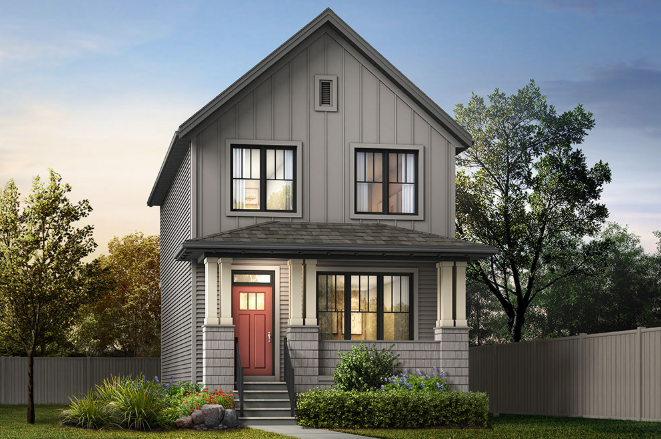
The Alexis
For sale- 3 beds
- 3 baths
- 1,468 ft²
From the high $500,000's
View floor plan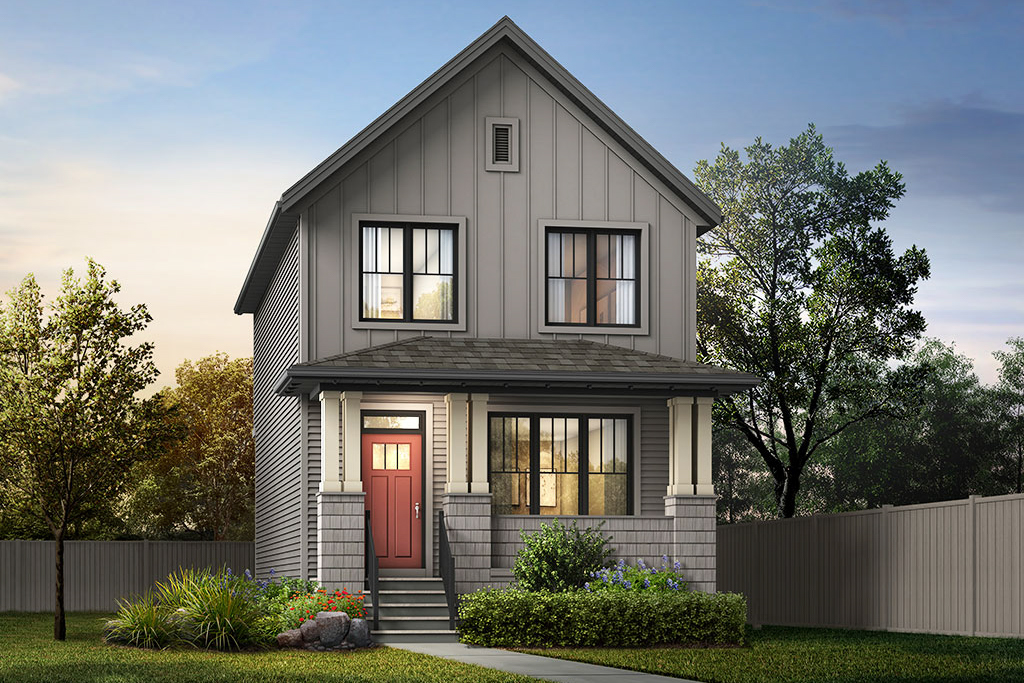
The Lawson
For sale- 3 beds
- 3 baths
- 1,604 ft²
From the low $500,000's
View floor plan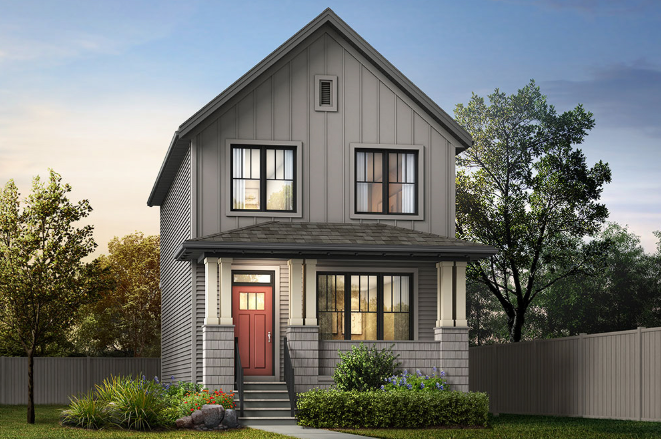
The Leonard
For sale- 3 beds
- 3 baths
- 1,608 ft²
From the high $500,000's
View floor plan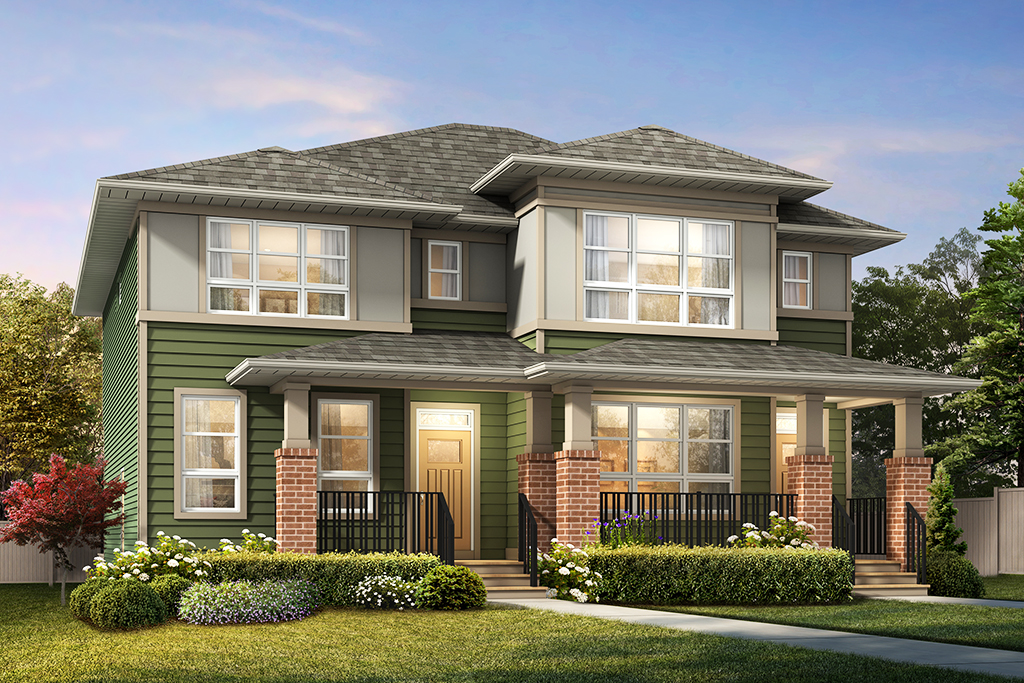
The Lawson (Duplex)
For sale- 3 beds
- 3 baths
- 1,604 ft²
From the low $500,000's
View floor plan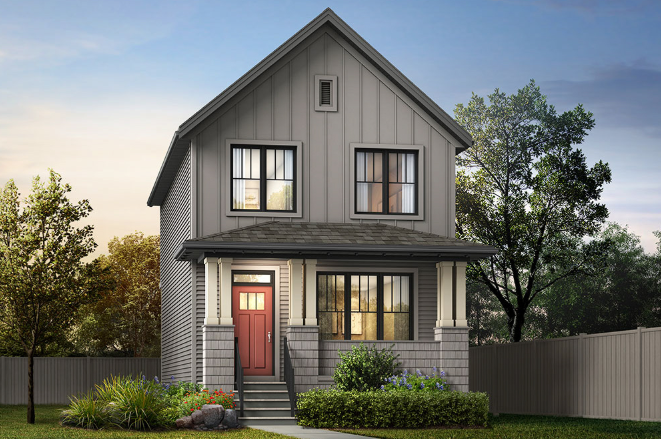
The Douglas
For sale- 3 beds
- 3 baths
- 1,948 ft²
From the high $600,000's
View floor plan