
Harmony · Calgary, AB
Jace floor plan.
Project information updated: Confirm current pricing and availability with the builder.
Explore the recorded layout, price and features, then confirm the configuration with the builder.
For sale
3 bd · 3 ba · 2,006 ft² · Single family - Semi-Detached Two Story
Jace at Harmony, 1630 Harmony Cir, Calgary, AB T3Z 0E1, Canada
Call us at 416-910-8923Source floor plan. Confirm dimensions and available configurations.
Jace is a 3-bedroom, 3-bathroom, single family - semi-detached two story floor plan (2,006 sq ft) at Harmony in Calgary, AB. Register for details to receive the full floor plan package, current pricing and availability.
Prices, dimensions and features may vary and are subject to change. Floor plans are for illustrative purposes only.
- Plan
- Jace
- Type
- Single family - Semi-Detached Two Story
- Status
- For sale
- Bedrooms
- 3
- Bathrooms
- 3
- Size
- 2,006 ft²
- Project
- Harmony
- Developer
- Genesis Builders
Location
Calgary|Harmony|1630 Harmony Cir, Calgary, AB T3Z 0E1, Canada
Interested in Jace at Harmony?
Jace at
Harmony
1630 Harmony Cir, Calgary, AB T3Z 0E1, Canada
Nestled in the heart of Springbank, Harmony is ready to welcome you home! From stunning mountain views, lake access, world-class golf, and new commercial amenities, you wont have to chose between city or active living. Don't miss this oppor…
Explore this project
Other floor plans at Harmony
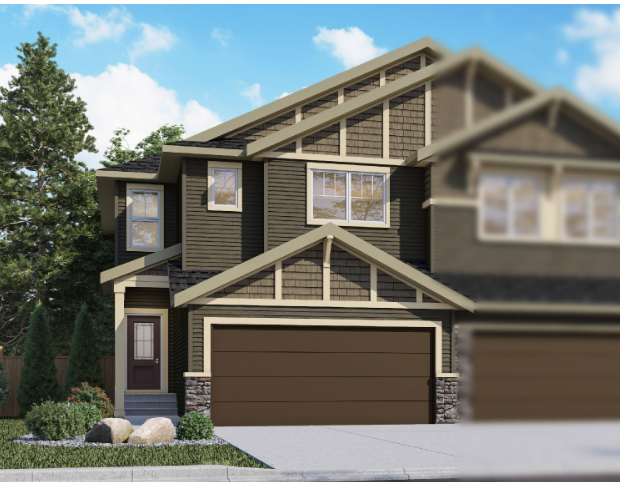
Maddox
For sale- 3 beds
- 3 baths
- 1,888 ft²
Last listed from $700,000
View floor plan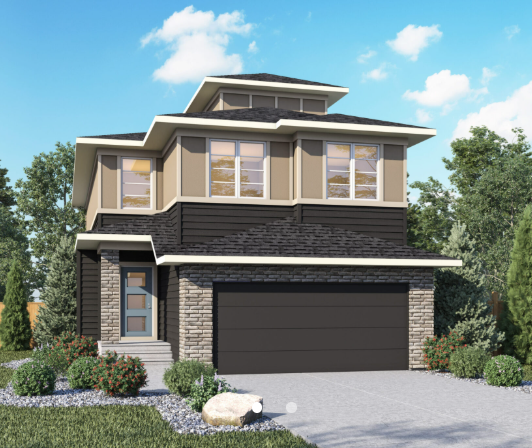
Melody
For sale- 3 beds
- 4 baths
- 2,514 ft²
Last listed from $900,000
View floor plan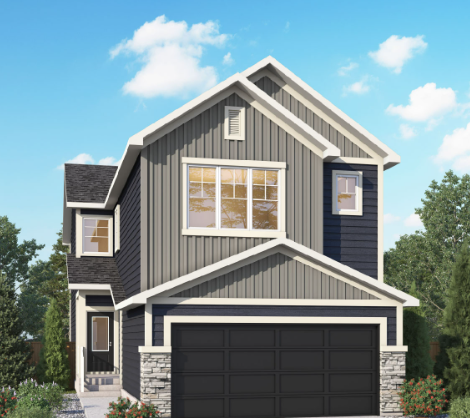
Biltmore
For sale- 4 beds
- 3 baths
- 2,382 ft²
Pricing coming soon
View floor plan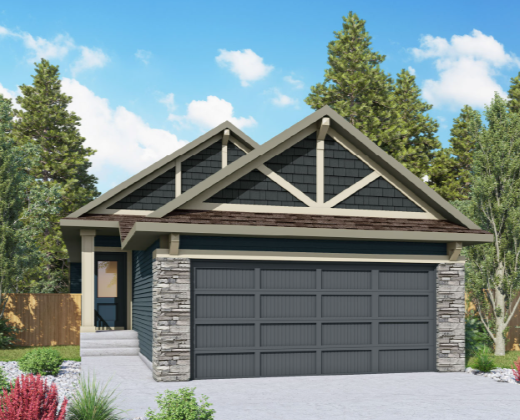
Yarrow II
For sale- 2 beds
- 2 baths
- 1,261 ft²
Pricing coming soon
View floor plan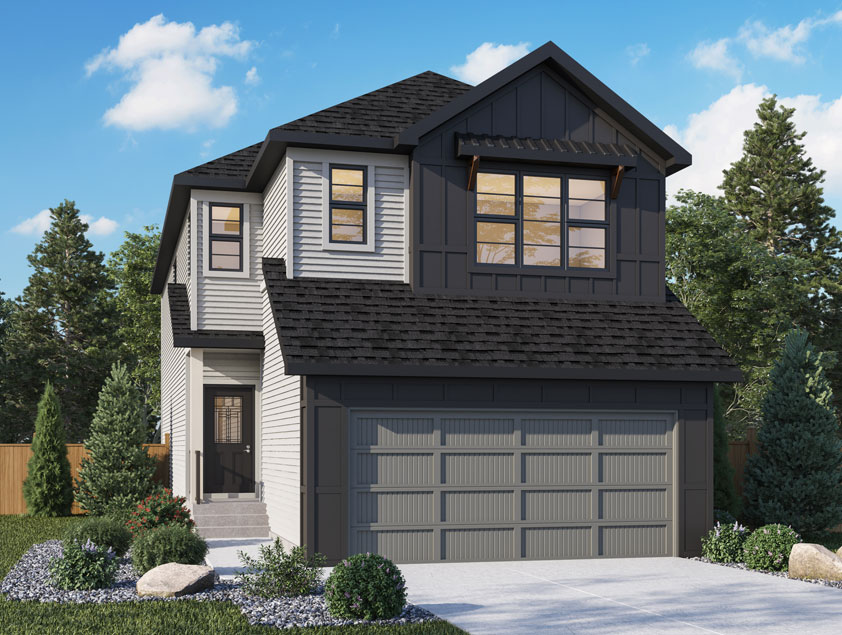
Hazel ZLL
For sale- 3 beds
- 3 baths
- 2,151 ft²
Pricing coming soon
View floor plan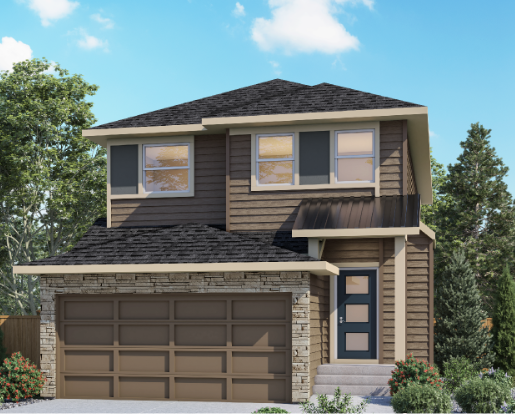
George
For sale- 3 beds
- 3 baths
- 1,686 ft²
Pricing coming soon
View floor plan