Harris Ravine · Richmond Hill, ON
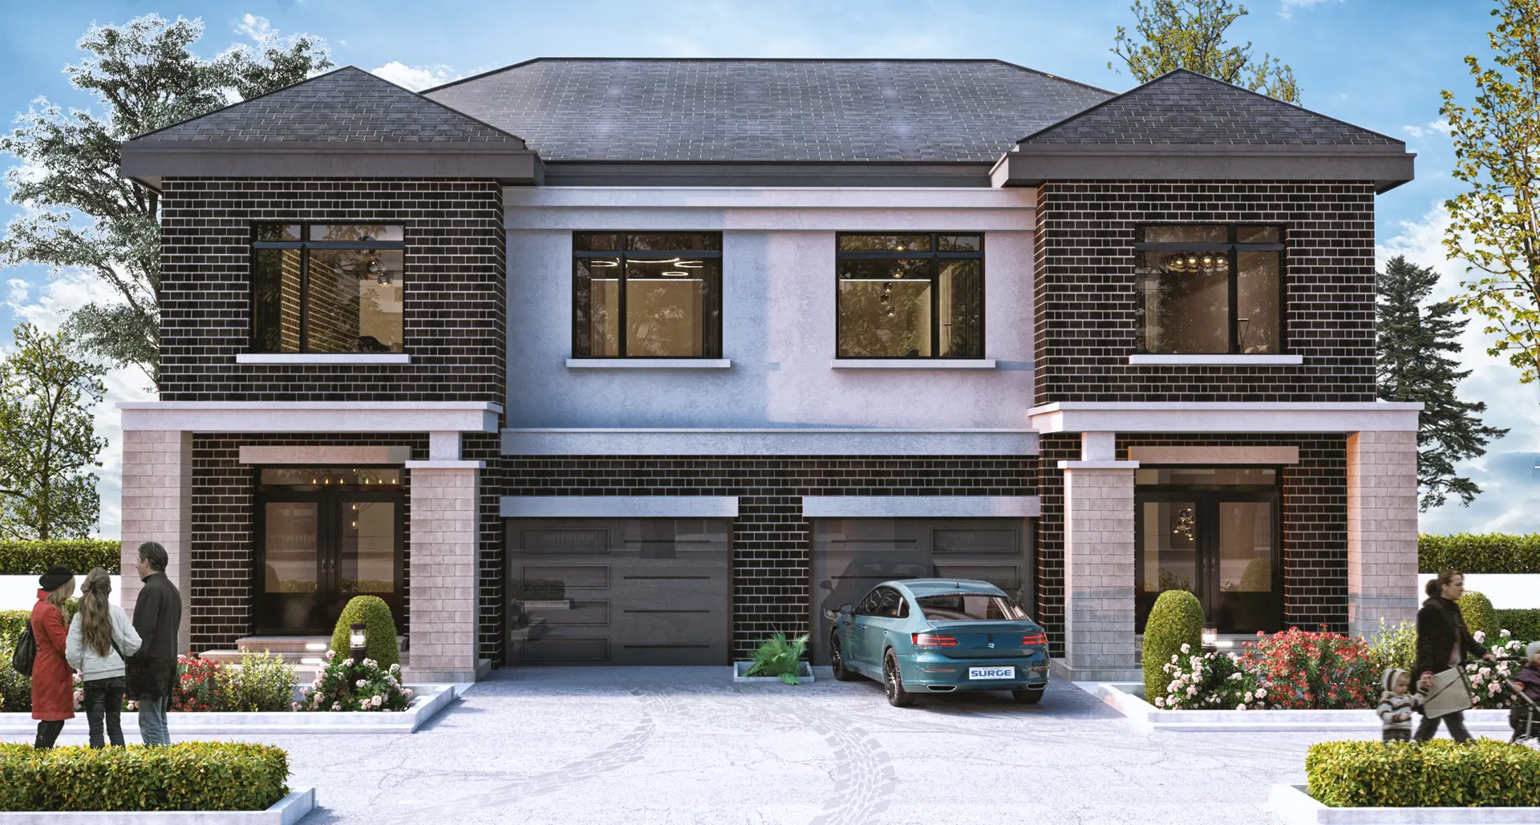
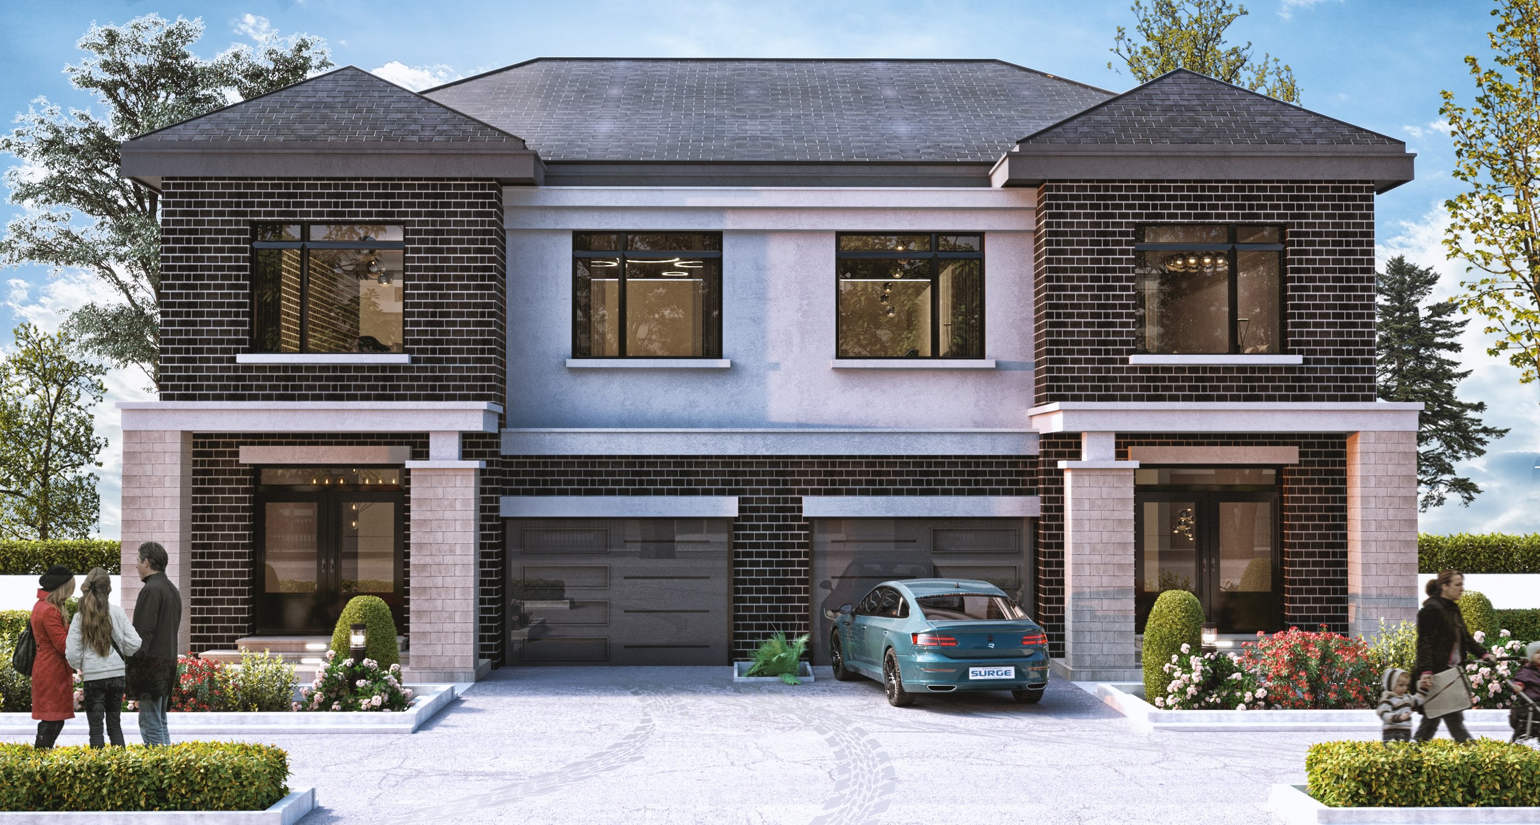
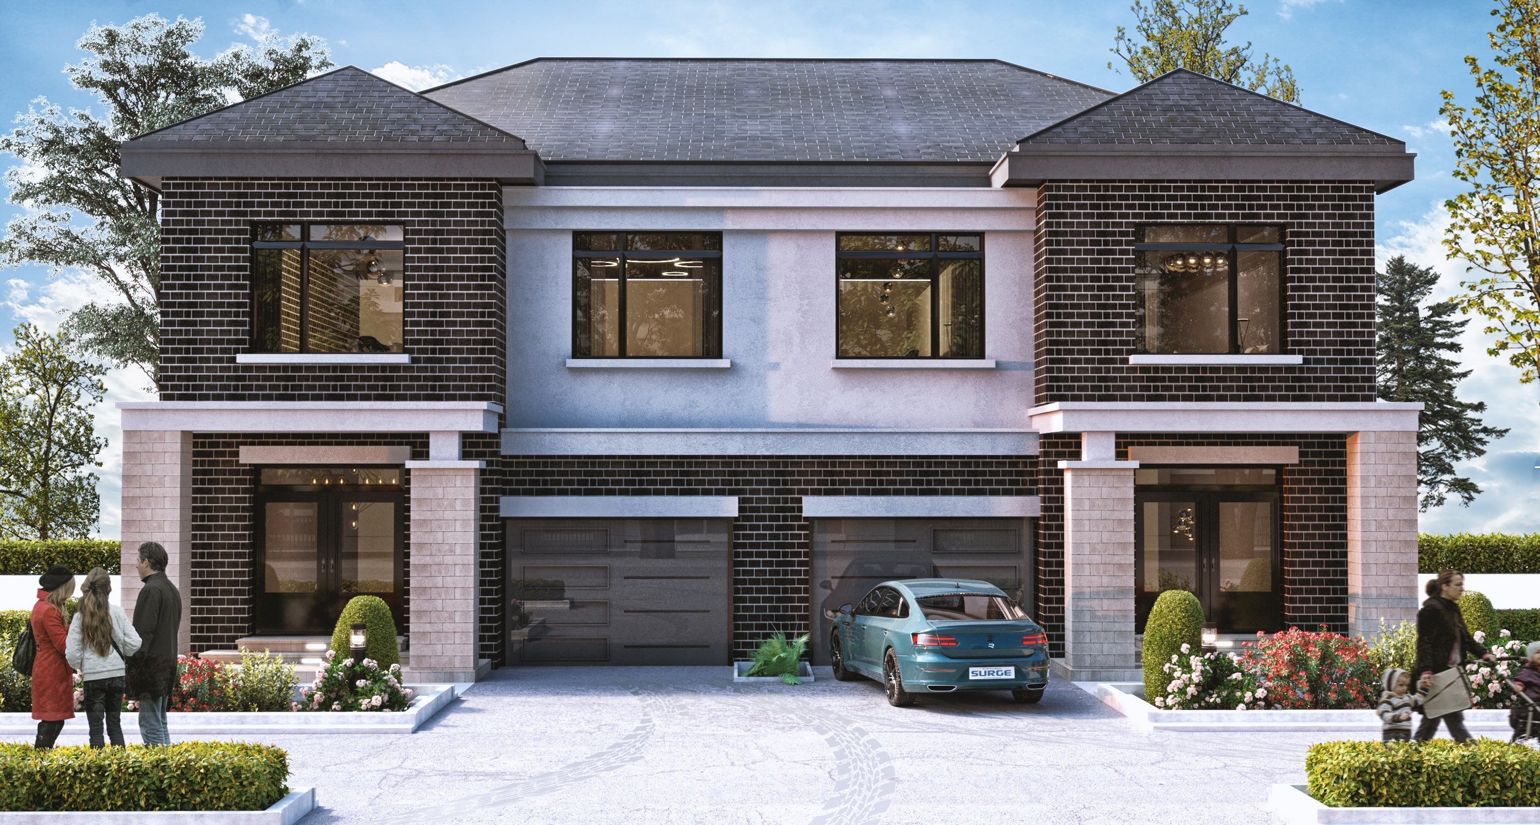
25' Semi-Detached - Elevation B floor plan.
Explore the recorded layout, price and features, then confirm the configuration with the builder.
Coming soon
4 bd · 4 ba · 2,700 ft² · Single family - Semi-Detached Two Story
25' Semi-Detached - Elevation B at Harris Ravine, 229 Harris Ave, Richmond Hill, ON L4E 3M3, Canada
Call us at 416-910-8923Source floor plan. Confirm dimensions and available configurations.
25' Semi-Detached - Elevation B is a single family - semi-detached two story home at Harris Ravine in Richmond Hill, ON. Register for details to receive the full floor plan, pricing and availability.
Prices, dimensions and features may vary and are subject to change. Floor plans are for illustrative purposes only.
- Plan
- 25' Semi-Detached - Elevation B
- Type
- Single family - Semi-Detached Two Story
- Status
- Coming soon
- Size
- 2,700 ft²
- Project
- Harris Ravine
- Developer
- ZONIX
Location
Richmond Hill|Harris Ravine|229 Harris Ave, Richmond Hill, ON L4E 3M3, Canada
Interested in 25' Semi-Detached - Elevation B at Harris Ravine?
25' Semi-Detached - Elevation B at
Harris Ravine
229 Harris Ave, Richmond Hill, ON L4E 3M3, Canada
A Serene Oasis in the Heart of Richmond Hill Located in a tranquil residential area within the City of Richmond Hill, this new development area proposes to span over one acre of beautiful suburban land. The Harris Avenue project will compr…
Explore this project