
Harrison Highlands · Kent, BC
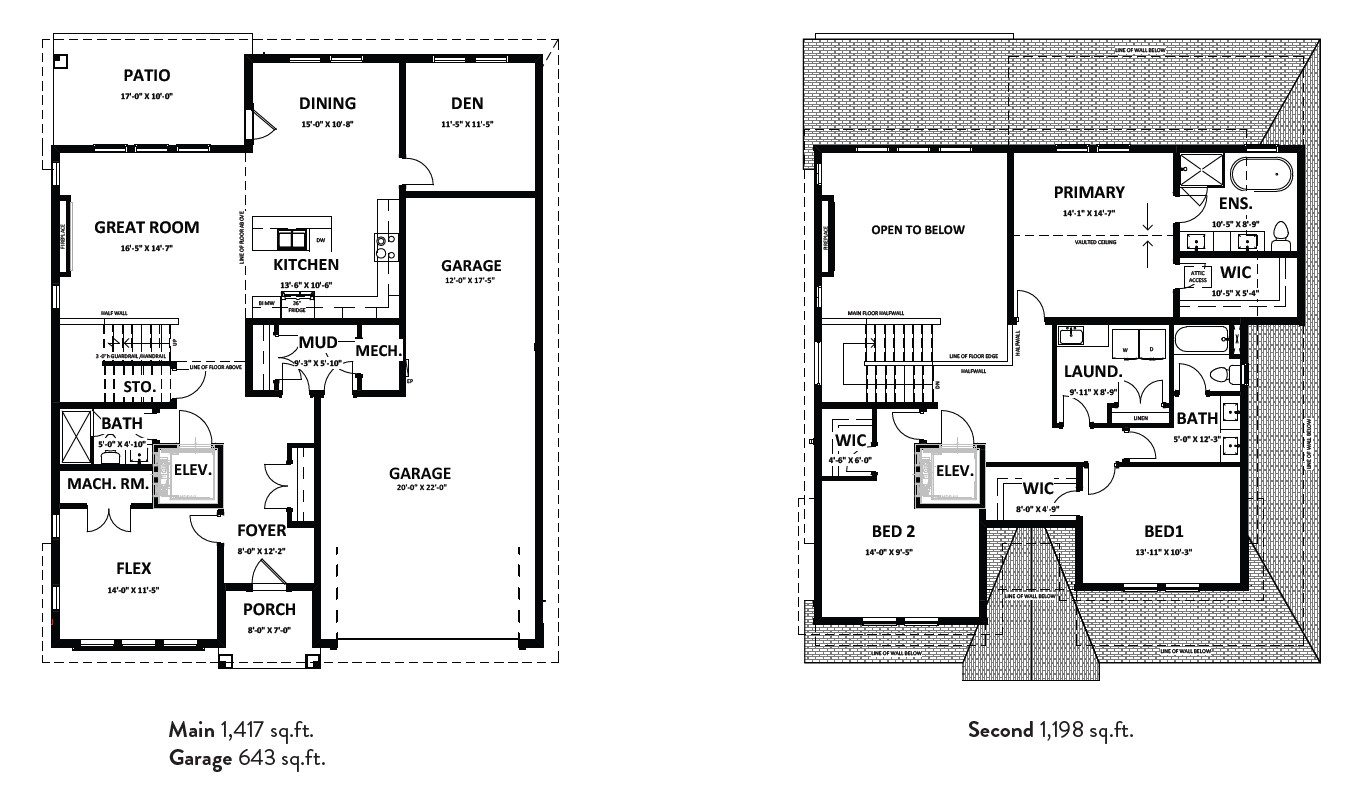
Cardinal 1 Craftsman floor plan.
Explore the recorded layout, price and features, then confirm the configuration with the builder.
For sale
3 bd · 3 ba · 2,252 ft² · Single family - Detached Two+ Story
Cardinal 1 Craftsman at Harrison Highlands, Highlands Blvd, Kent, BC V0M 1A1, Canada
Call us at 416-910-8923Source floor plan. Confirm dimensions and available configurations.
Cardinal 1 Craftsman is a single family - detached two+ story home at Harrison Highlands in Kent, BC. Register for details to receive the full floor plan, pricing and availability.
Prices, dimensions and features may vary and are subject to change. Floor plans are for illustrative purposes only.
- Plan
- Cardinal 1 Craftsman
- Type
- Single family - Detached Two+ Story
- Status
- For sale
- Size
- 2,252 ft²
- Project
- Harrison Highlands
- Developer
- Vesta Properties
Location
Kent|Harrison Highlands|Highlands Blvd, Kent, BC V0M 1A1, Canada
Interested in Cardinal 1 Craftsman at Harrison Highlands?
Cardinal 1 Craftsman at
Harrison Highlands
Highlands Blvd, Kent, BC V0M 1A1, Canada
Live where nature intended in Kent, BC. Come live where nature intended—nestled in the mountains, surrounded by natural beauty and a welcoming community. Harrison Highlands offers trails just steps from your door in the majestic Harrison ar…
Explore this project
Other floor plans at Harrison Highlands
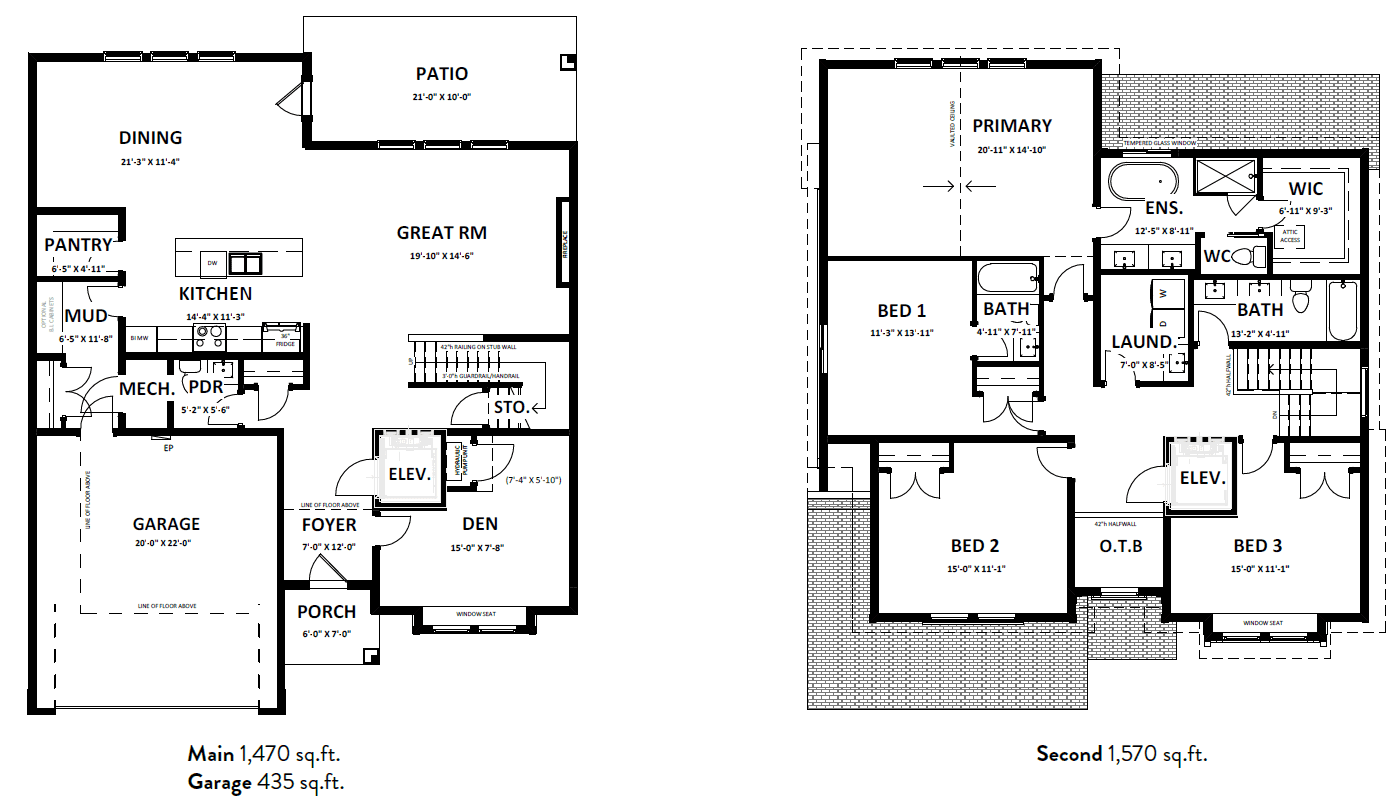
Siskin 1 Craftsman
For sale4 bd · 4 ba · 3,040 ft²
Pricing coming soon
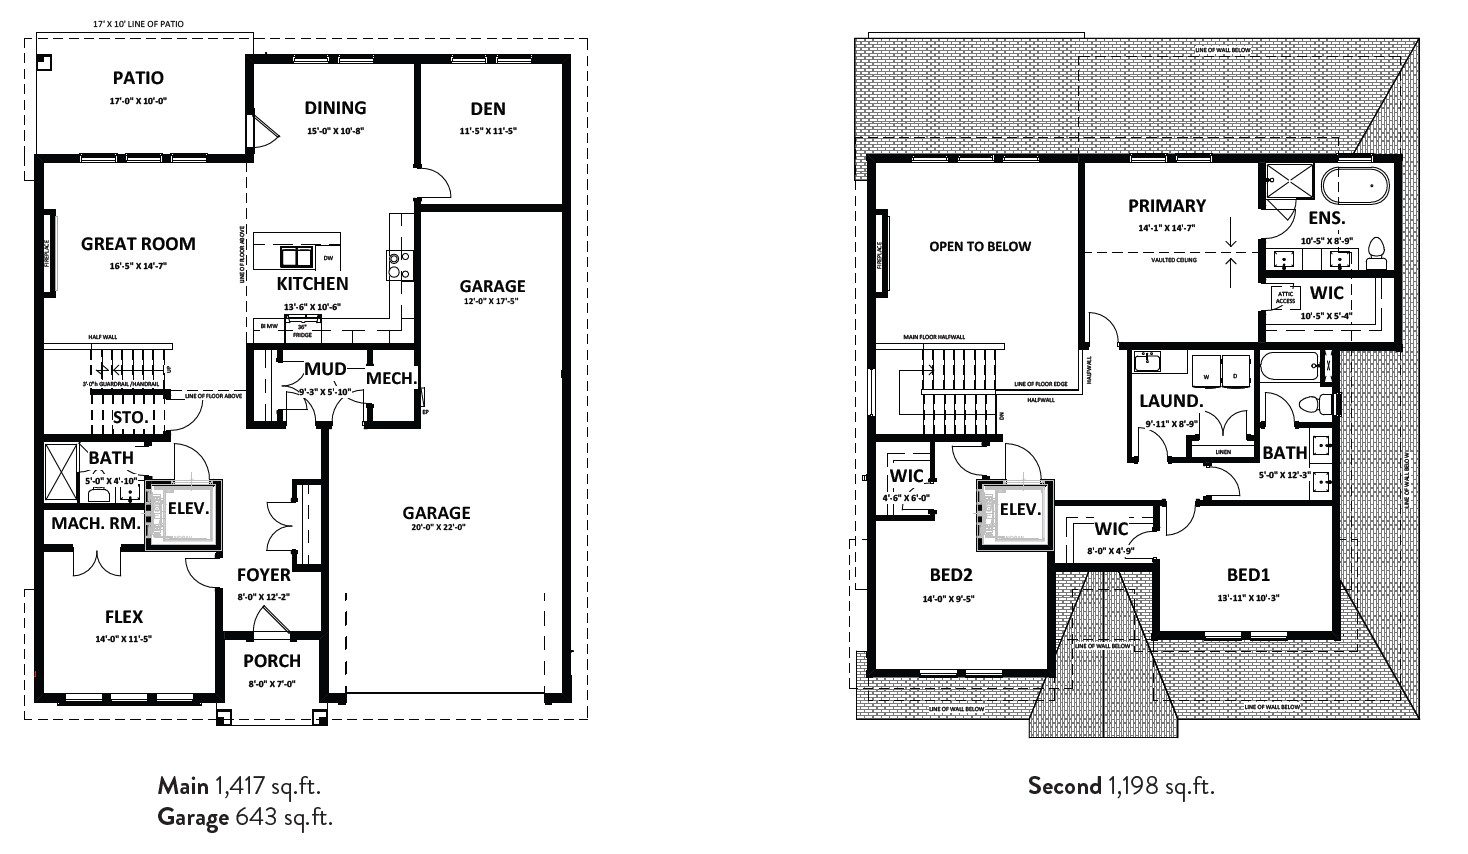
Ross 1 Craftsman (Standard)
For sale4 bd · 3 ba · 2,615 ft²
Pricing coming soon
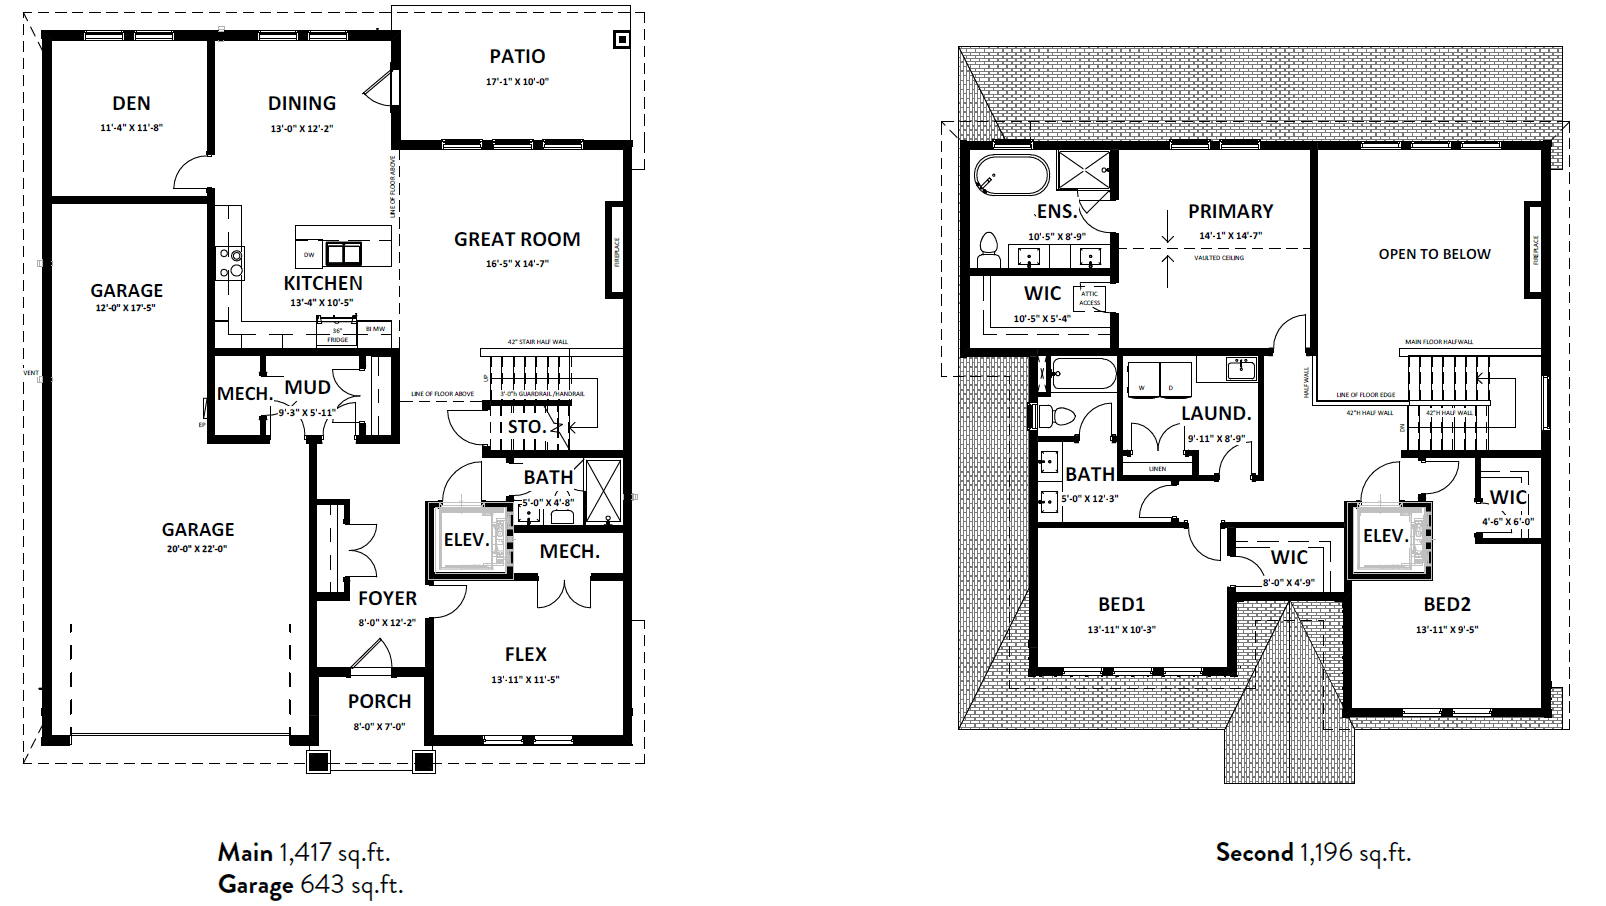
Ross 1 Farmhouse
For sale4 bd · 3 ba · 2,613 ft²
Pricing coming soon
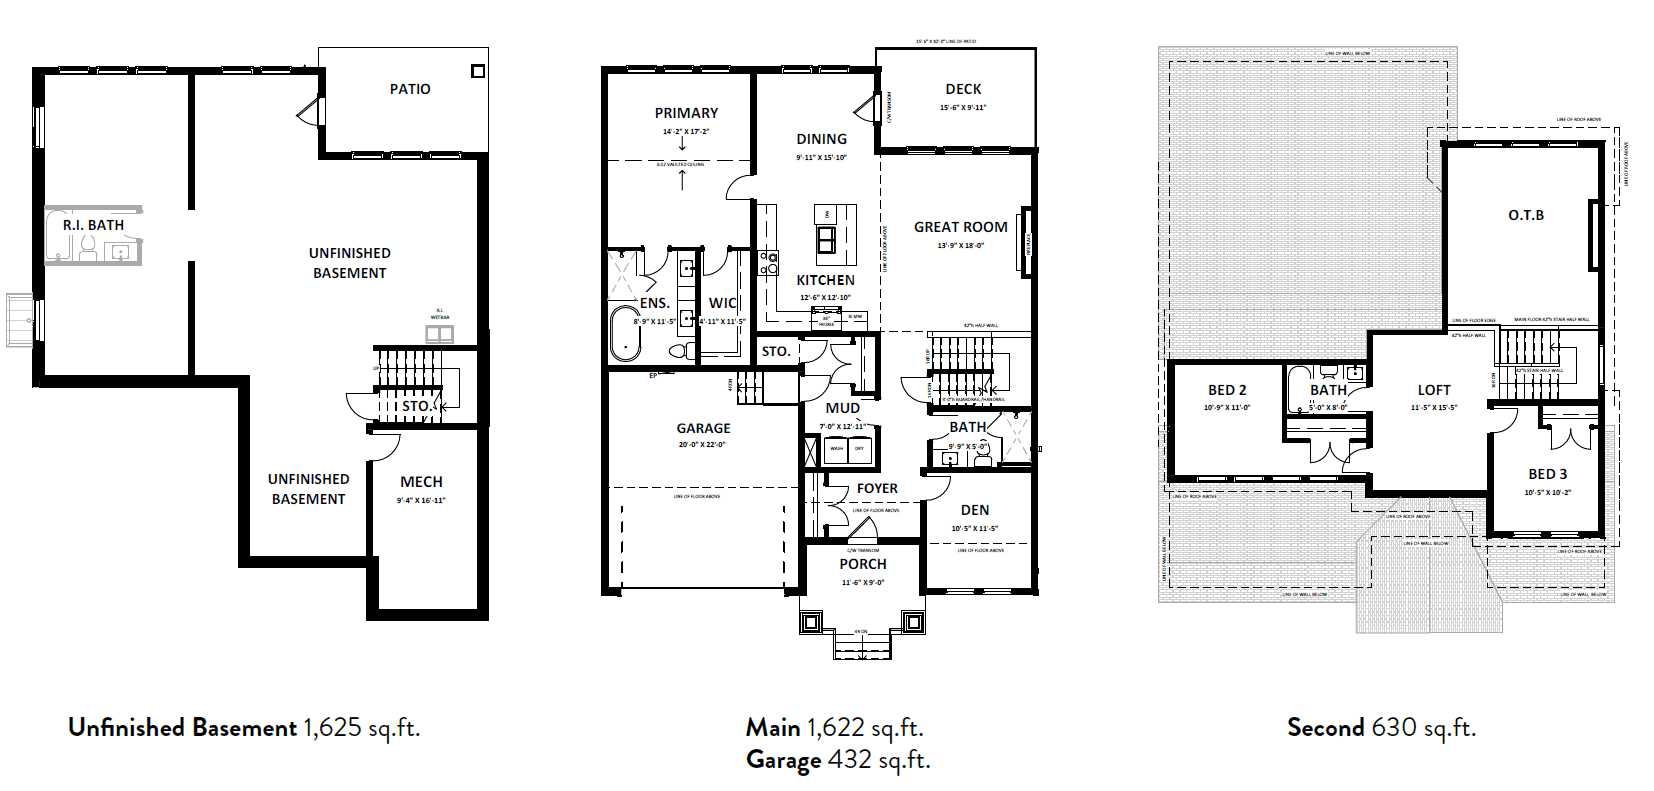
Cardinal 2 Farmhouse
For sale3 bd · 3 ba · 2,252 ft²
Pricing coming soon
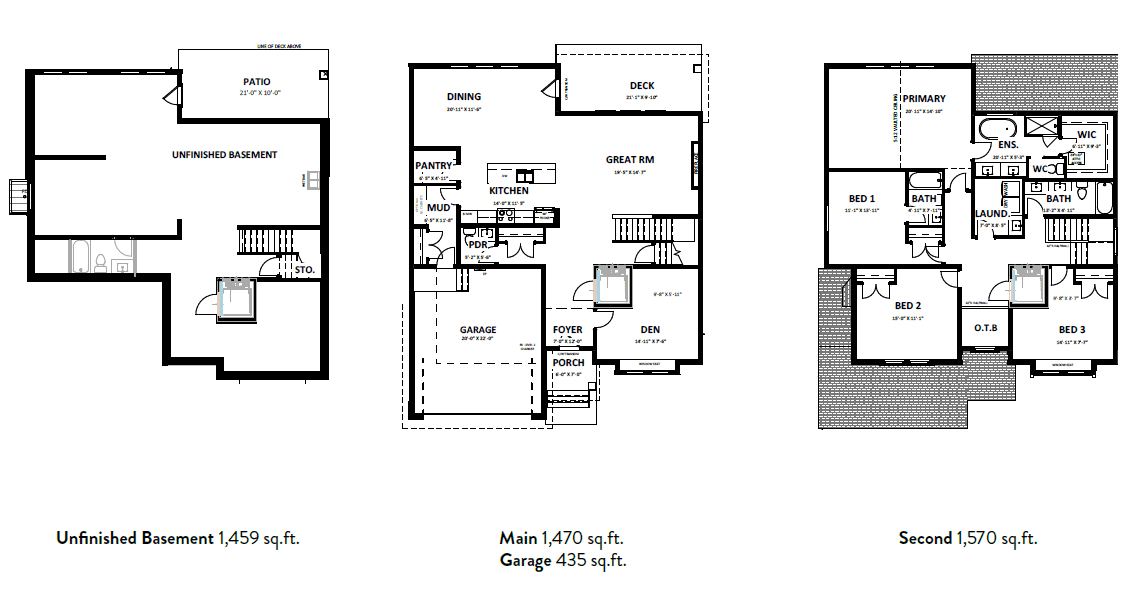
Ross 1 Craftsman (Corner)
For sale4 bd · 3 ba · 2,615 ft²
Pricing coming soon
Siskin 2 Craftsman
For sale4 bd · 4 ba · 3,040 ft²
Pricing coming soon