
Central Saanich, BC · Townhouse / Single Family Home
Harvest Ridge
Renderings and features may vary and are subject to change. Renderings are for illustrative purposes only.
A closer look at Harvest Ridge.
Selling|From $599,900 to $899,900
- Home type
- Townhouse · Single Family Home
- Price
- From $599,900 to $899,900
- Bedrooms
- 2 – 4
- Bathrooms
- 2 – 4
- Size
- 875 – 1,403 ft²
- Homes
- 17
- Storeys
- 3
- Avg. price / ft²
- $664
Modern Farmhouse Designs Stunning modern townhome designs, in a beautiful rural setting. Twelve homes centrally situated on the Saanich Peninsula, close to Victoria, Sidney, BC Ferries, YYJ Airport and nature. Source: Harvest Ridge
Project information
Central Saanich Rd & E Saanich Rd, Central Saanich, BC V8M 1Y3, Canada
By Marker Group
Request informationFind the home that's right for you
2 homes available at Harvest Ridge
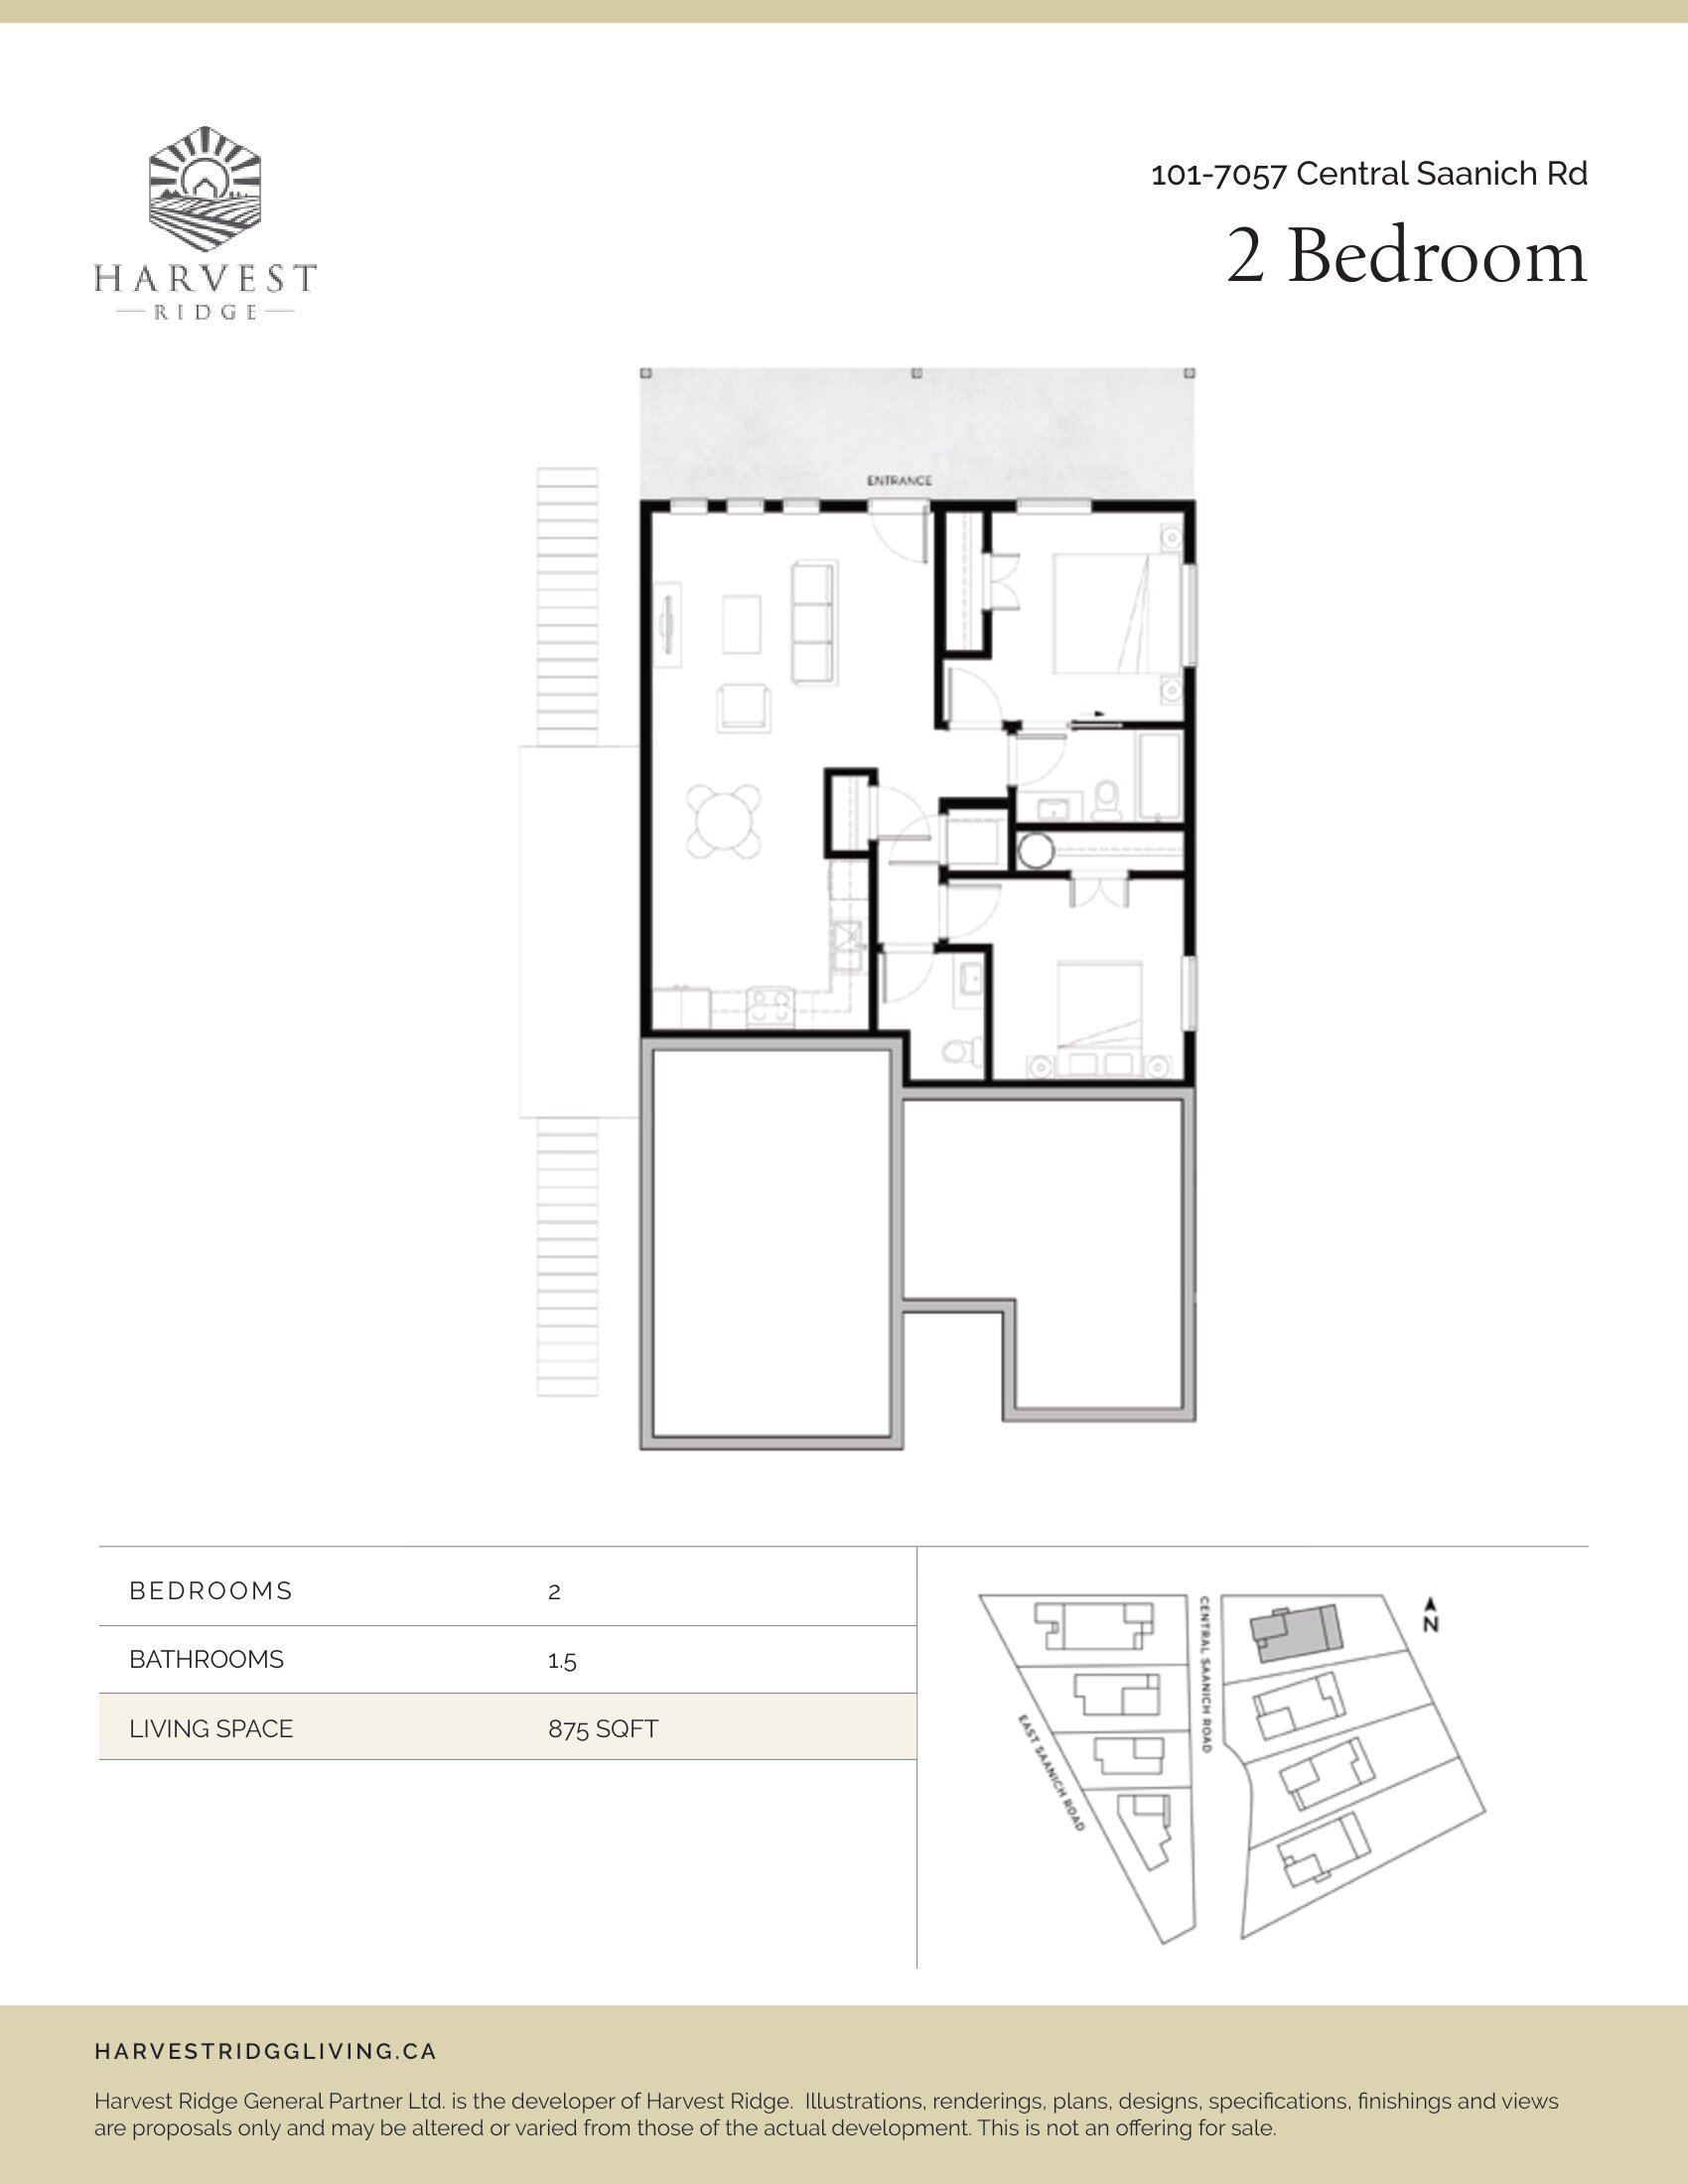
Unit 101 - 7057 Central Saanich Rd
For sale2 bd · 2 ba · 875 ft²
$599,900
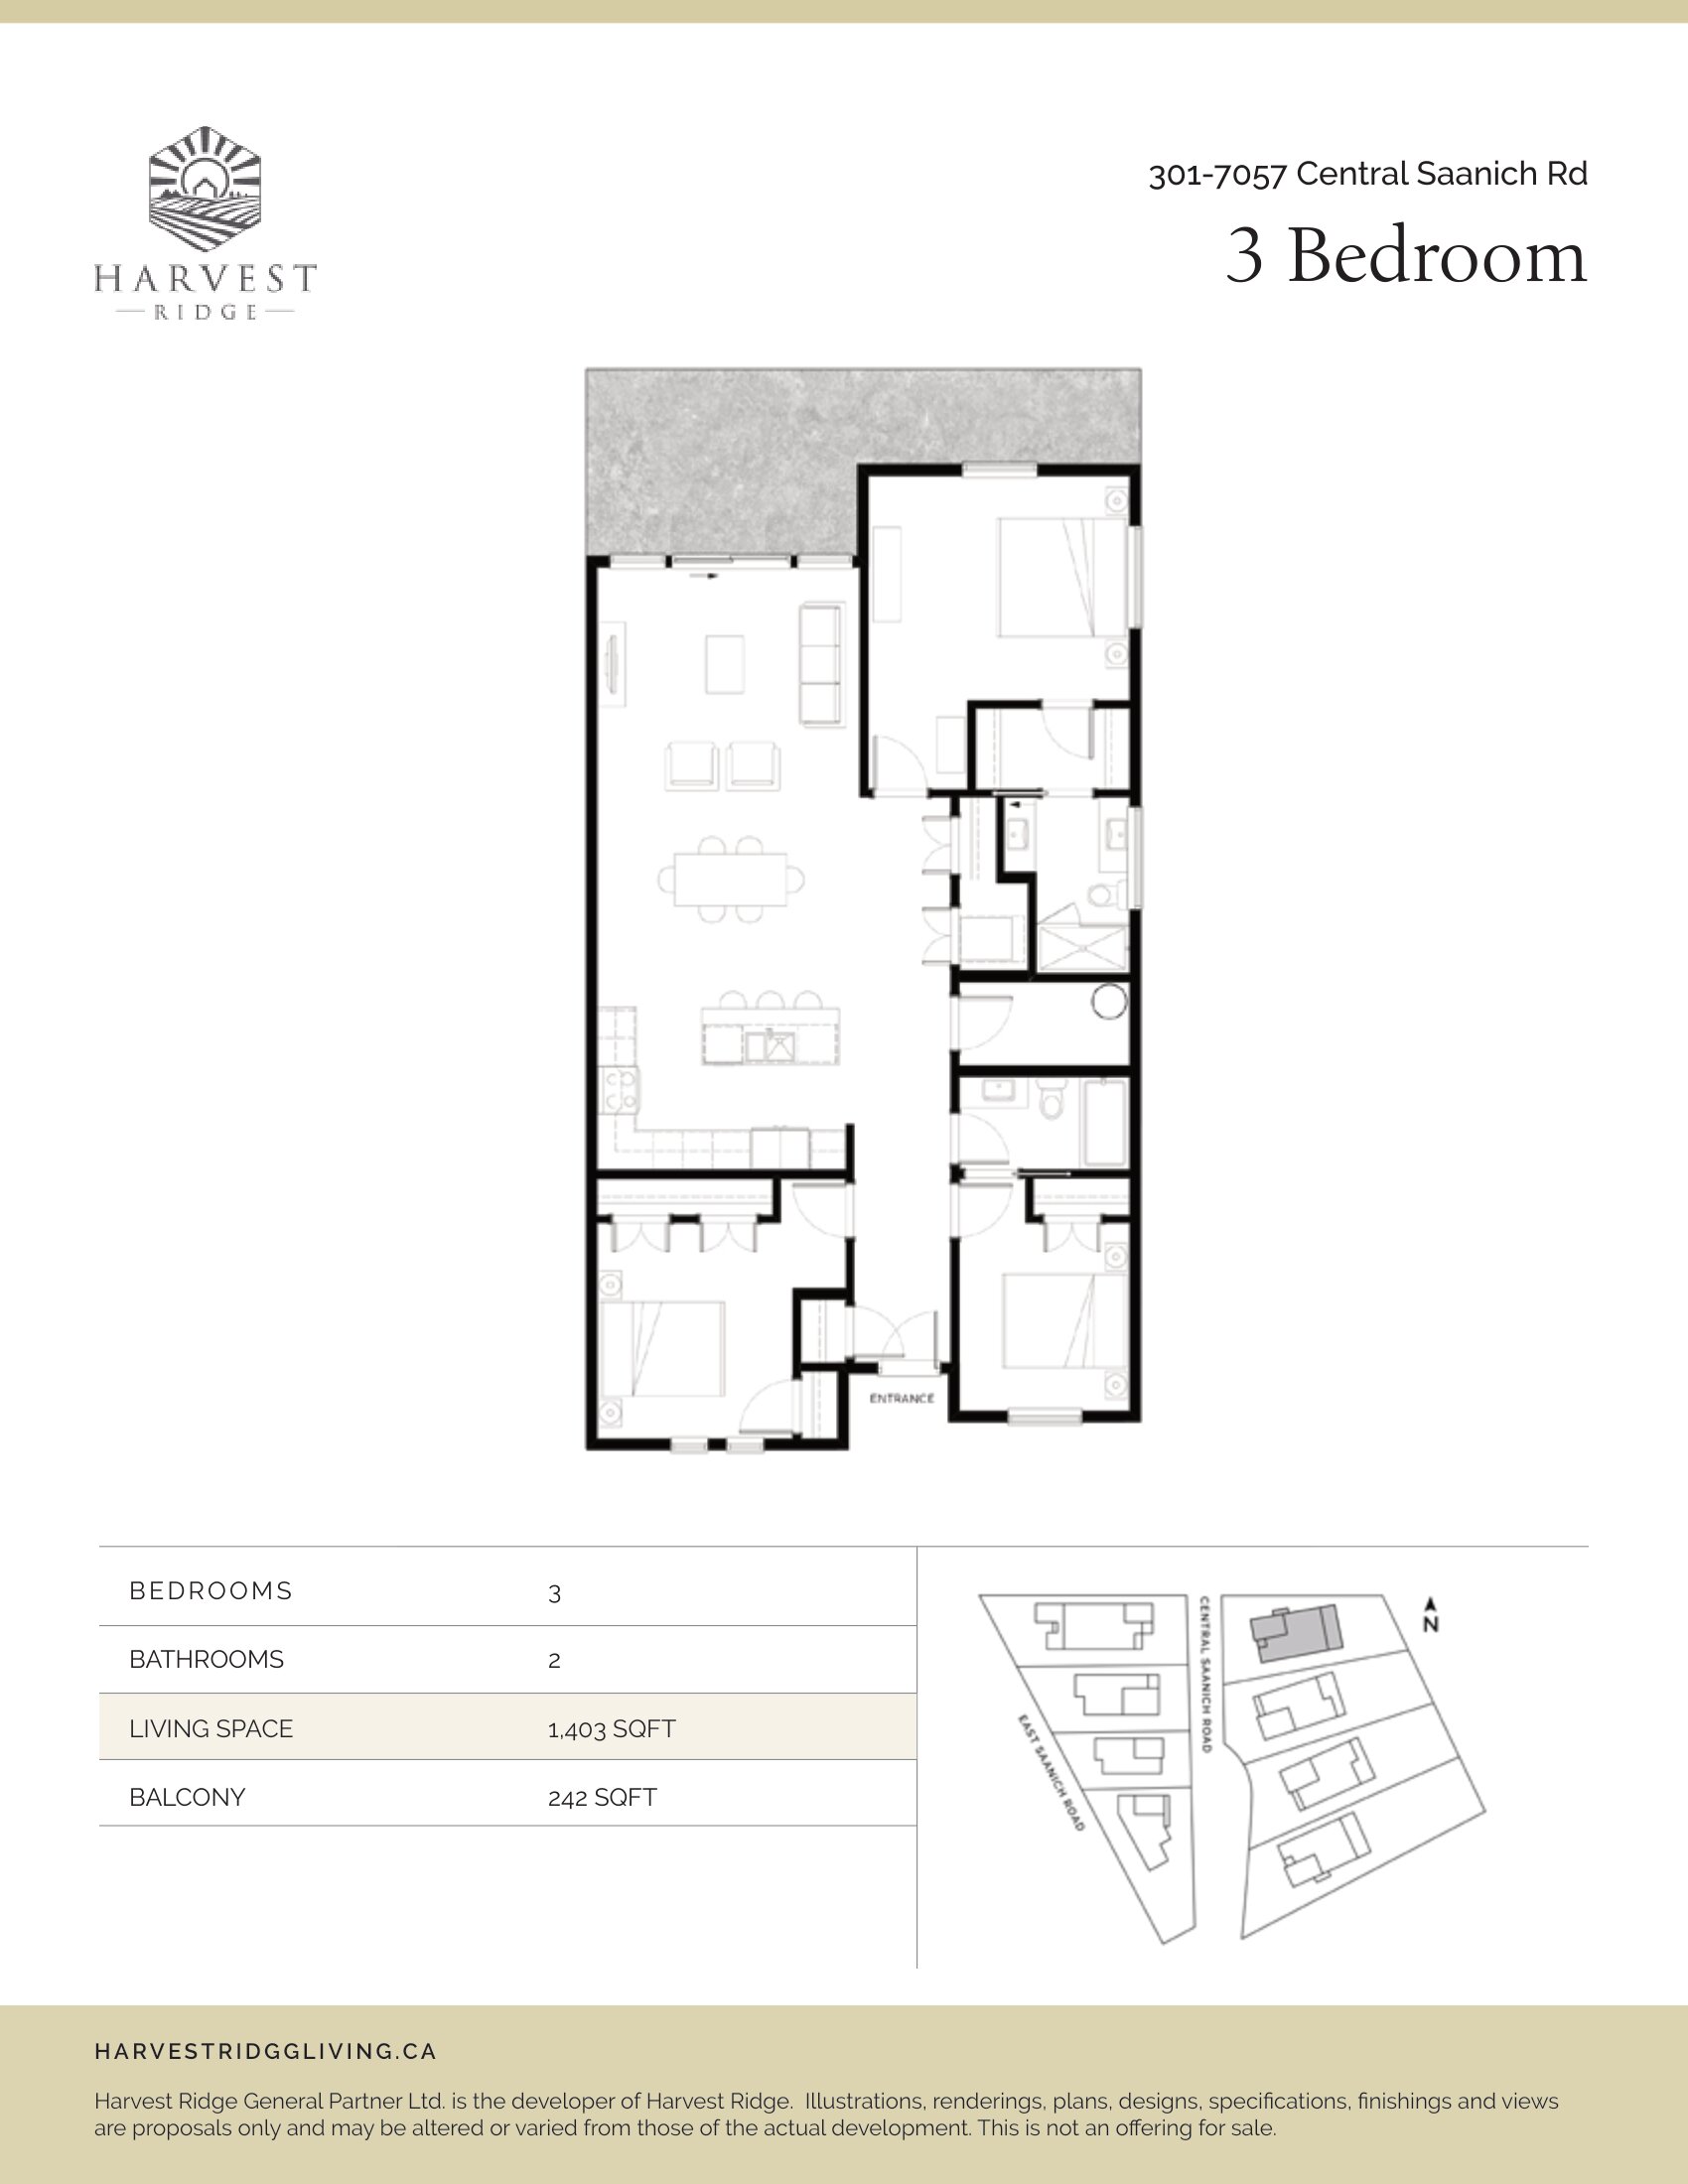
Unit 301 - 7057 Central Saanich Rd
For sale3 bd · 2 ba · 1,403 ft²
$899,900
Pricing, deposit & incentives
Pricing and fees
- Available unit price
- From $599,900 to $899,900
- Average price / ft²
- $664
- Maintenance / ft²
- $0.24
Features & finishes
KEY FEATURES • Over-height ceilings in living areas • Rich engineered hardwood flooring throughout the living areas • Suites, durable vinyl plank flooring in living areas • Optimized energy efficiency • Ducted heat-pump system for efficient heating and cooling • One-touch gas fireplace for added warmth and ambiance • Double-glazed windows • Driveway and garage parking • Additional driveway parking for homes with suites • Peace of mind • Pacific Home Warranty Coverage KITCHENS FOR THE CHEF Enjoy open-concept kitchen layouts with large islands that are perfect for cooking and entertaining. The kitchens feature sophisticated Quartz counter-tops and shaker cabinetry by Harbour City Kitchens with under-cabinet lighting and soft-close cabinet doors and drawers. Stainless steel under-mount sinks and polished chrome, single handle pull-down kitchen faucet complete the well-crafted design. Premium stainless steel appliance package: • Fisher & Paykel - French door Refrigerator - Gas Range - Panel-ready Dishwasher - Panasonic Microwave Suite Kitchens • Whirlpool - French door refrigerator - Electric range - Dishwasher - Over-the-range microwave SPA INSPIRED BATHROOMS • White-shaker cabinetry, by Harbour City Kitchens • Quartz countertops • Porcelain tile flooring • Rectangular under-mount sink • Polished chrome bathroom finishes • Recessed pot lighting Ensuite configuration is unique to each home, a variety of inspired layouts: • Walk-in shower with porcelain tile surround and glass-enclosure in the ensuite bathroom • Soaker tub with porcelain tile surround in the main bath
Our team is here to help
Register to receive the latest updates on pricing, availability and incentives at Harvest Ridge — before they reach the public.
Personalized help
Dedicated pre-construction experts to guide you, answer questions and help you choose the right plan.
VIP pricing & incentives
First access to launch pricing, deposit structures and developer incentives.
Floor plans & brochures
Get the full plan set, pricing sheets and project brochure delivered to your inbox.
Location & neighbourhood
Explore the full location guide ↗Central Saanich|Central Saanich Rd & E Saanich Rd, Central Saanich, BC V8M 1Y3, Canada
Loading the neighbourhood guide…
Project details
- Selling status
- Selling
- Construction status
- Construction
- Ownership
- Freehold
- Homes
- 17
- Storeys
- 3
- Floor plans
- 0
- Avg. price / ft²
- $664
Developed by
Marker Group
Based in Victoria, British Columbia
Our pre-construction team works directly with the developer to give registered buyers first access to floor plans, pricing and incentives at Harvest Ridge.
Get VIP access
