
Haven · Maple Ridge, BC
Aspire A floor plan.
Source snapshot compiled: Saved source data; confirm current pricing and availability with the builder.
Explore the recorded layout, price and features, then confirm the configuration with the builder.
For sale
3 bd · 3 ba · 2,536 ft² · Single family - Detached Two+ Story
Aspire A at Haven, 11070 Lockwood St, Maple Ridge, BC V2W 1Z6, Canada
Call us at 416-910-8923Source floor plan. Confirm dimensions and available configurations.
Aspire A is a 3-bedroom, 3-bathroom, single family - detached two+ story floor plan (2,536 sq ft) at Haven in Maple Ridge, BC. Register for details to receive the full floor plan package, current pricing and availability.
Prices, dimensions and features may vary and are subject to change. Floor plans are for illustrative purposes only.
- Plan
- Aspire A
- Type
- Single family - Detached Two+ Story
- Status
- For sale
- Bedrooms
- 3
- Bathrooms
- 3
- Size
- 2,536 ft²
- Project
- Haven
- Developer
- Epic Homes
Location
Maple Ridge|Haven|11070 Lockwood St, Maple Ridge, BC V2W 1Z6, Canada
Interested in Aspire A at Haven?
Aspire A at
Haven
11070 Lockwood St, Maple Ridge, BC V2W 1Z6, Canada
Only 36 Will Ever Know. Haven is a limited collection of 36 single-family homes set alongside a permanently protected greenbelt. Here, nature isn't just a backdrop - it's a neighbor, a daily companion, and the quiet heartbeat of the communi…
Explore this project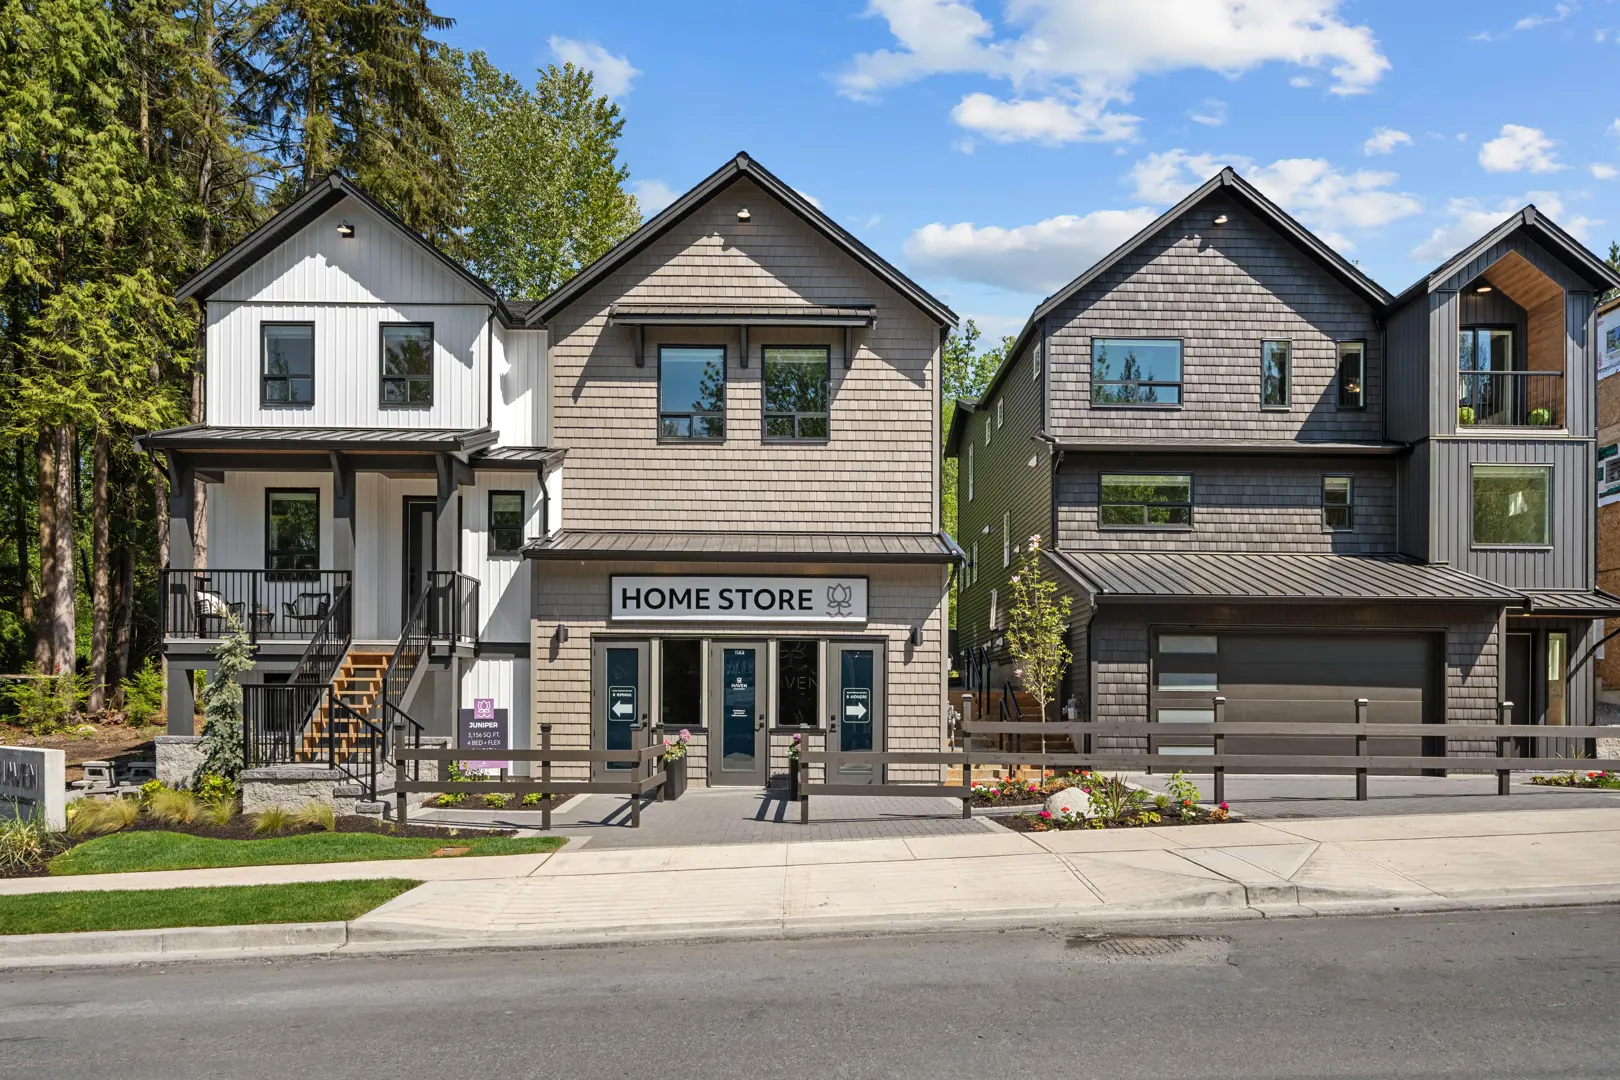
Other floor plans at Haven
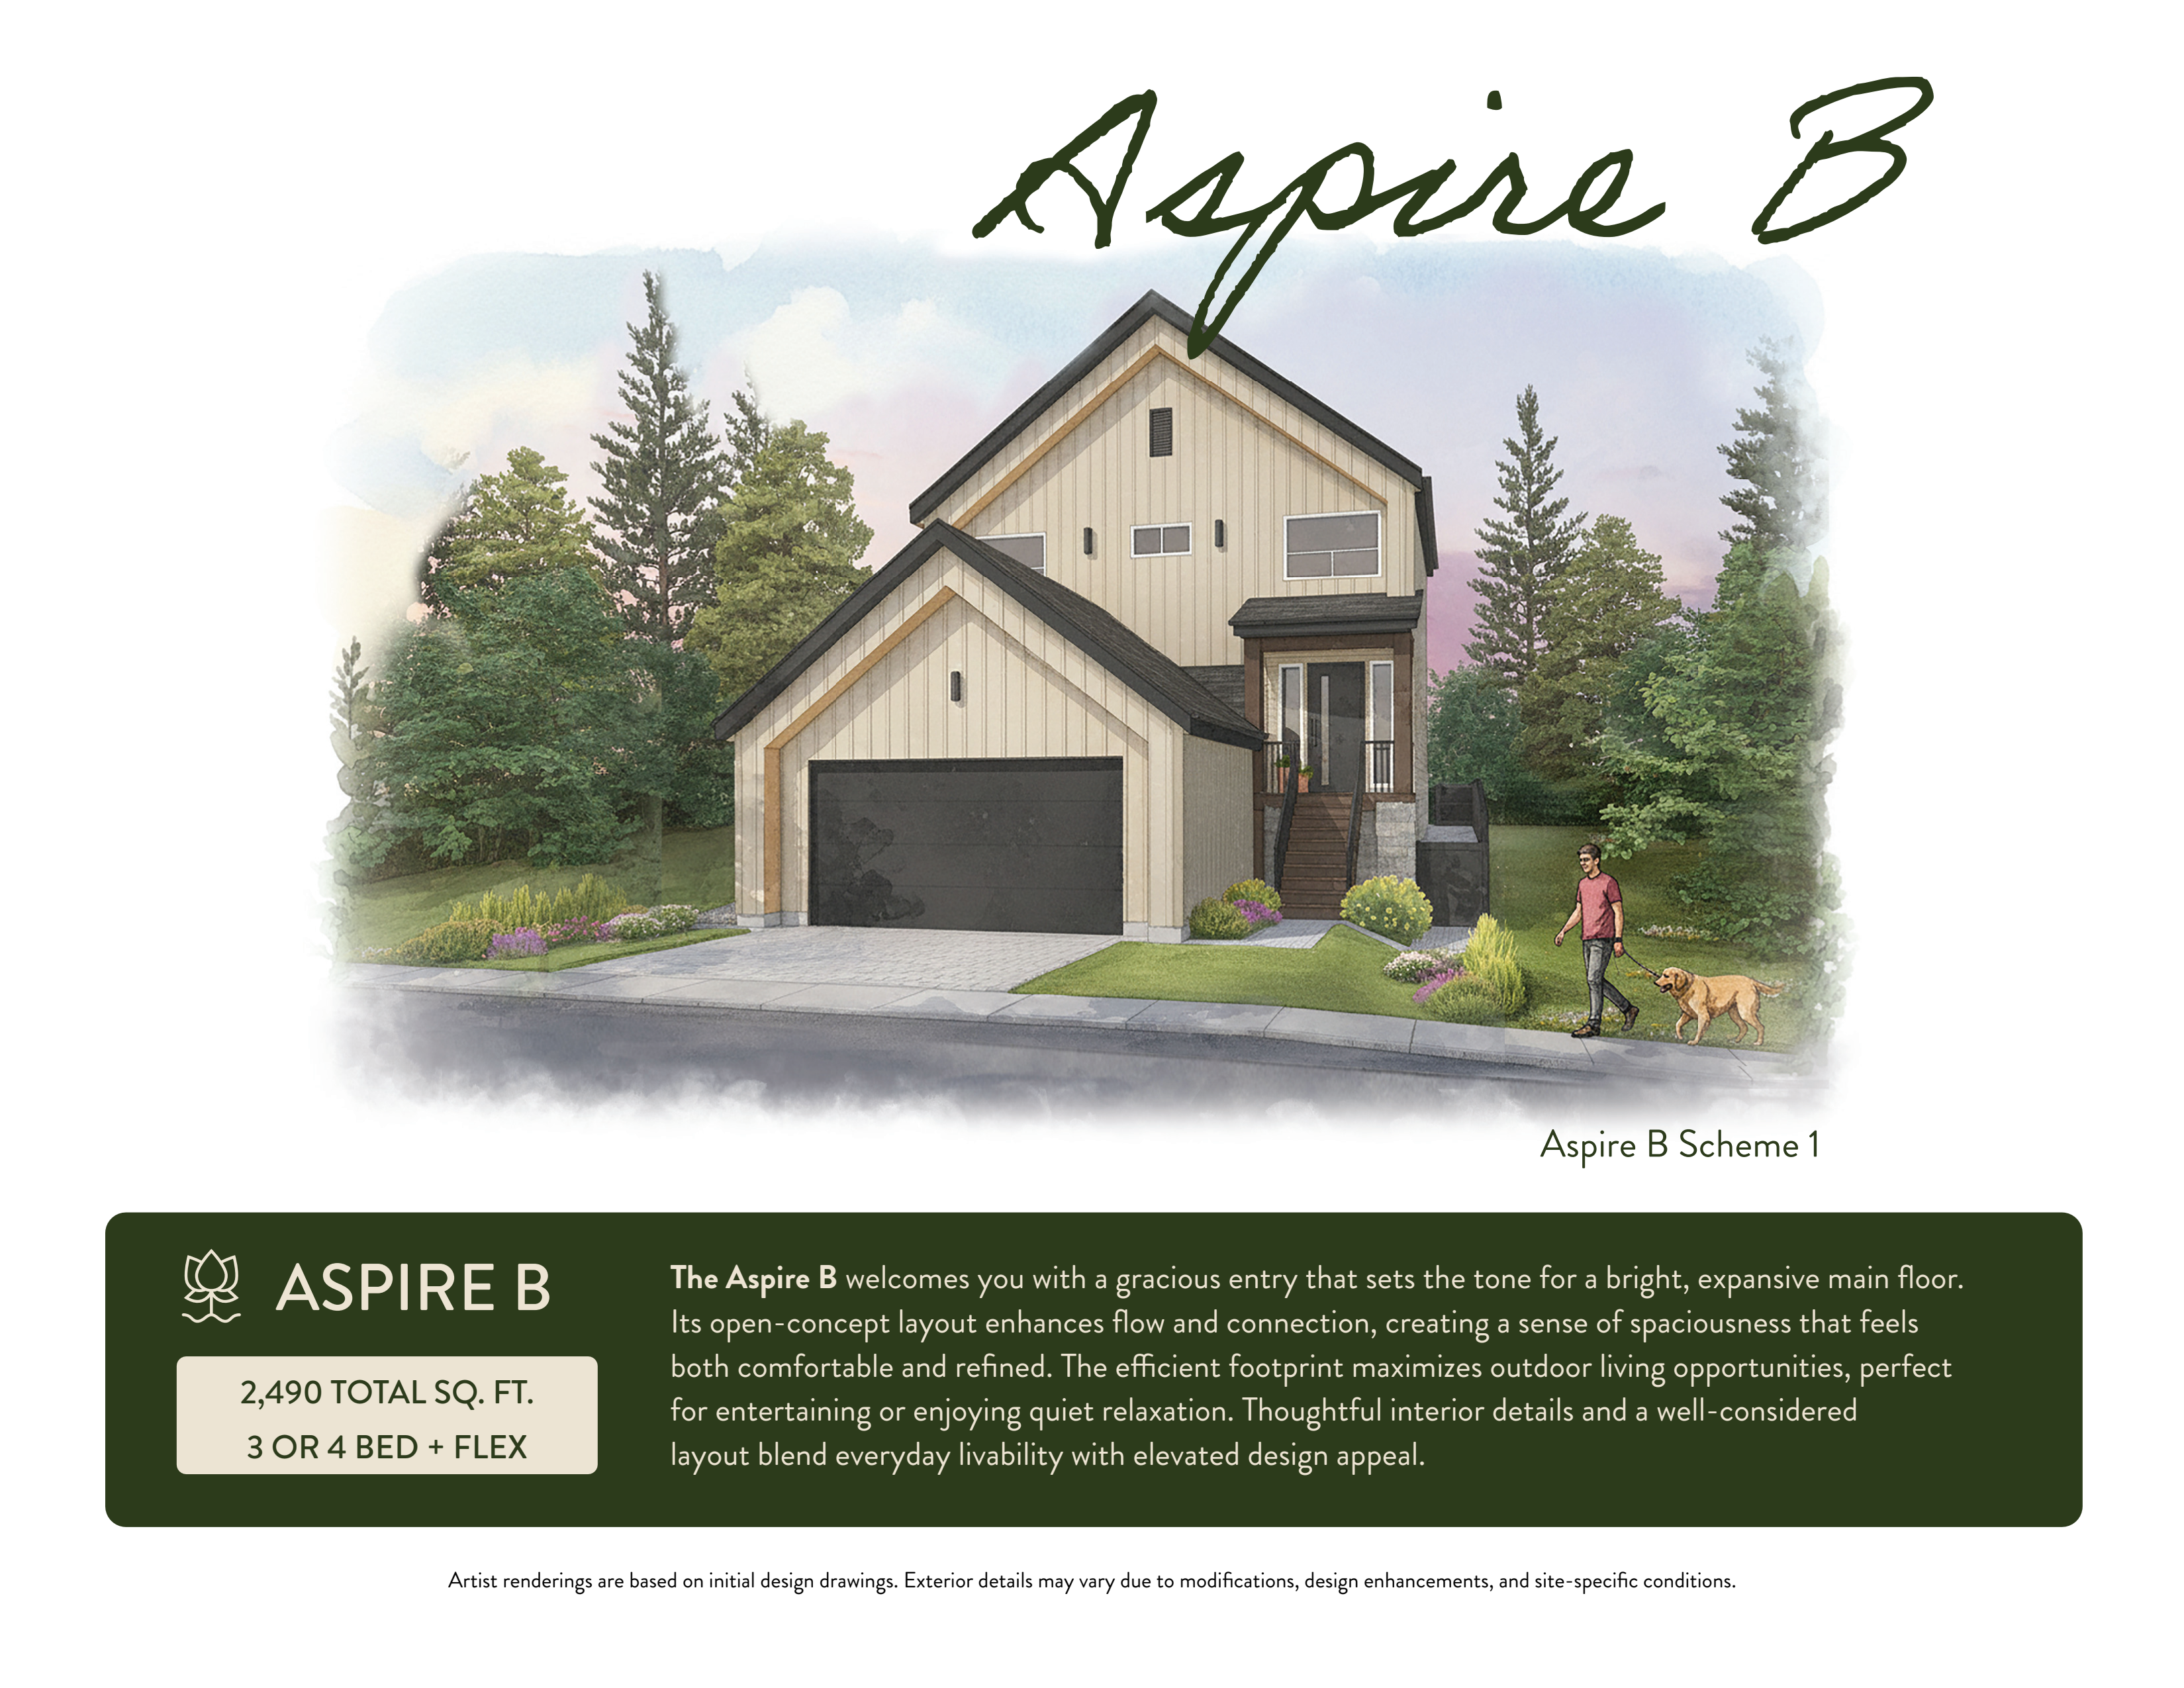
Aspire B
For sale- 3 beds
- 3 baths
- 2,490 ft²
Last listed from $1,249,900
View floor plan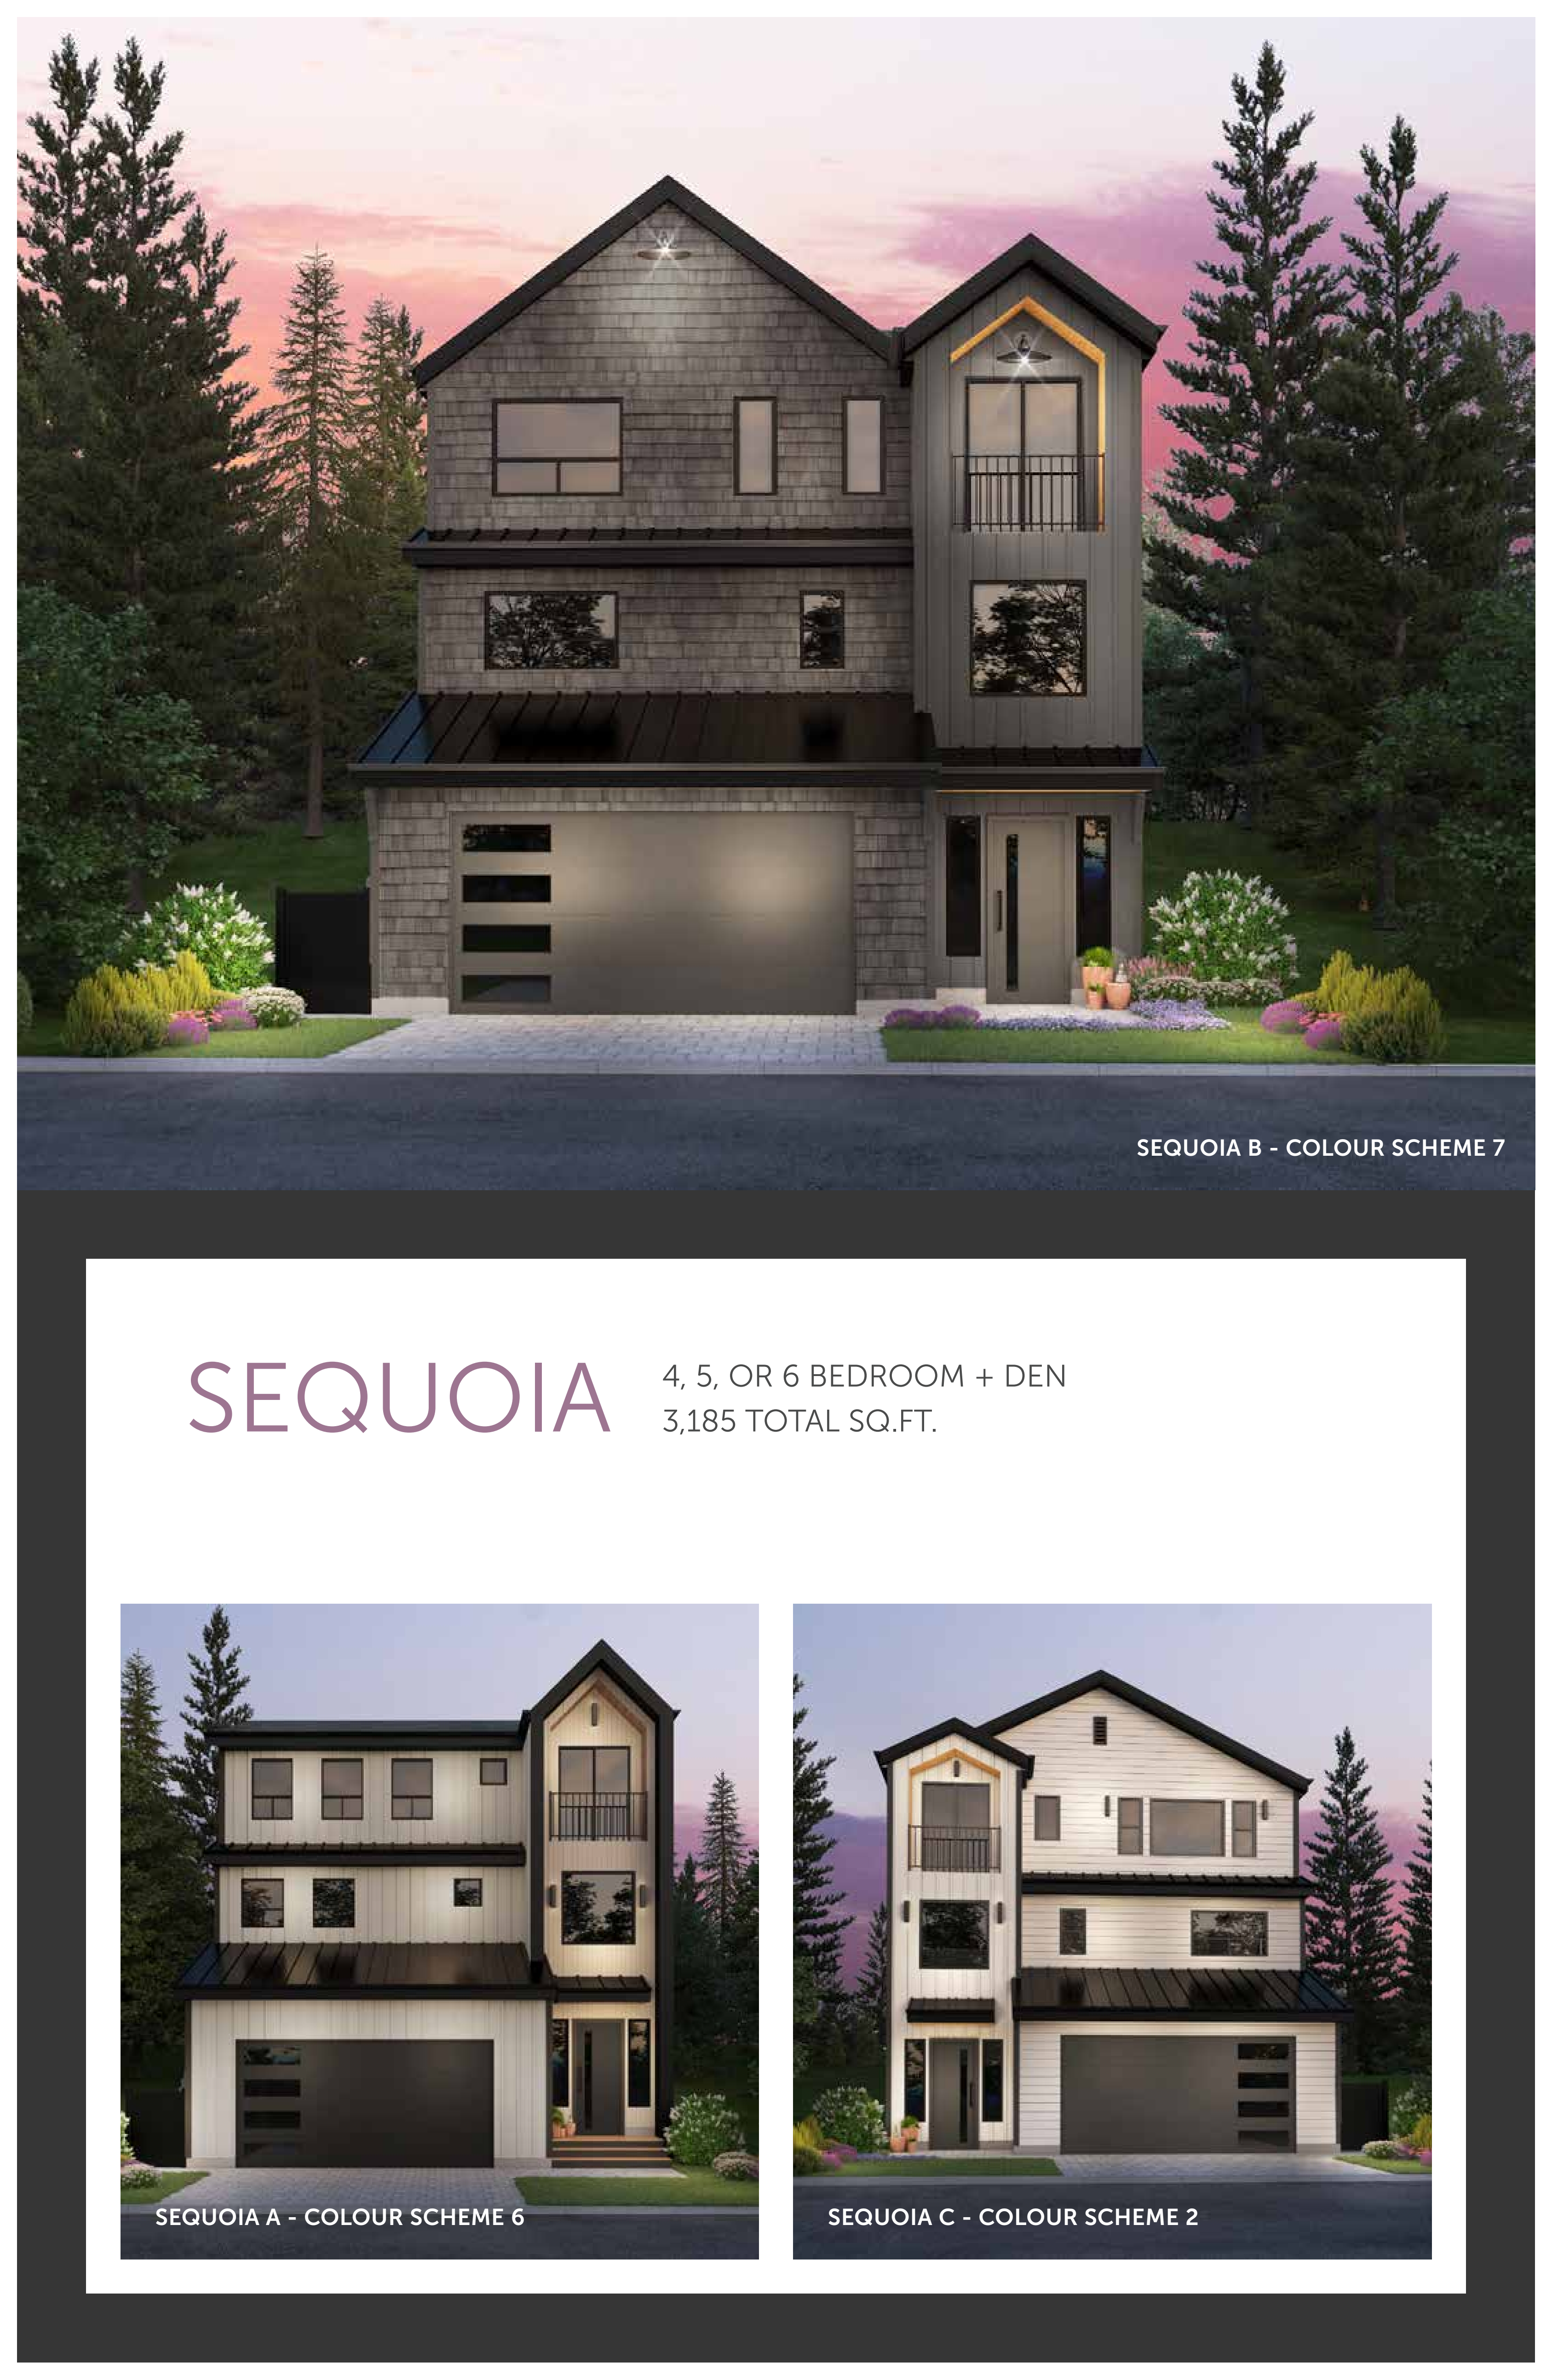
Sequoia
For sale- 4 beds
- 4 baths
- 3,185 ft²
Last listed from $1,399,900
View floor plan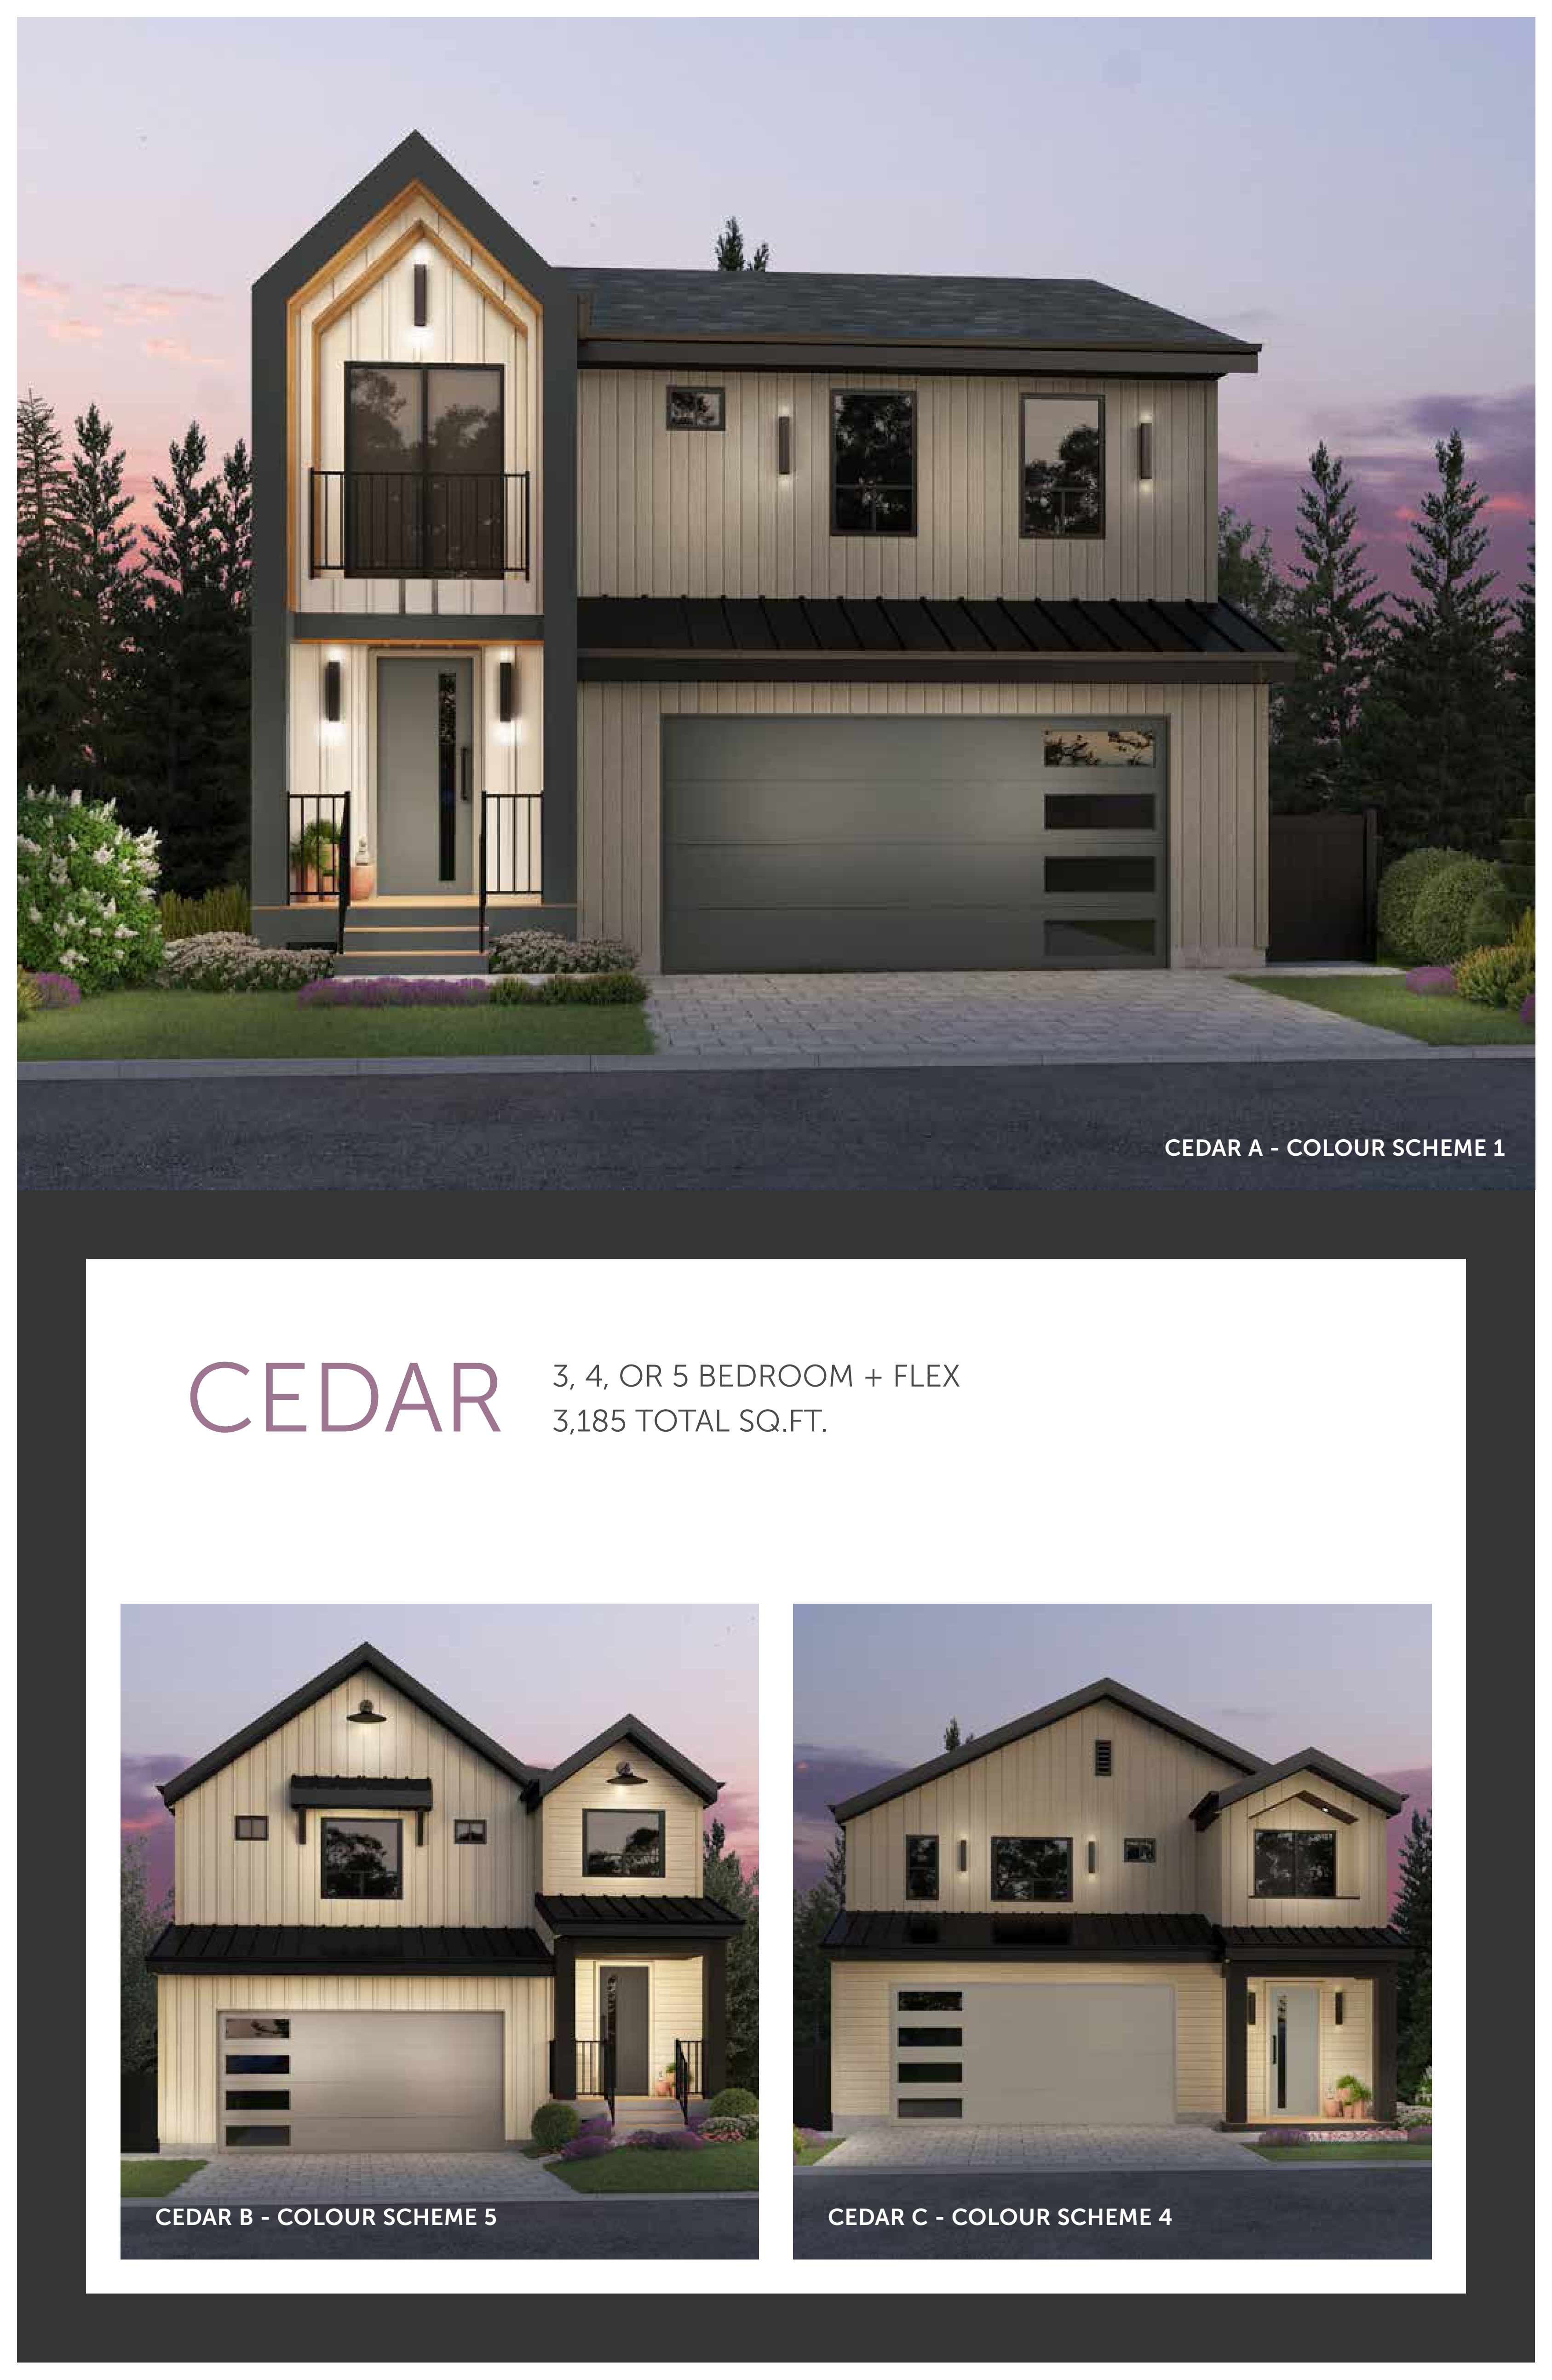
Cedar
For sale- 3 beds
- 3 baths
- 3,002 ft²
Last listed from $1,416,970
View floor plan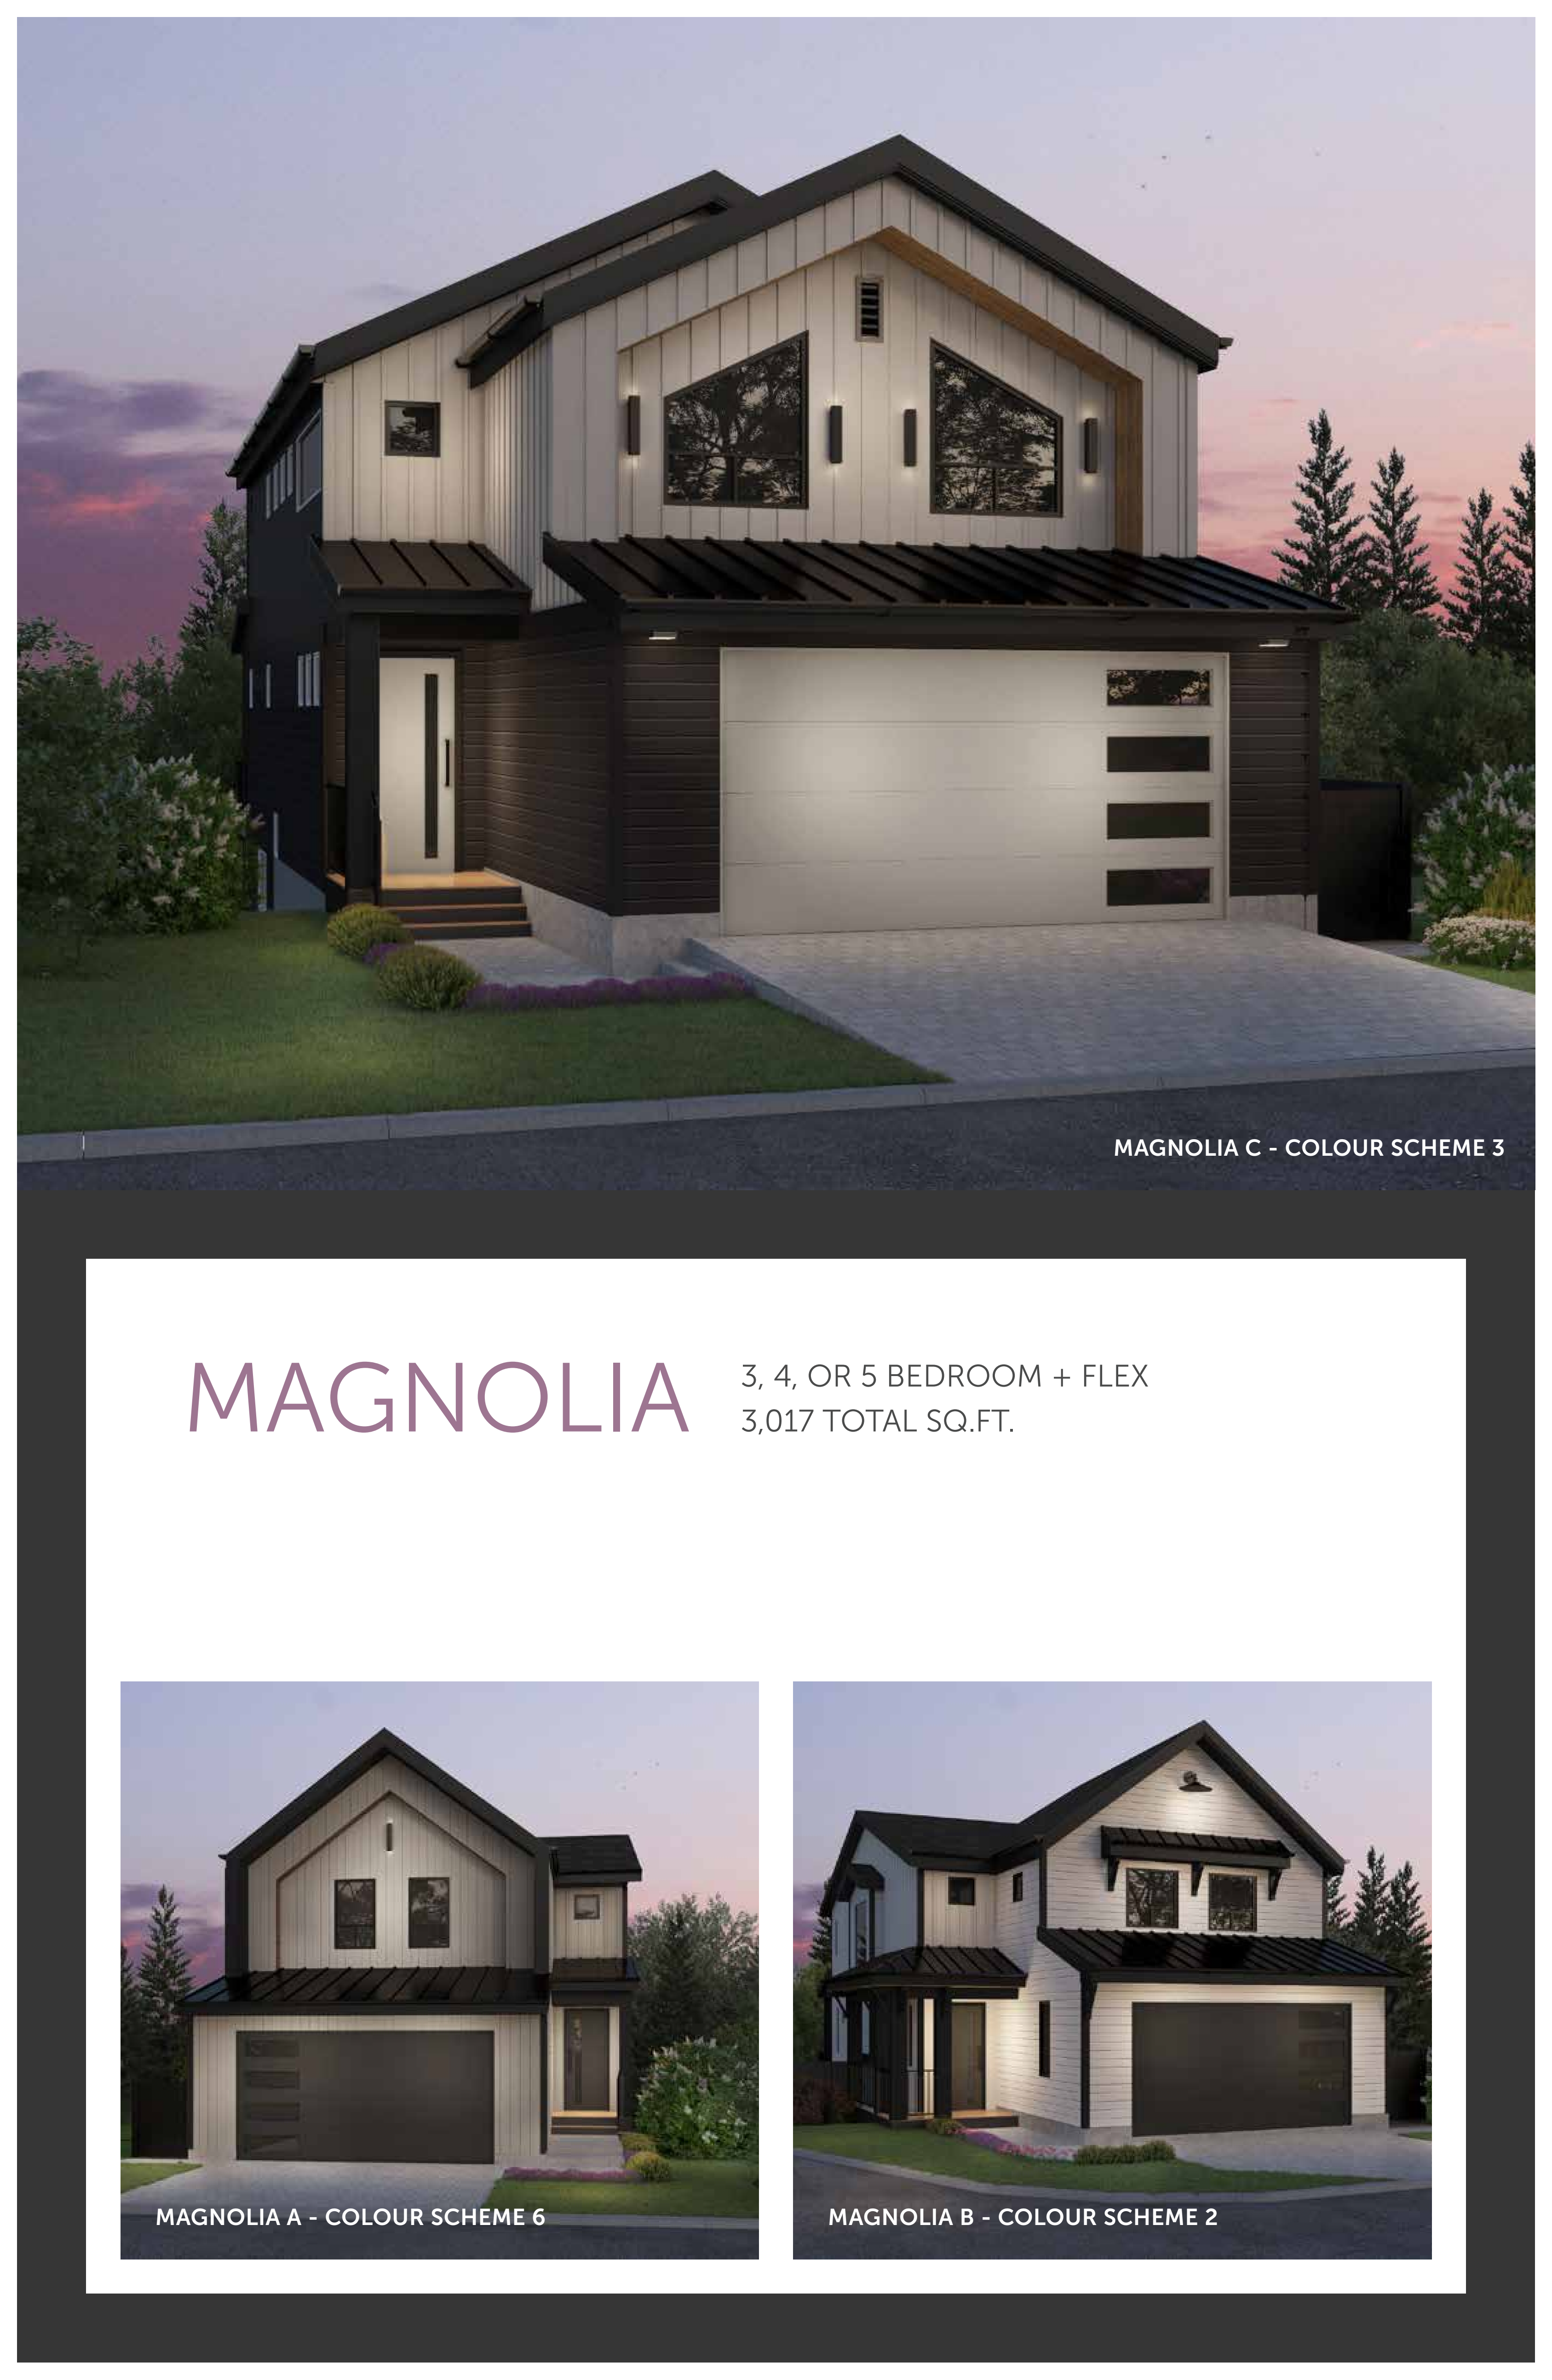
Magnolia
For sale- 3 beds
- 3 baths
- 3,017 ft²
Last listed from $1,499,900
View floor plan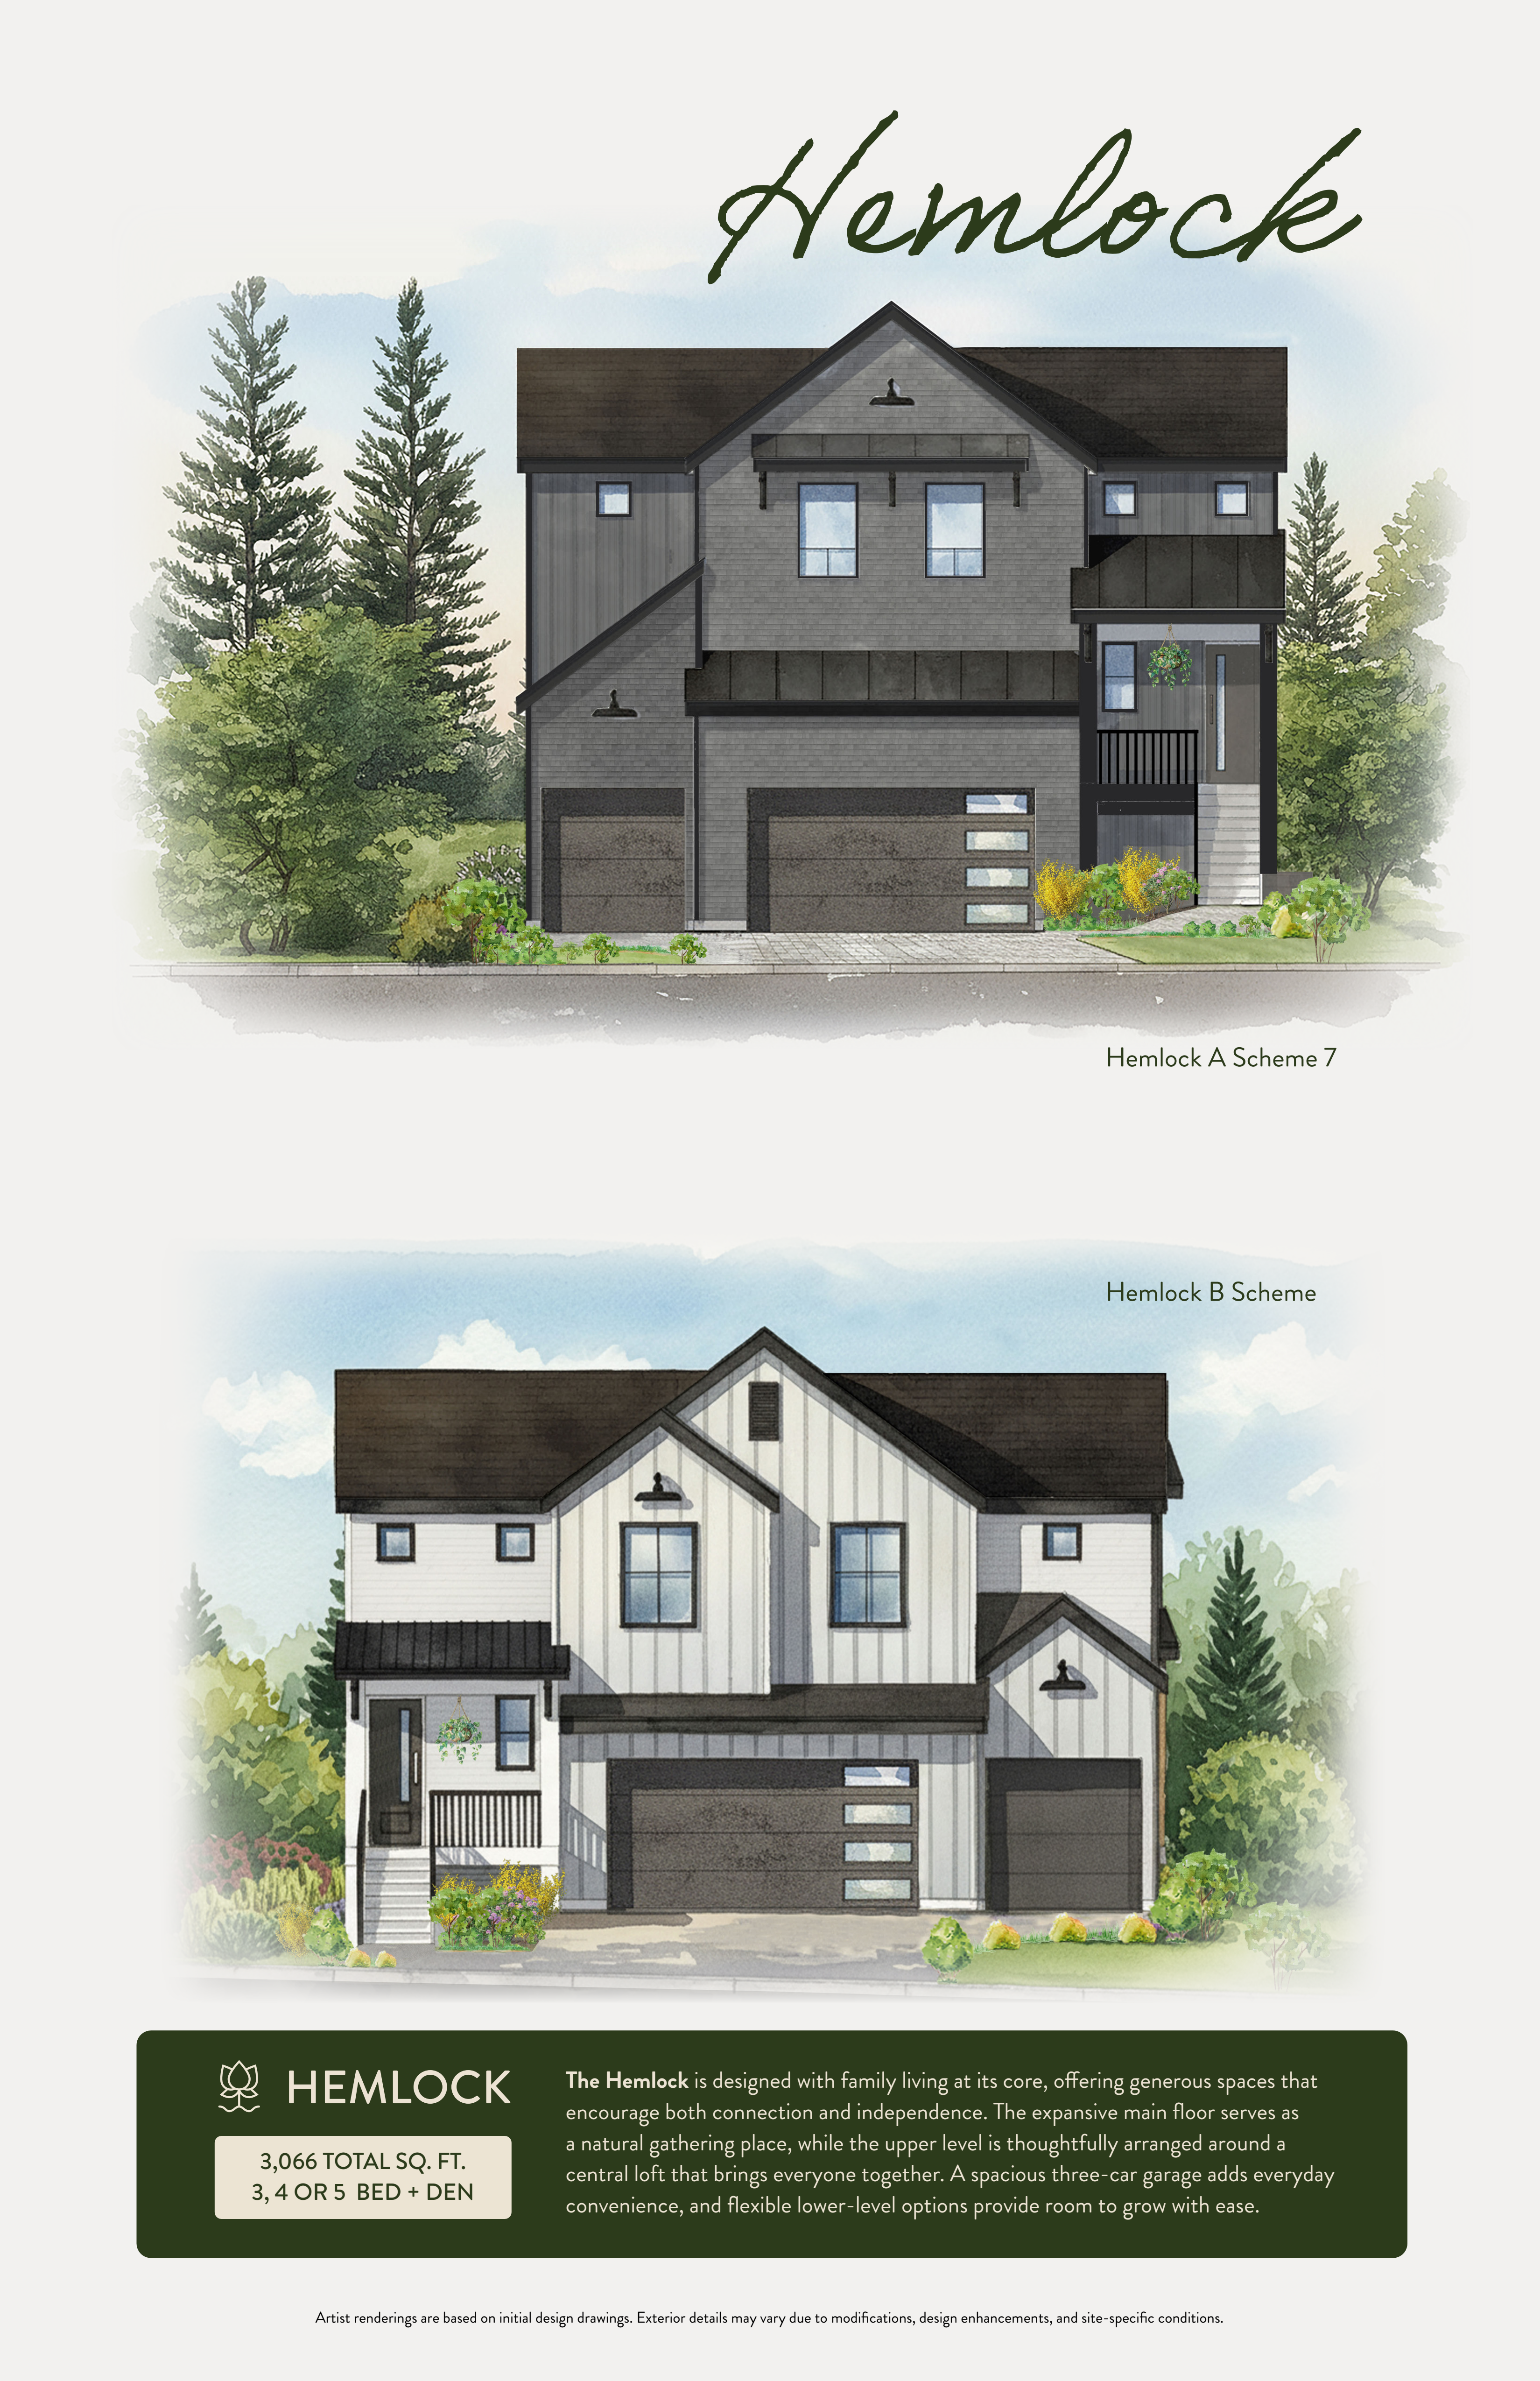
Hemlock
For sale- 3 beds
- 3 baths
- 3,066 ft²
Last listed from $1,527,650
View floor plan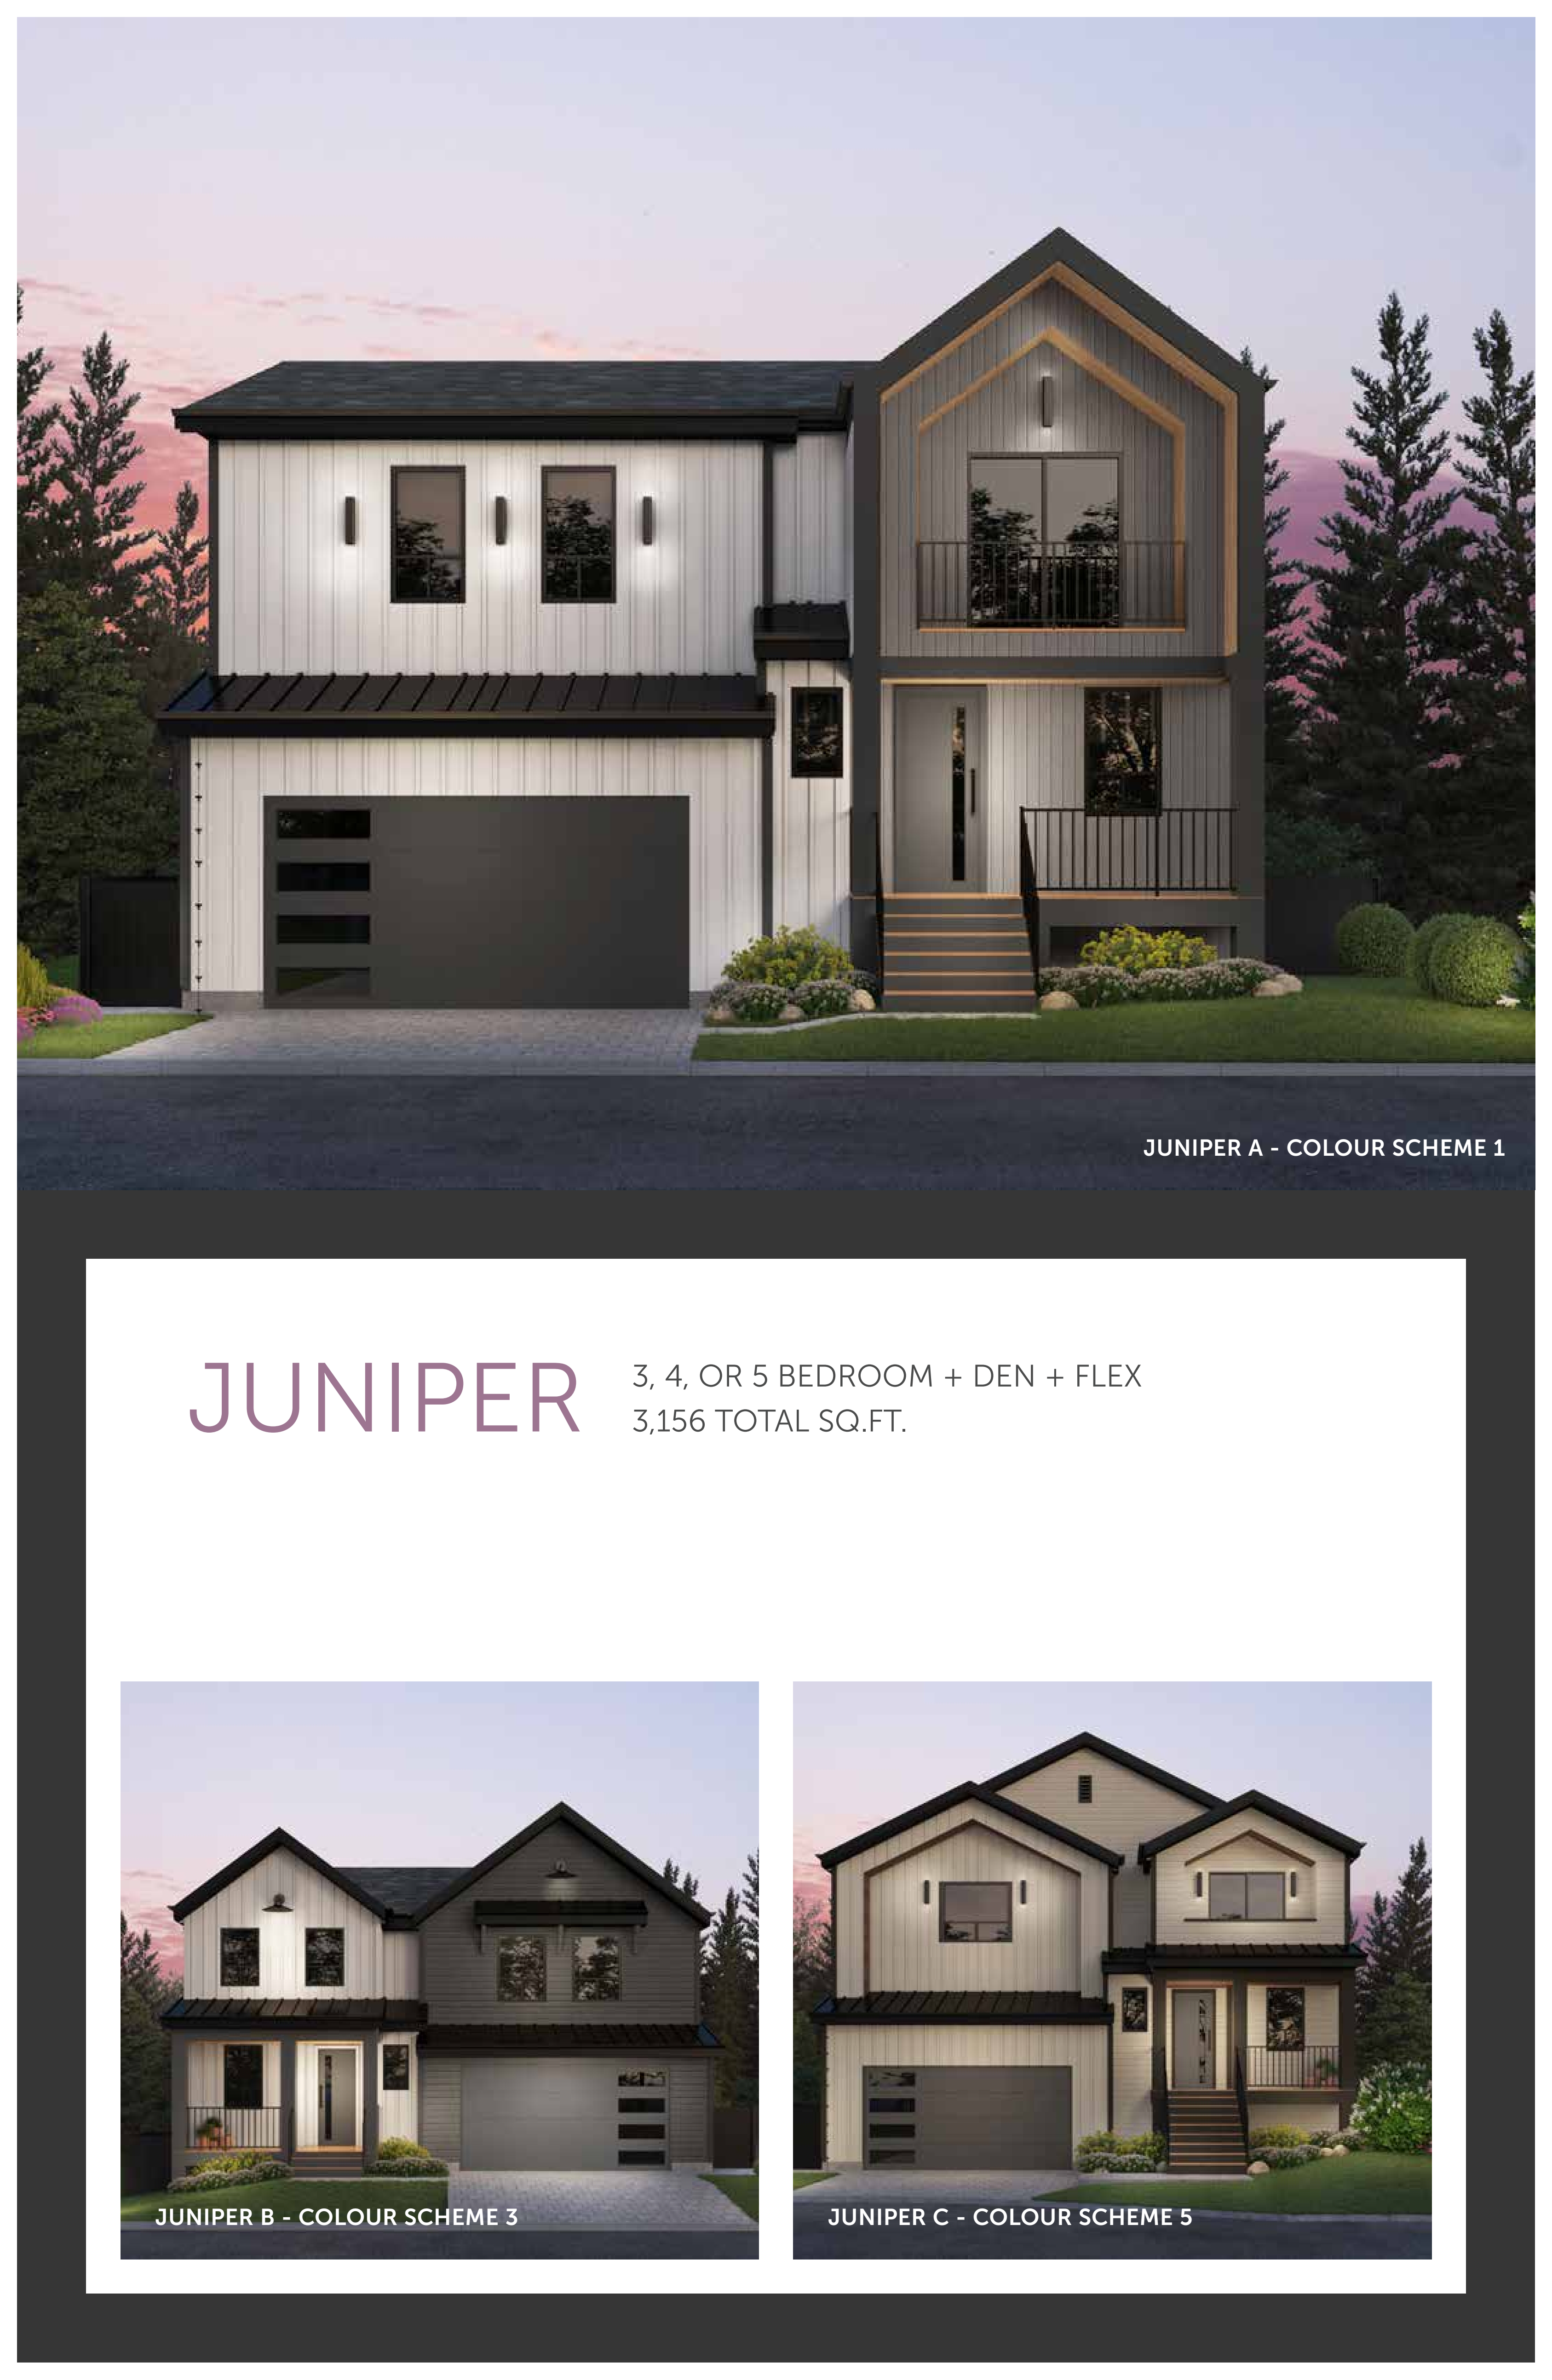
Juniper
For sale- 3 beds
- 3 baths
- 3,188 ft²
Last listed from $1,577,900
View floor plan