
Havendale by Cachet · Brantford, ON
The Trailcrest End - Elev A floor plan.
Explore the recorded layout, price and features, then confirm the configuration with the builder.
For sale
3 bd · 2 ba · 1,779 ft² · Townhouse - Two+ Story
The Trailcrest End - Elev A at Havendale by Cachet, Mt Pleasant Rd, Brantford, ON, Canada
Call us at 416-910-8923Source floor plan. Confirm dimensions and available configurations.
The Trailcrest End - Elev A is a 3-bedroom, 2-bathroom, townhouse - two+ story floor plan (1,779 sq ft) at Havendale by Cachet in Brantford, ON. Register for details to receive the full floor plan package, current pricing and availability.
Prices, dimensions and features may vary and are subject to change. Floor plans are for illustrative purposes only.
- Plan
- The Trailcrest End - Elev A
- Type
- Townhouse - Two+ Story
- Status
- For sale
- Bedrooms
- 3
- Bathrooms
- 2
- Size
- 1,779 ft²
- Project
- Havendale by Cachet
- Developer
- Cachet Homes
Location
Brantford|Havendale by Cachet|Mt Pleasant Rd, Brantford, ON, Canada
Interested in The Trailcrest End - Elev A at Havendale by Cachet?
The Trailcrest End - Elev A at
Havendale by Cachet
Mt Pleasant Rd, Brantford, ON, Canada
With thoughtfully designed freehold townhomes and detached homes Havendale by Cachet offers an affordable path to owning a brand-new home in an expansive master-planned community. Spanning four distinct neighbourhoods and surrounded by 46 k…
Explore this project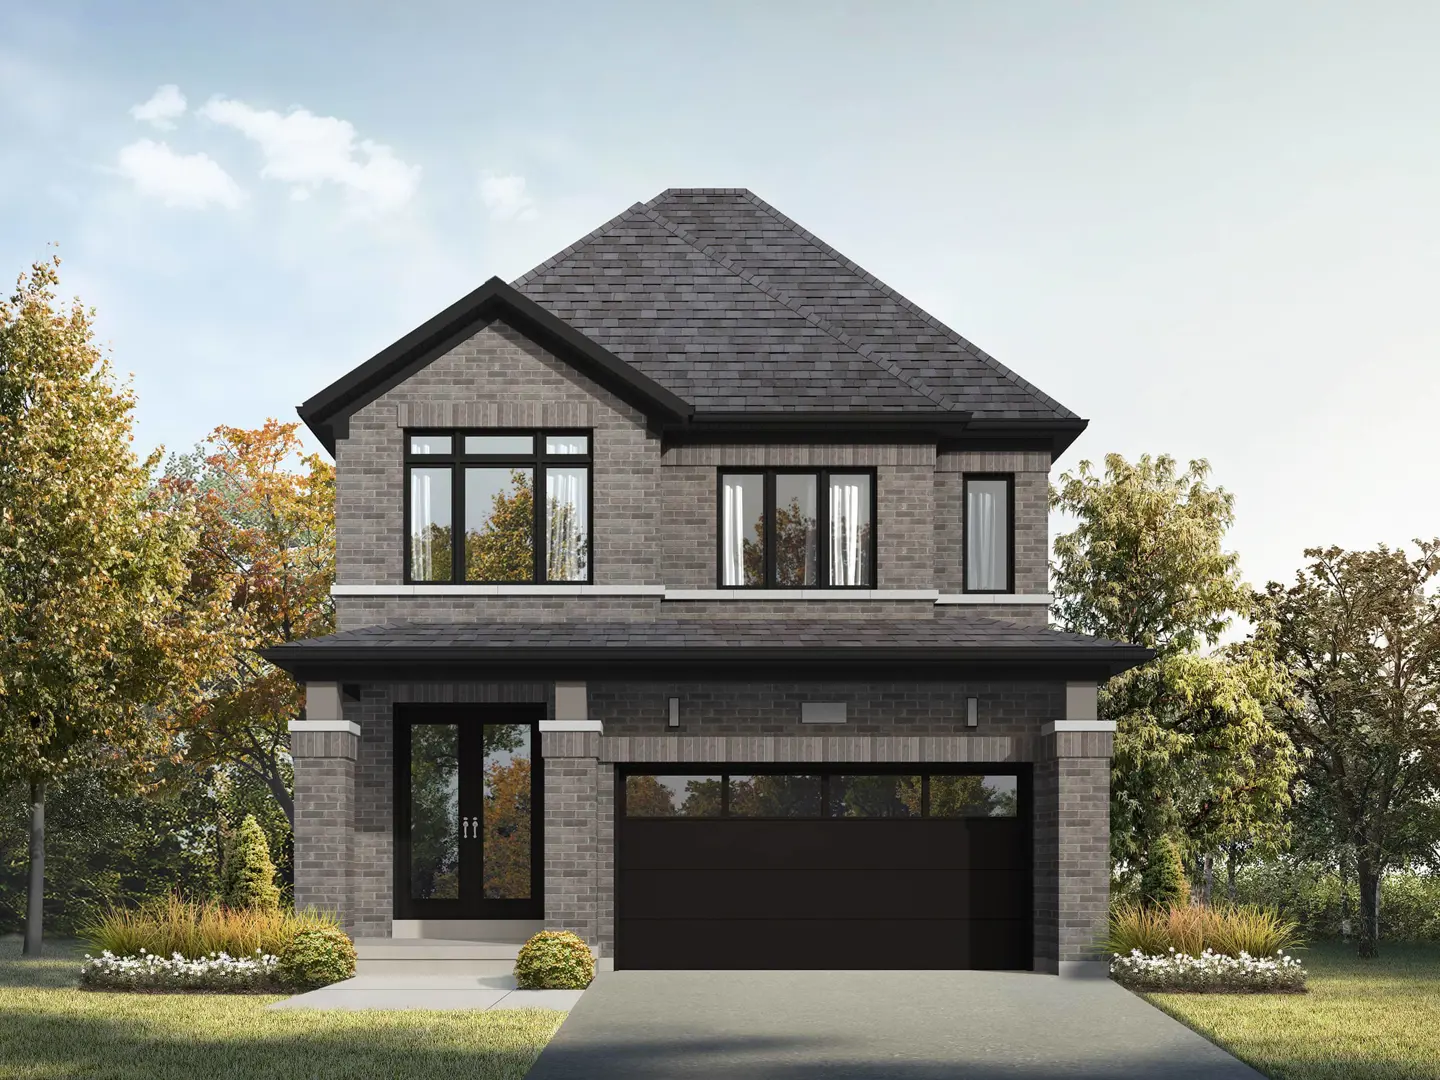
Other floor plans at Havendale by Cachet
The Mapleview - Elev A
For sale- 3 beds
- 2 baths
- 1,188 ft²
From $539,990
View floor plan
The Mapleview - Elev C
For sale- 3 beds
- 2 baths
- 1,199 ft²
From $549,990
View floor plan
The Pinecrest - Elev A
For sale- 3 beds
- 3 baths
- 1,307 ft²
From $559,990
View floor plan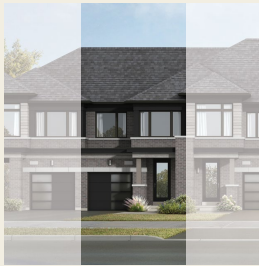
The Pinecrest - Elev C
For sale- 3 beds
- 3 baths
- 1,317 ft²
From $569,990
View floor plan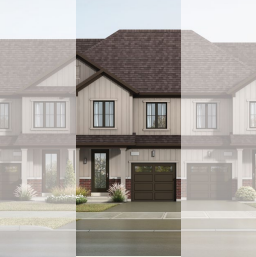
The Cedarbrook - Elev A
For sale- 3 beds
- 3 baths
- 1,474 ft²
From $579,990
View floor plan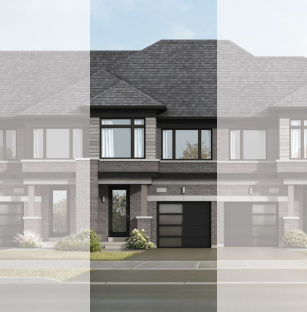
The Cedarbrook - Elev C
For sale- 3 beds
- 3 baths
- 1,483 ft²
From $589,990
View floor plan