
Hayer Town Centre · Langley Township, BC
Plan H floor plan.
Explore the recorded layout, price and features, then confirm the configuration with the builder.
For sale
1 bd · 2 ba · 852 ft² · Condo - Suite
Plan H at Hayer Town Centre, 76 Ave & 200 St, Langley Twp, BC V2Y, Canada
Call us at 416-910-8923Source floor plan. Confirm dimensions and available configurations.
Solarium Deck Air Conditioning Ready 1 Or 2 Car* Parking Natural Gas Range/BBQ Full-Sized Appliances
Prices, dimensions and features may vary and are subject to change. Floor plans are for illustrative purposes only.
- Plan
- Plan H
- Type
- Condo - Suite
- Status
- For sale
- Size
- 852 ft²
- Project
- Hayer Town Centre
- Developer
- Hayer Builders Group
Location
Langley Township|Hayer Town Centre|76 Ave & 200 St, Langley Twp, BC V2Y, Canada
Interested in Plan H at Hayer Town Centre?
Plan H at
Hayer Town Centre
76 Ave & 200 St, Langley Twp, BC V2Y, Canada
Phase One move in ready homes now available. Please contact sales team at 604-800-9662 for pricing and more info.…
Explore this project
Other floor plans at Hayer Town Centre
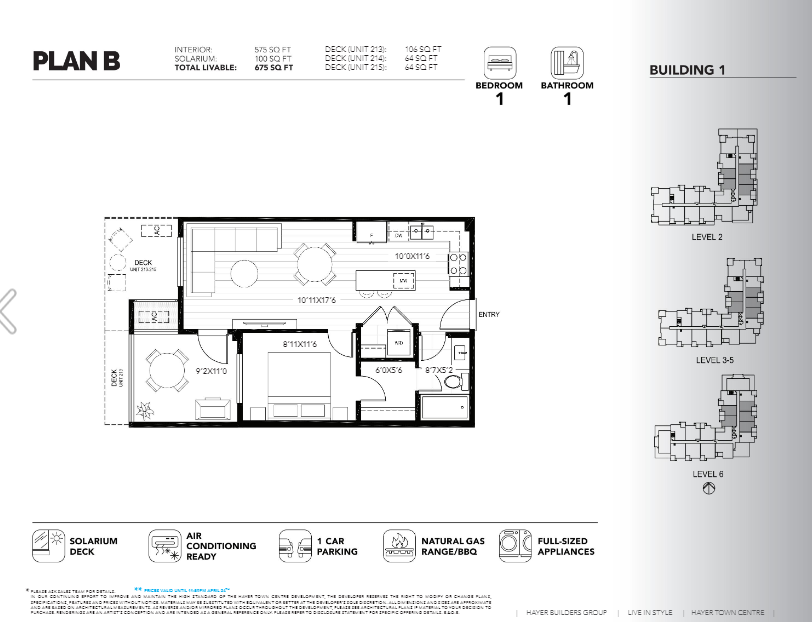
Plan B
For sale1 bd · 1 ba · 575 ft²
From $509,900
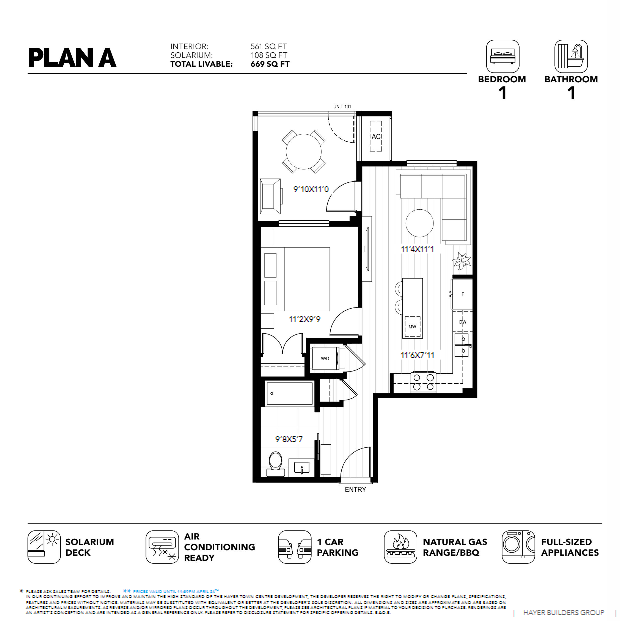
Plan A
For sale1 bd · 1 ba · 561 ft²
Last listed from $534,900
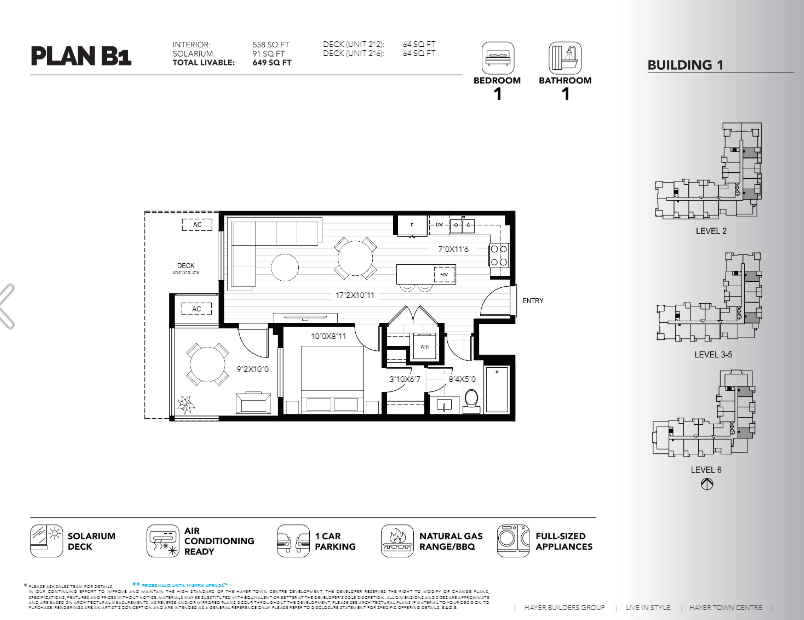
Plan B1
For sale1 bd · 1 ba · 558 ft²
Last listed from $555,900
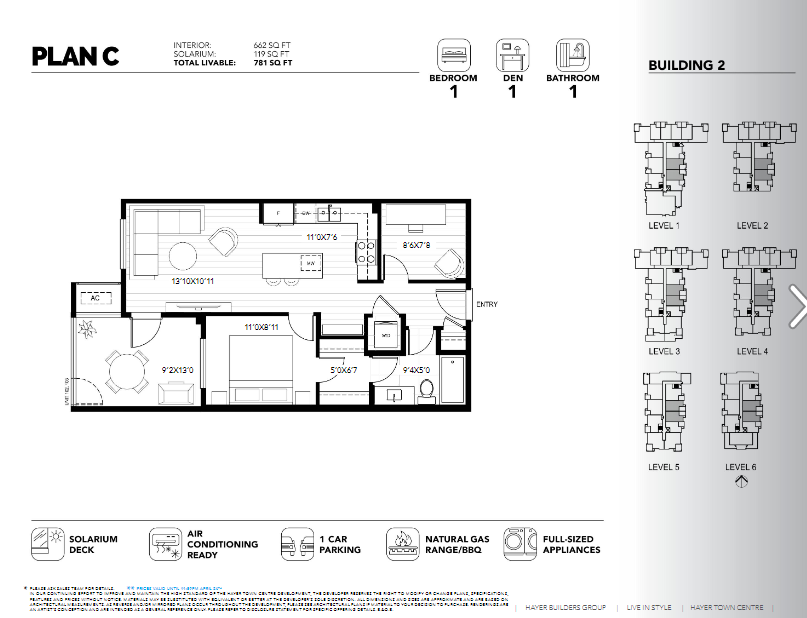
Plan C
For sale1 bd · 1 ba · 662 ft²
From $559,900
Plan D
For sale2 bd · 2 ba
From $689,900
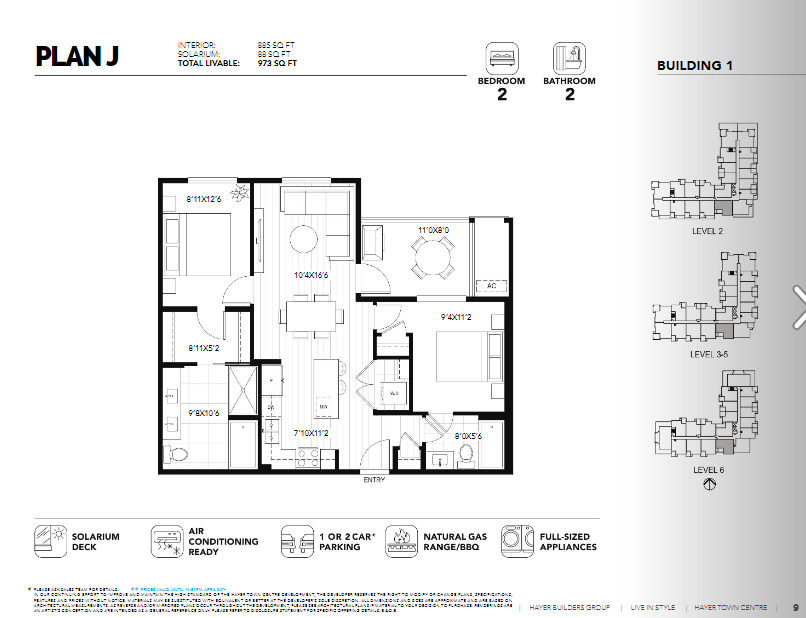
Plan J
For sale2 bd · 2 ba · 885 ft²
From $719,900