
Hearthstone · Sherwood Park, AB
Cypress floor plan.
Explore the recorded layout, price and features, then confirm the configuration with the builder.
For sale
3 bd · 3 ba · 1,518 ft² · Single family - Detached Two+ Story
Cypress at Hearthstone, 1009 Hearthstone Blvd, Sherwood Park, AB T8A 4V2, Canada
Call us at 416-910-8923Source floor plan. Confirm dimensions and available configurations.
The Cypress is uniquely designed to reimagine livability, with shorter hallways, brighter windows and a grand foyer leading to a charming open-concept main floor. Entertain in your great room and make the most of a spacious kitchen designed for preparing your favourite meals. On the upper floor you’ll find the laundry room conveniently close to the bedrooms and main bath. Escape to your primary bedroom with a walk-in closet and ensuite, with optional bath oasis for an at-home spa experience. Home Features: ecobee Double Attached Garage Stop & Drop in Mudroom Second Floor Laundry Optional Fireplace WideLot
Prices, dimensions and features may vary and are subject to change. Floor plans are for illustrative purposes only.
- Plan
- Cypress
- Type
- Single family - Detached Two+ Story
- Status
- For sale
- Size
- 1,518 ft²
- Project
- Hearthstone
- Developer
- Mattamy Homes Canada
Location
Sherwood Park|Hearthstone|1009 Hearthstone Blvd, Sherwood Park, AB T8A 4V2, Canada
Interested in Cypress at Hearthstone?
Cypress at
Hearthstone
1009 Hearthstone Blvd, Sherwood Park, AB T8A 4V2, Canada
Set in the heart of Sherwood Park, Hearthstone offers a refreshing balance of connection and calm. Surrounded by trails, natural areas and open space, this thoughtfully planned community creates room to explore, unwind and feel at home. Wit…
Explore this project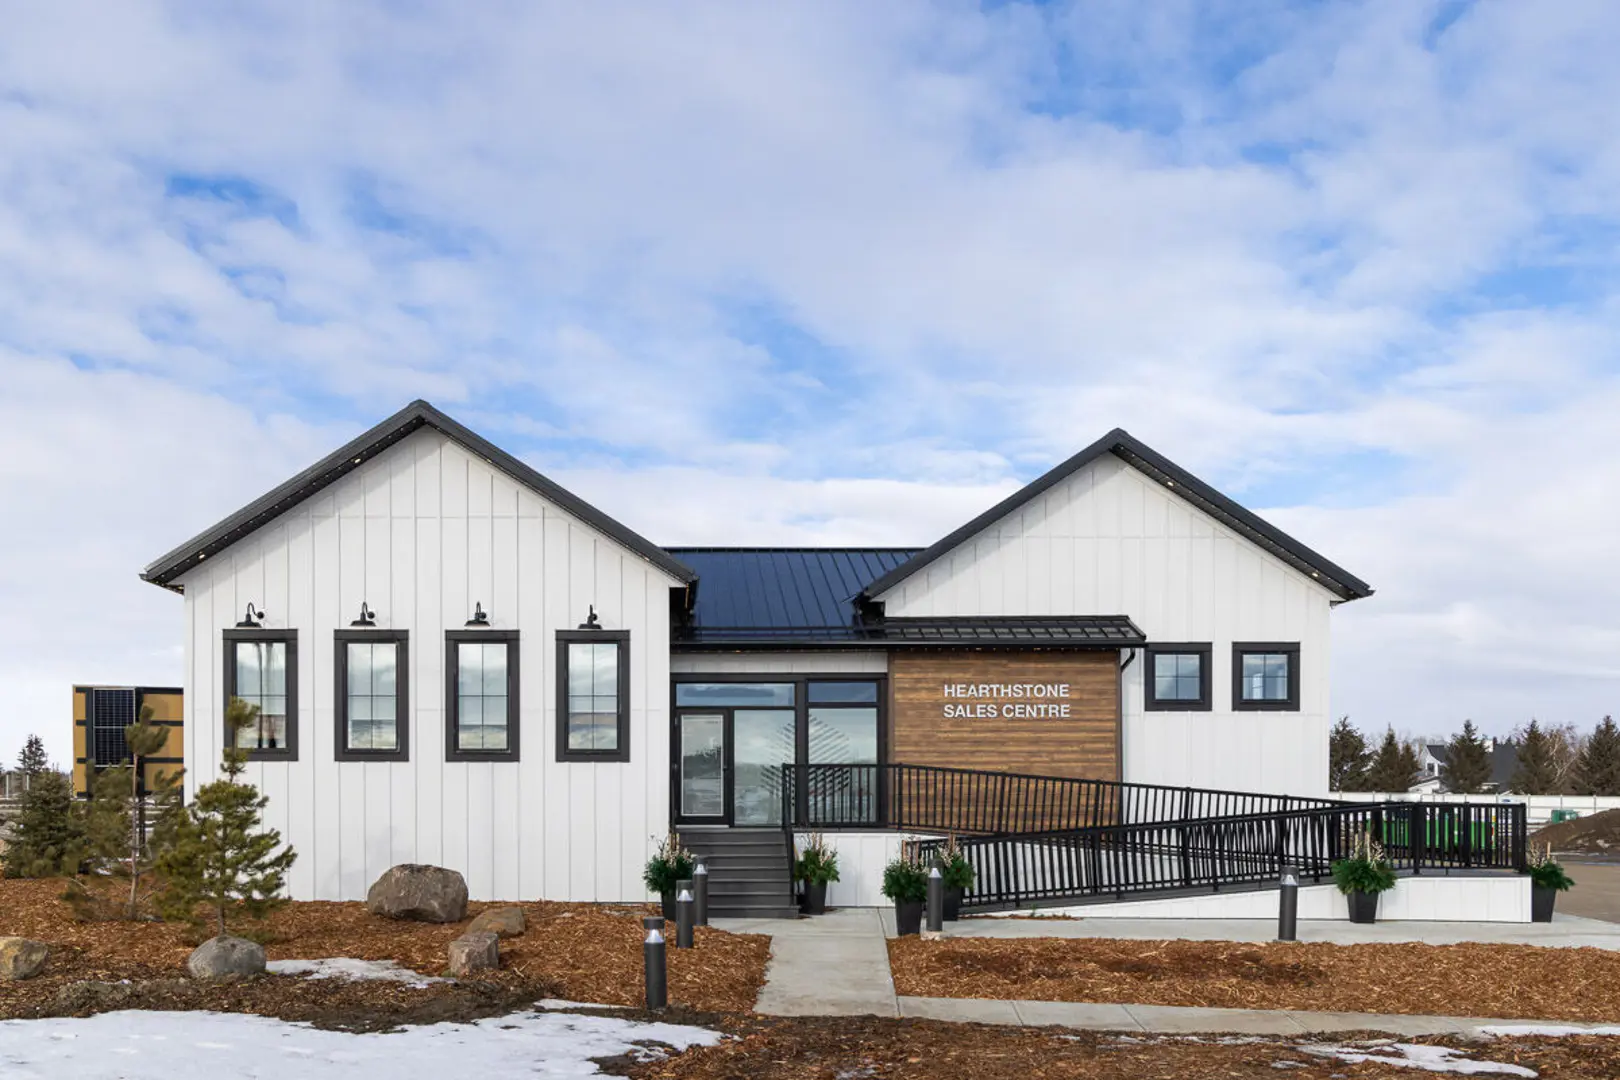
Other floor plans at Hearthstone

Elara
For sale2 bd · 3 ba · 1,265 ft²
From $347,990

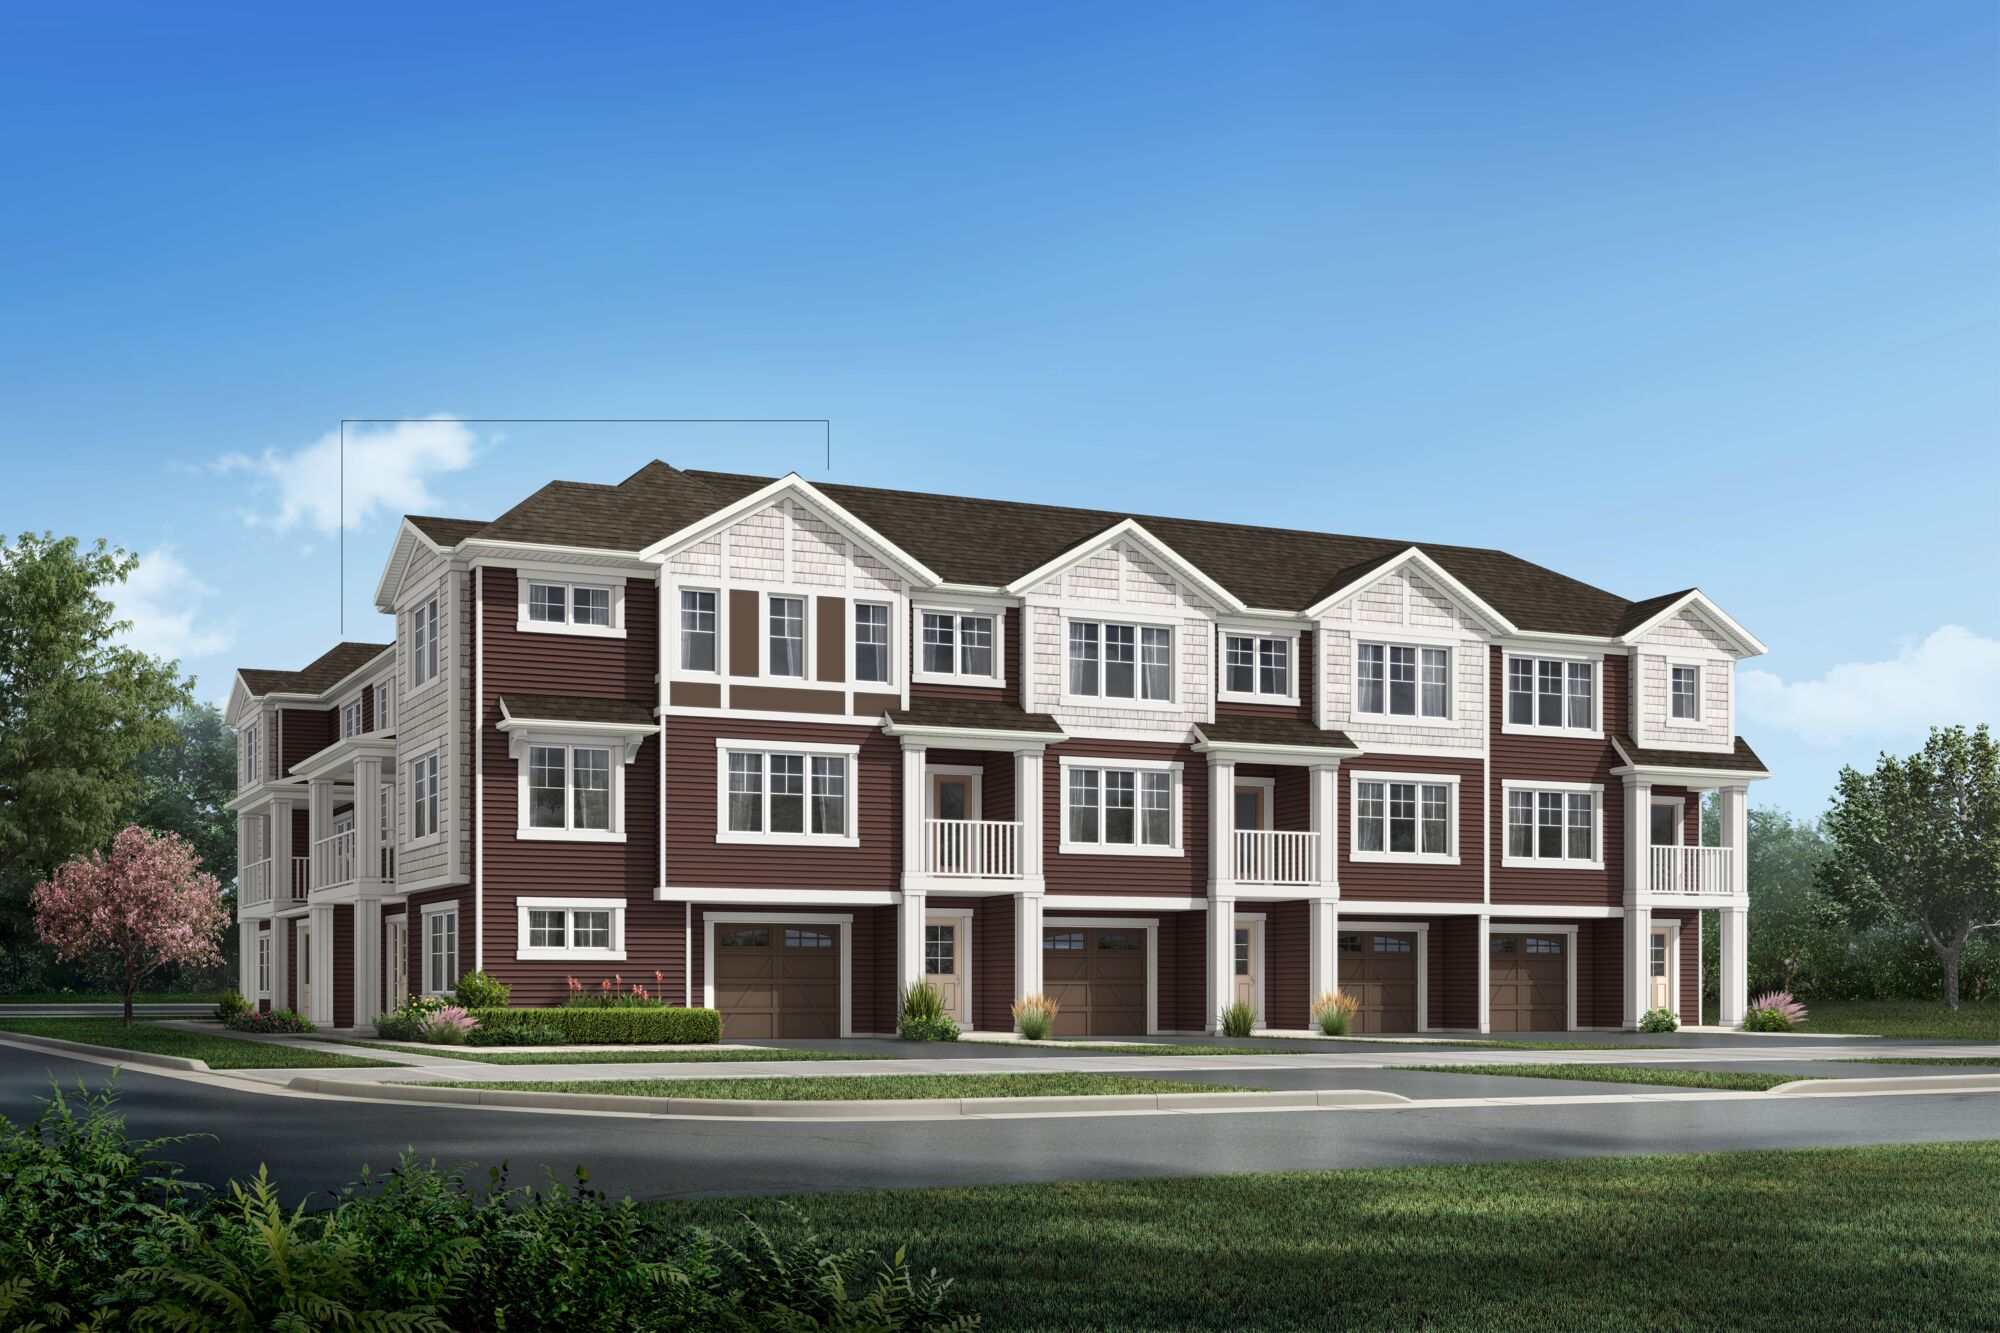
Callisto End
For sale3 bd · 3 ba · 1,389 ft²
From $380,990
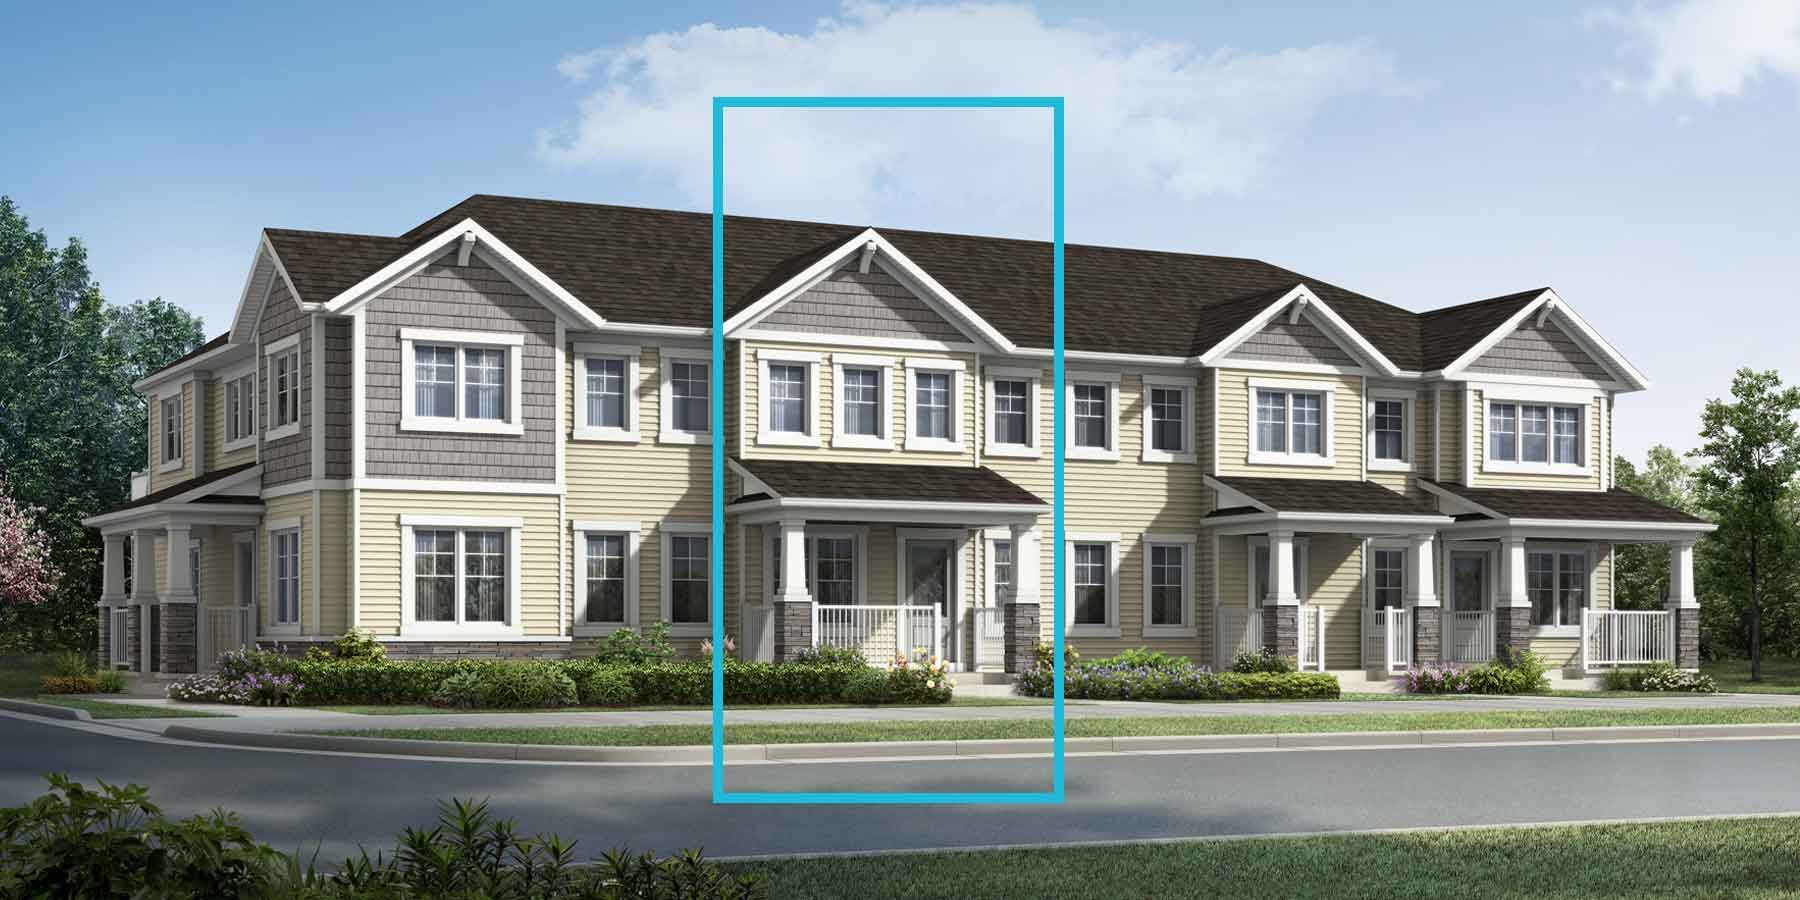
Dia Corner
For sale3 bd · 3 ba · 1,551 ft²
From $390,990
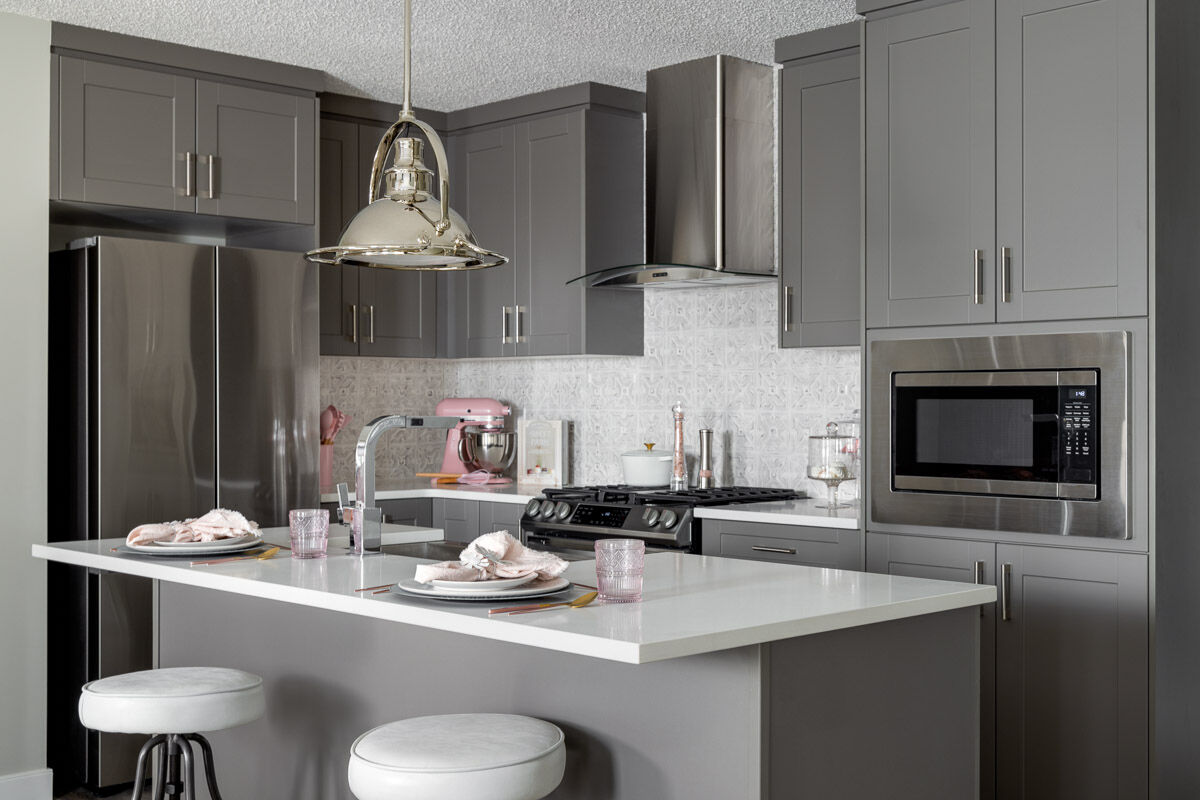
Brooke
For sale3 bd · 3 ba · 1,341 ft²
From $396,990
Fisher
For sale3 bd · 3 ba · 1,380 ft²
From $401,990
Ripley End
For sale3 bd · 3 ba · 1,458 ft²
From $421,990