
Heartwood by Cachet · Woodstock, ON
The Pine - Elev. A floor plan.
Explore the recorded layout, price and features, then confirm the configuration with the builder.
For sale
3 bd · 3 ba · 1,620 ft² · Townhouse - Two+ Story
The Pine - Elev. A at Heartwood by Cachet, Anderson St, Woodstock, ON N4S 7V6, Canada
Call us at 416-910-8923Source floor plan. Confirm dimensions and available configurations.
The Pine - Elev. A is a 3-bedroom, 3-bathroom, townhouse - two+ story floor plan (1,620 sq ft) at Heartwood by Cachet in Woodstock, ON. Register for details to receive the full floor plan package, current pricing and availability.
Prices, dimensions and features may vary and are subject to change. Floor plans are for illustrative purposes only.
- Plan
- The Pine - Elev. A
- Type
- Townhouse - Two+ Story
- Status
- For sale
- Bedrooms
- 3
- Bathrooms
- 3
- Size
- 1,620 ft²
- Project
- Heartwood by Cachet
- Developer
- Cachet Homes
Location
Woodstock|Heartwood by Cachet|Anderson St, Woodstock, ON N4S 7V6, Canada
Interested in The Pine - Elev. A at Heartwood by Cachet?
The Pine - Elev. A at
Heartwood by Cachet
Anderson St, Woodstock, ON N4S 7V6, Canada
Be part of woodstock’s most successful master-planned community. Sat atop Woodstock’s highest point and surrounded by stunning views and lush wooded conservation areas, Heartwood by Cachet is a community where you can enjoy the best of smal…
Explore this project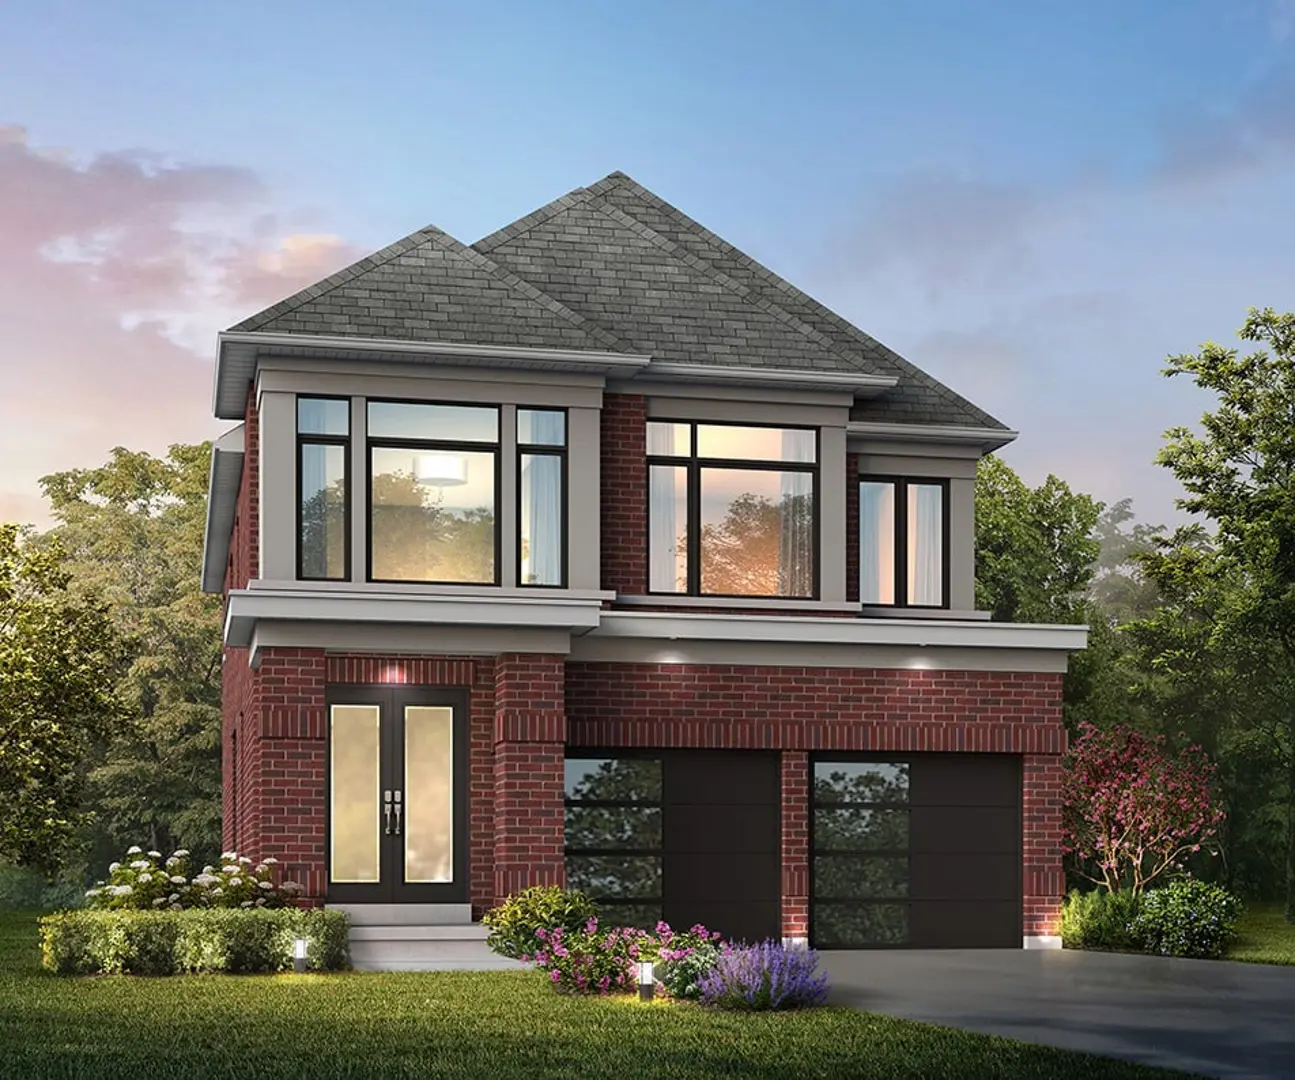
Other floor plans at Heartwood by Cachet
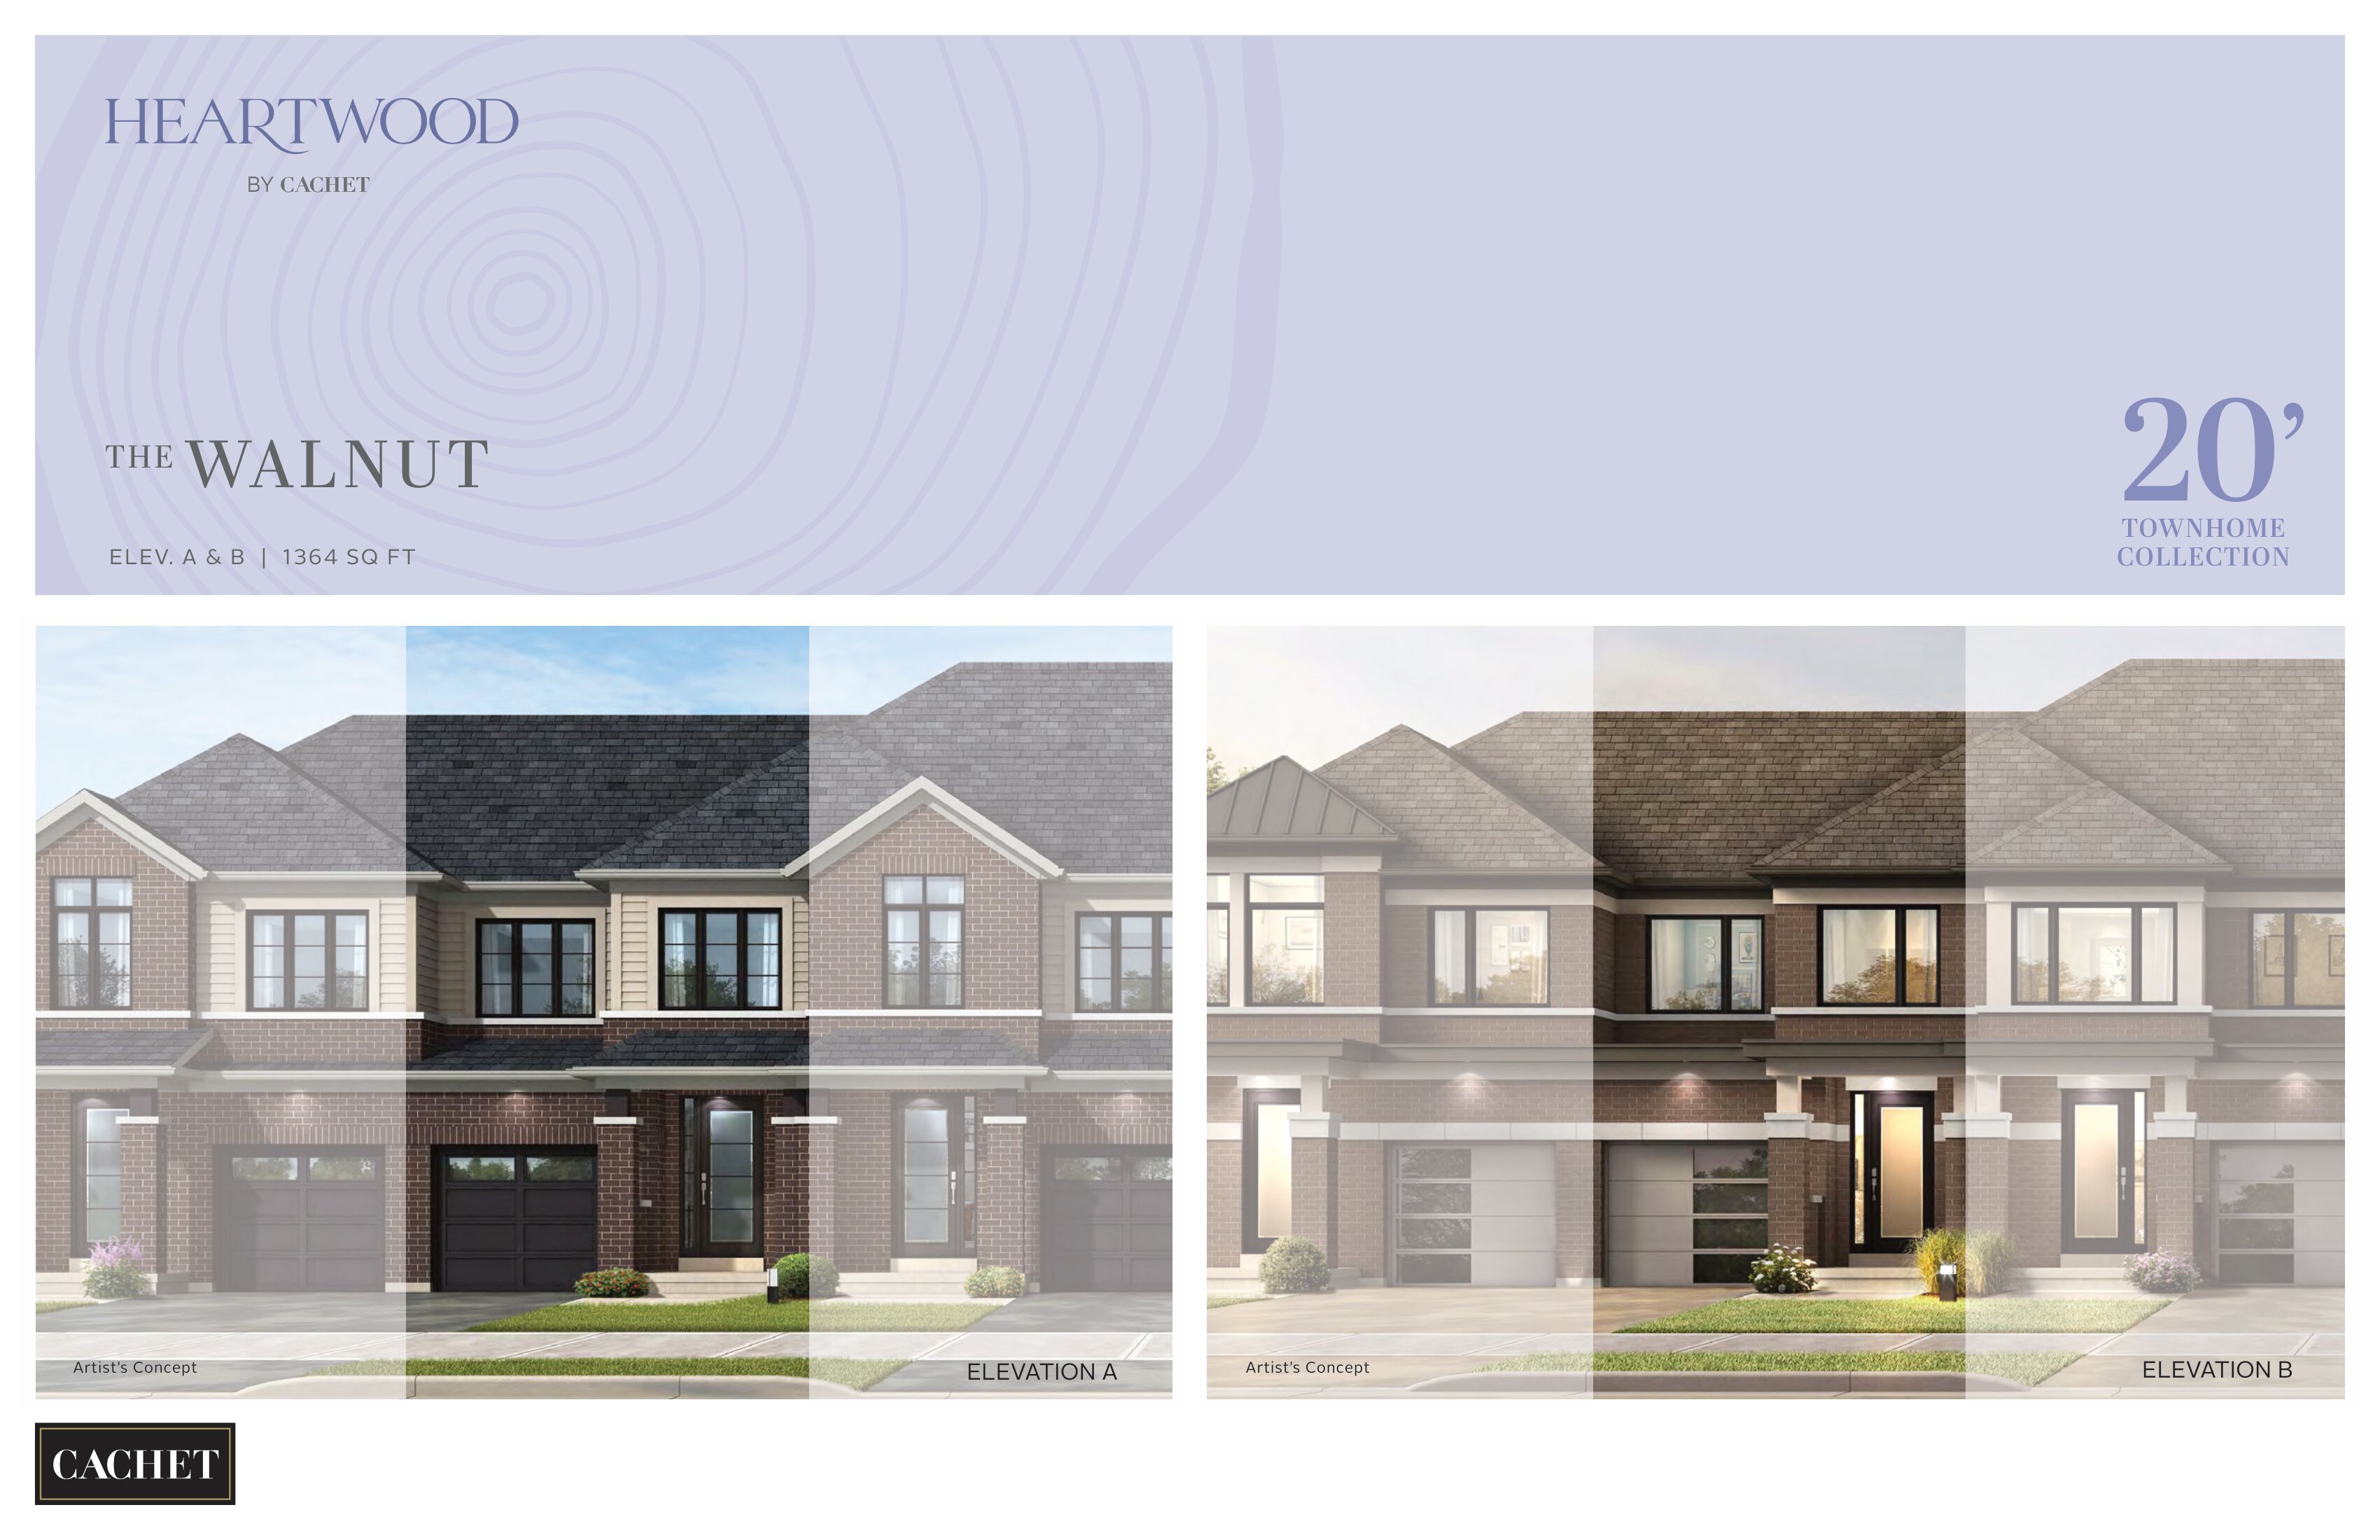
The Walnut - Elev. A
For sale- 3 beds
- 3 baths
- 1,364 ft²
From $589,990
View floor plan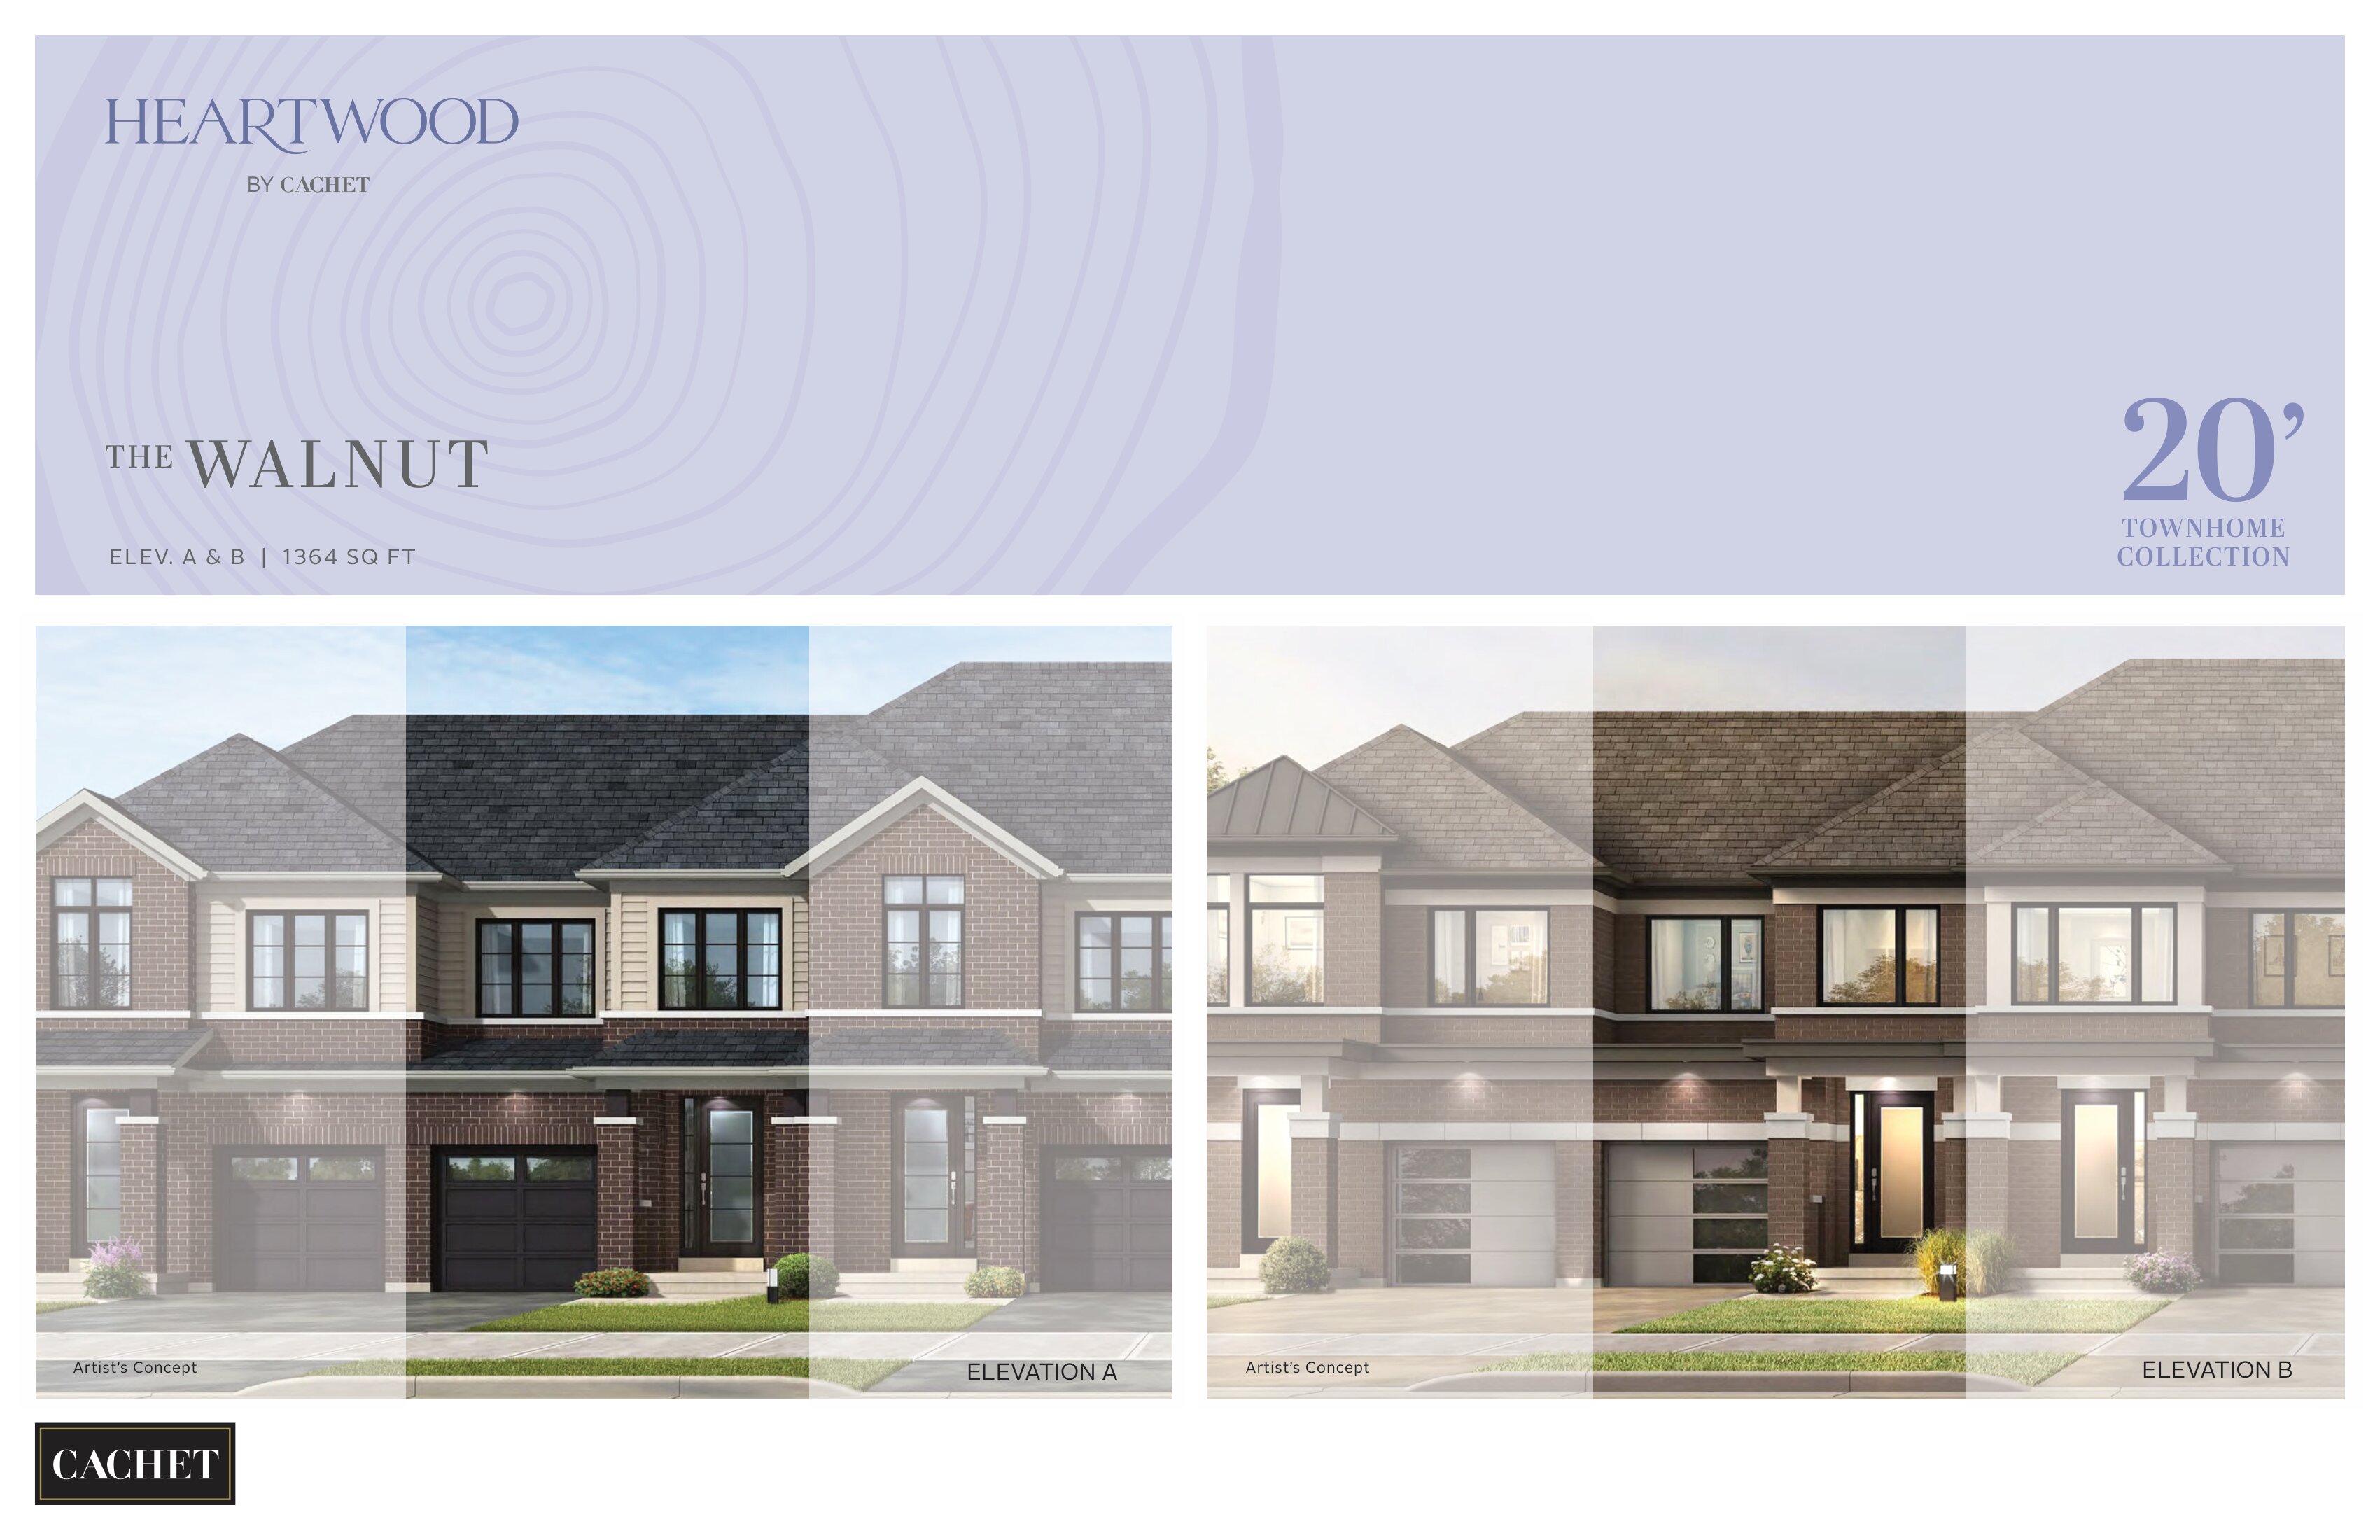
The Walnut - Elev. B
For sale- 3 beds
- 3 baths
- 1,364 ft²
From $599,990
View floor plan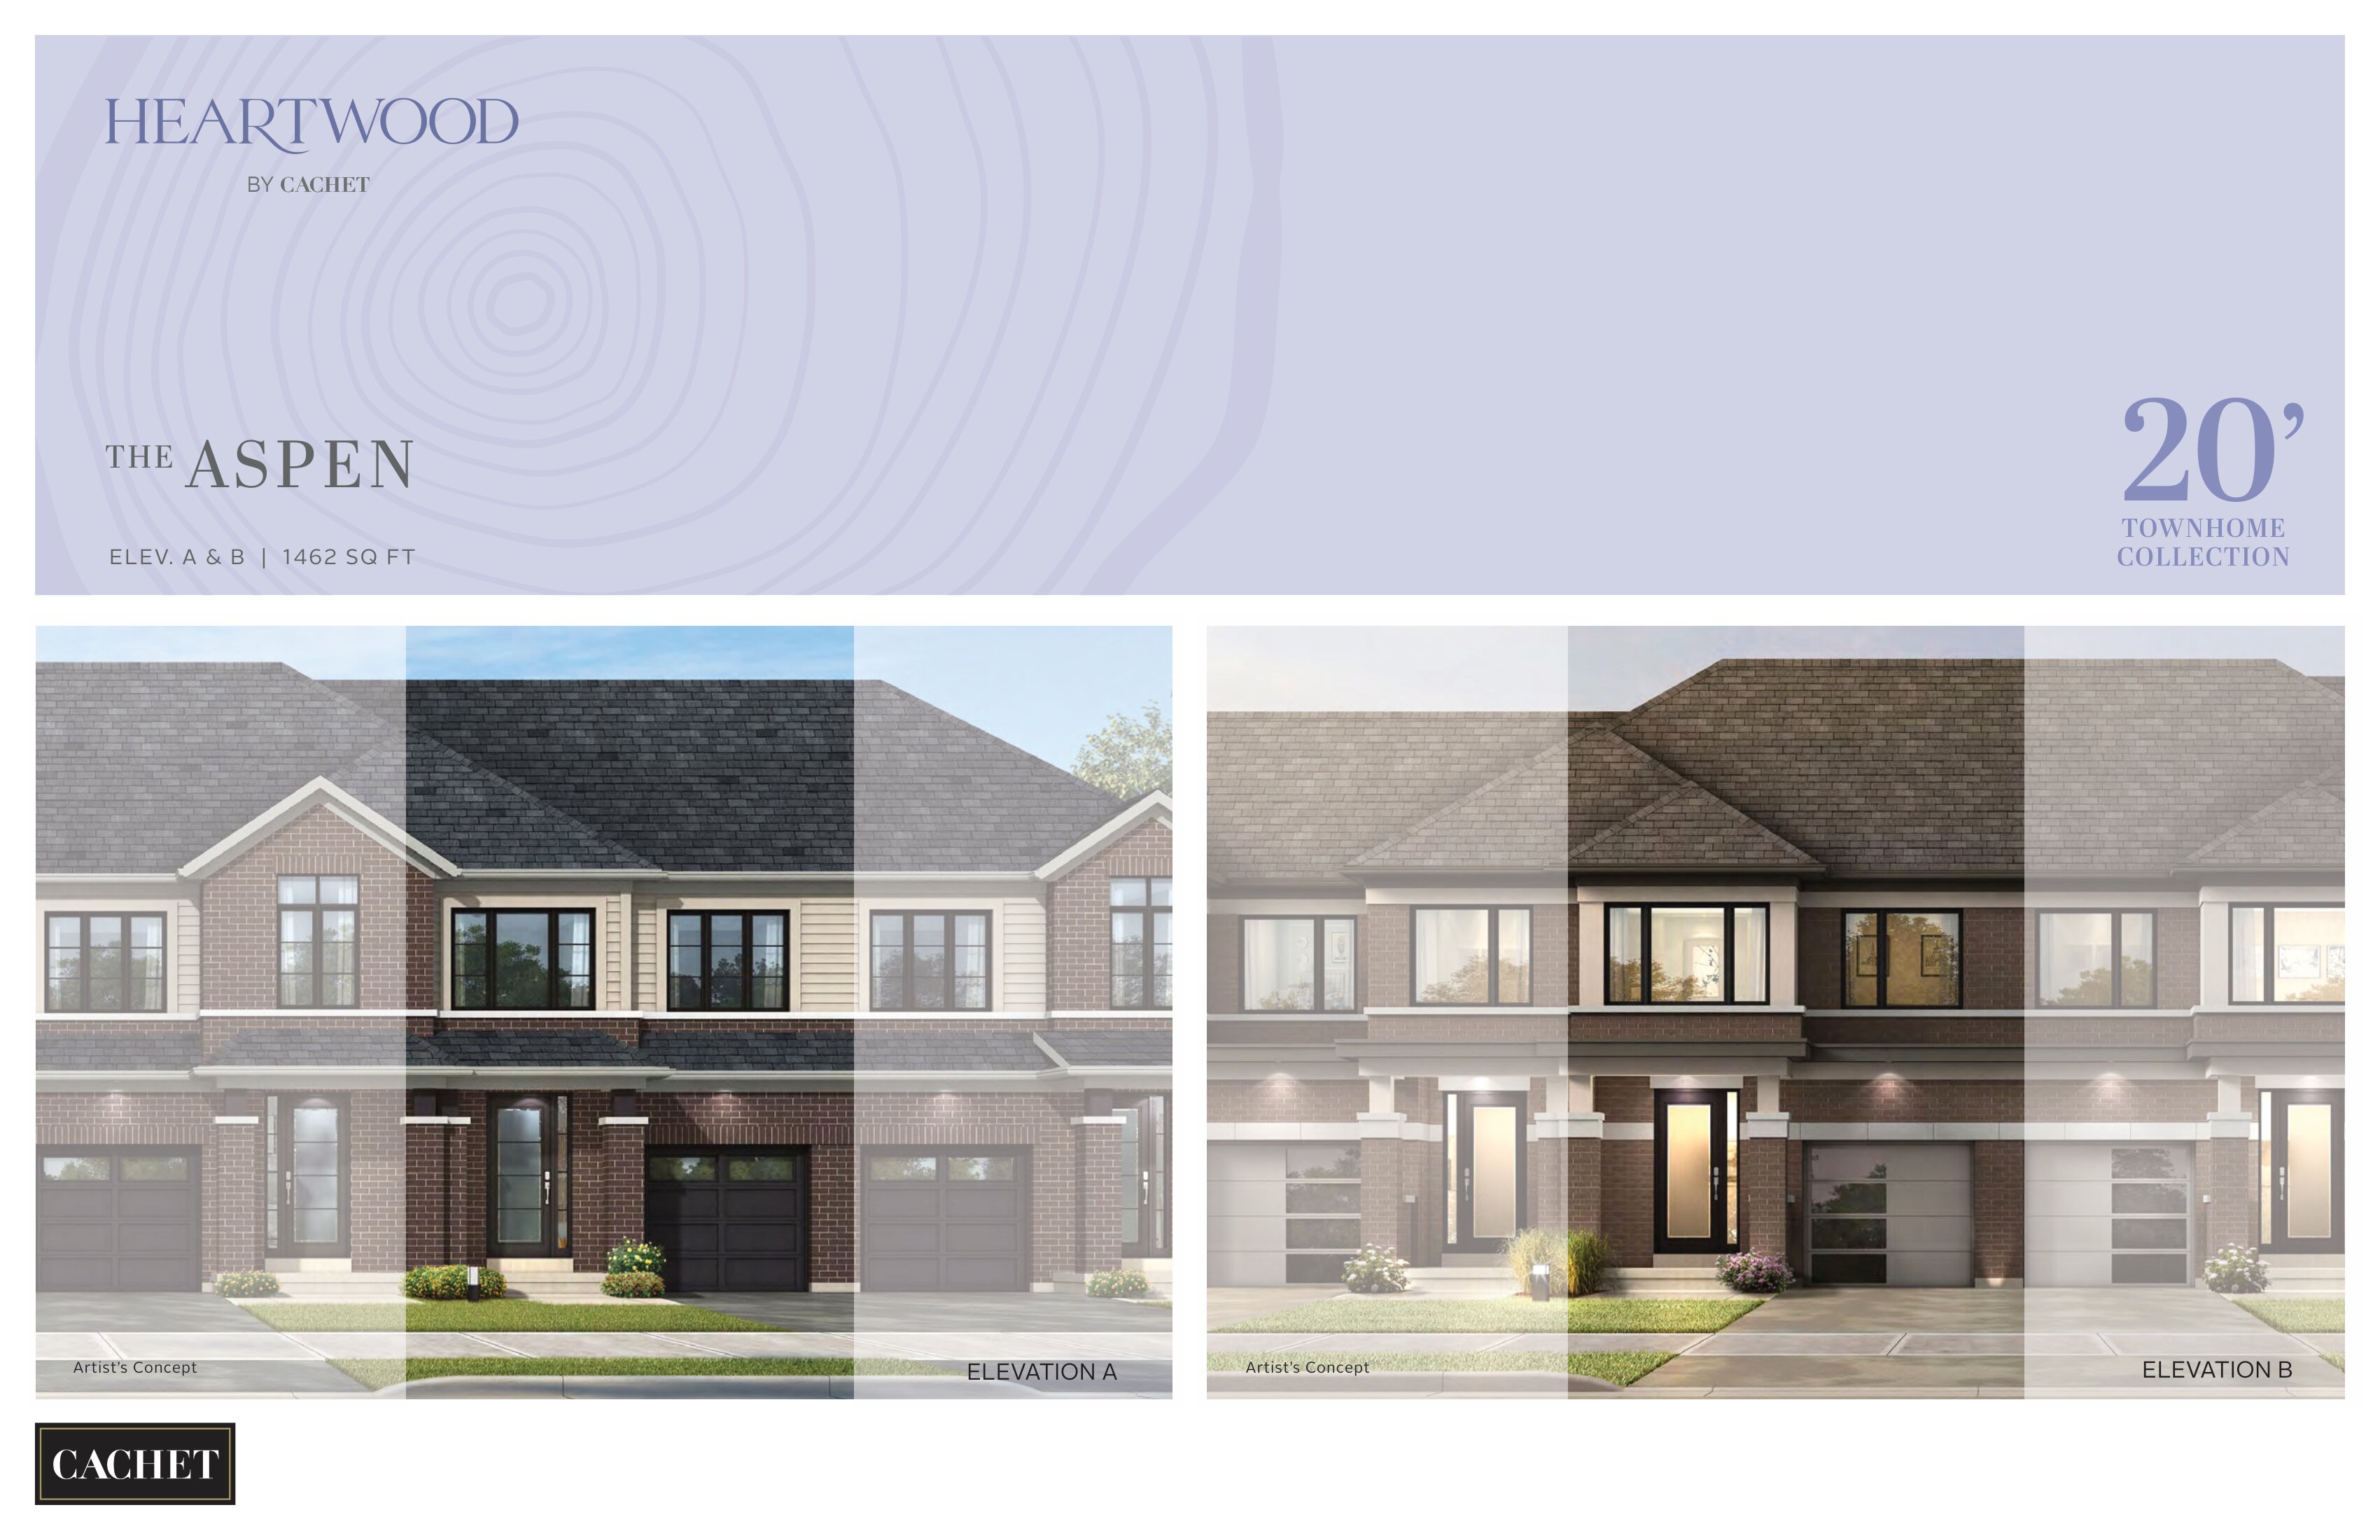
The Aspen - Elev. A
For sale- 3 beds
- 3 baths
- 1,462 ft²
From $609,990
View floor plan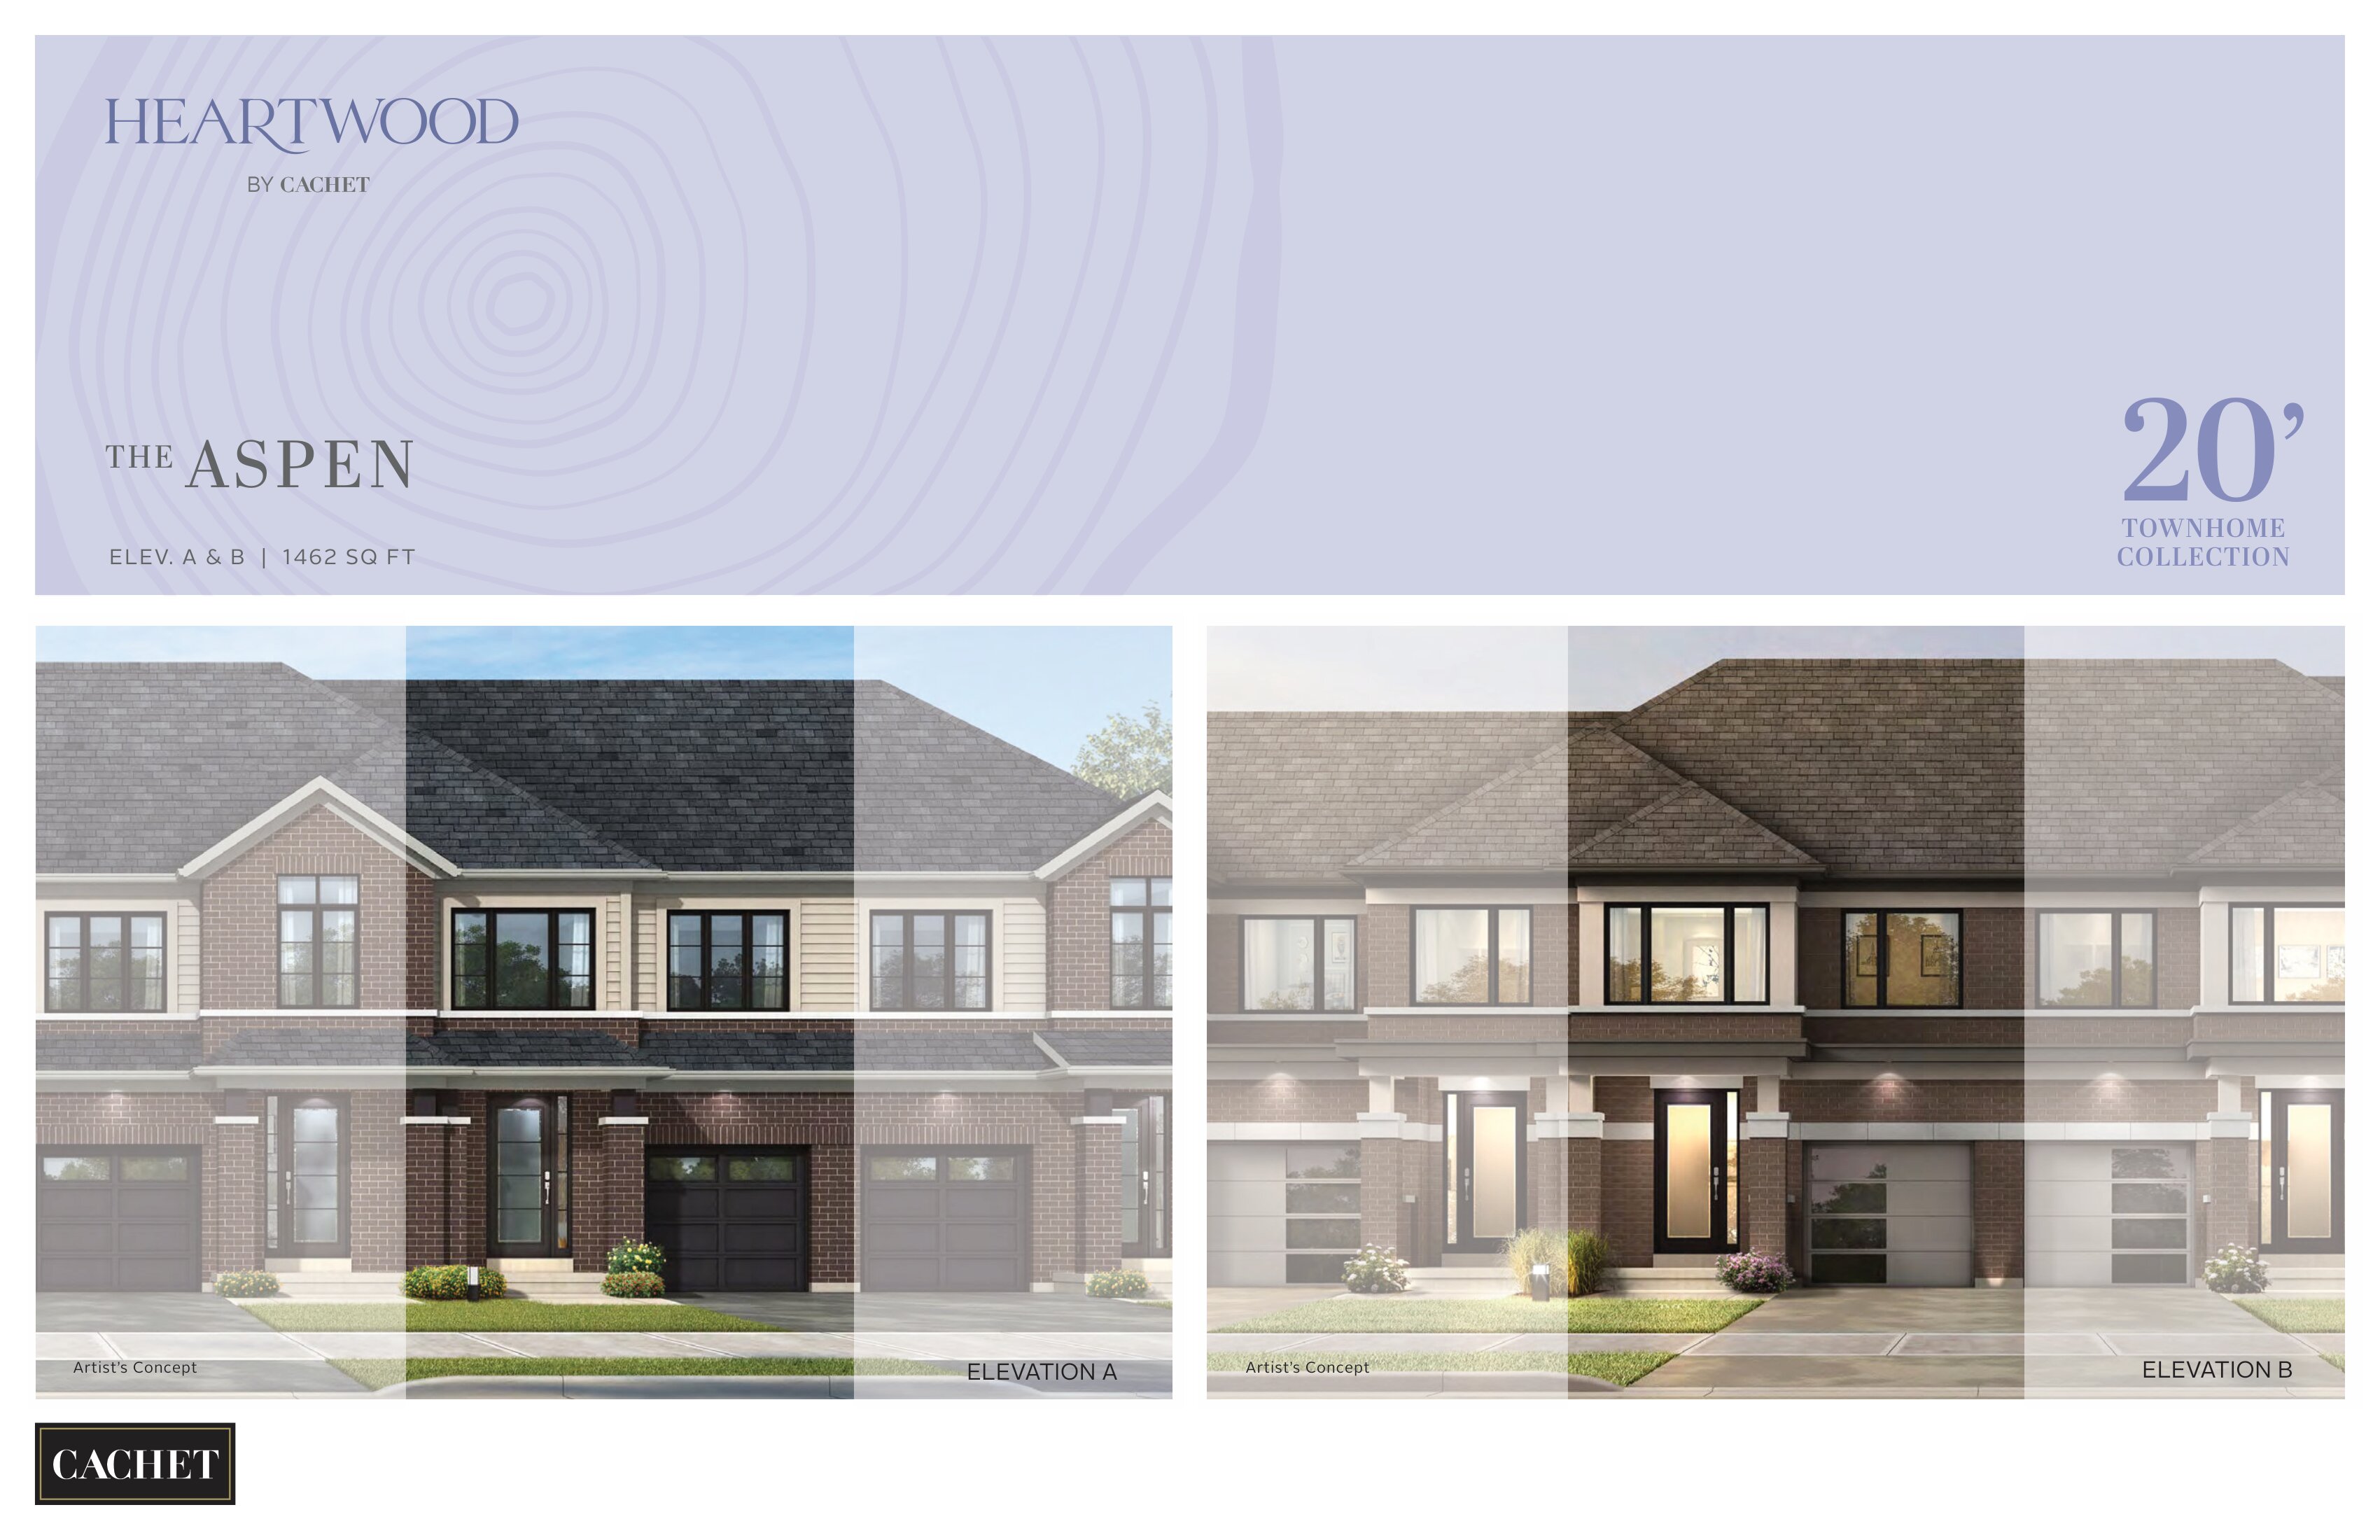
The Aspen - Elev. B
For sale- 3 beds
- 3 baths
- 1,462 ft²
From $619,990
View floor plan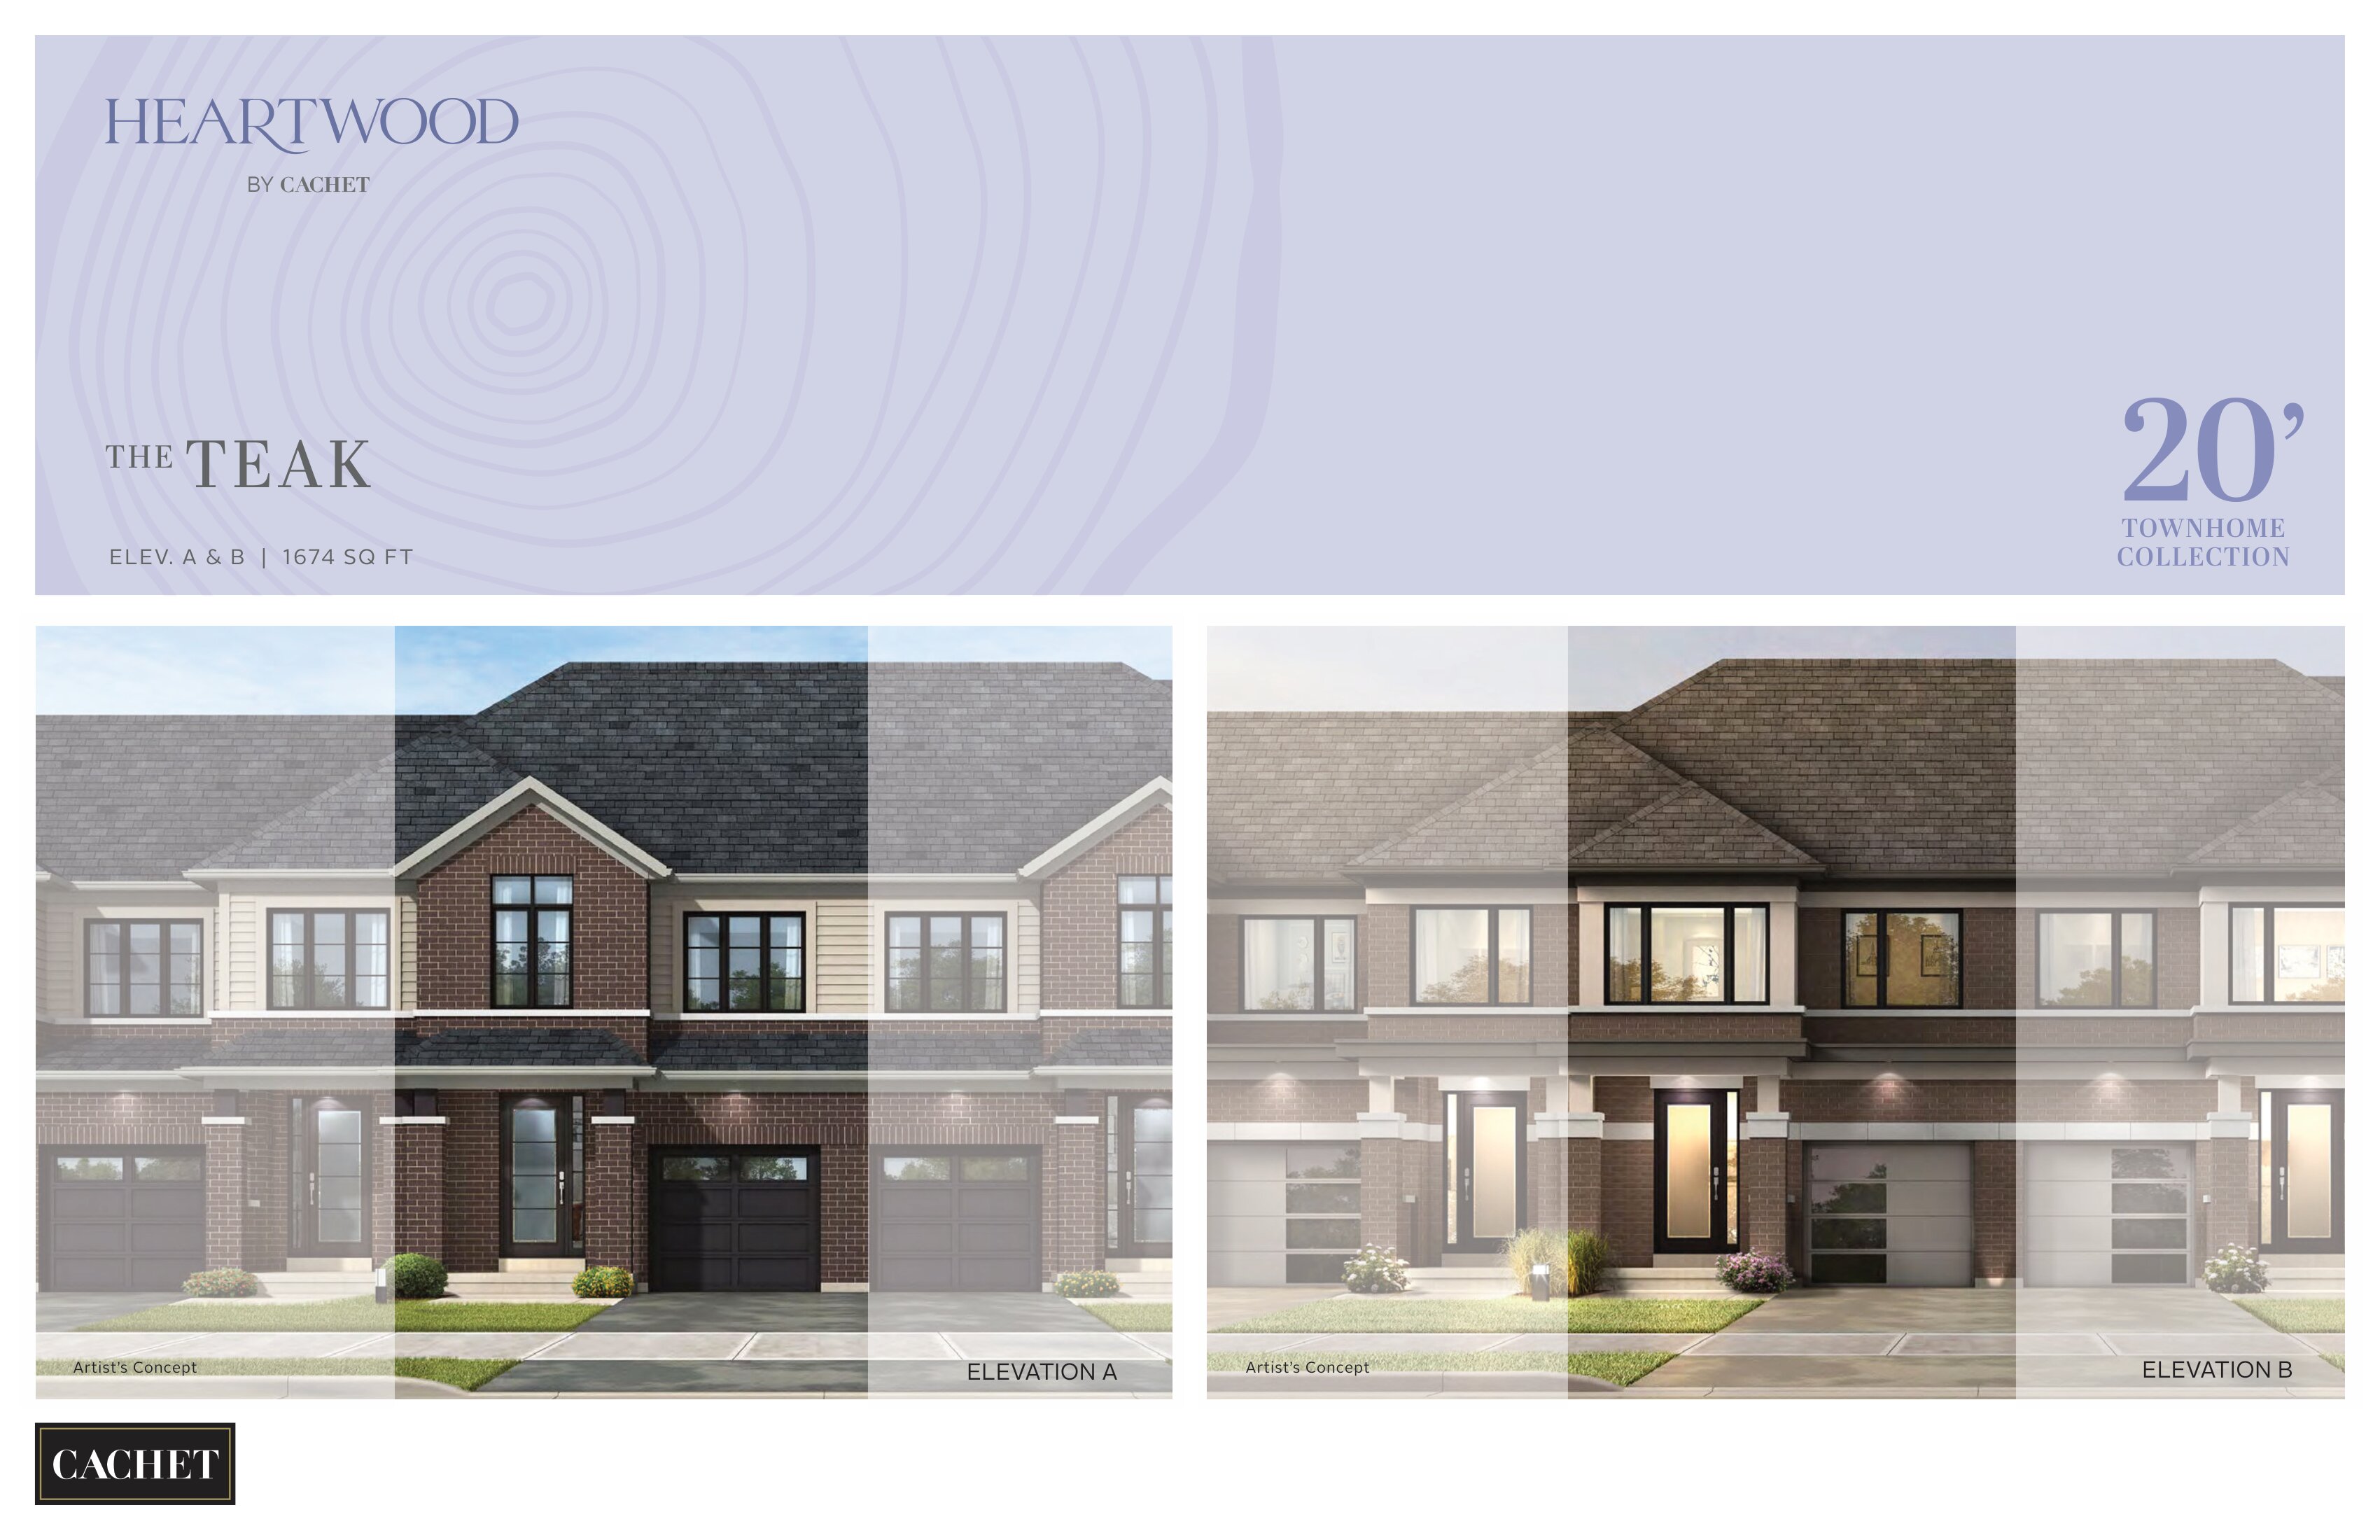
The Teak - Elev. A
For sale- 3 beds
- 3 baths
- 1,674 ft²
From $639,990
View floor plan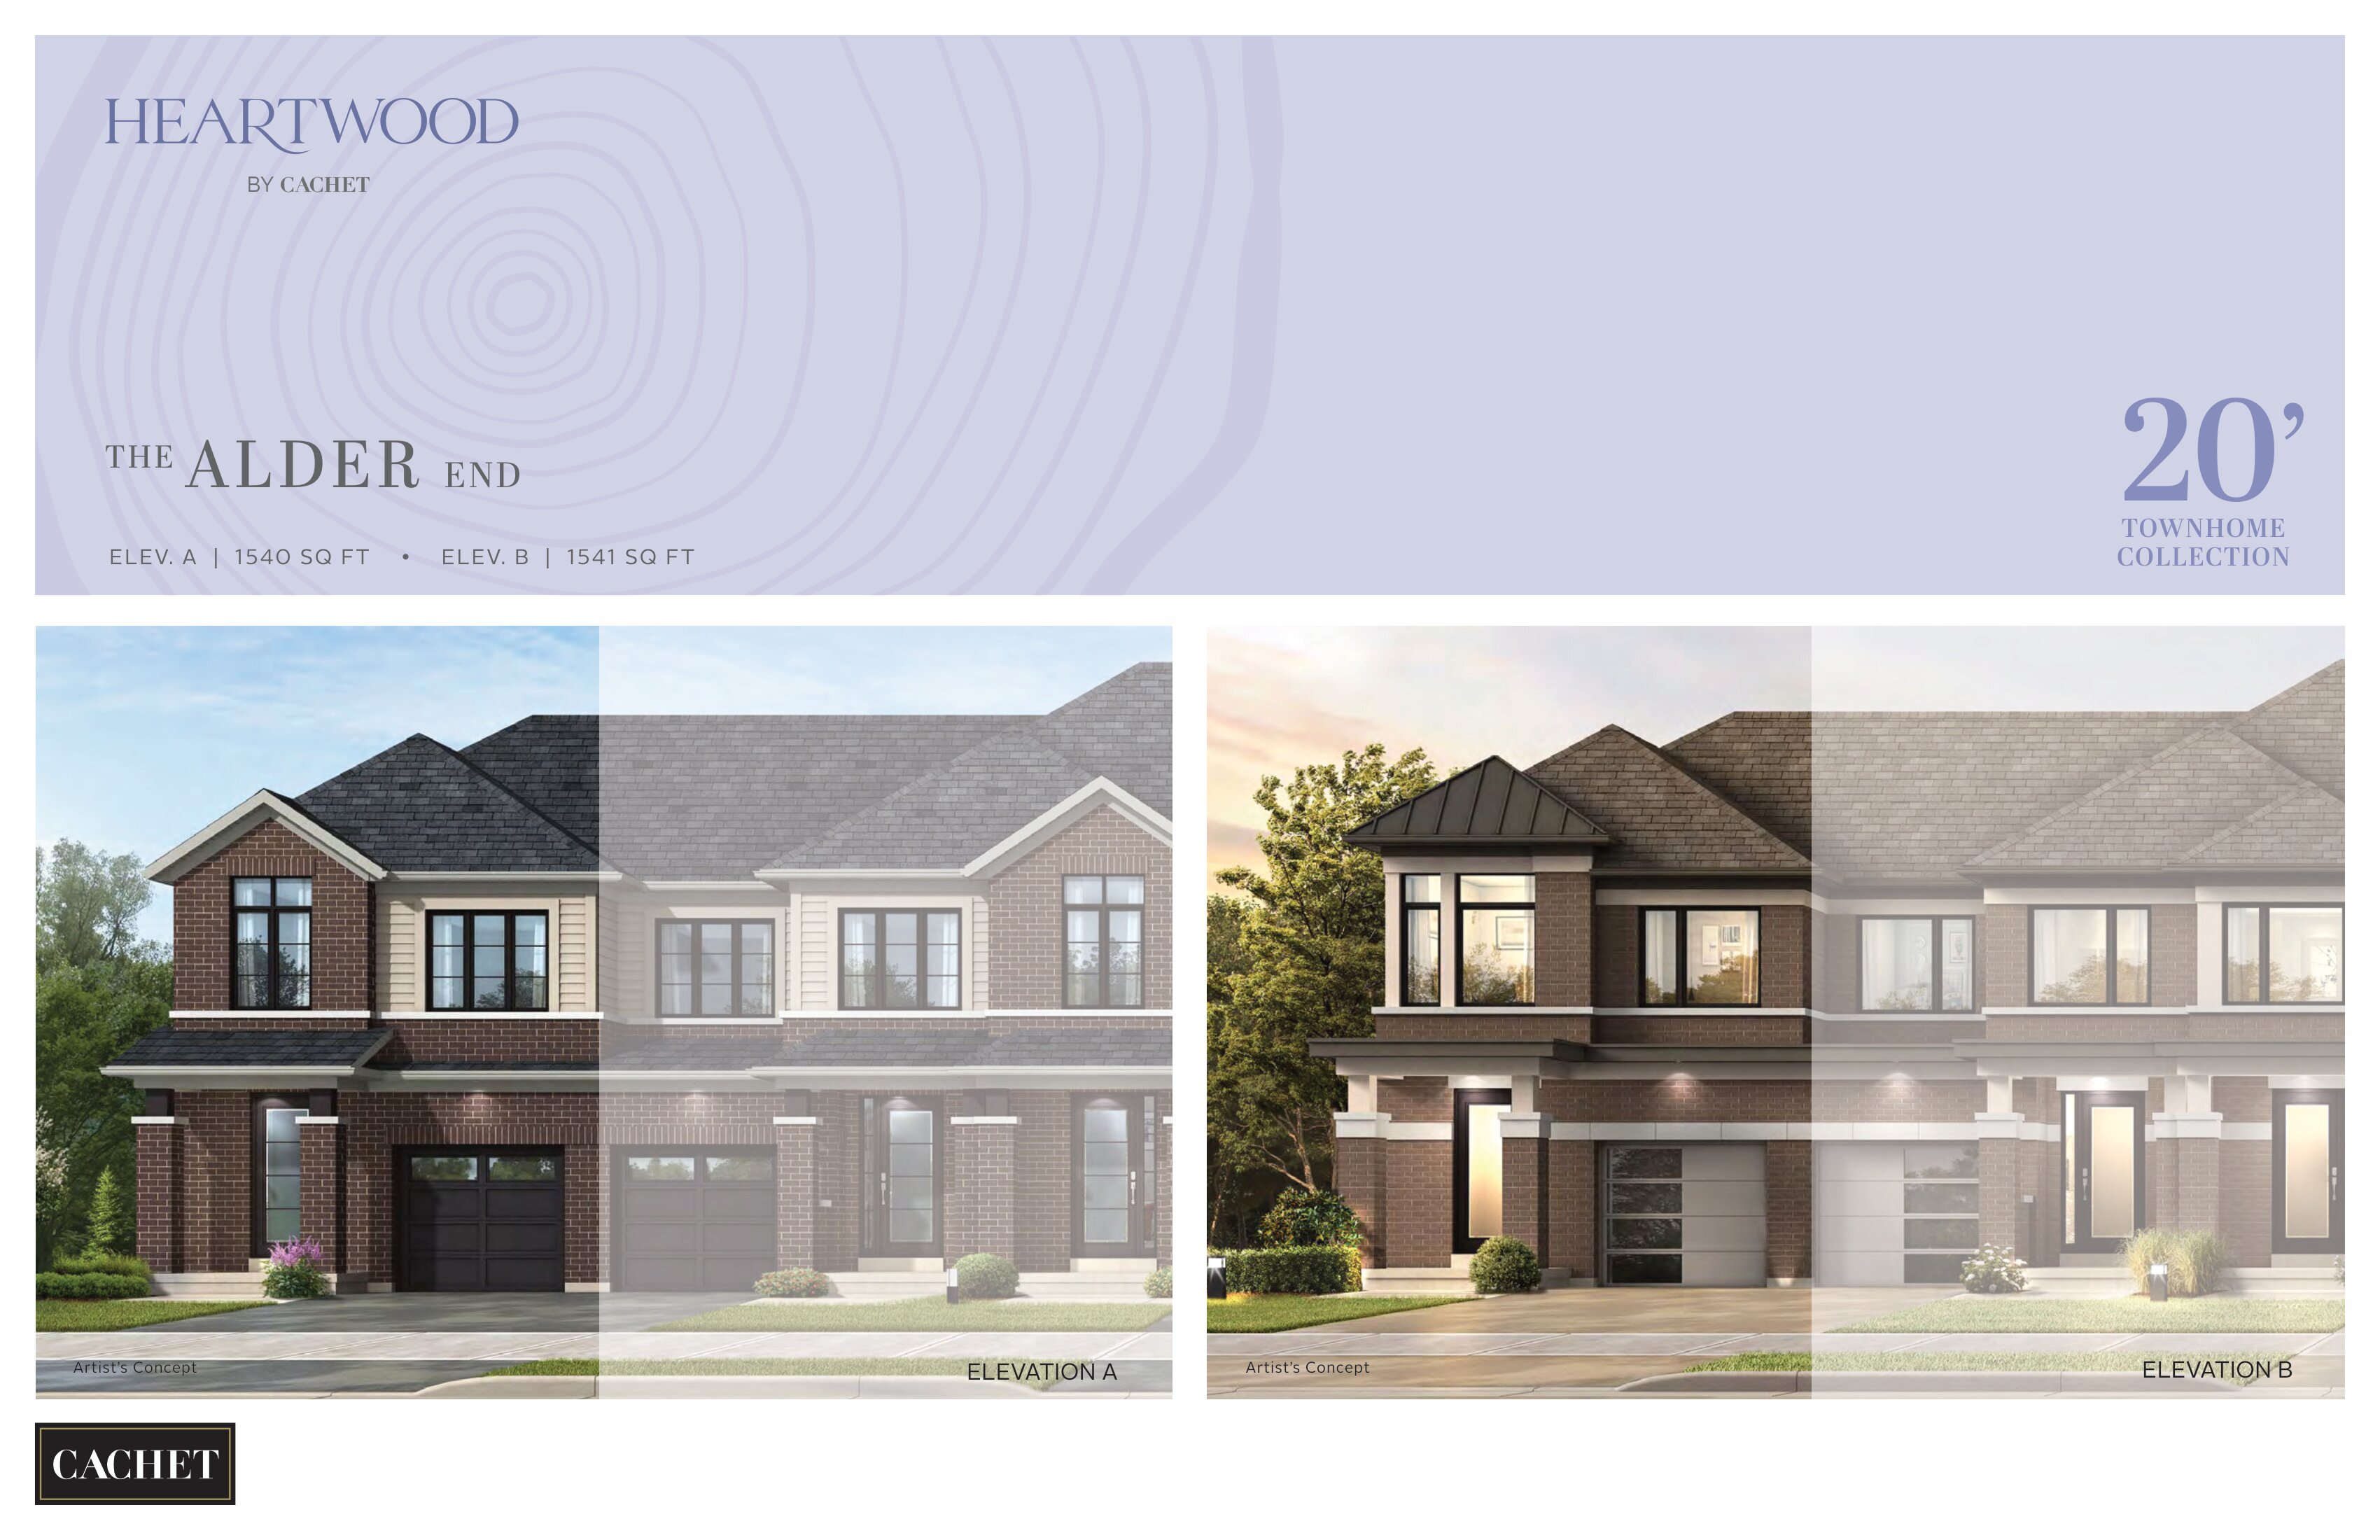
The Alder End - Elev. A
For sale- 3 beds
- 3 baths
- 1,540 ft²
From $649,990
View floor plan