Heartwood - Single-Family Homes · Calgary, AB
Easton floor plan.
Project information updated: Confirm current pricing and availability with the builder.
Explore the recorded layout, price and features, then confirm the configuration with the builder.
For sale
3 bd · 3 ba · 1,730 ft² · Single family - Detached Two+ Story
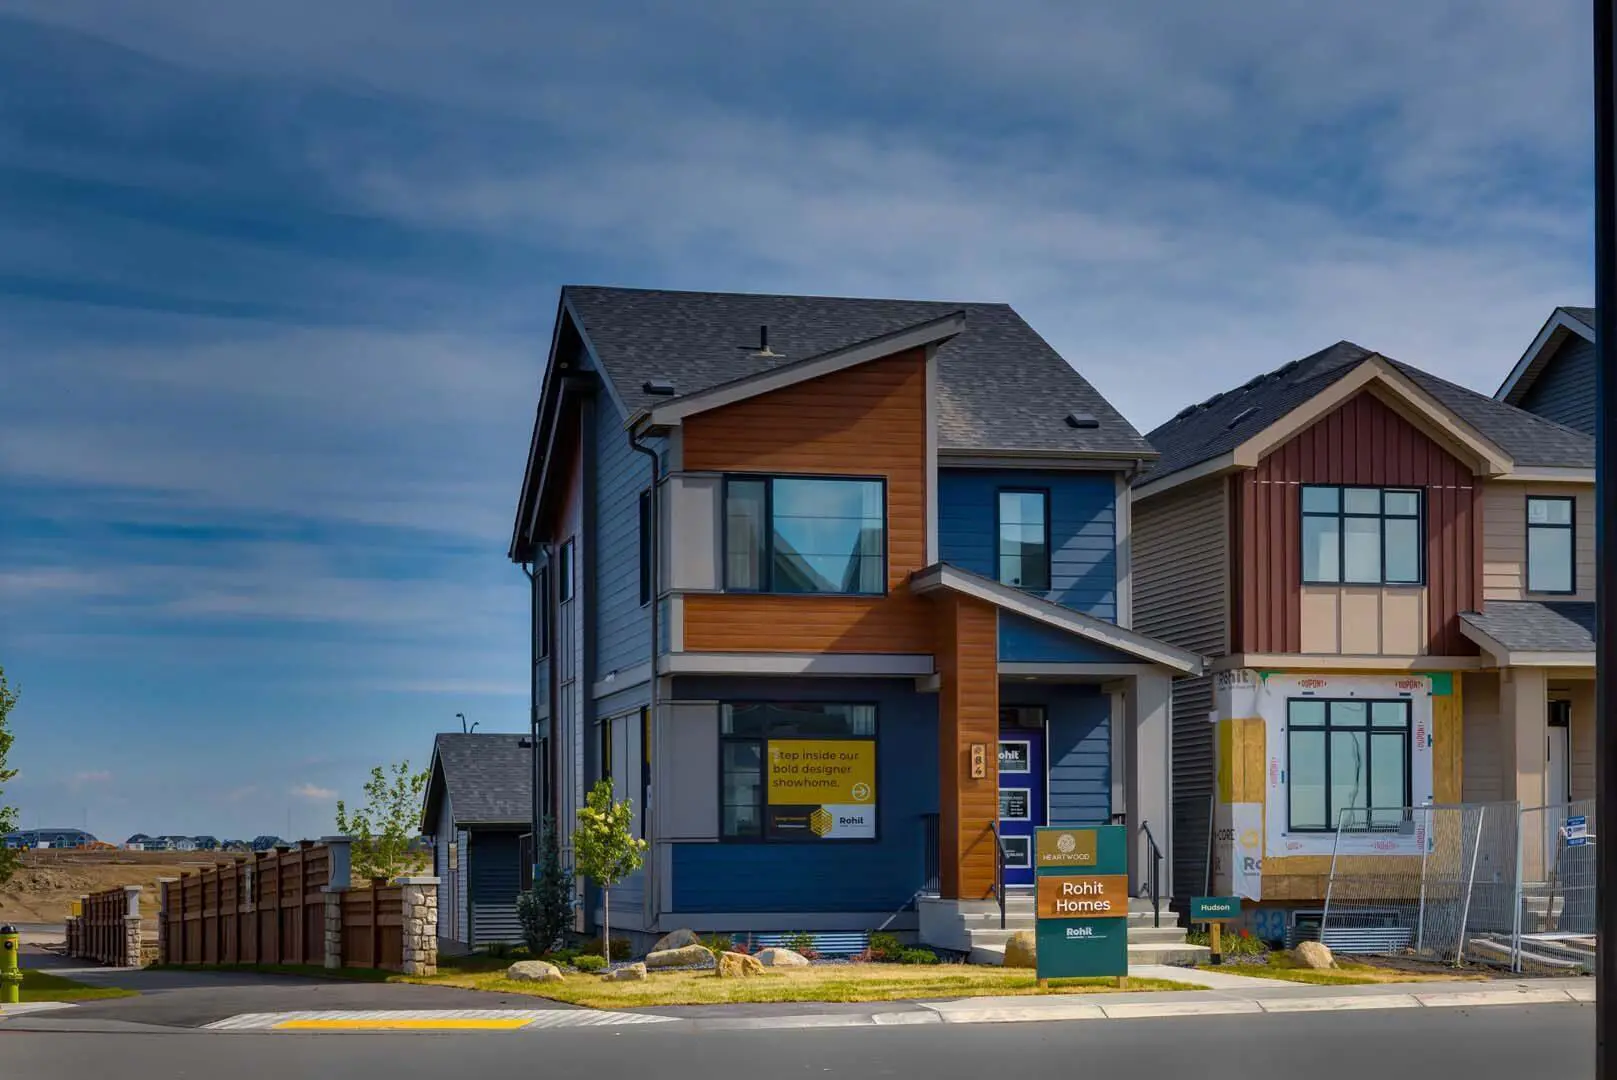
Easton at Heartwood - Single-Family Homes, 84 Heartwood Ln SE, Calgary, AB T3M 2K1, Canada
Call us at 416-910-8923Source floor plan. Confirm dimensions and available configurations.
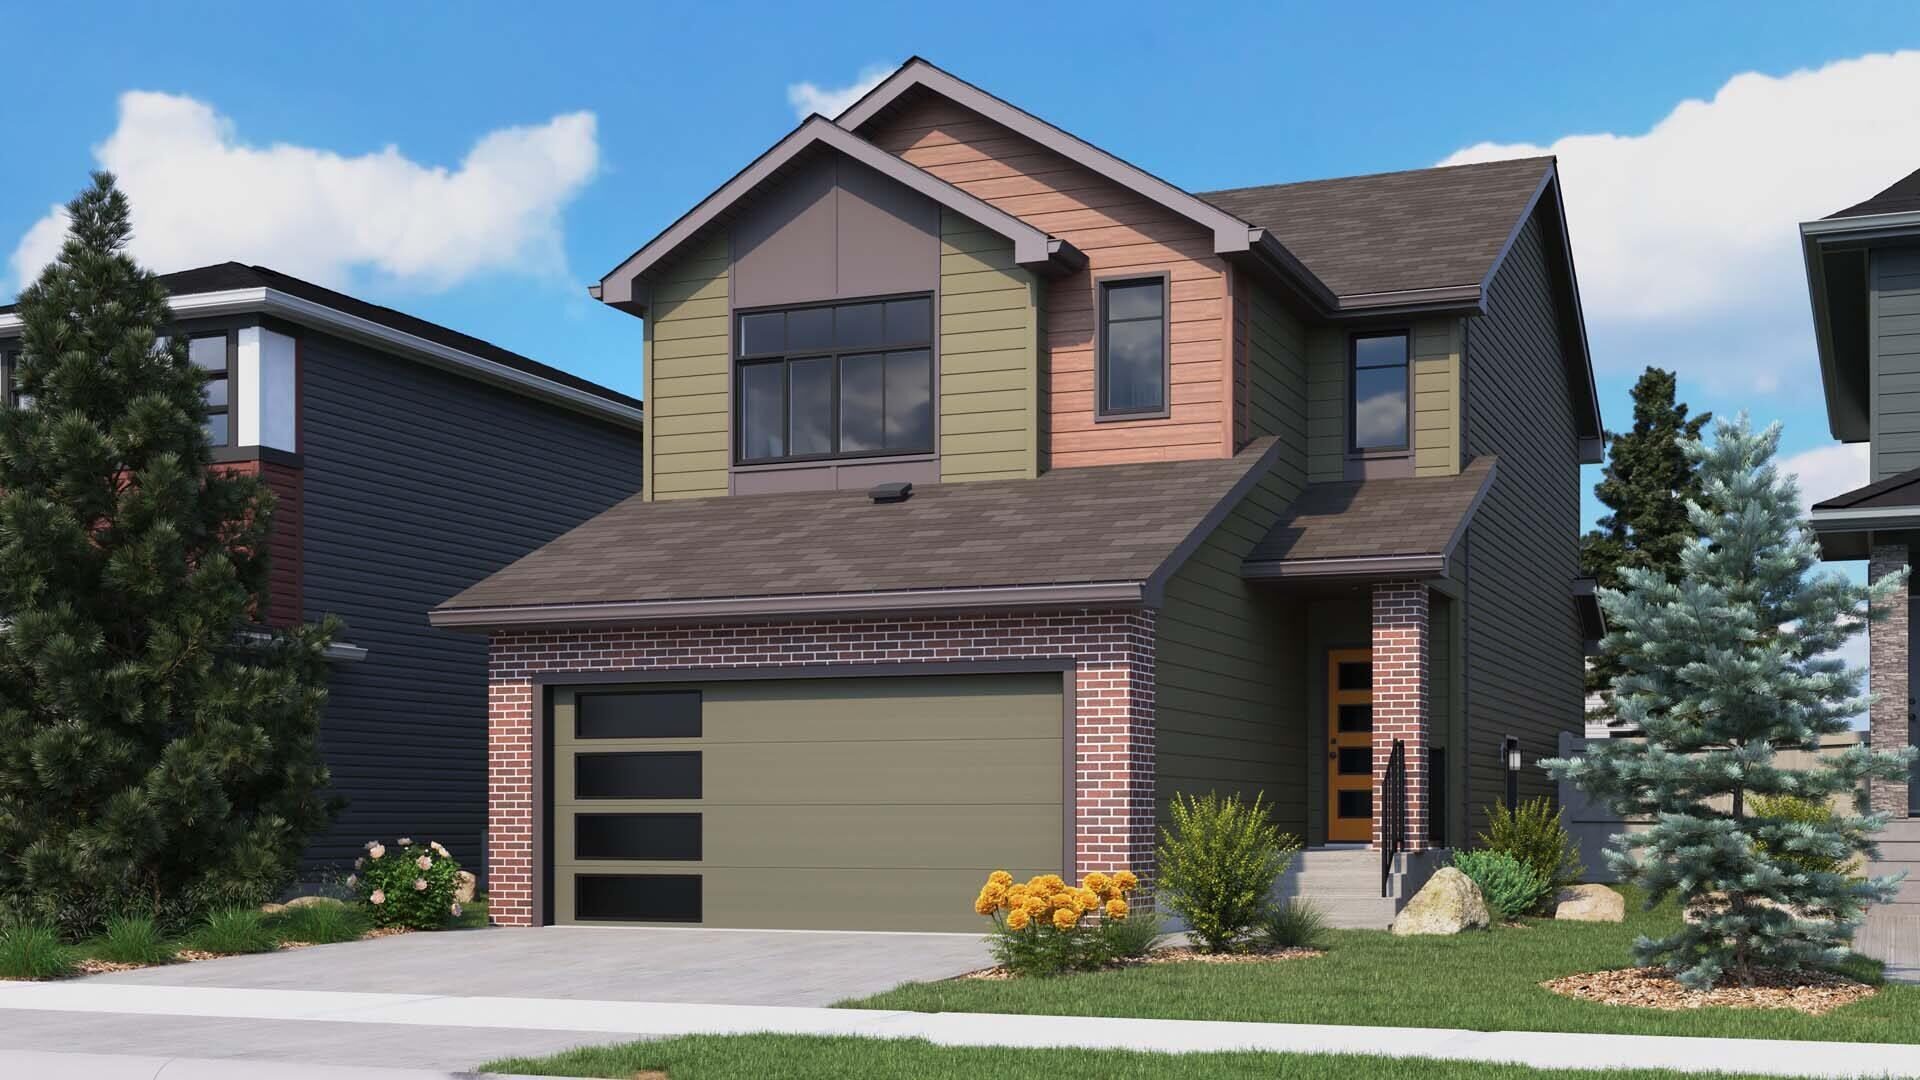
Easton is a 3-bedroom, 3-bathroom, single family - detached two+ story floor plan (1,730 sq ft) at Heartwood - Single-Family Homes in Calgary, AB. Register for details to receive the full floor plan package, current pricing and availability.
Prices, dimensions and features may vary and are subject to change. Floor plans are for illustrative purposes only.
- Plan
- Easton
- Type
- Single family - Detached Two+ Story
- Status
- For sale
- Bedrooms
- 3
- Bathrooms
- 3
- Size
- 1,730 ft²
- Project
- Heartwood - Single-Family Homes
- Developer
- Rohit Homes
Location
Calgary|Heartwood - Single-Family Homes|84 Heartwood Ln SE, Calgary, AB T3M 2K1, Canada
Interested in Easton at Heartwood - Single-Family Homes?
Easton at
Heartwood - Single-Family Homes
84 Heartwood Ln SE, Calgary, AB T3M 2K1, Canada
Heartwood is where Southeast Calgary families are putting down roots. This 200-acre master-planned community was designed for every chapter, from first-time buyers to growing families who want to stay in the same schools and keep the same c…
Explore this project