Heartwood Village - Single-Family Homes · Oshawa, ON
The Maple floor plan.
Explore the recorded layout, price and features, then confirm the configuration with the builder.
For sale
4 bd · 3 ba · 2,430 ft² · Single family - Detached Two+ Story
The Maple at Heartwood Village - Single-Family Homes, Laurelview St, Oshawa, ON L1H 0H2, Canada
Call us at 416-910-8923Source floor plan. Confirm dimensions and available configurations.
The Maple is a single family - detached two+ story home at Heartwood Village - Single-Family Homes in Oshawa, ON. Register for details to receive the full floor plan, pricing and availability.
Prices, dimensions and features may vary and are subject to change. Floor plans are for illustrative purposes only.
- Plan
- The Maple
- Type
- Single family - Detached Two+ Story
- Status
- For sale
- Size
- 2,430 ft²
- Project
- Heartwood Village - Single-Family Homes
- Developer
- Laurelcrest Homes
Location
Oshawa|Heartwood Village - Single-Family Homes|Laurelview St, Oshawa, ON L1H 0H2, Canada
Interested in The Maple at Heartwood Village - Single-Family Homes?
The Maple at
Heartwood Village - Single-Family Homes
Laurelview St, Oshawa, ON L1H 0H2, Canada
Discover a new release of Detached Homes in North Oshawa Your heart knows what you want. What you need. Rolling hills that stretch past the horizon. Trees that tower overhead, standing sentinel for generations. A creek flowing endlessly onw…
Explore this project
Other floor plans at Heartwood Village - Single-Family Homes
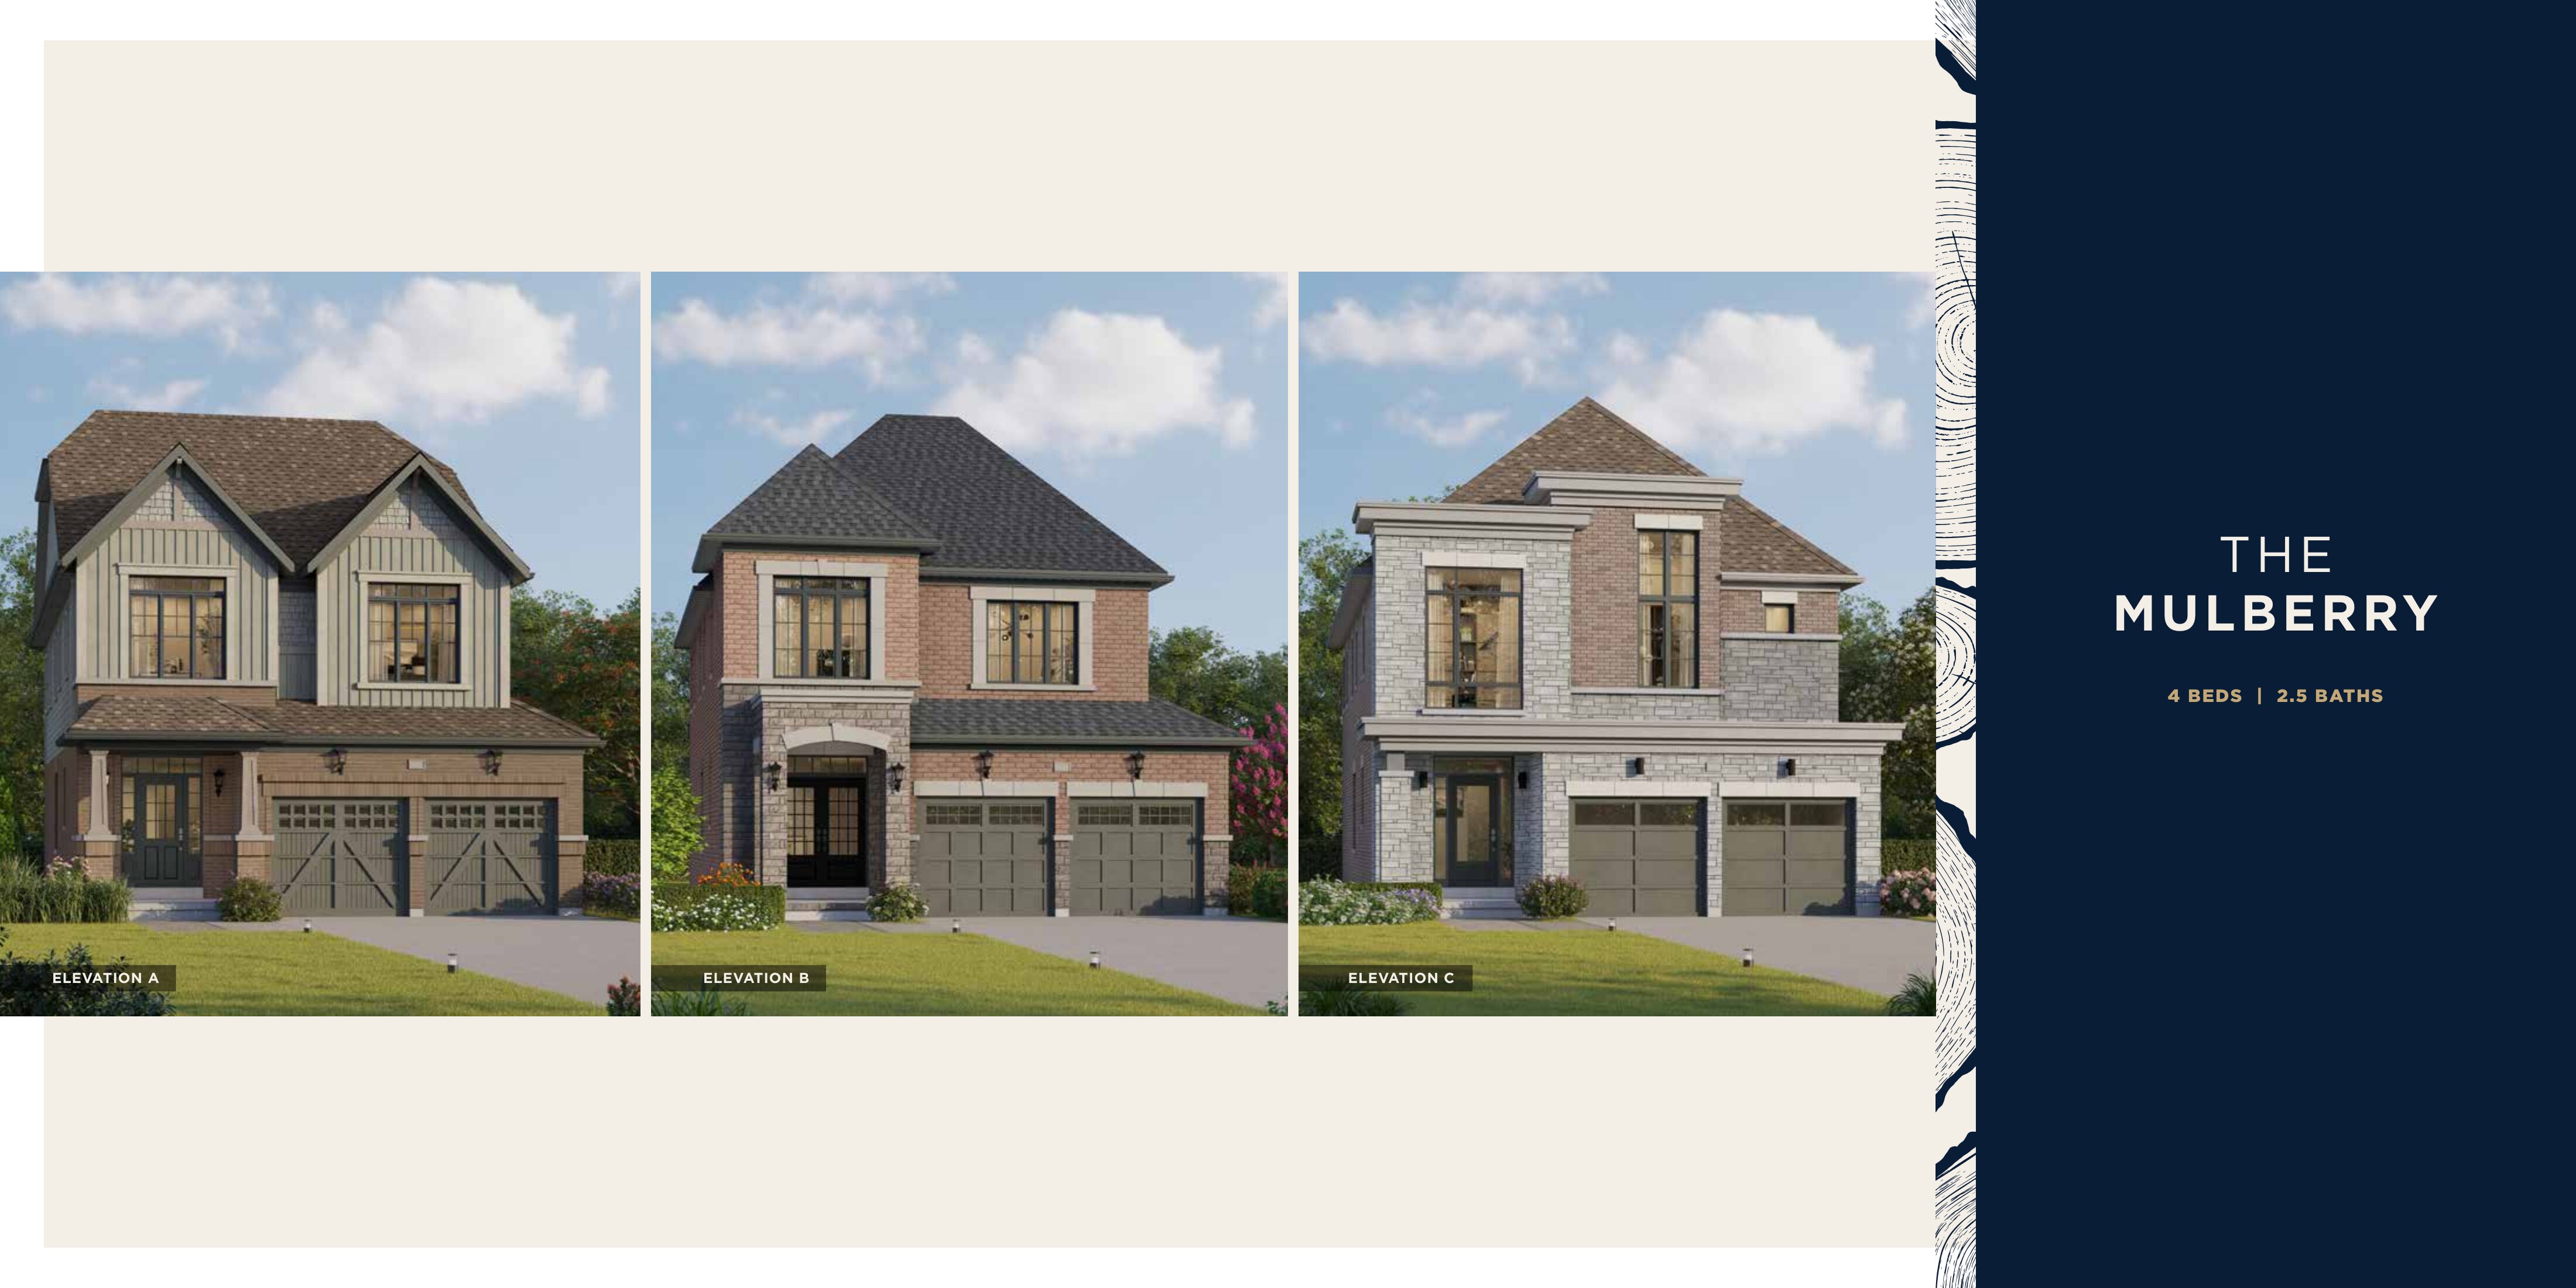
The Mulberry
For sale4 bd · 3 ba · 2,262 ft²
Pricing coming soon
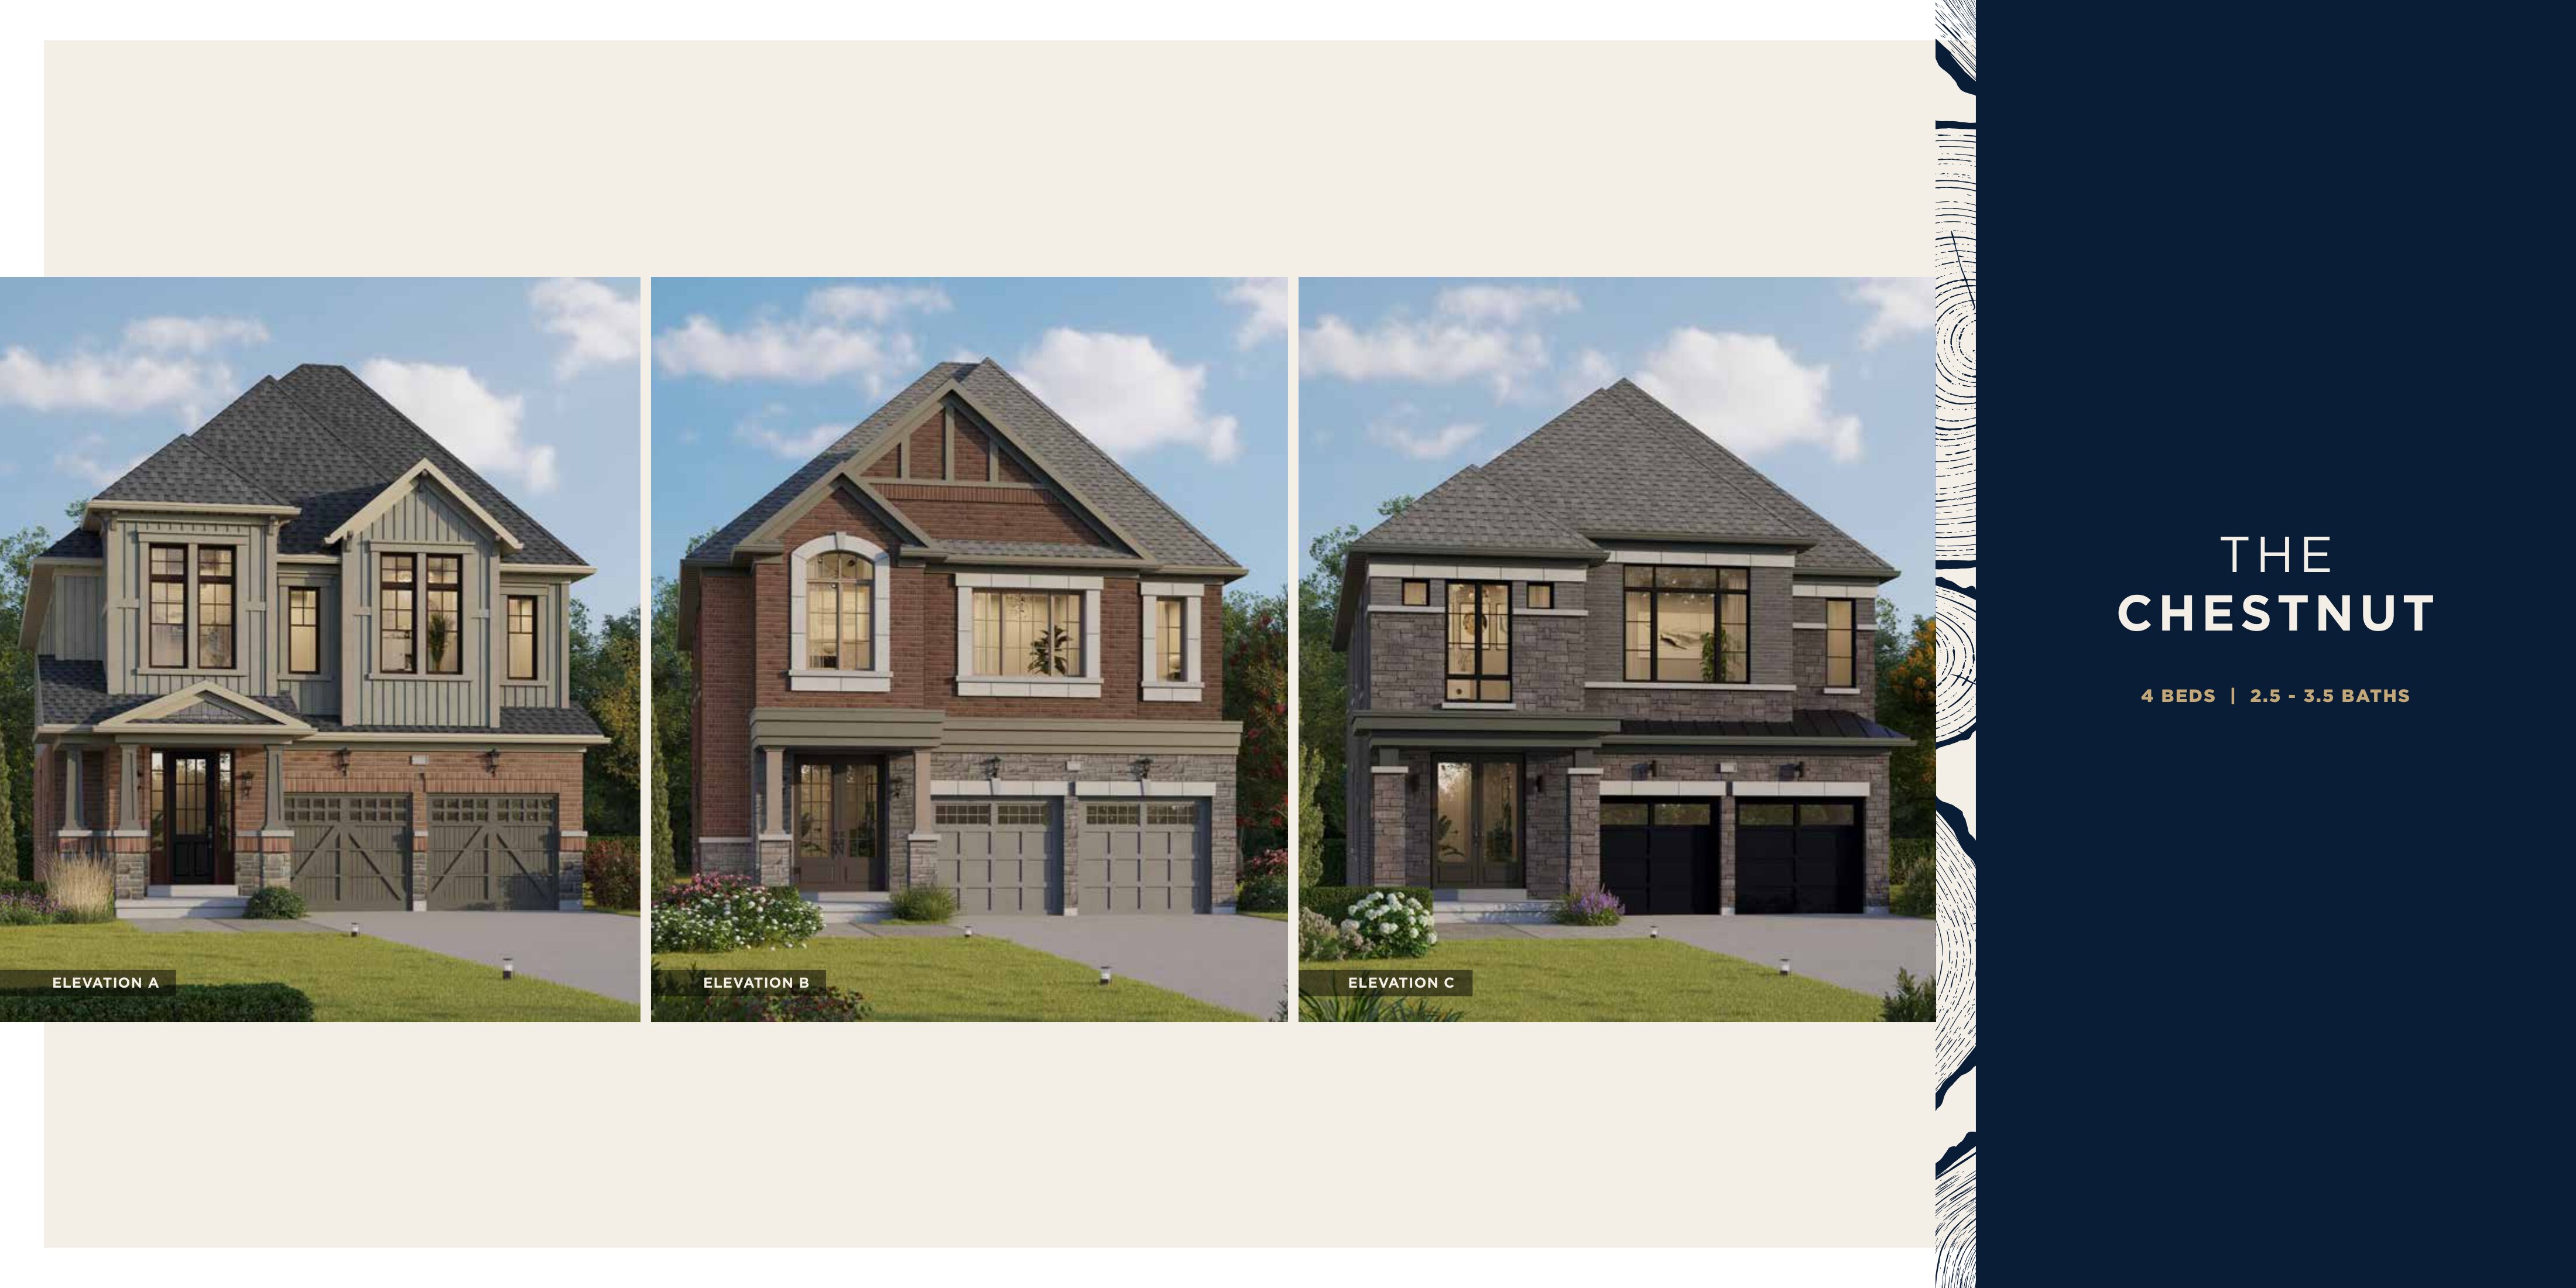
The Chestnut
For sale4 bd · 3 ba · 2,839 ft²
Pricing coming soon
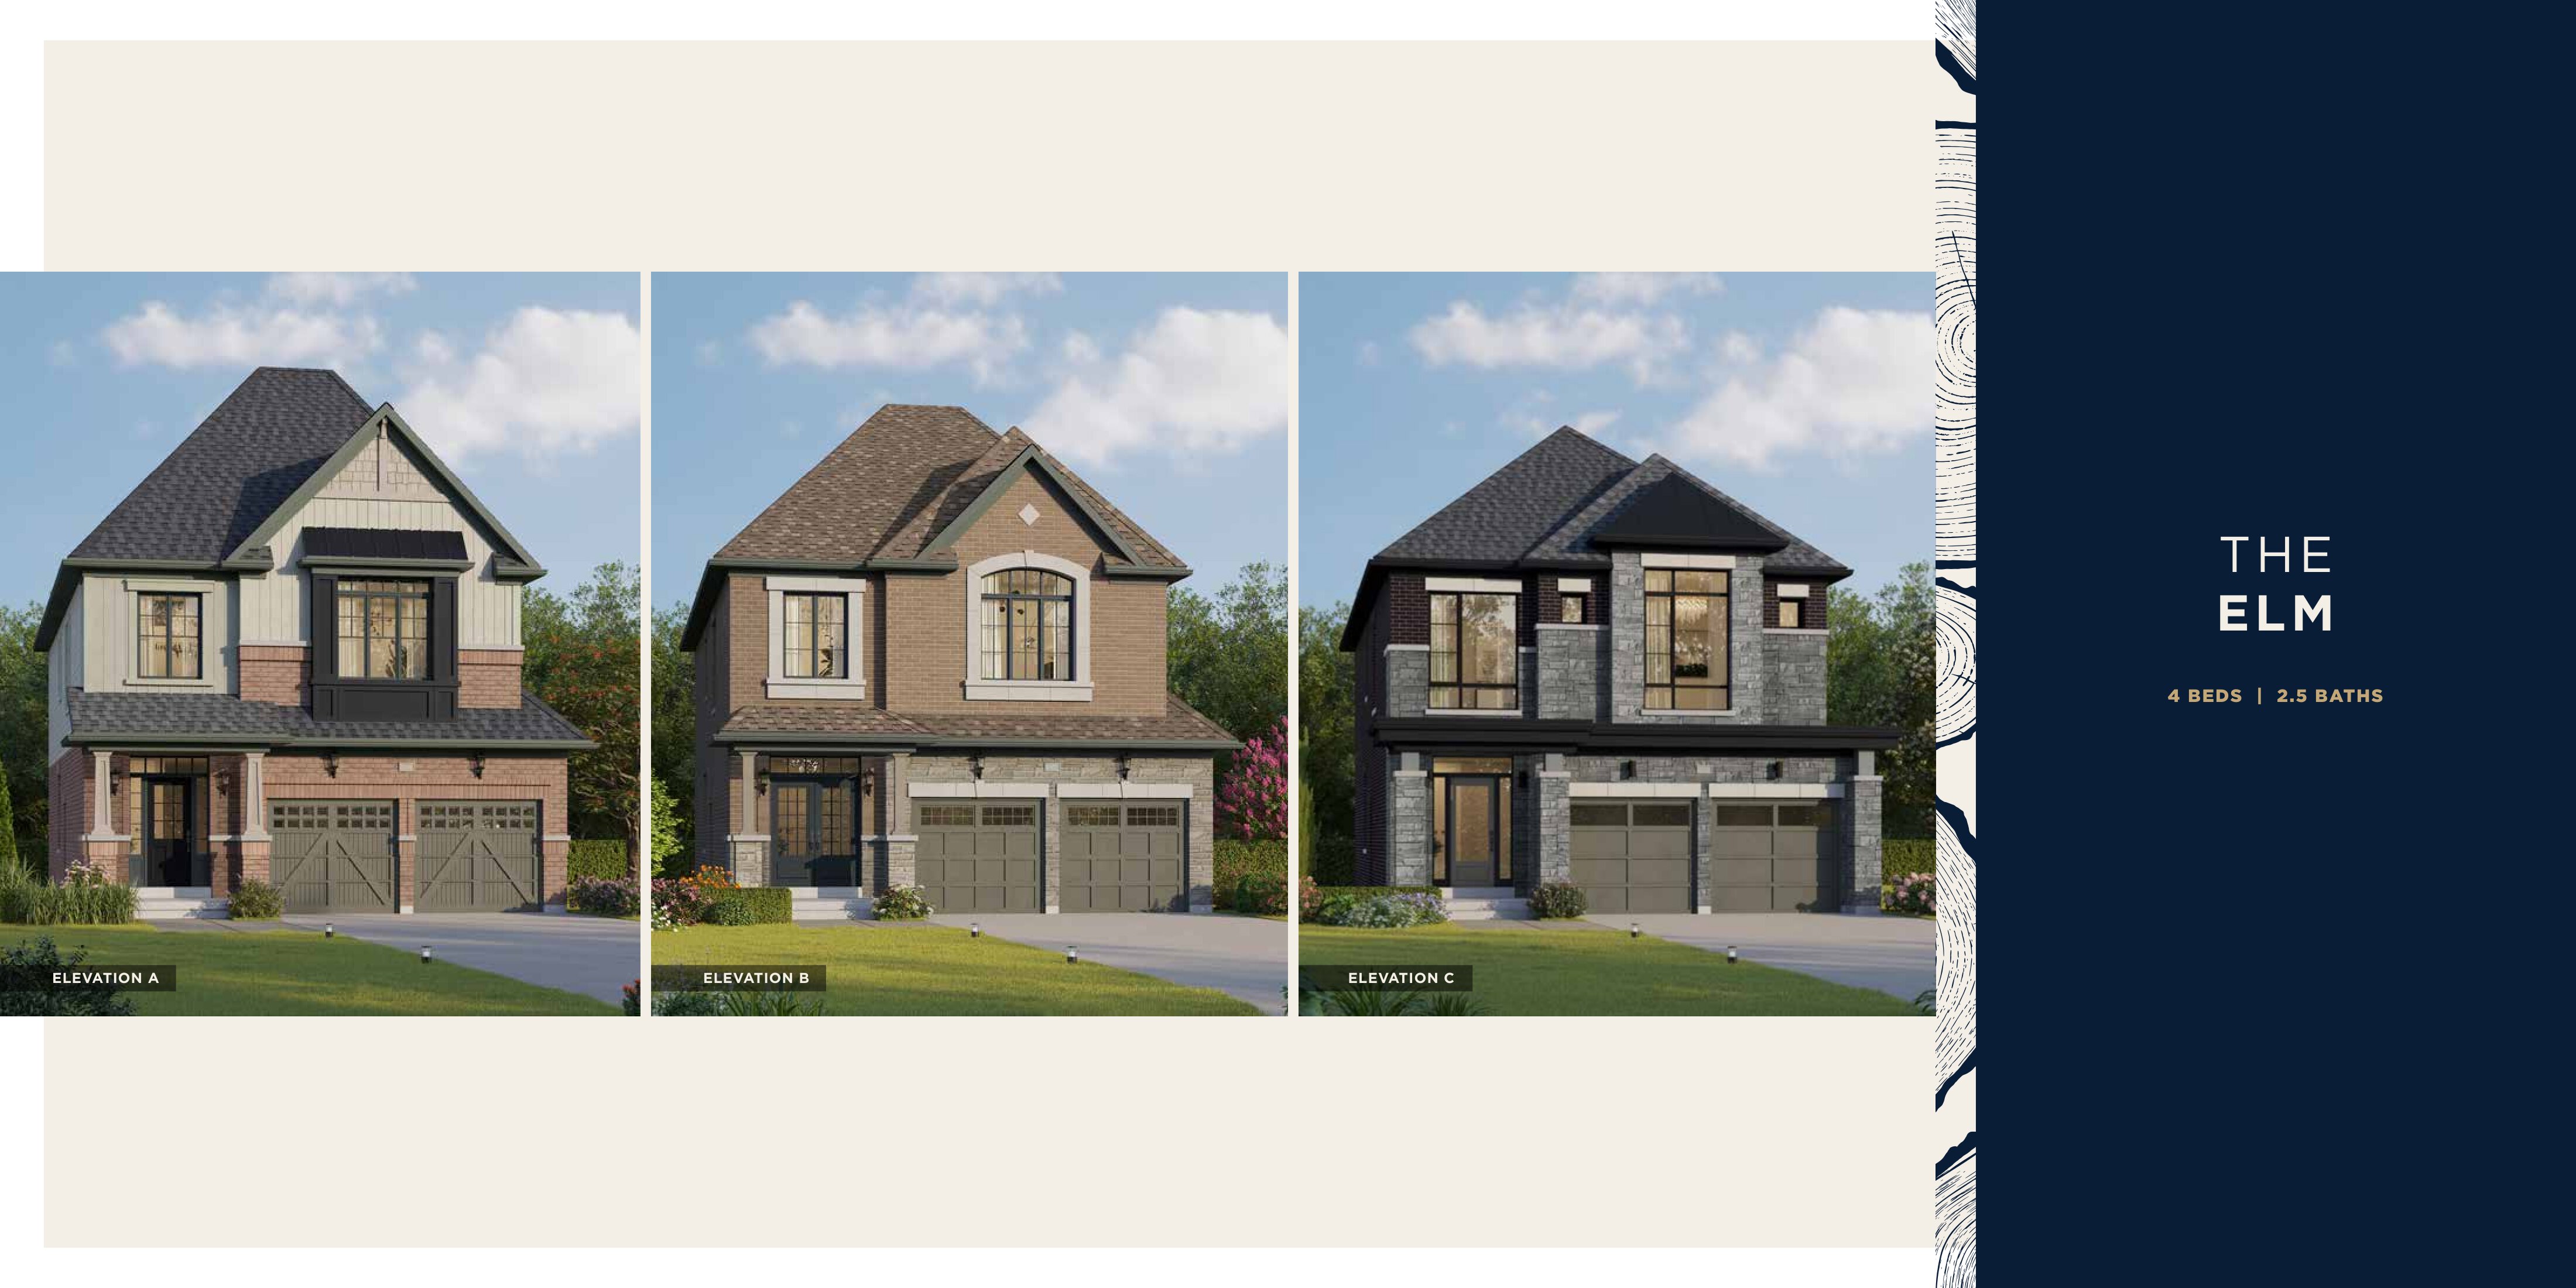
The Elm
For sale4 bd · 3 ba · 2,384 ft²
Pricing coming soon
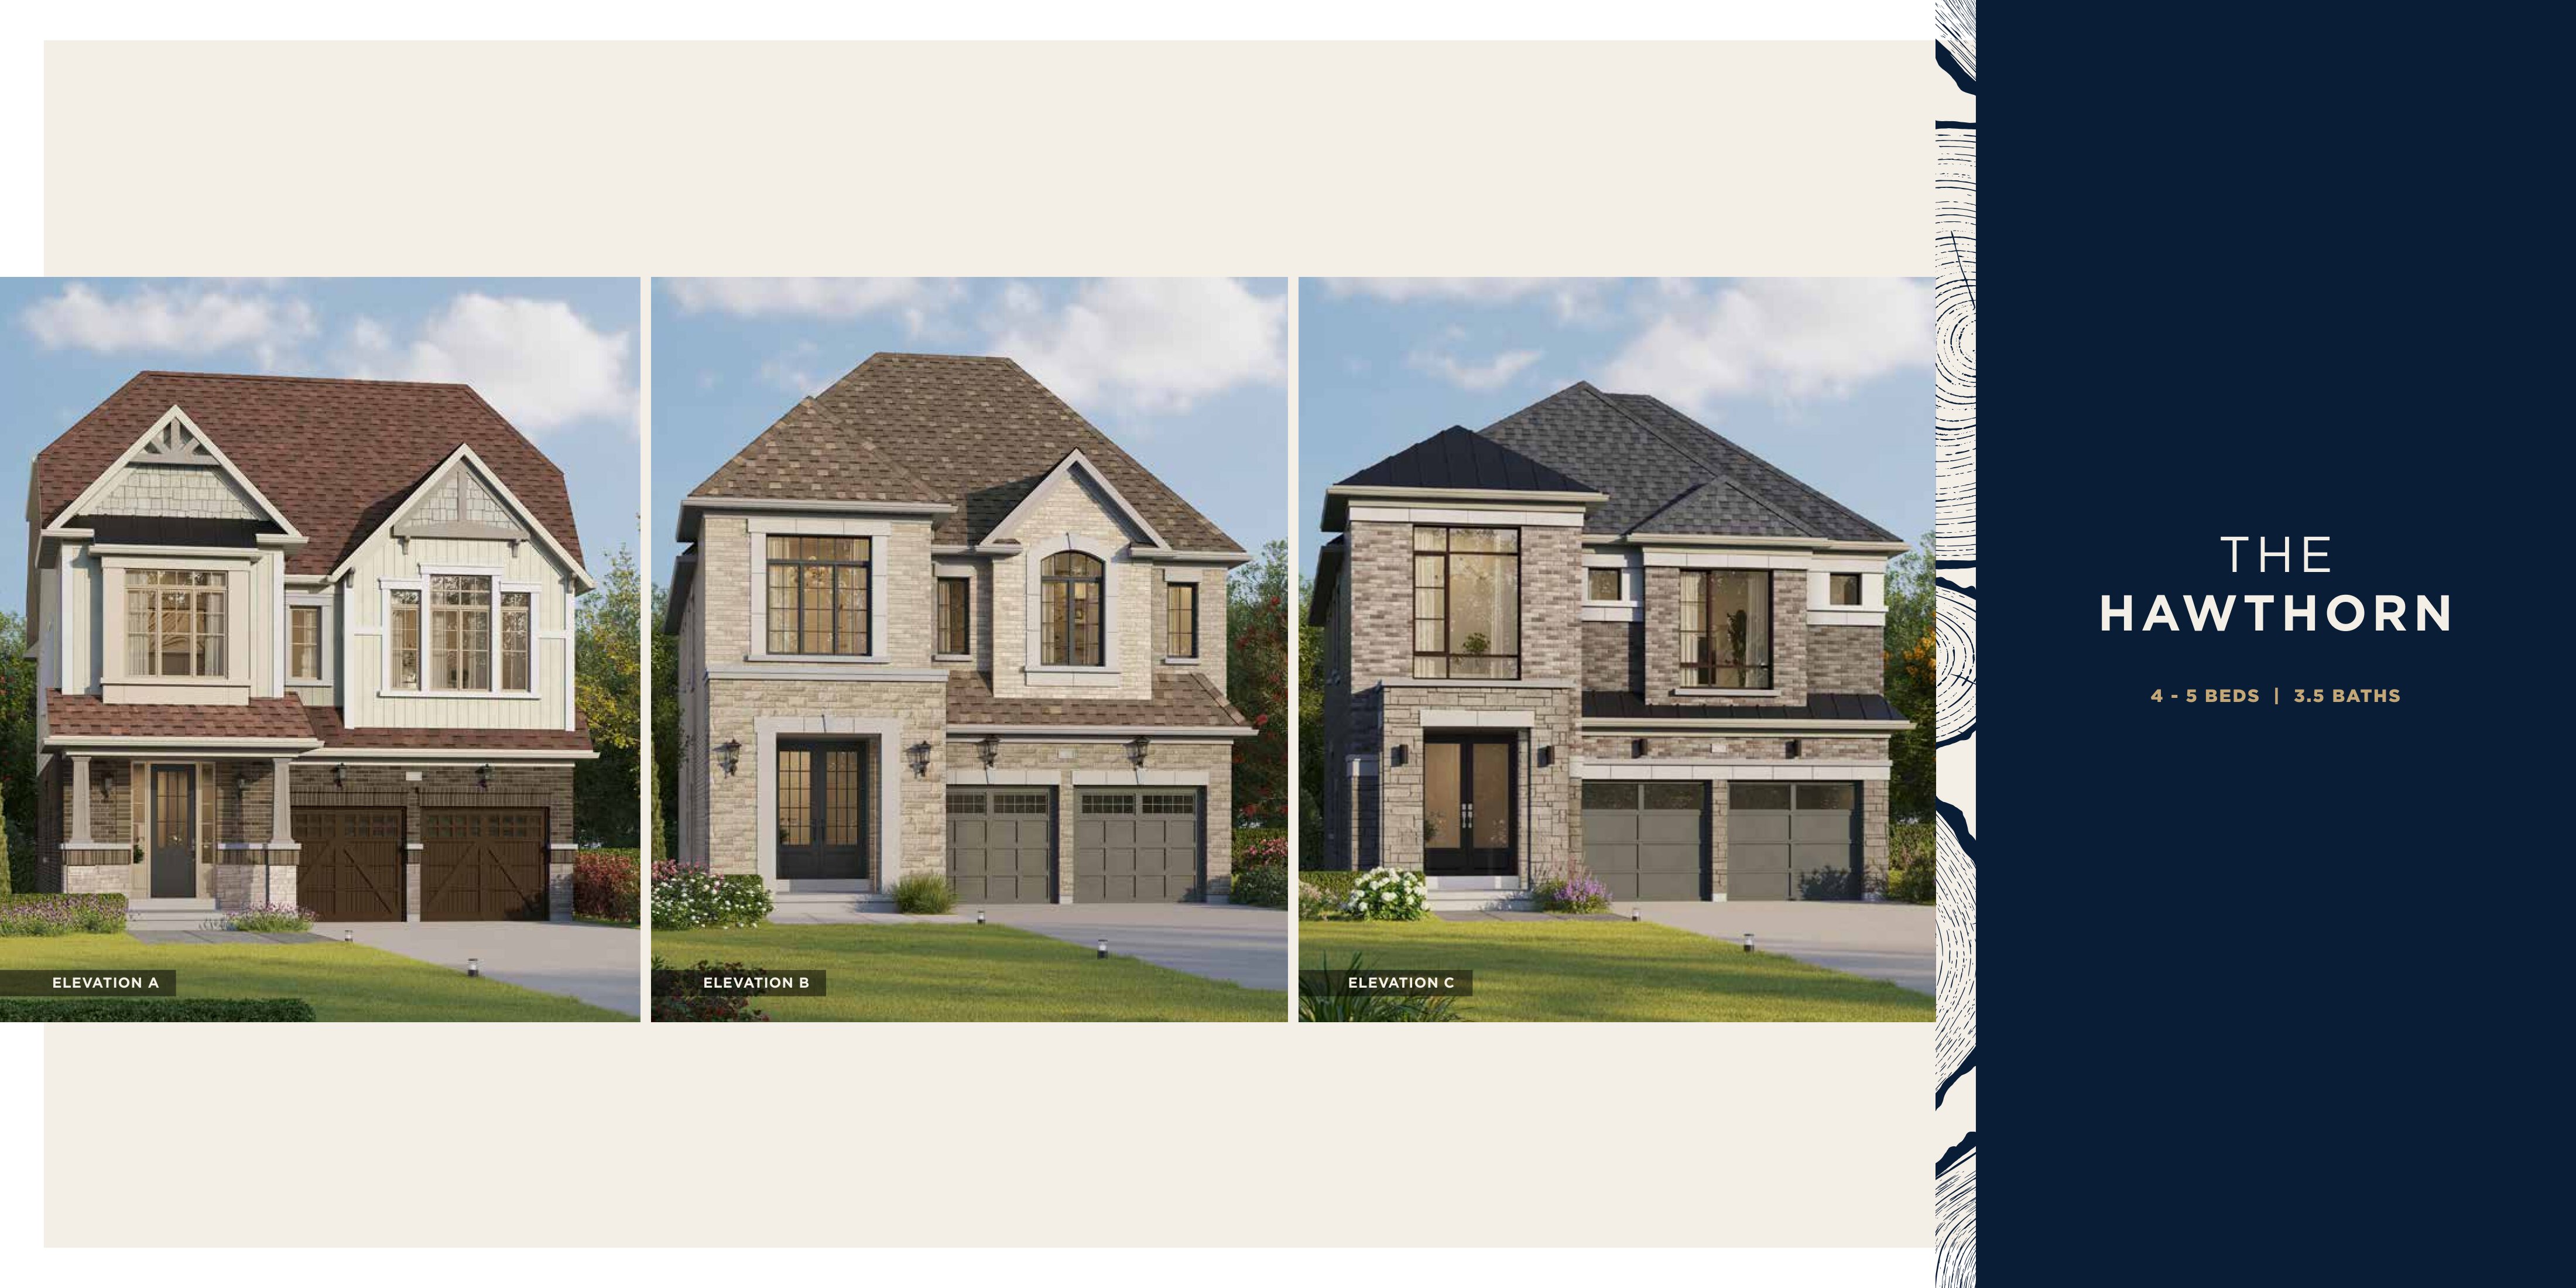
The Hawthorn
For sale4 bd · 4 ba · 3,126 ft²
Pricing coming soon
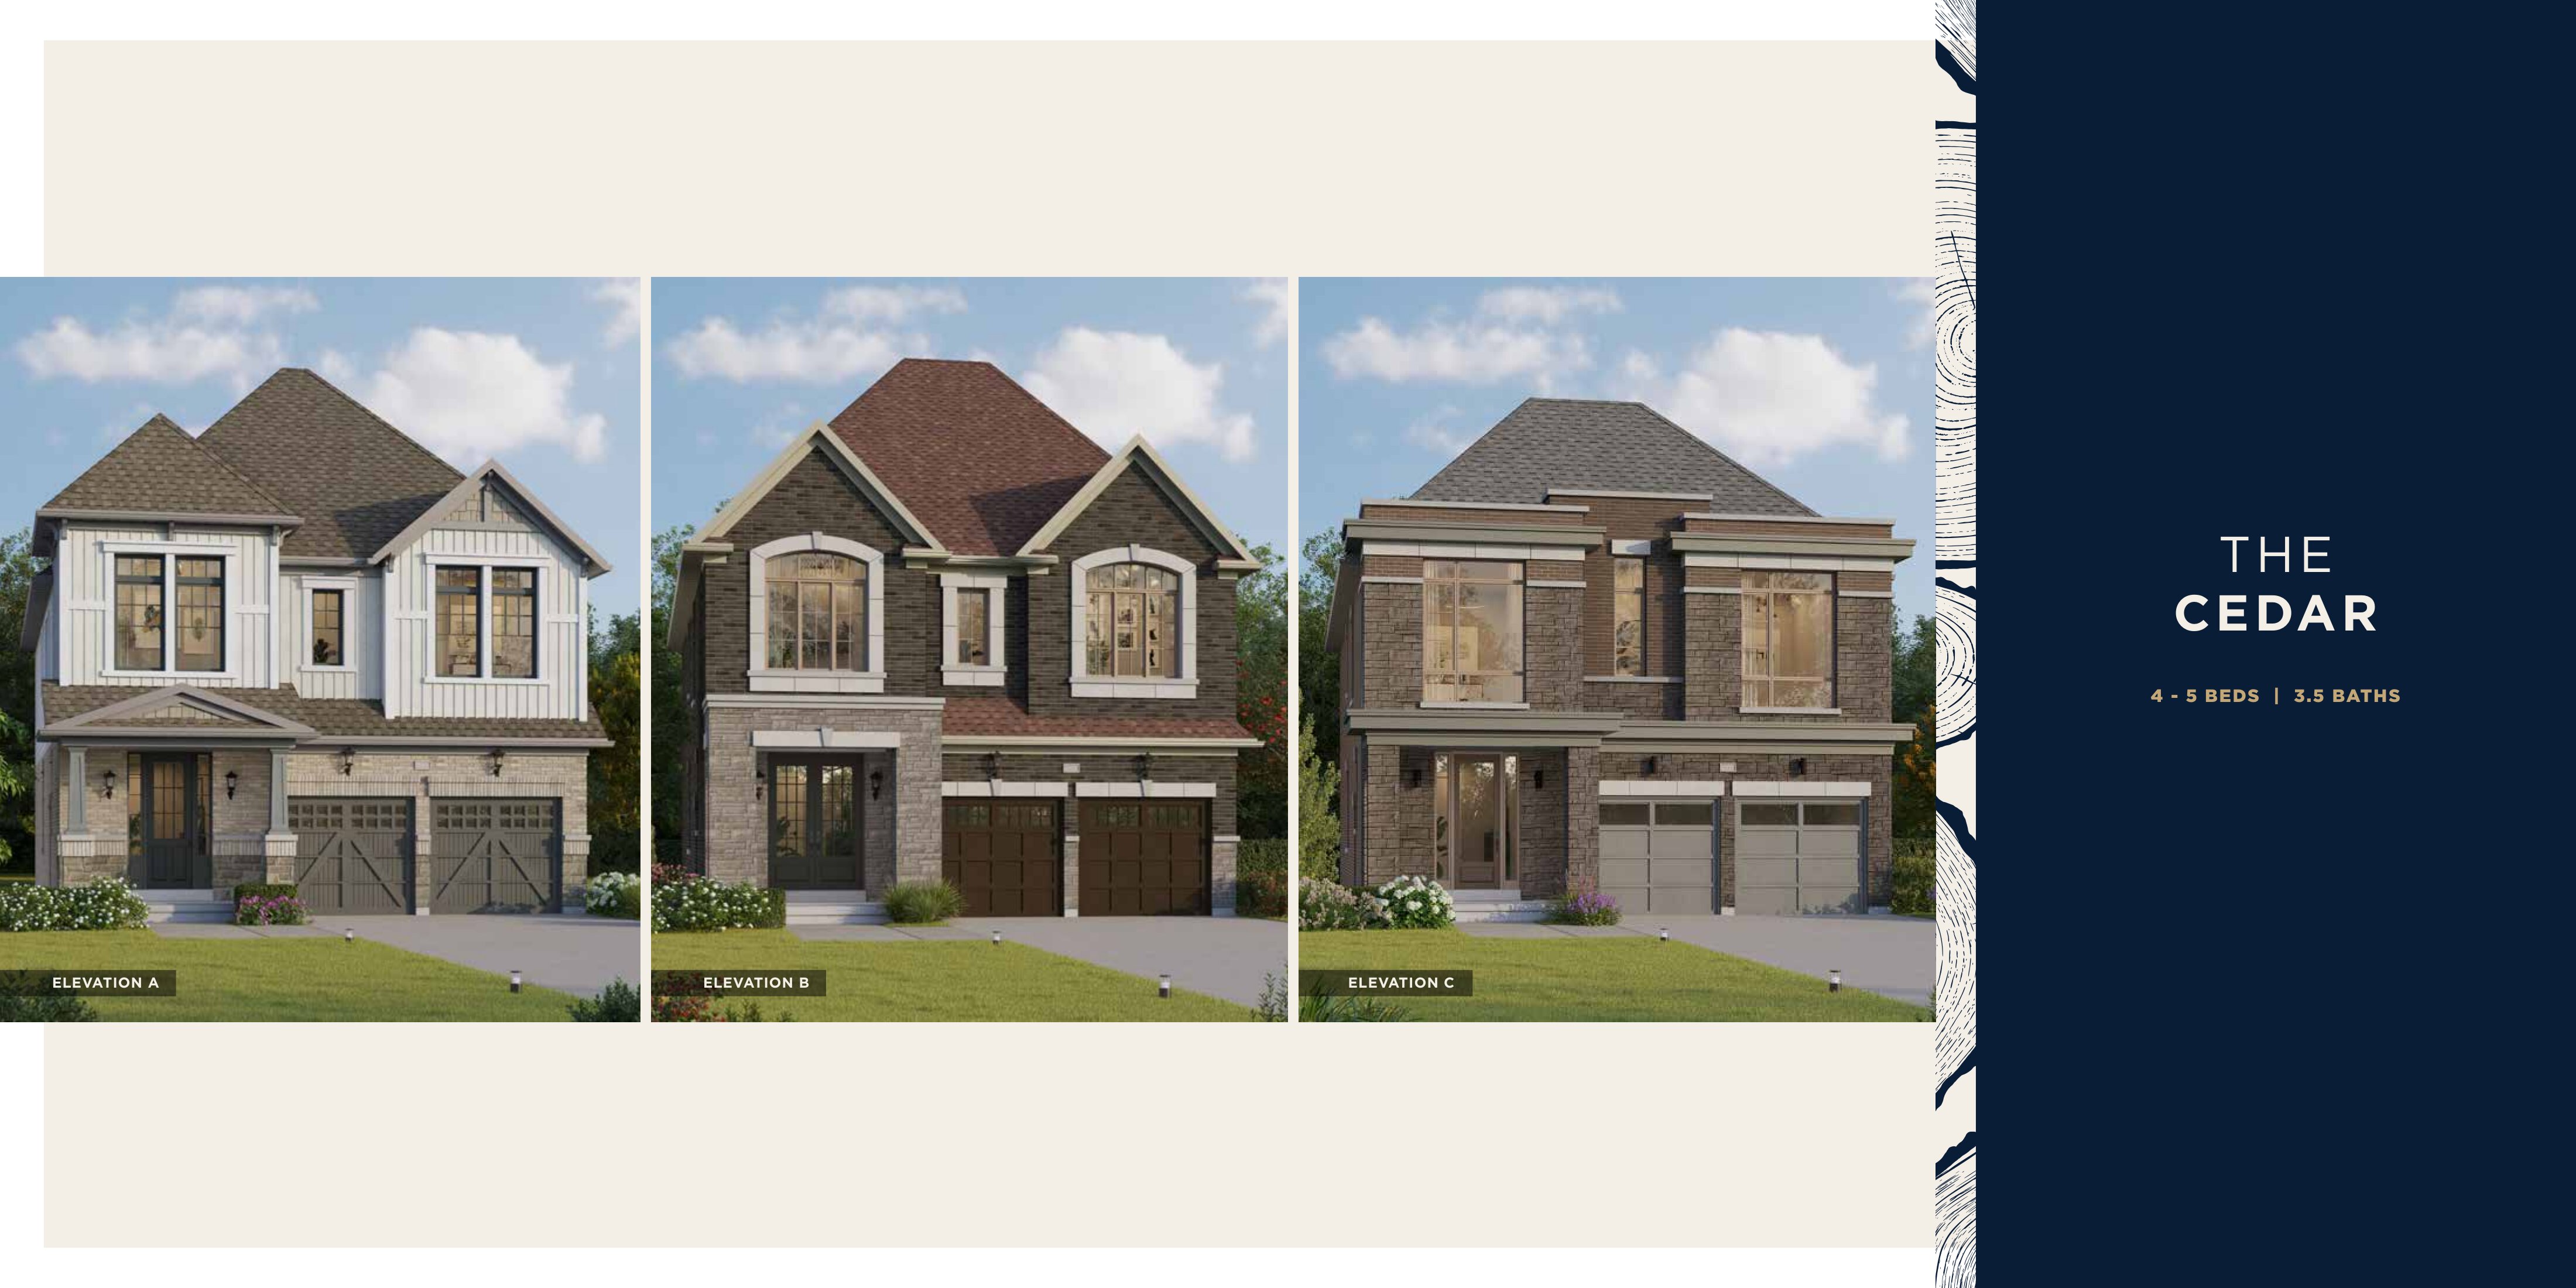
The Cedar
For sale4 bd · 4 ba · 3,018 ft²
Pricing coming soon
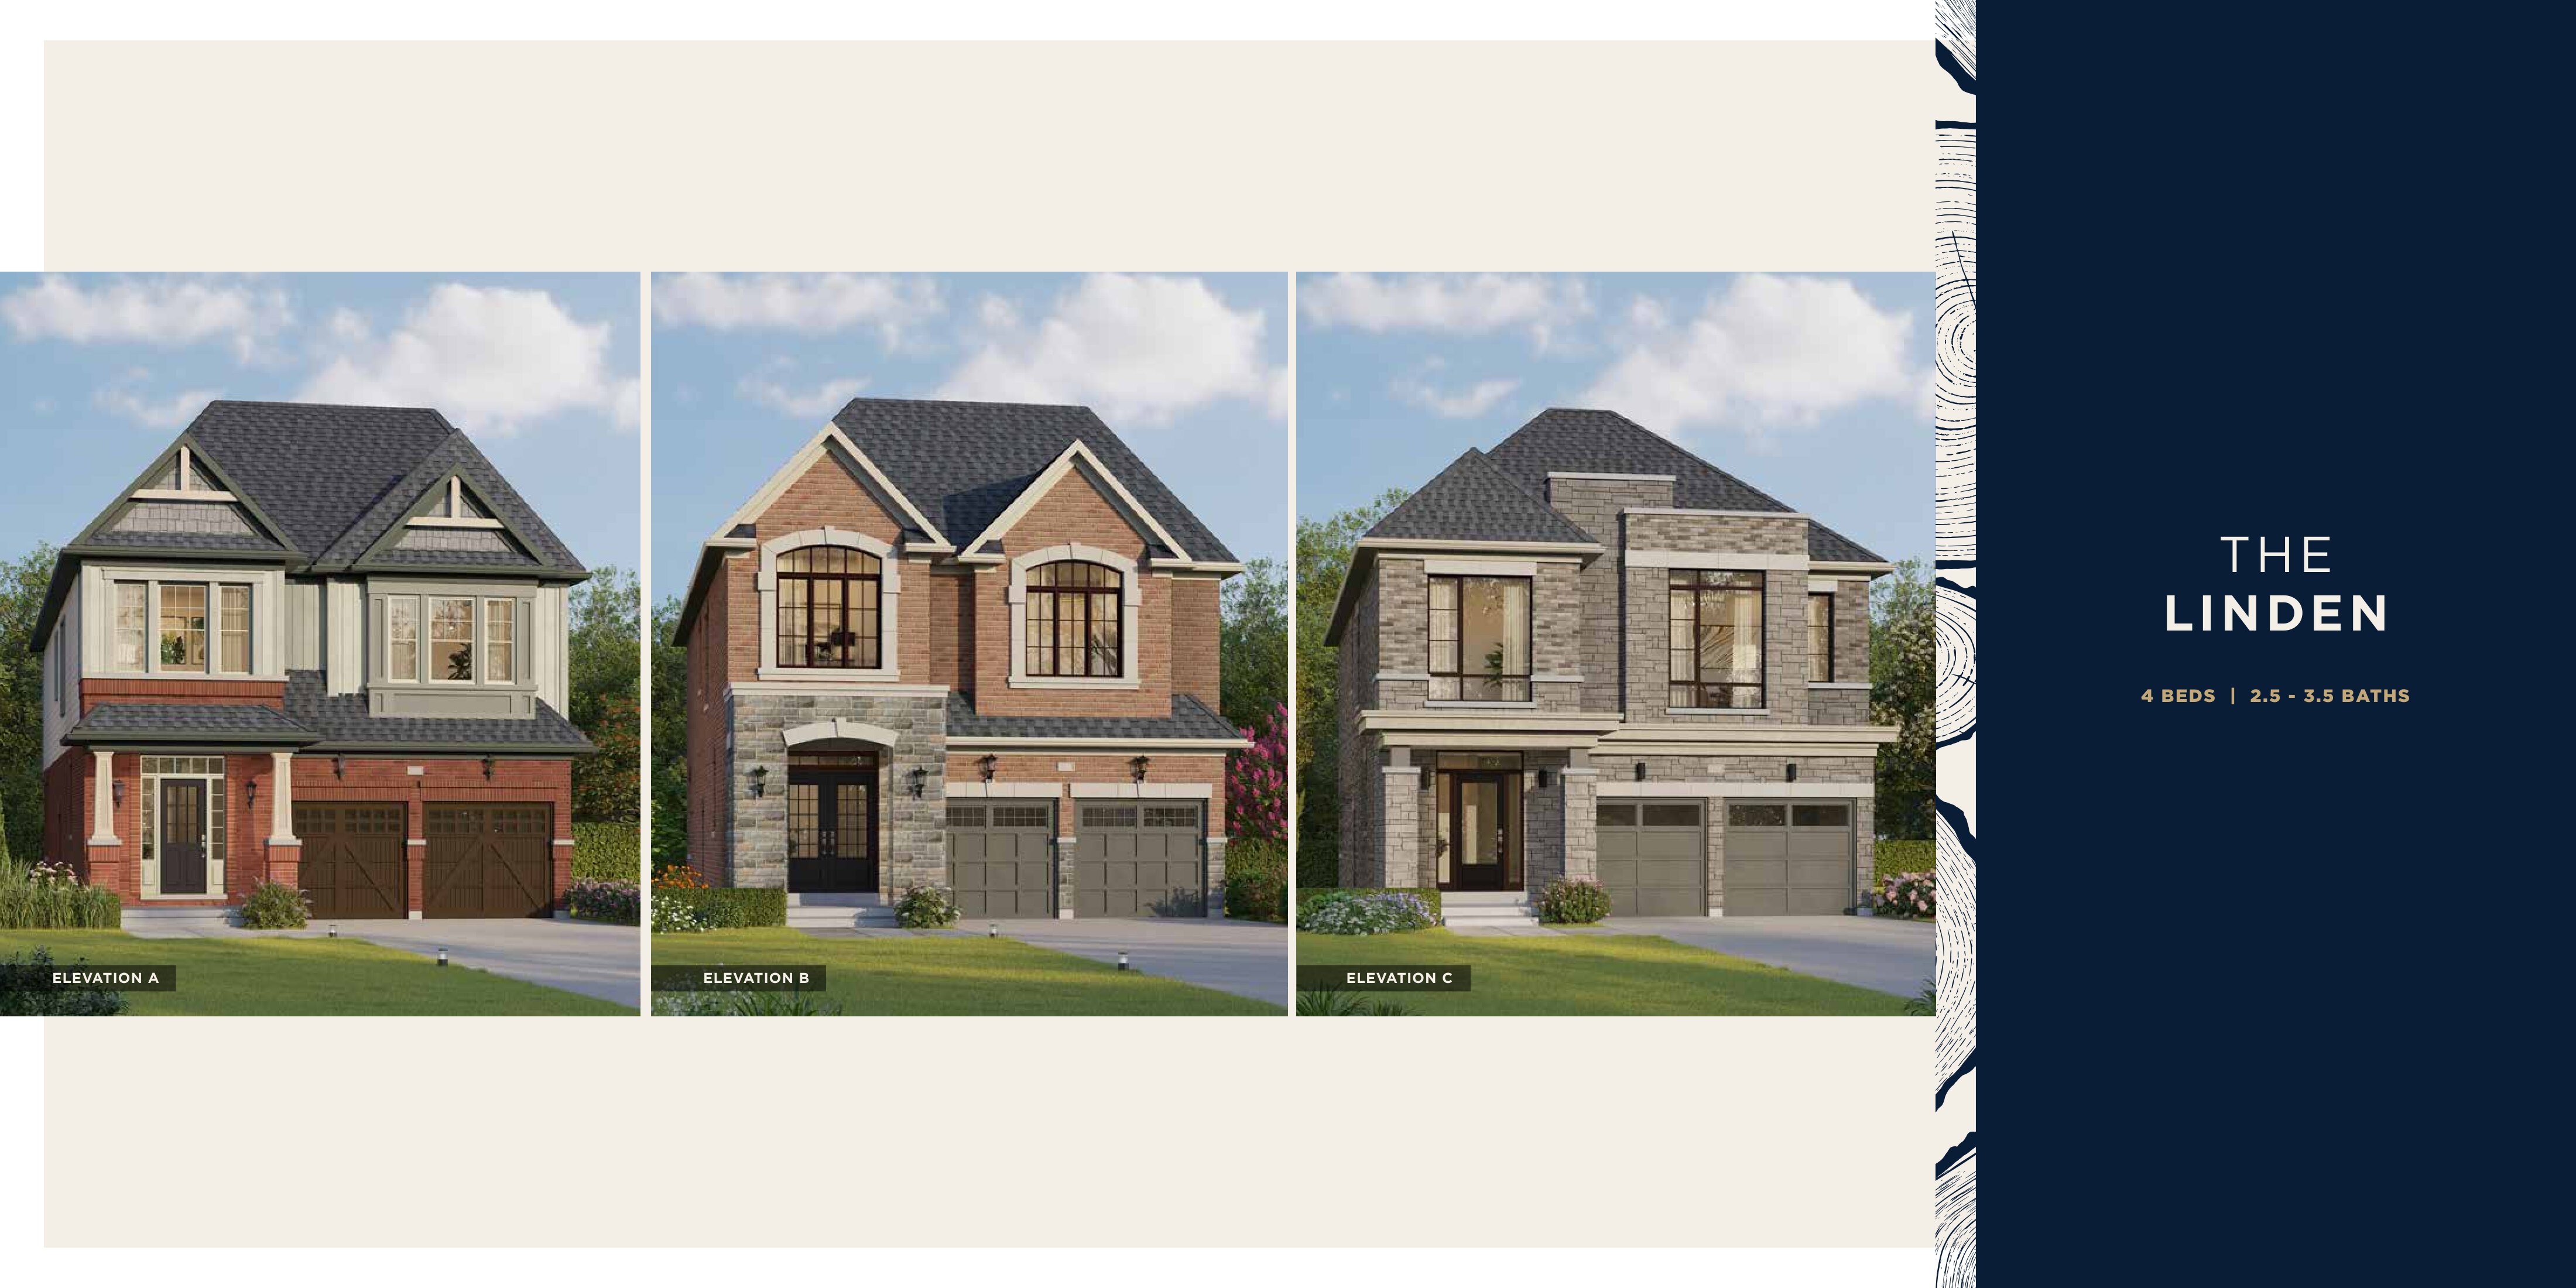
The Linden
For sale4 bd · 3 ba · 2,759 ft²
Pricing coming soon