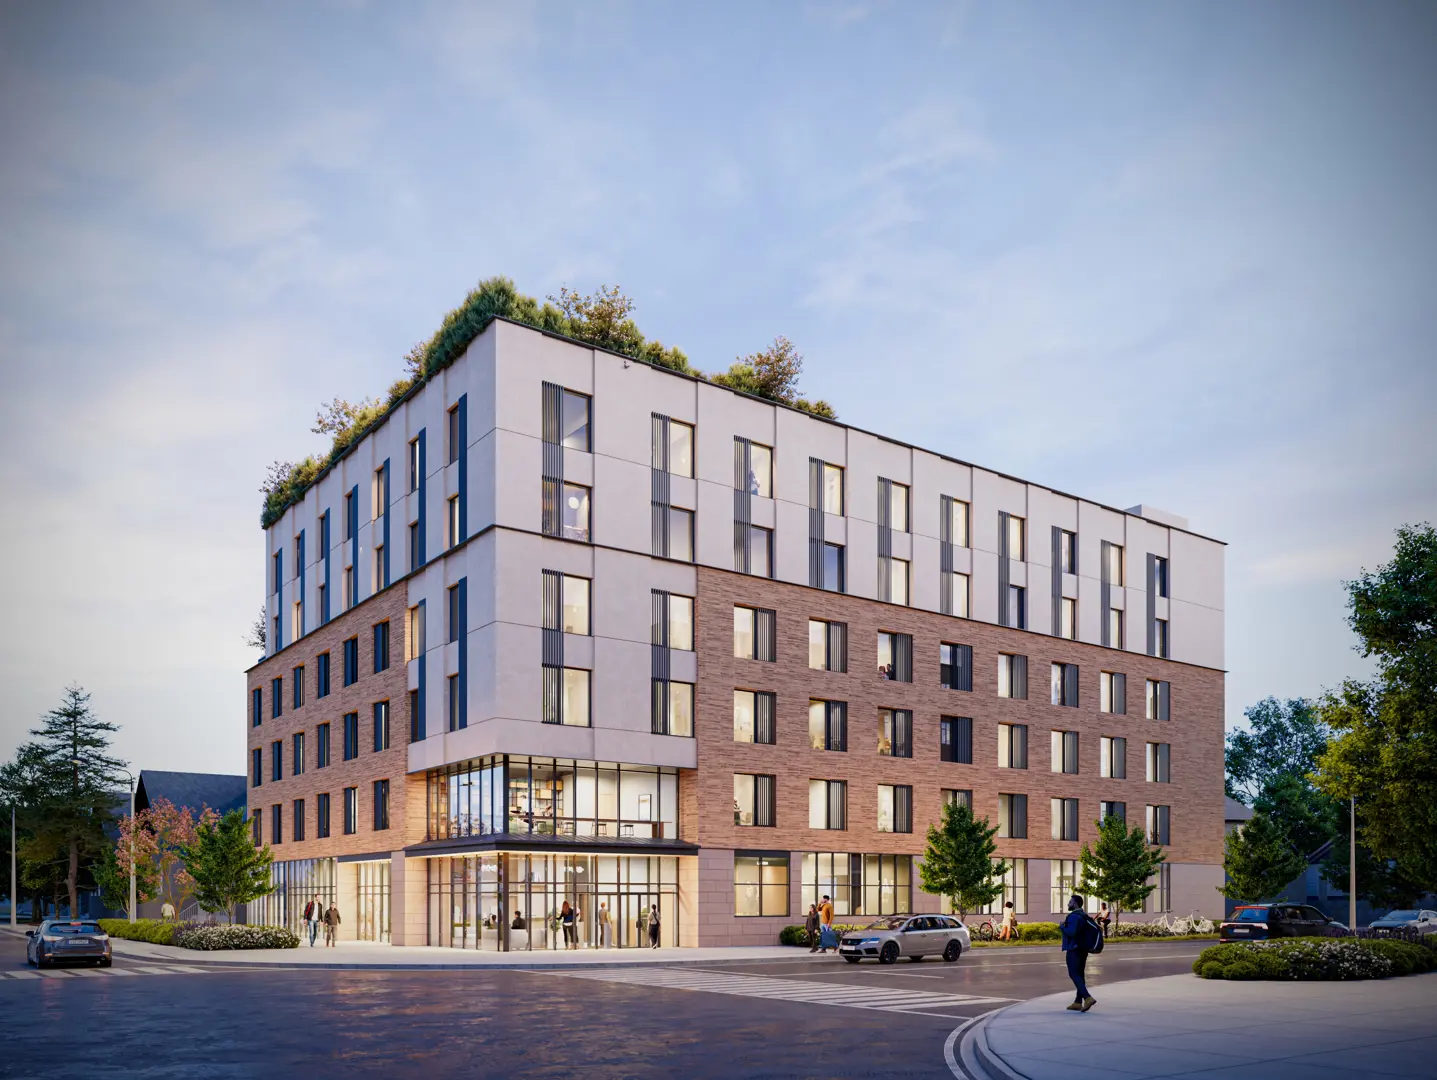
Oshawa, ON · Single Family Home
Heartwood Village - Single-Family Homes
Renderings and features may vary and are subject to change. Renderings are for illustrative purposes only.
A closer look at Heartwood Village - Single-Family Homes.
Registration — launching soon|From the $800,000's|Incentives available
- Home type
- Single Family Home
- Price
- From the $800,000's
- Bedrooms
- 3 – 5
- Bathrooms
- 3 – 5
- Size
- 1,901 – 3,144 ft²
Discover a new release of Detached Homes in North Oshawa Your heart knows what you want. What you need. Rolling hills that stretch past the horizon. Trees that tower overhead, standing sentinel for generations. A creek flowing endlessly onwards, quenching the fertile fields. North Oshawa is a neighbourhood untouched by time, rooted in a rich history of cultivating the land, yet tethered to a modern way of life through the arteries carrying you into the heart of the city. It’s quiet here, but excitement is never far. And that’s what you’ve been looking for this whole time. Unbeatable value in an extraordinary new community. Register now! Source: Laurel Crest Homes
Project information
Laurelview St, Oshawa, ON L1H 0H2, Canada
Move in 2027
By Laurelcrest Homes
Request informationPricing, deposit & incentives
Pricing and fees
- Available unit price
- From the $800,000's
Deposit structure
30' Detached $10,000 with offer $20,000 in 30 90 120 days $30,000 in 240 days Total $100,000 36' Detached $20,000 with offer $20,000 in 30 90 120 days $40,000 in 240 days Total $120,000 40' Detached $25,000 with offer $25,000 in 30 90 120 days $40,000 in 240 days Total $140,000
Current incentives
BONUS INCENTIVES
$$0 CLOSING COSTS* BONUS DÉCOR DOLLARS $5,000 for 30’ Detached Homes $10,000 for 36’ and 40’ Detached Homes 5 PIECE APPLIANCE VOUCHER S/S FRIDGE, S/S STOVE, S/S DISHWASHER, WASHER, DRYER SMART HOME TECHNOLOGY PACKAGE DEVELOPMENT CHARGES CAPPED AT $10,000 *Current incentive as of August 12, 2026.
Amenities
- Parkette
Features & finishes
FEATURES & FINISHES 30', 36', 40' DETACHED CONSTRUCTION • Exterior elevations which may include genuine clay brick, stonework, precast sills as well as horizontal or vertical vinyl siding, vinyl shaker style siding and accents, decorative painted panels and trim as per elevations. • Main level side and rear walls are brick and stonework with upper level horizontal or vertical vinyl siding on Elevation A, all brick and stonework to upper level of Elevation B and C, as per elevation. • Aluminum soffits, fascia and downspouts as per elevation. • Self-sealing limited lifetime roof shingles (manufacturer’s limited warranty) and metal standing seamed roofing as per elevation. • 2" x 6" exterior wall construction with tongue and groove sub-floor sheathing. All insulation in exterior walls, roof, and basement in accordance with the Ontario Building Code. Expanding foam insulation on garage ceiling under living space. • Colour coordinated low-e argon filled vinyl casement windows on all elevations excluding white basement windows, which will receive thermal pane sliders (where applicable). All operable windows to receive screens. • 40' models to receive 8' front door as per plan. • Sectional roll-up garage doors with window lights (as per applicable plan). • Poured concrete basement walls with damp proofing, weeping tiles and exterior drainage membrane. • Two exterior hose bibs; one at rear of home and one in garage. Location to be determined by Vendor. • Sunken entrances may be required due to grading. • All driveways to consist of base and topcoat layers of asphalt applied in two separate stages. • All lots to be graded and sodded as per approved grading plans, side yards between homes may receive gravel in lieu of sod (at the discretion of the Vendor) all lots will be graded to meet requirements set out by local municipality. • Decorative address plaque. • Garage walls and ceilings are drywalled and taped (concrete and block areas are excluded, drywall not sanded or painted). • Aluminum porch railing installed where grade requires. • Cold cellars complete with steel insulated door, floor drain as per plan where grade permits. • 3-piece washroom rough-in, in basement. Location, determined by Vendor. • Garage man door where grade permits. INTERIORS • 9-foot-high ceilings on main and upper levels, excluding sunken or raised areas, stairways and where there are raised, dropped or cathedral ceilings as per plan. 30' models to have 8-foot-high ceilings on upper level, excluding sunken or raised areas, stairways and where there are raised, dropped or cathedral ceilings as per plan. • Smooth ceilings in kitchen, bathrooms, and laundry room. All other ceiling areas to receive textured finish. 36' and 40' models to have smooth ceilings throughout main floor. • 2½" casing and 4" baseboard (approximate). • Oak stairs with oak rail, picket, and nosing on main stair in natural finish. • Main stair landings (where applicable) to receive site-finished natural oak flooring. • All interior walls to be painted in a choice of 1 colour throughout from Vendor’s included colour selections. All paints used are latex. All interior doors and trim to be painted with white semi-gloss paint. • Wire closet shelving installed in all closets. KITCHENS • Kitchen cabinetry offered in a variety of colours, styles, and finishes from Vendor’s included samples. • Extended height upper cabinets in kitchen and servery as per plan. • Double bowl stainless steel undermount sink with single lever faucet. • Choice of granite countertop in kitchen and servery (as per applicable plan) from Vendor’s included samples. • Two–speed stainless steel kitchen exhaust fan with 6" exhaust vented to exterior. • Space for dishwasher including plumbing and electrical rough-ins for future installation (does not include installation). BATHROOMS • Bathroom cabinetry offered in a variety of colours, styles, and finishes with laminate counters from Vendor’s included samples. • All bathrooms to receive drop-in sinks, powder room to receive pedestal sink. • Master ensuite complete with free-standing bathtub or drop-in tub (as per applicable plan) and separate shower stall with framed glass and door (as per applicable plan). • Choice of 8" x 10" imported ceramic wall tile for all tub enclosures and shower stall walls from Vendor’s included samples. • Single lever faucets to all bathroom sinks. • Acrylic bathtub in main bathroom and secondary ensuites as per applicable plan. • All bathroom vanity faucets to have shut-off valves. • Pressure balance shower faucets in all bathrooms, where applicable. • Mirrors over all vanities in bathrooms. FLOORING • Choice of 12" x 12" or 13" x 13" imported ceramic floor tiles, from Vendor’s included samples in foyer, powder room, kitchen/breakfast/servery area, laundry room and bathrooms (excludes basement laundry, mechanical areas, and unfinished basements). • Choice of 40 oz. broadloom on approximately ½" under pad on second floor where not shown as tile, from Vendor’s included samples. • Pre-finished (+/-) 3" x (+/-) ¾" engineered flooring in natural varnished finish on main level excluding tiled areas. LAUNDRY ROOMS • Recessed plumbing box. • White laundry base cabinet single basin laundry tub, in finished laundry rooms complete with faucet as per plan. If laundry tub is located in basement, laundry tub to be free-standing with legs. • Exterior venting for future dryer. • Hot and cold laundry connections and drain rough-in for washer (as per plan). • Electrical outlet for dryer and electrical outlet for washer. • The laundry room may be lowered to accommodate side yard drainage. ELECTRICAL SPECIFICATIONS • All models to receive 100amp electrical panel. • Switched ceiling light fixtures in all rooms (except living room). • Living room to receive a switched receptacle. • All electrical receptacles located on exterior walls and insulated ceilings to be installed using draft-resistant sealed boxes. • Combination CO2 and smoke detector on each floor (as per Ontario Building Code). • White Decora style light switches and receptacles throughout. • Exterior ground fault protected receptacles provided at front porch and rear door (location determined by Vendor) plus one holiday soffit outlet at front porch and switched from the interior of home. • Rough-in two CAT 6 outlets, two RG-6 outlets, and two telephone outlets. • Rough-in for central vacuum system drops terminating in unfinished basement area for future connection (location determined by Vendor). MECHANICAL SPECIFICATIONS • High-efficiency forced-air gas furnace with electronic ignition, power vented to exterior. • Gas hot water unit (rental). • Ductwork sized to accommodate ventilation system requirements for heating and cooling. • Thermostat. • Heat recovery ventilation unit included in all homes. Location may vary WALK-OUT BASEMENTS • Where basement walk-out conditions exist, the following features will be included in any premiums that are applicable to the lot: - Sliding basement patio door, and casement windows at rear of house as per applicable plan. - Additional exterior coach lamp and receptacle at basement patio door. - Additional masonry extending to concrete foundation at sides and rear (where/as required). - Deck installed off main floor rear patio (steps to grade from deck are not provided). • All Decks to be built using pressure treated lumber including railing and pickets. Deck size shall be as follows: A) Approximately 8 ft x 6 ft for a 6 ft wide exterior patio door. B) Approximately 10 ft x 6 ft for an 8 ft wide exterior patio door. LOOK-OUT BASEMENTS • Where basement look-out conditions exist, the following features will be included in any premiums that are applicable to the lot: - Additional casement windows at rear of house (where applicable as per plan) sizes to be determined by Vendor. - Additional masonry extended to concrete foundation at sides and rear (where/as required). - Deck installed off main floor rear patio with stairs to grade. • All Decks to be built using pressure treated lumber including railing, stairs, and pickets. Deck size shall be as follows: A) Approximately 8 ft x 5 ft for a 6 ft wide exterior patio door. B) Approximately 10 ft x 5 ft for an 8 ft wide exterior patio door PRIVATE DECKS • Where a rear deck condition exists, at rear patio door due to grading, the Homeowner will receive a deck with stairs to grade. • All Decks to be built using pressure treated lumber including railing, stairs, and pickets. Deck size shall be as follows: A) Approximately 8 ft x 5 ft for a 6 ft wide exterior patio door. B) Approximately 10 ft x 5 ft for an 8 ft wide exterior patio door.
Our team is here to help
Register to receive the latest updates on pricing, availability and incentives at Heartwood Village - Single-Family Homes — before they reach the public.
Personalized help
Dedicated pre-construction experts to guide you, answer questions and help you choose the right plan.
VIP pricing & incentives
First access to launch pricing, deposit structures and developer incentives.
Floor plans & brochures
Get the full plan set, pricing sheets and project brochure delivered to your inbox.
Floor plans (17)
Plans available at Heartwood Village - Single-Family Homes. Register for the full plan set with current pricing.
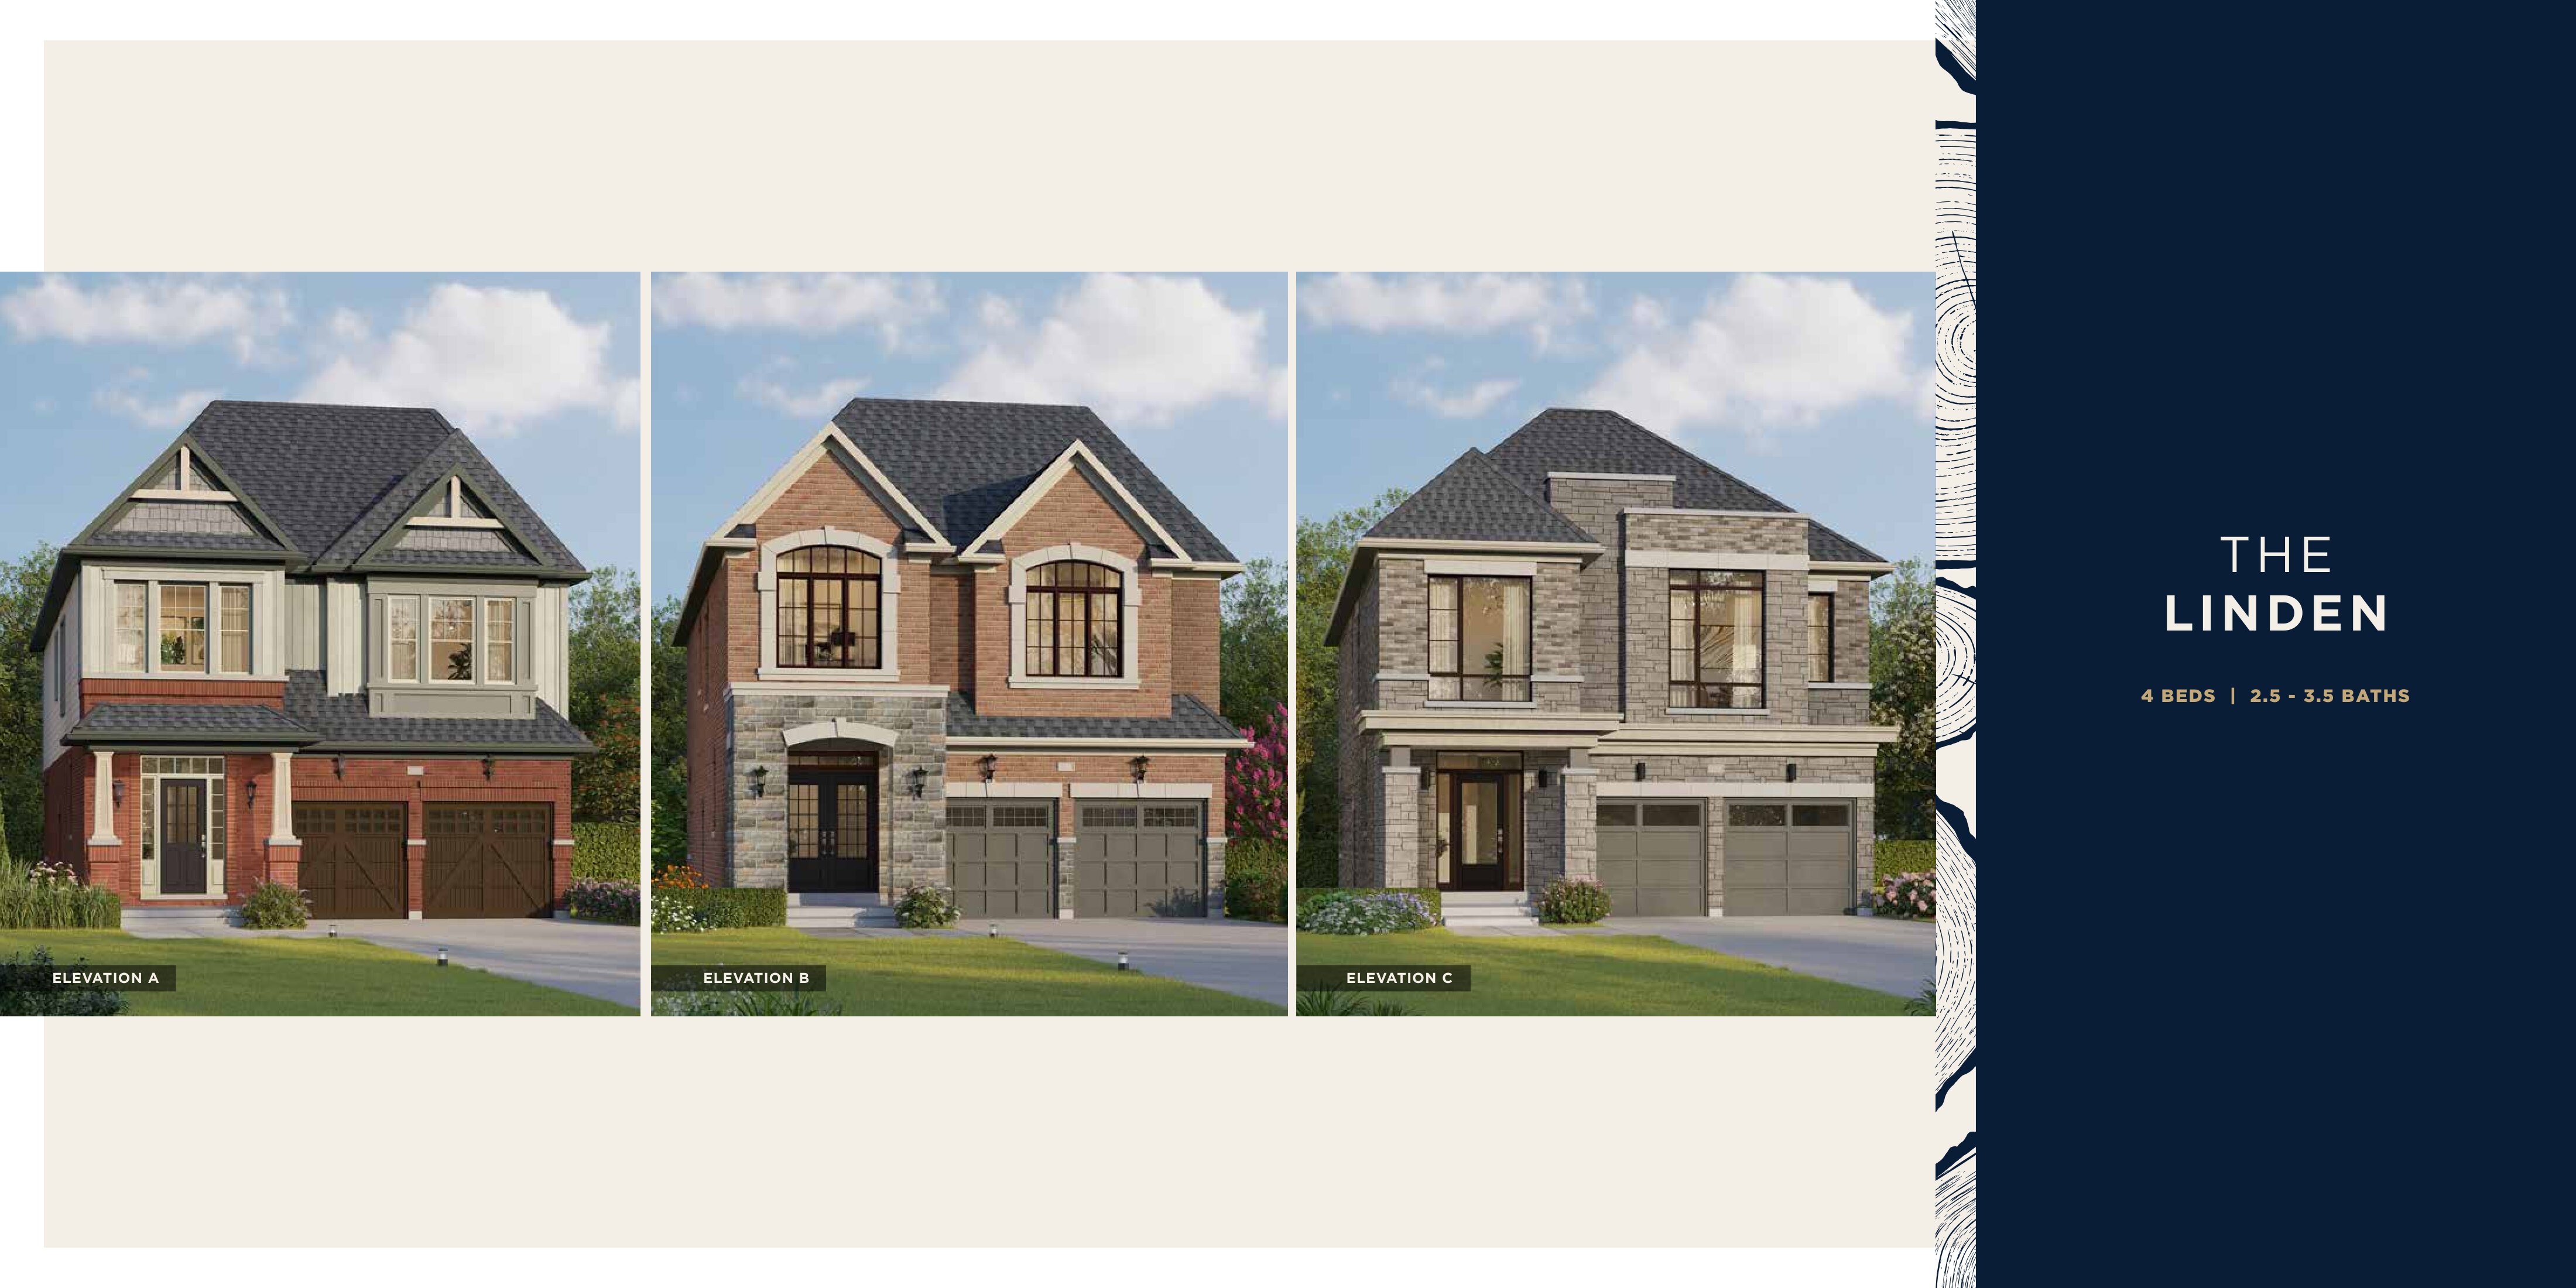
The Linden
For sale4 bd · 3 ba · 2,759 ft²
Pricing coming soon
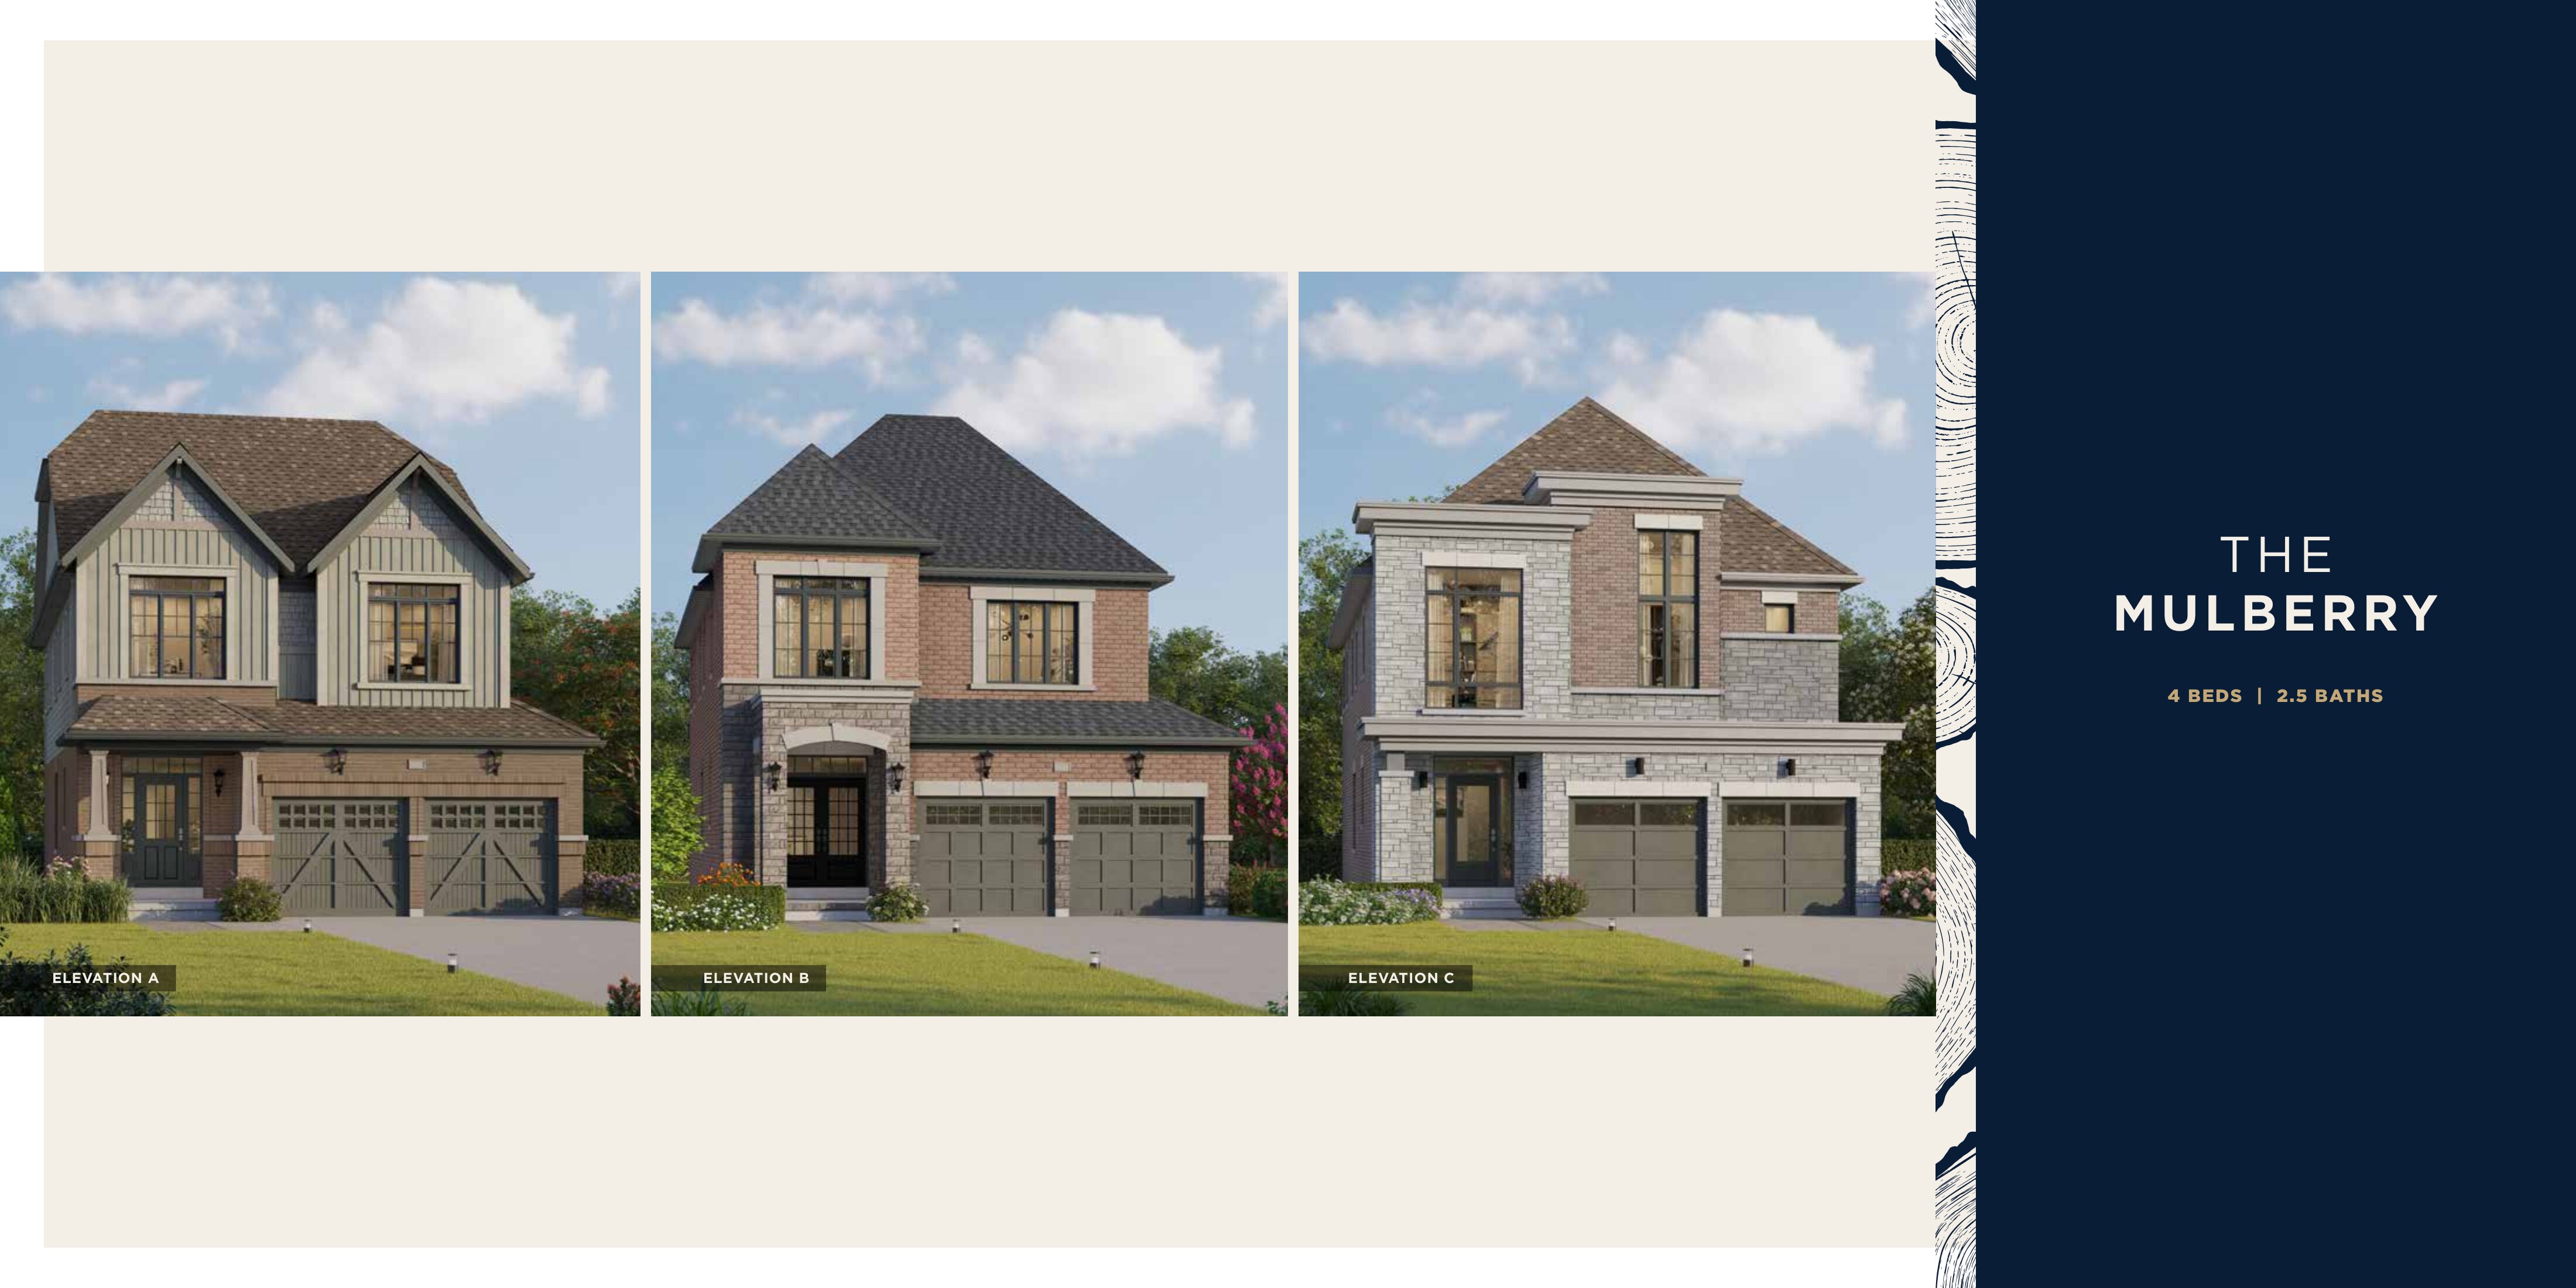
The Mulberry
For sale4 bd · 3 ba · 2,262 ft²
Pricing coming soon
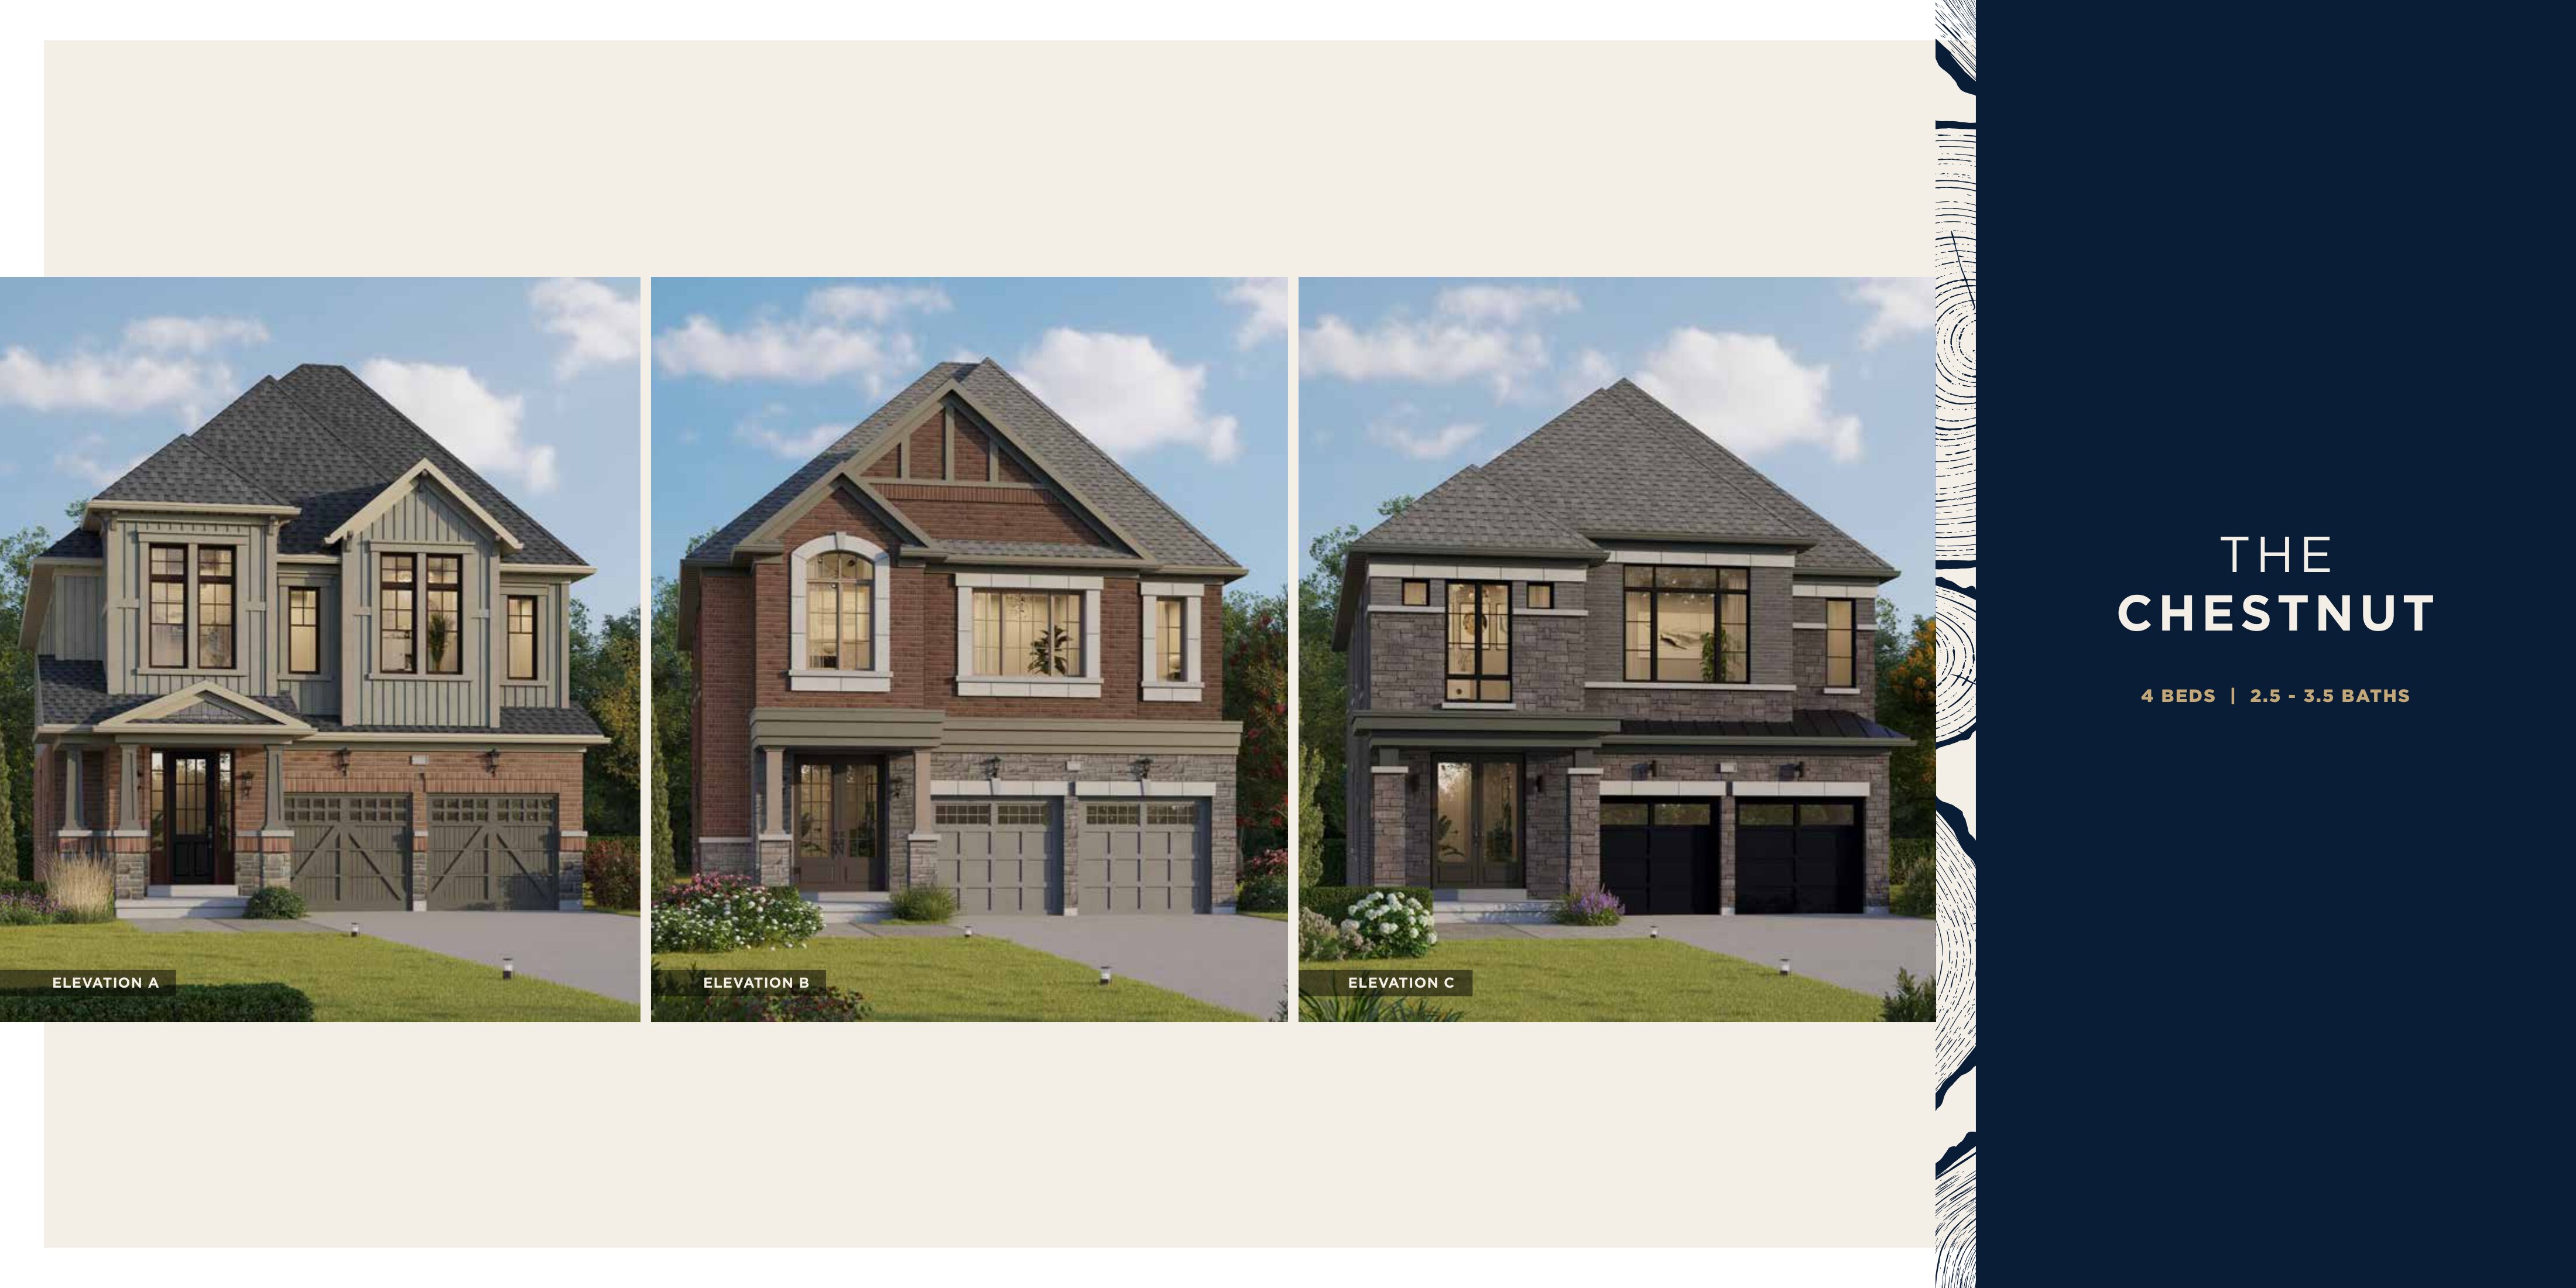
The Chestnut
For sale4 bd · 3 ba · 2,839 ft²
Pricing coming soon
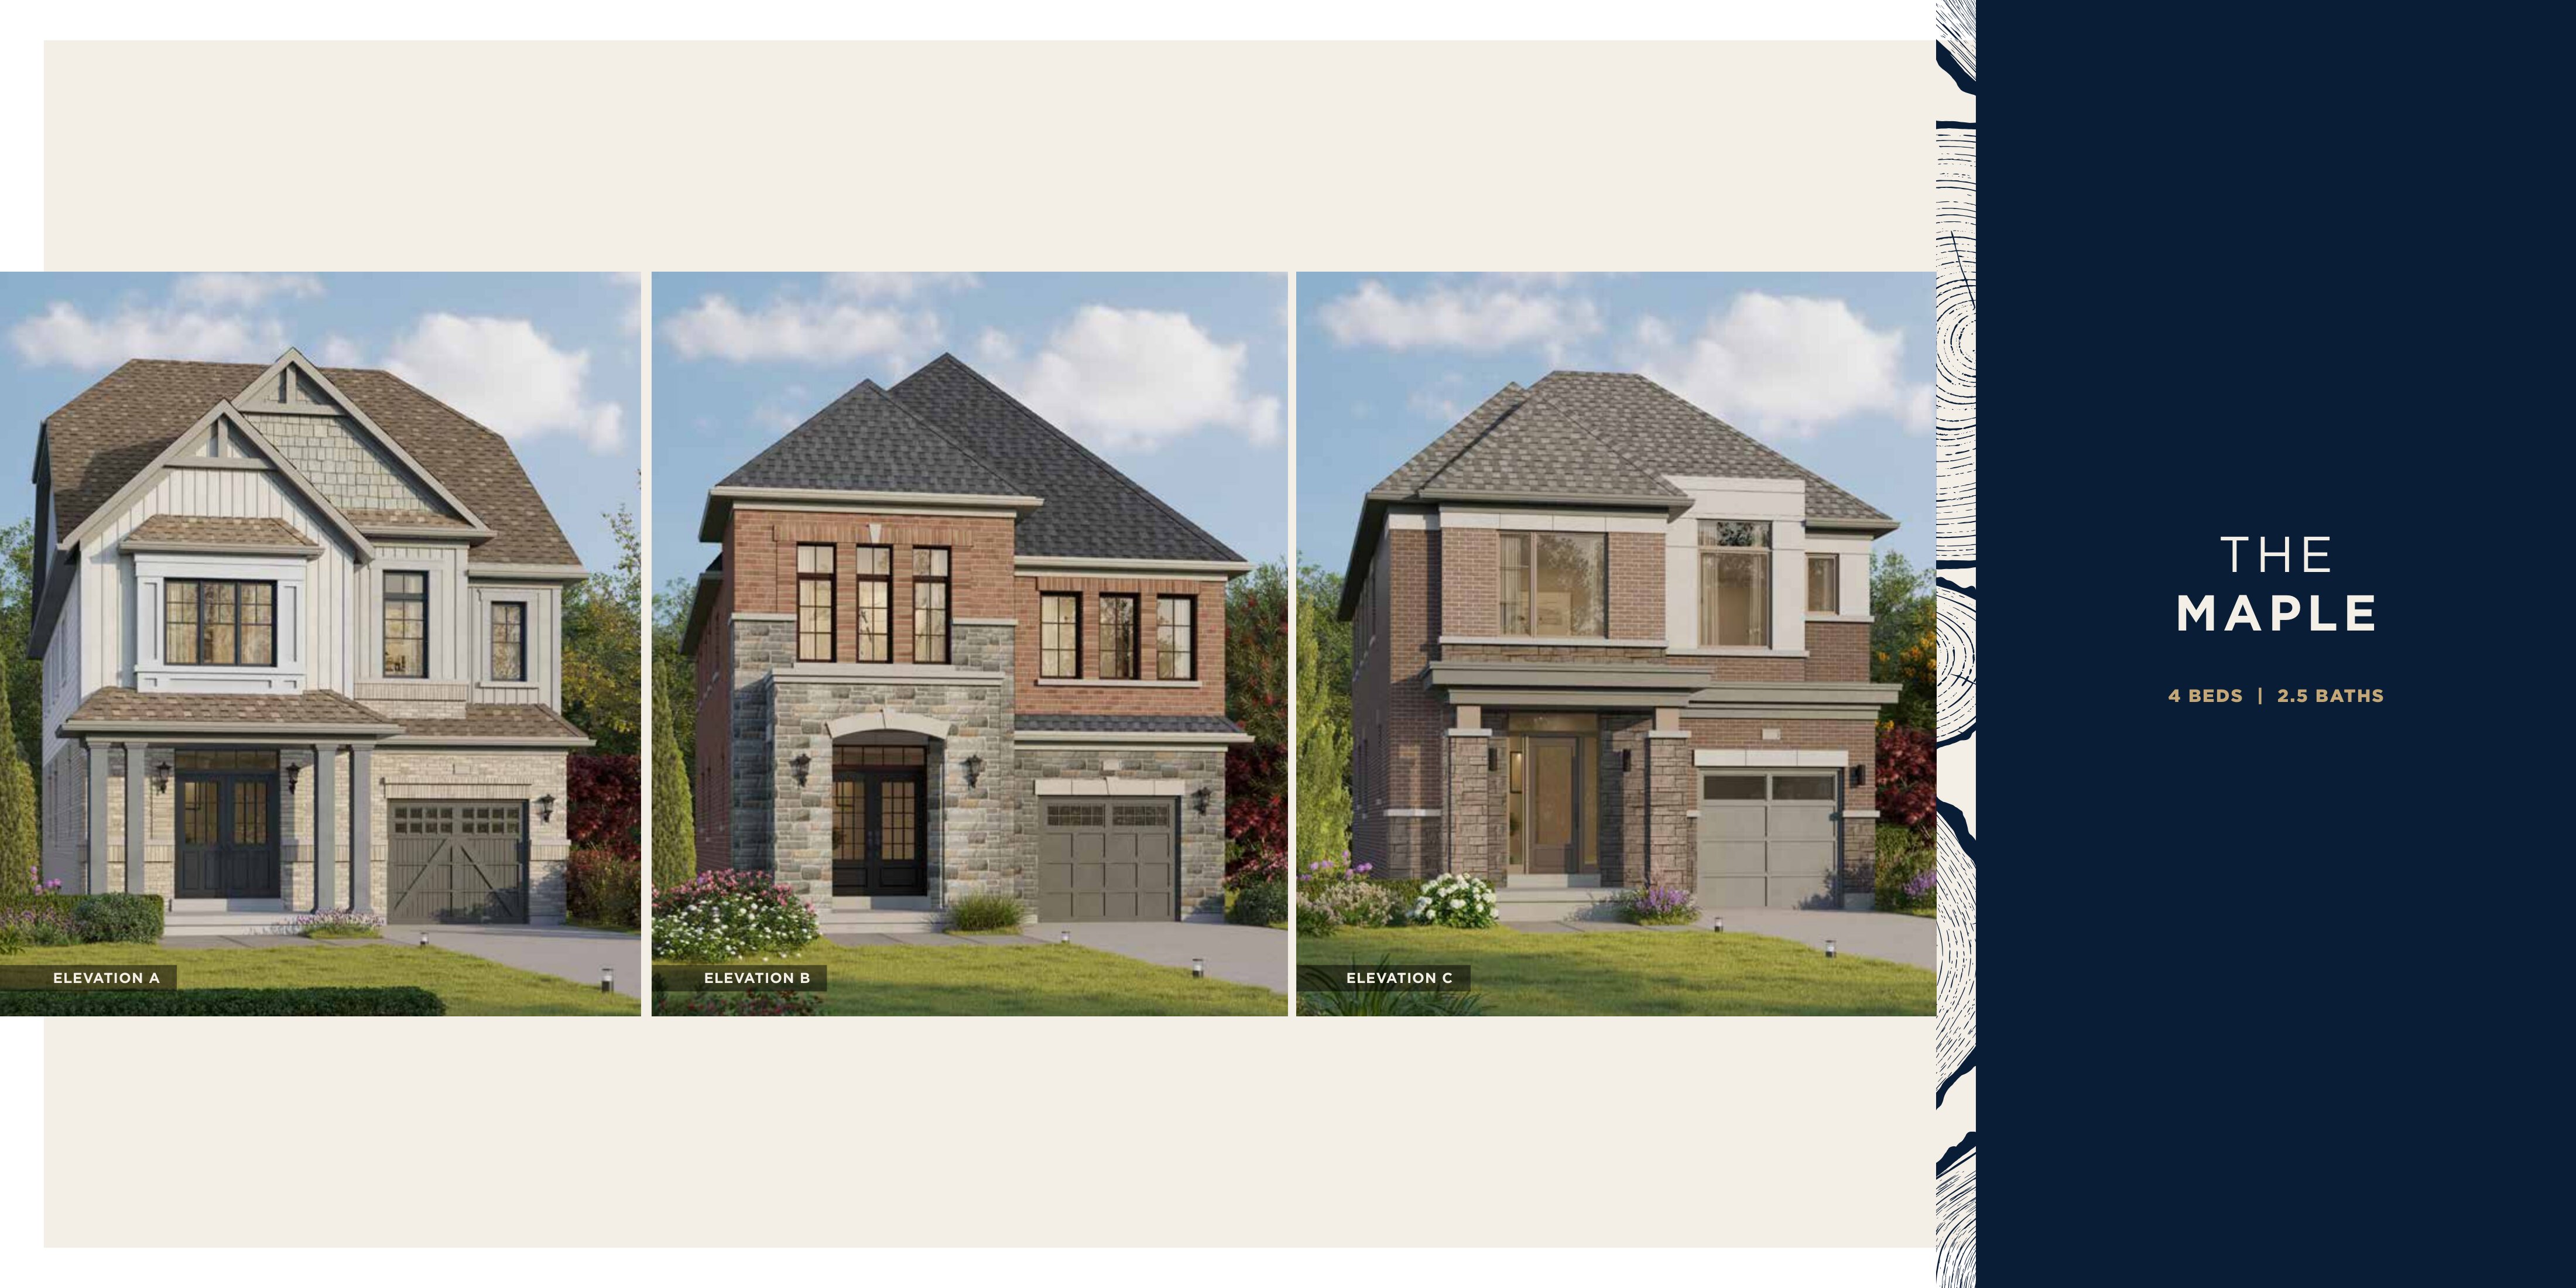
The Maple
For sale4 bd · 3 ba · 2,430 ft²
Pricing coming soon
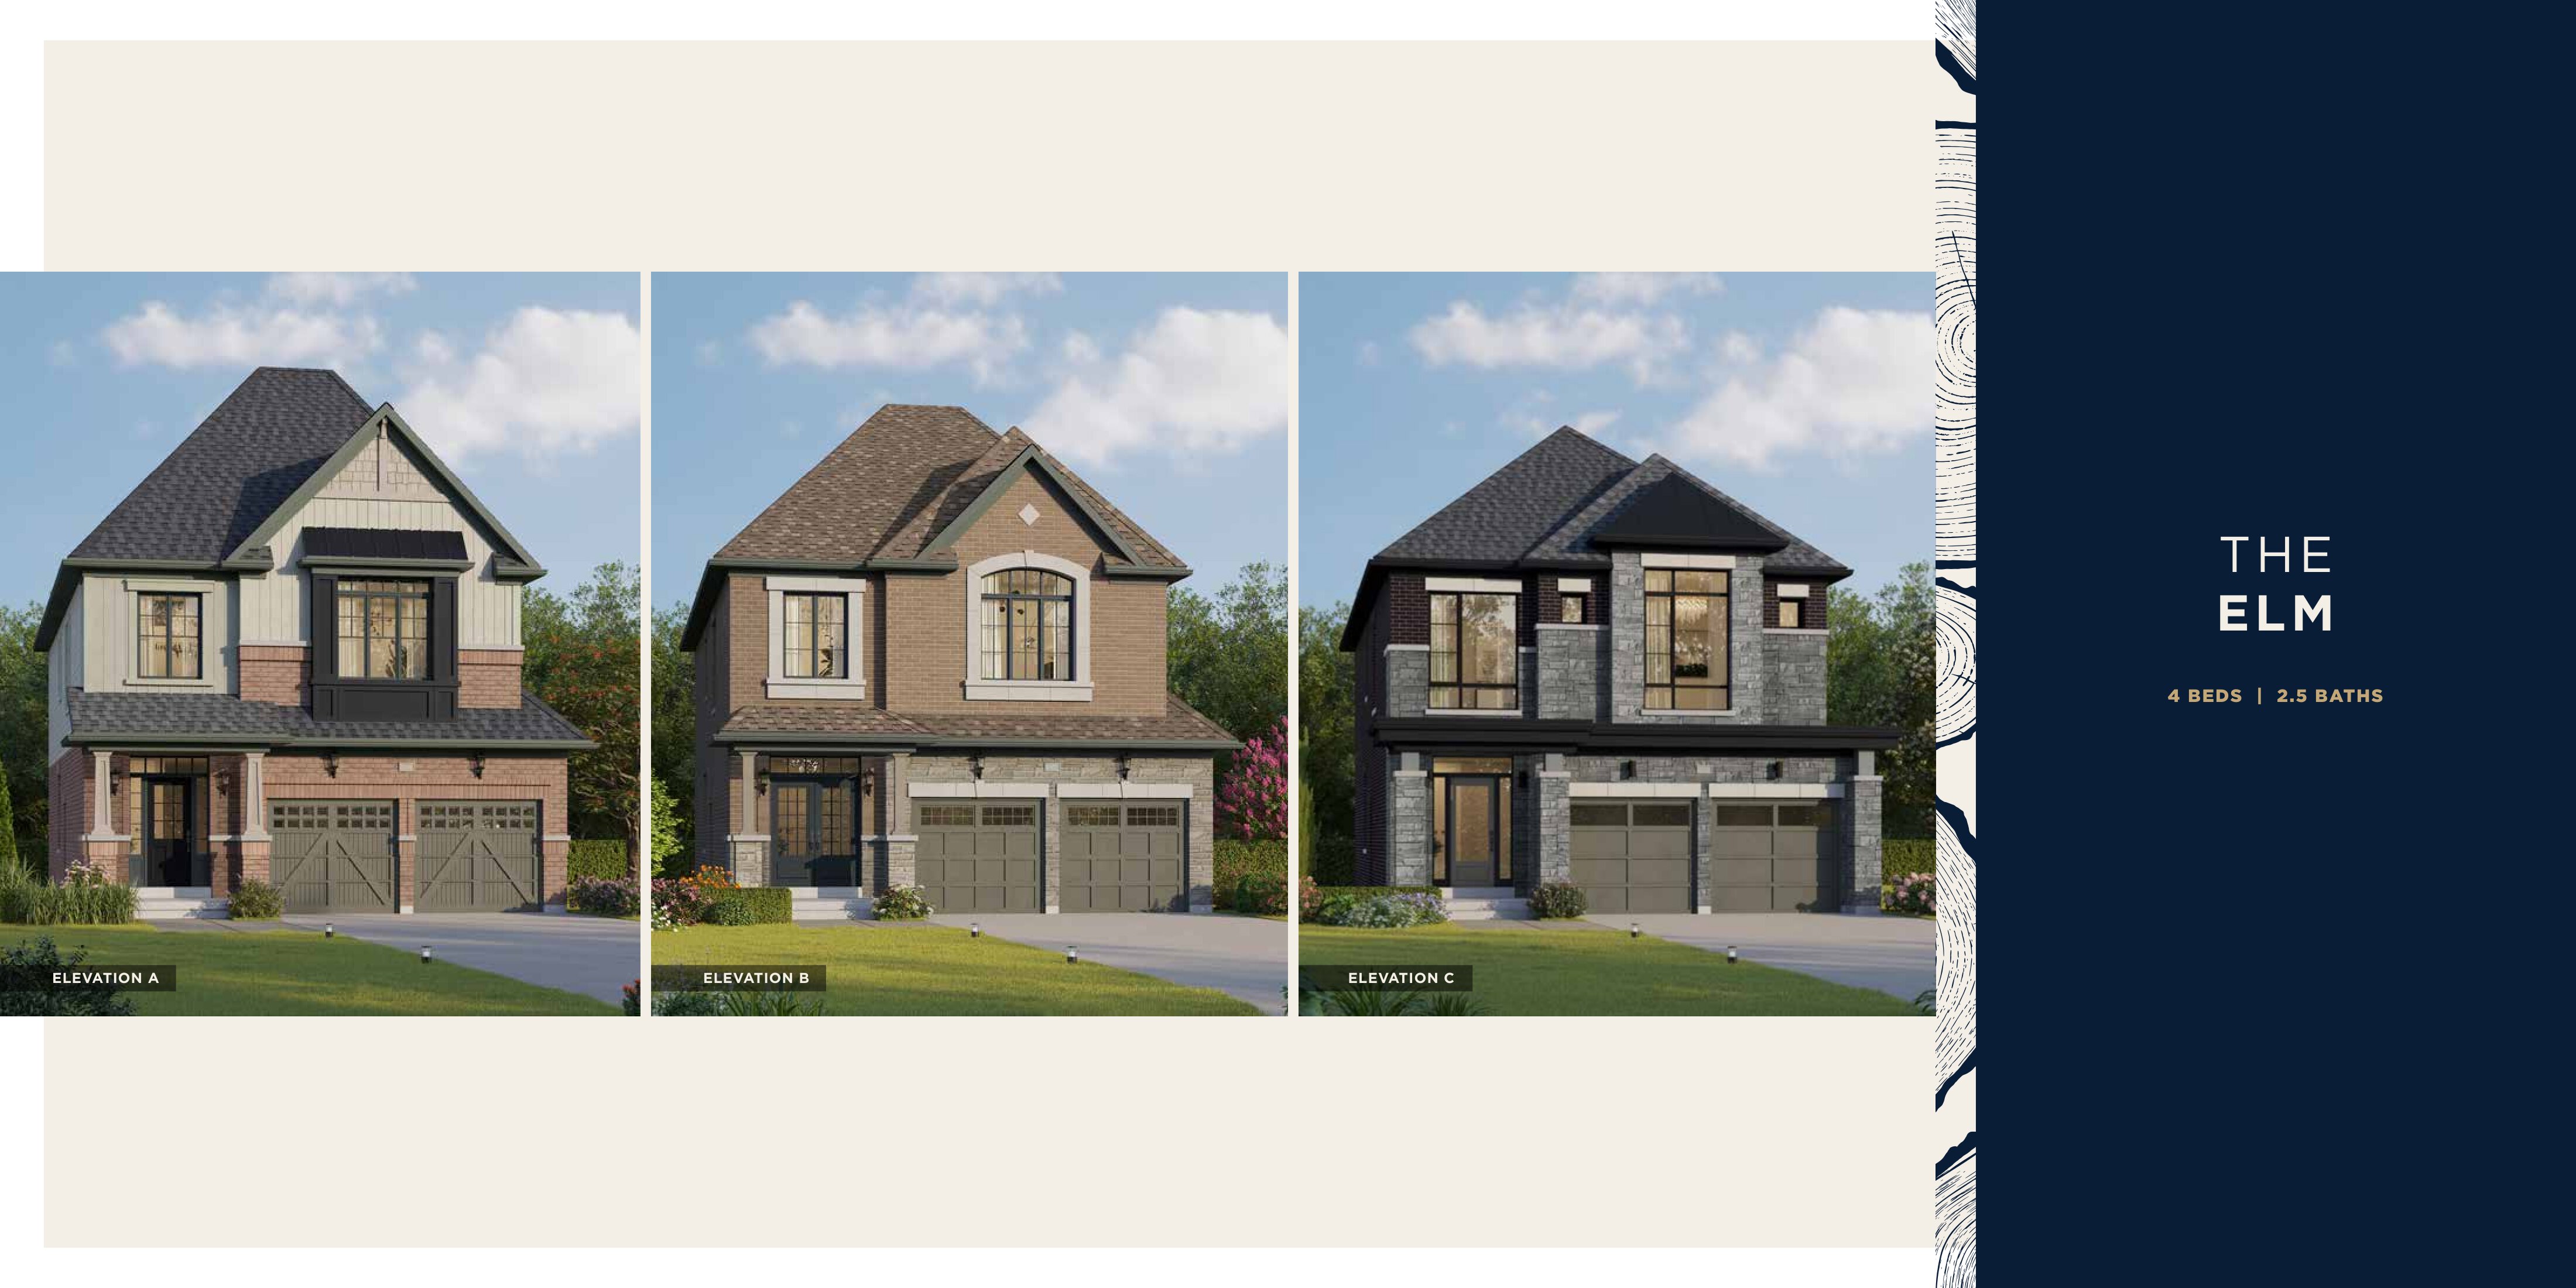
The Elm
For sale4 bd · 3 ba · 2,384 ft²
Pricing coming soon
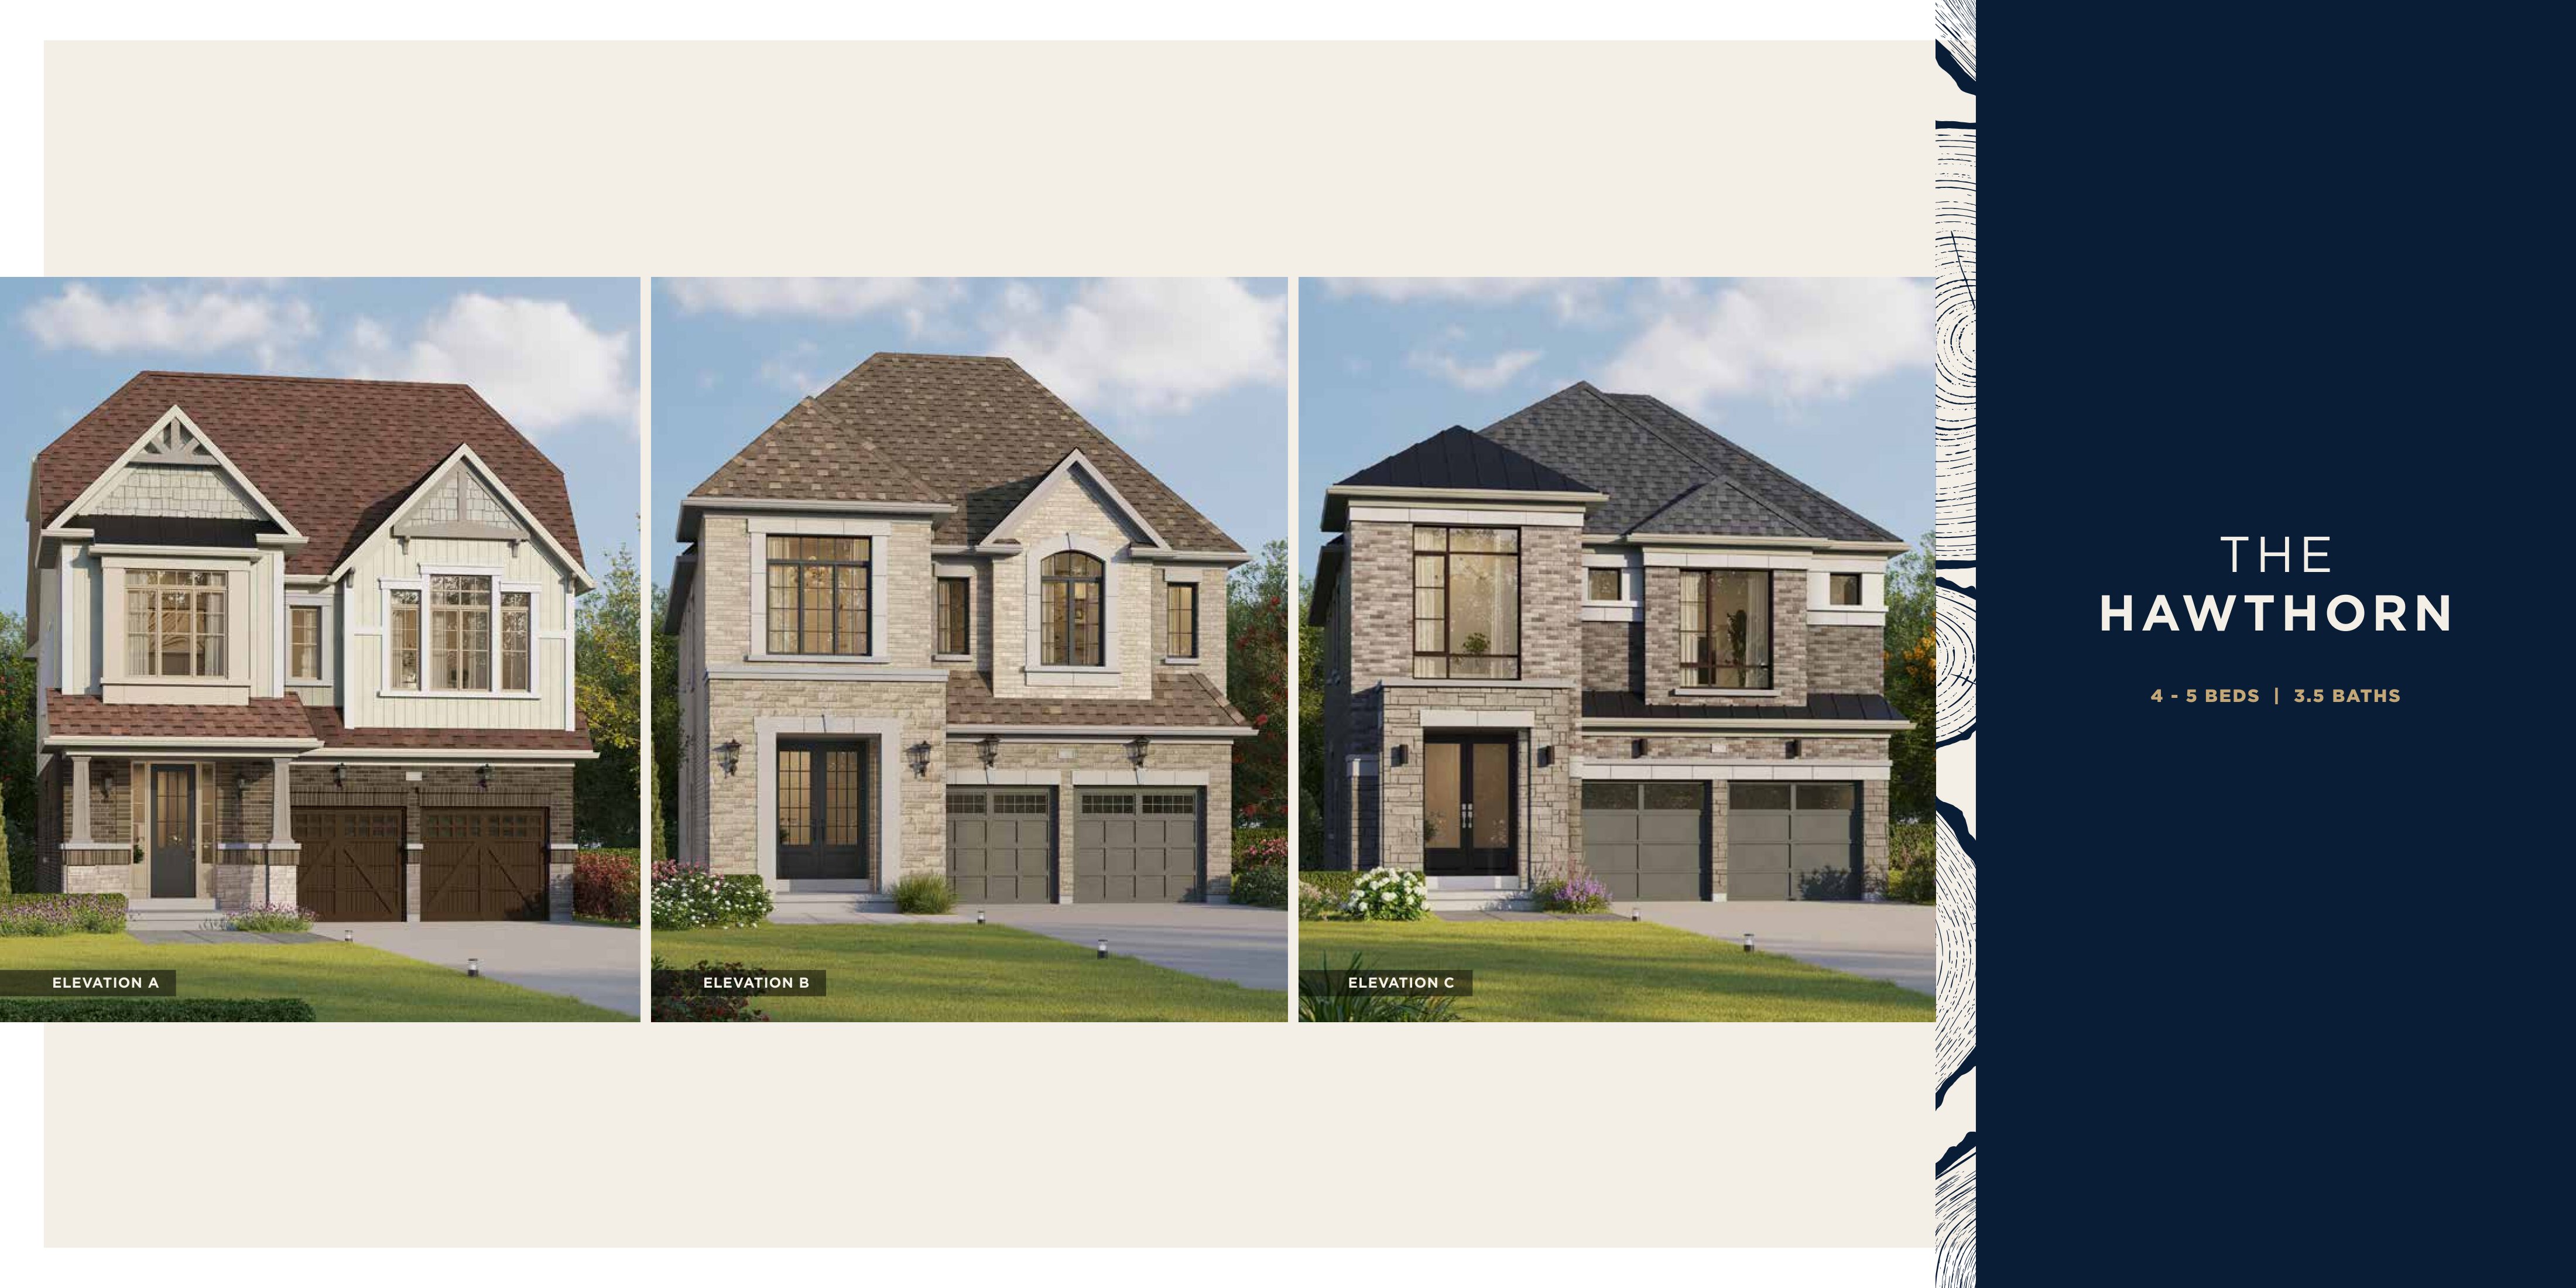
The Hawthorn
For sale4 bd · 4 ba · 3,126 ft²
Pricing coming soon
Floor plans and pricing are set by the developer and subject to change without notice.
Location
Oshawa|Laurelview St, Oshawa, ON L1H 0H2, Canada
Project details
- Selling status
- Registration
- Construction status
- Construction
- Estimated completion
- Dec 2027
- Ownership
- Freehold
- Floor plans
- 17
- Ceiling height
- From 8'0" to 9'0"
Developed by
Laurelcrest Homes
Based in Vaughan, Ontario
Our pre-construction team works directly with the developer to give registered buyers first access to floor plans, pricing and incentives at Heartwood Village - Single-Family Homes.
Get VIP access
Other projects in Oshawa


Oshawa, ON
Homeward Hills
From $699,106
2–6 bedsTownhouse / Single Family Home
By Sorbara Group of Companies