
Heartwood Village - Townhomes · Oshawa, ON
The Laurel floor plan.
Project information updated: Confirm current pricing and availability with the builder.
Explore the recorded layout, price and features, then confirm the configuration with the builder.
For sale
3 bd · 3 ba · 1,901 ft² · Townhouse - Two+ Story
The Laurel at Heartwood Village - Townhomes, 540 Conlin Rd E, Oshawa, ON L1H 7K5, Canada
Call us at 416-910-8923The Laurel is a 3-bedroom, 3-bathroom, townhouse - two+ story floor plan (1,901 sq ft) at Heartwood Village - Townhomes in Oshawa, ON. Register for details to receive the full floor plan package, current pricing and availability.
Prices, dimensions and features may vary and are subject to change. Floor plans are for illustrative purposes only.
- Plan
- The Laurel
- Type
- Townhouse - Two+ Story
- Status
- For sale
- Bedrooms
- 3
- Bathrooms
- 3
- Size
- 1,901 ft²
- Project
- Heartwood Village - Townhomes
- Developer
- Laurelcrest Homes
Location
Oshawa|Heartwood Village - Townhomes|540 Conlin Rd E, Oshawa, ON L1H 7K5, Canada
Interested in The Laurel at Heartwood Village - Townhomes?
The Laurel at
Heartwood Village - Townhomes
540 Conlin Rd E, Oshawa, ON L1H 7K5, Canada
Heartwood Village Towns is a pre-construction home community by Laurelcrest Homes at 2049 Laurelview Street in Oshawa. The home collection includes townhomes. Recorded home designs include two-storey layouts, lots measuring 20 feet wide, an…
Explore this project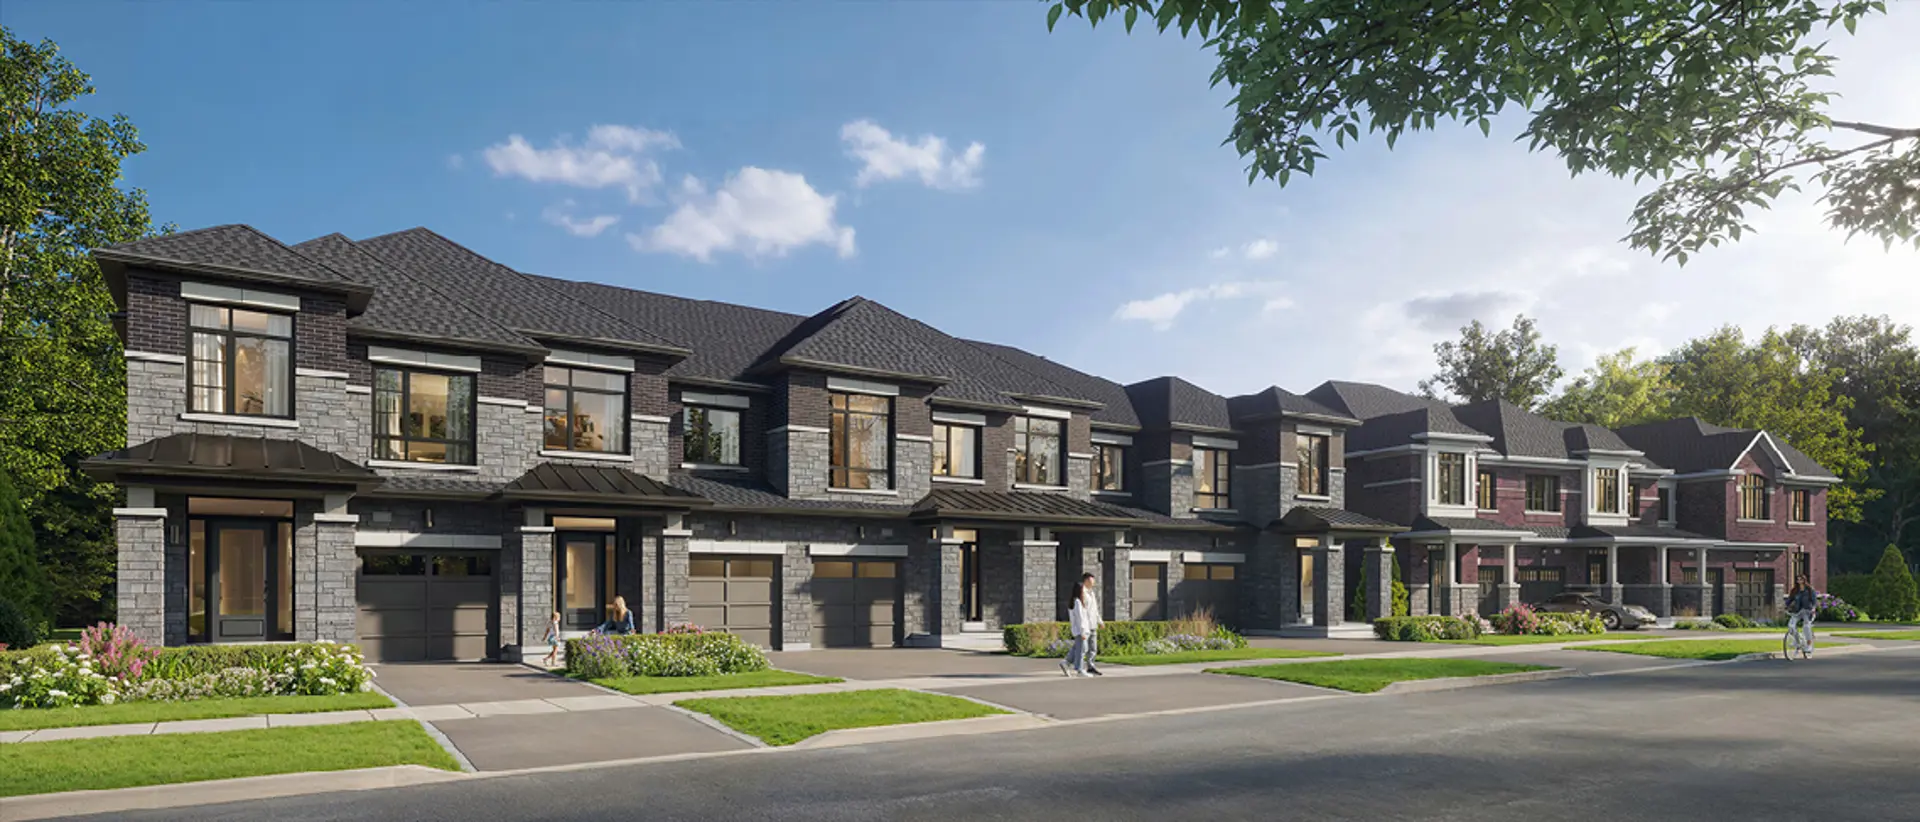
Other floor plans at Heartwood Village - Townhomes
The Sumac
For sale- 3 beds
- 3 baths
- 2,015 ft²
From $870,787
View floor planThe Hazel
For sale- 3 beds
- 3 baths
- 2,102 ft²
From $884,061
View floor planThe Poplar
For sale- 4 beds
- 3 baths
- 2,205 ft²
From $901,761
View floor planThe Beech
For sale- 4 beds
- 3 baths
- 2,319 ft²
From $919,460
View floor planThe Maple
For sale- 3 beds
- 3 baths
- 2,438 ft²
From $941,584
View floor planThe Willow
For sale- 4 beds
- 3 baths
- 2,152 ft²
From $972,557
View floor plan