
Heartwood · Calgary, AB
Primrose II floor plan.
Project information updated: Confirm current pricing and availability with the builder.
Explore the recorded layout, price and features, then confirm the configuration with the builder.
For sale
4 bd · 2 ba · 2,272 ft² · Single family - Detached Two+ Story
Primrose II at Heartwood, 59 Heartwood VI SE, Calgary, AB T3M 2K1, Canada
Call us at 416-910-8923Source floor plan. Confirm dimensions and available configurations.
Primrose II is a 4-bedroom, 2-bathroom, single family - detached two+ story floor plan (2,272 sq ft) at Heartwood in Calgary, AB. Register for details to receive the full floor plan package, current pricing and availability.
Prices, dimensions and features may vary and are subject to change. Floor plans are for illustrative purposes only.
- Plan
- Primrose II
- Type
- Single family - Detached Two+ Story
- Status
- For sale
- Bedrooms
- 4
- Bathrooms
- 2
- Size
- 2,272 ft²
- Project
- Heartwood
- Developer
- Genesis Builders
Location
Calgary|Heartwood|59 Heartwood VI SE, Calgary, AB T3M 2K1, Canada
Interested in Primrose II at Heartwood?
Primrose II at
Heartwood
59 Heartwood VI SE, Calgary, AB T3M 2K1, Canada
Home is in Heartwood. Future school site planned within the heart of the community, surrounded by four planned parks offering abundant green space for relaxation and recreation. Discover the serene wetland and pond area, perfect for nature…
Explore this project
Other floor plans at Heartwood
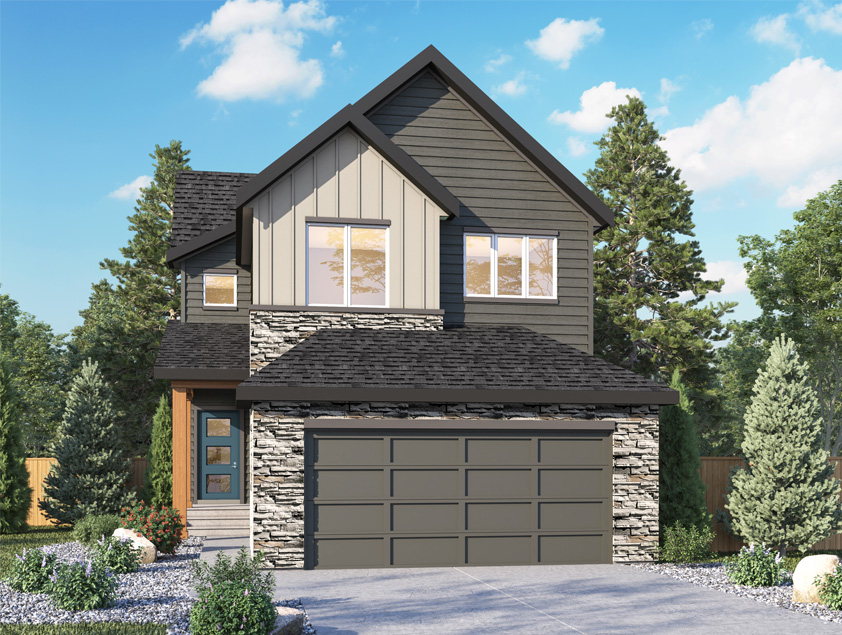
Eleanor
For sale- 3 beds
- 2 baths
- 2,346 ft²
Last listed from $769,800
View floor plan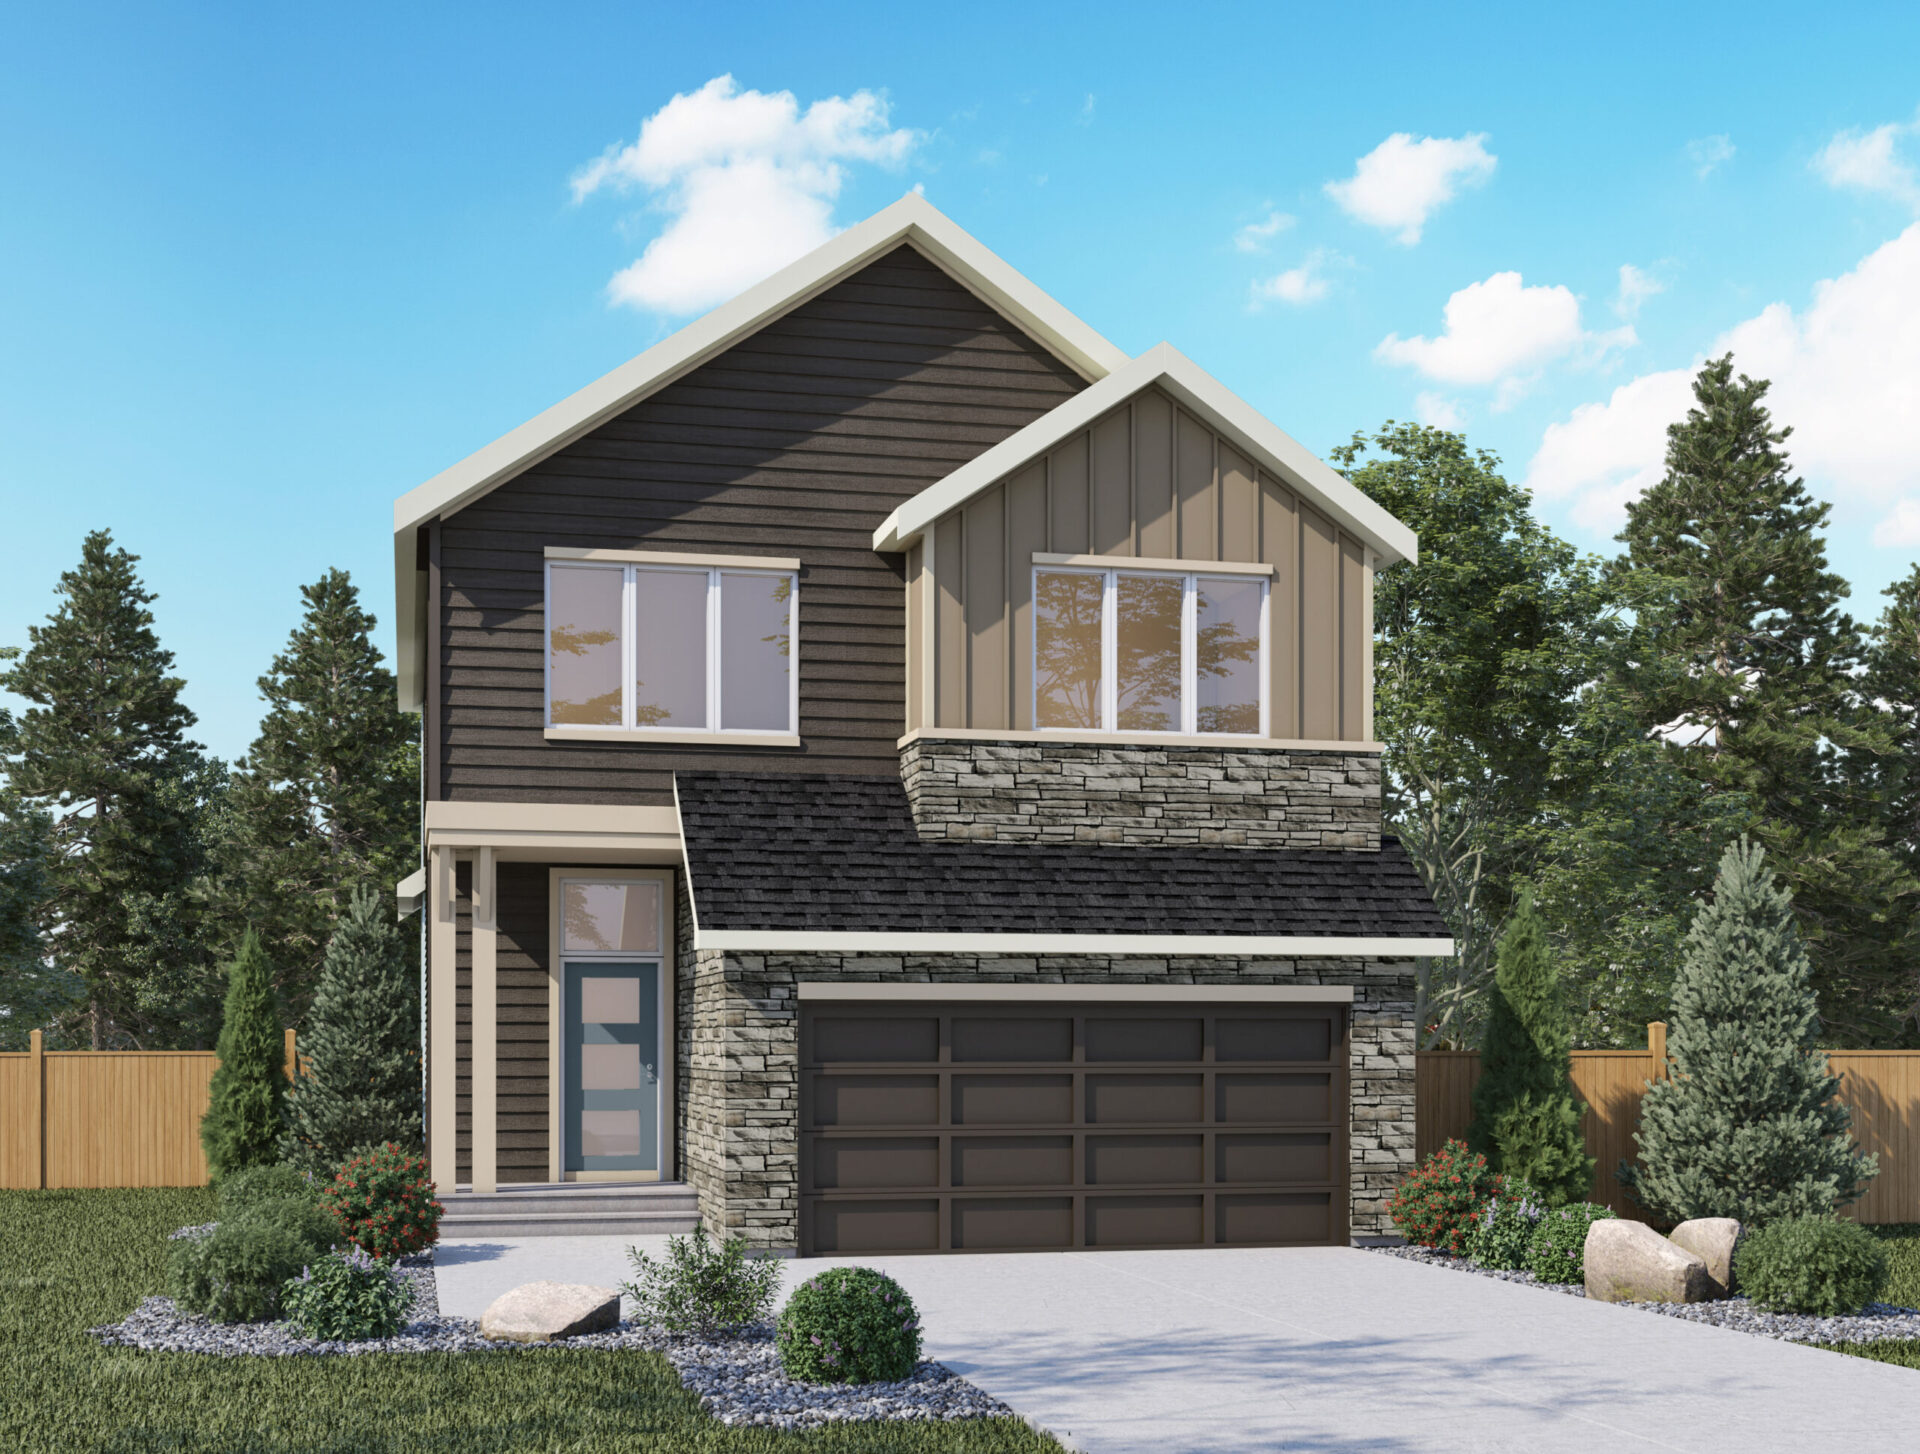
Arlo
For sale- 3 beds
- 3 baths
- 2,293 ft²
Last listed from $818,000
View floor plan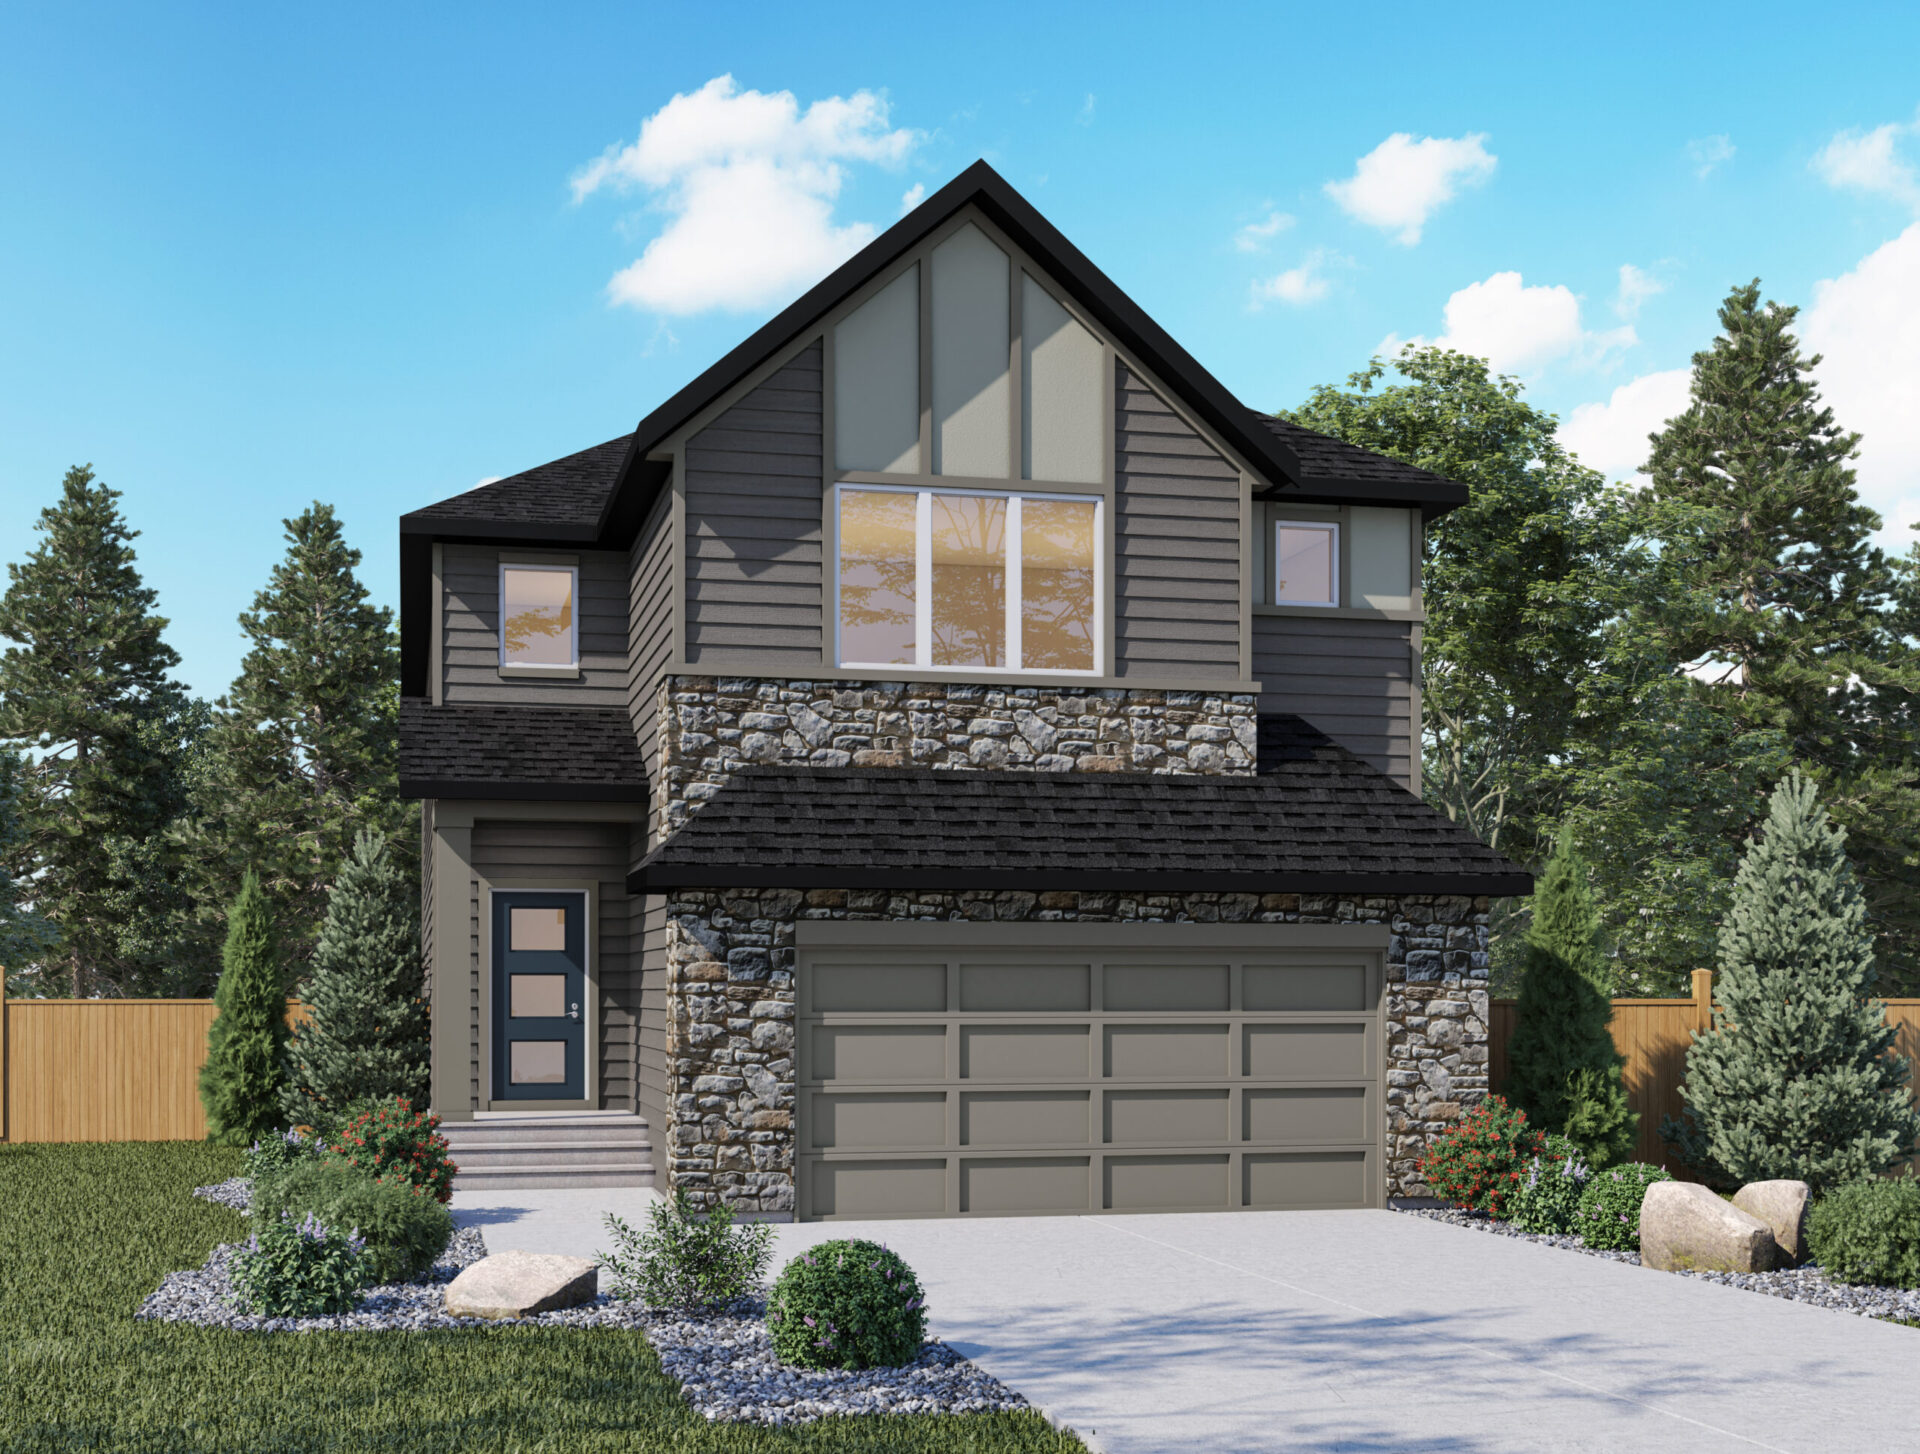
Otis ZLL
For sale- 3 beds
- 2 baths
- 2,683 ft²
Last listed from $857,000
View floor plan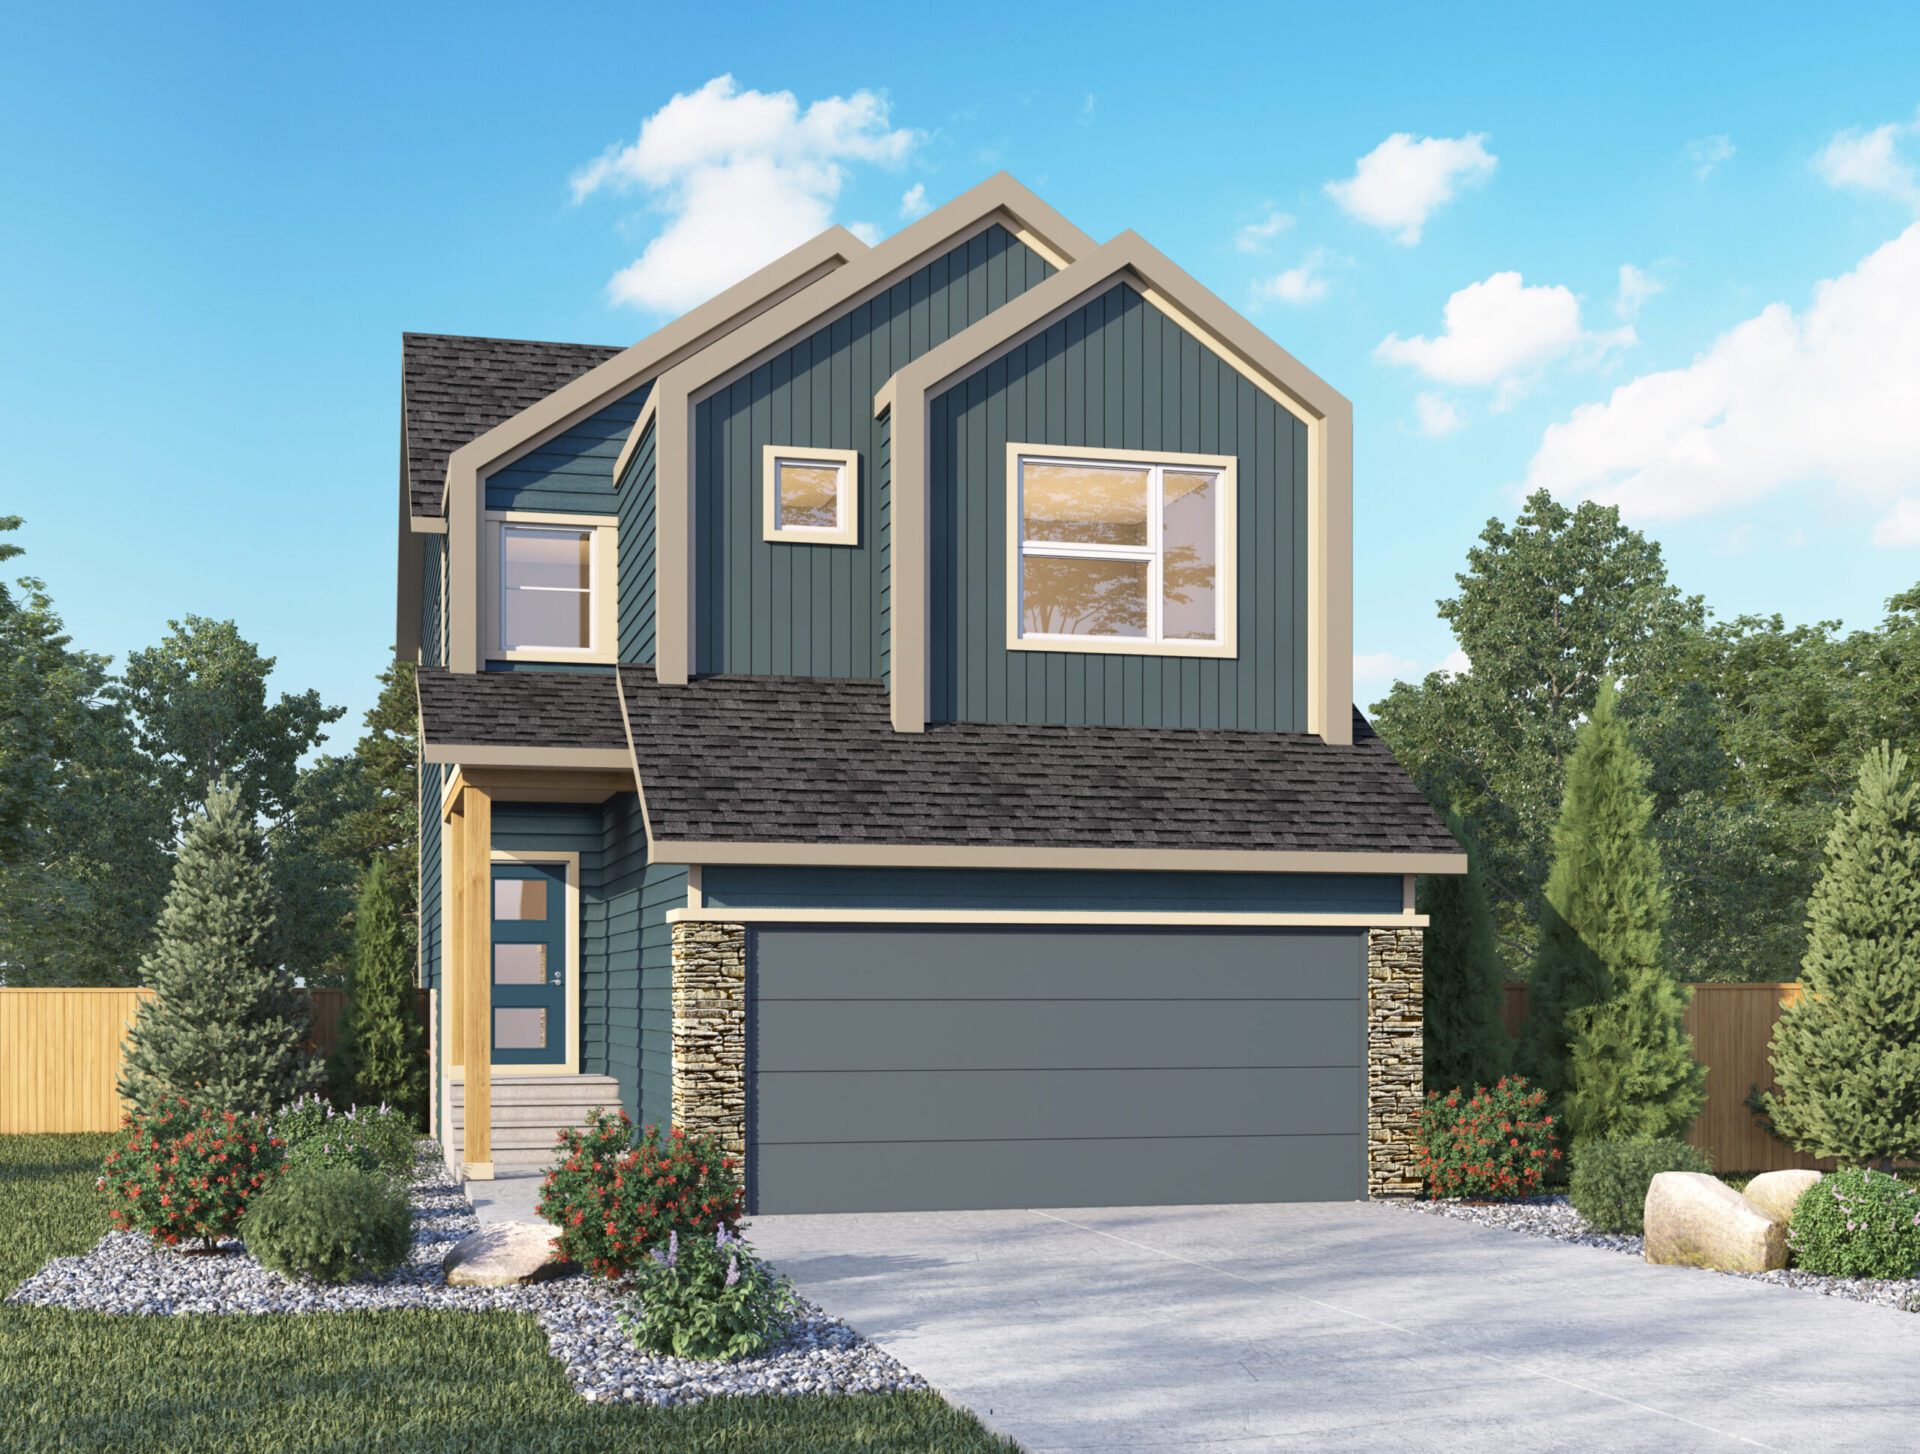
Jade ZLL
For sale- 3 beds
- 3 baths
- 1,894 ft²
Pricing coming soon
View floor plan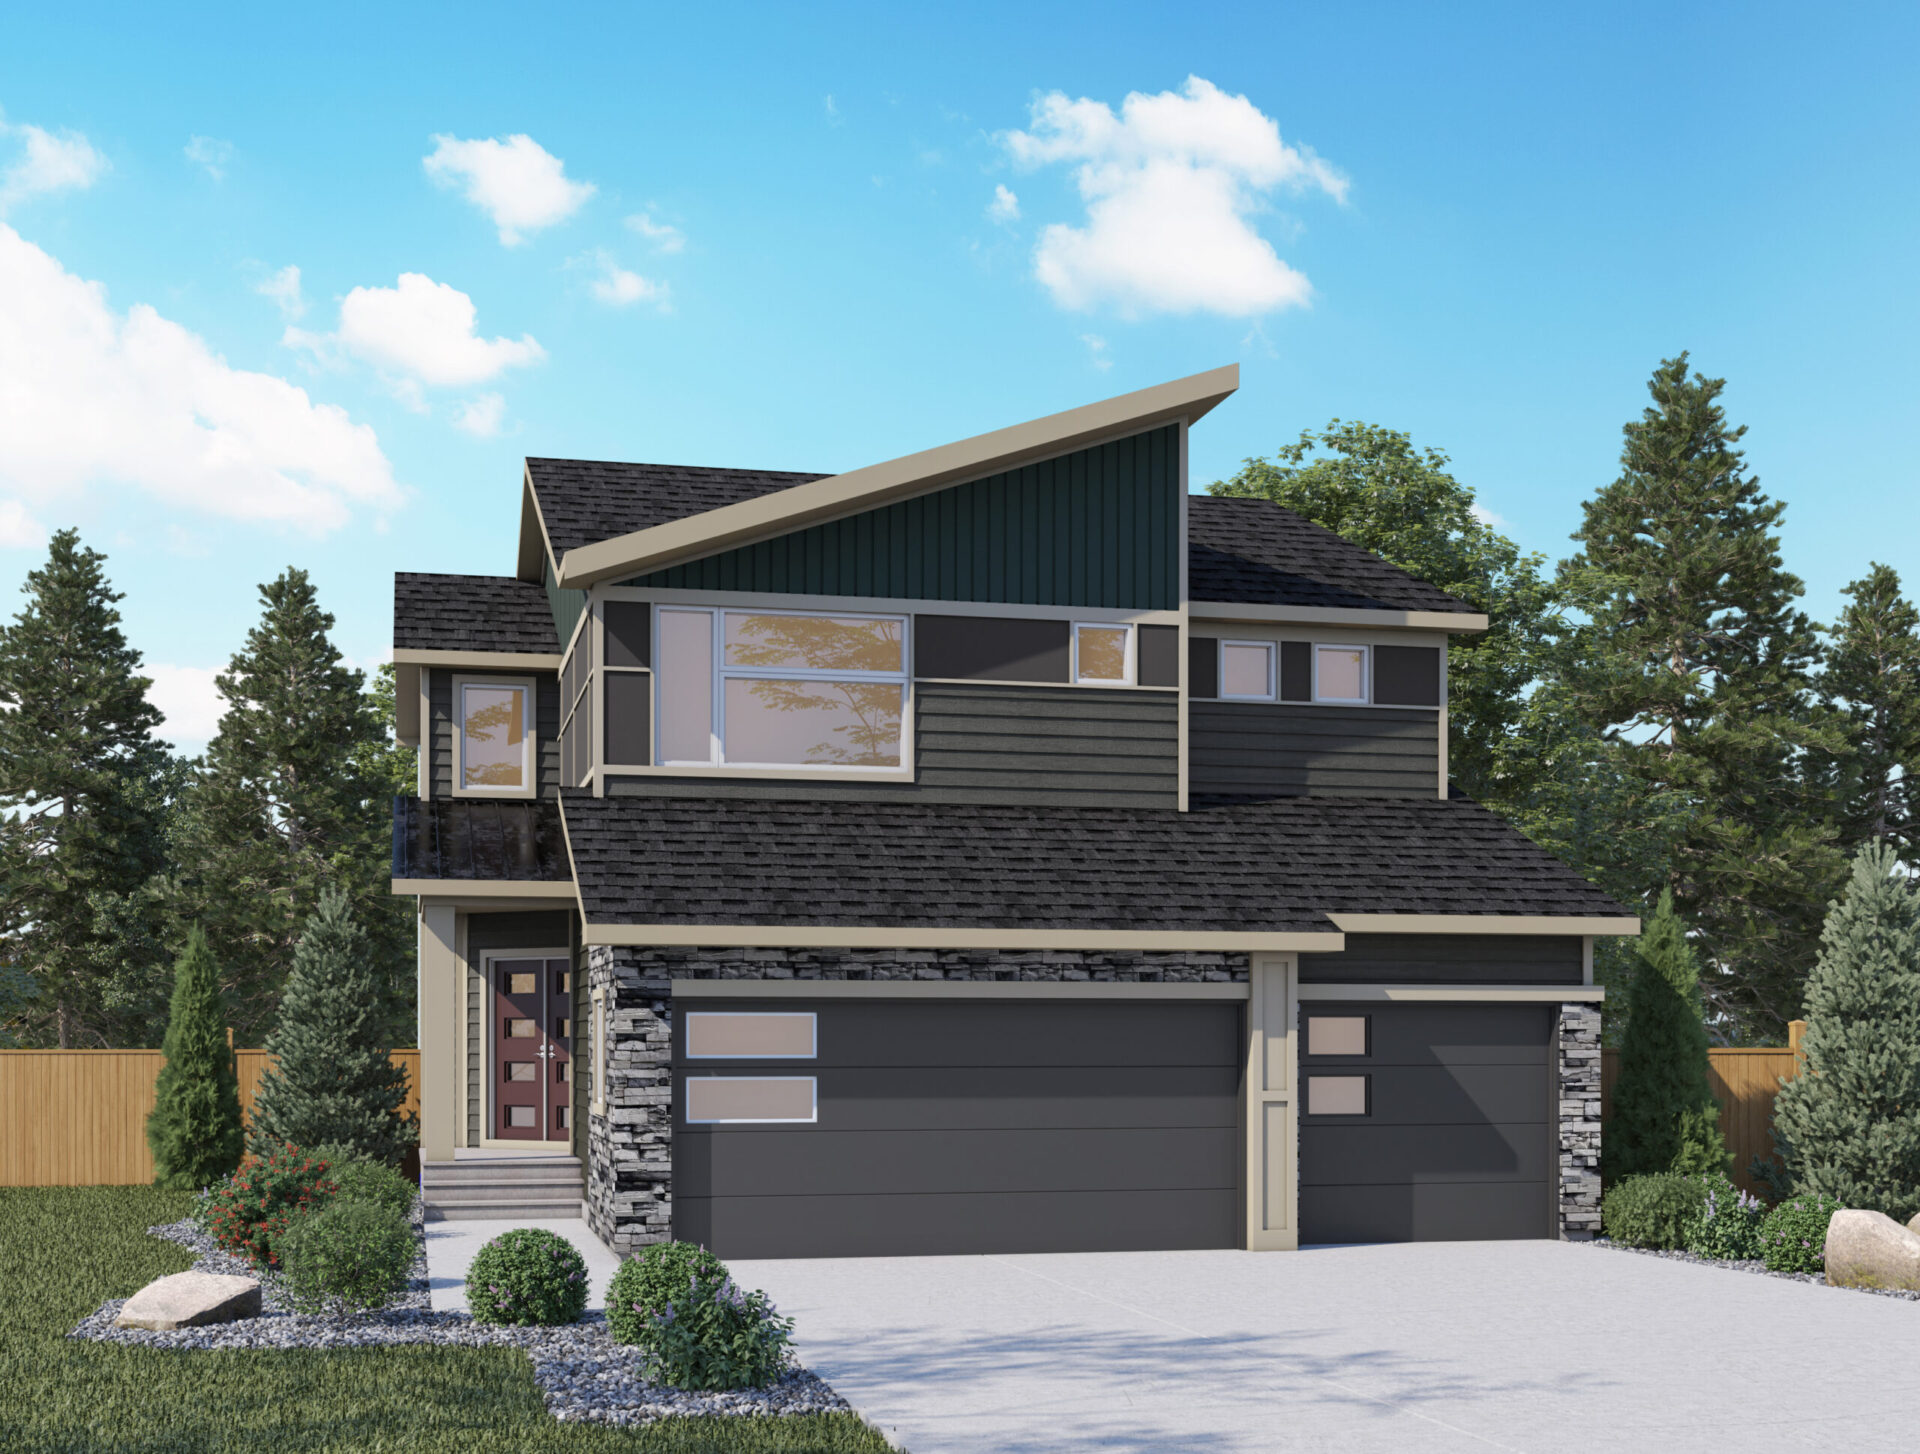
Emma
For sale- 4 beds
- 3 baths
- 2,834 ft²
Pricing coming soon
View floor plan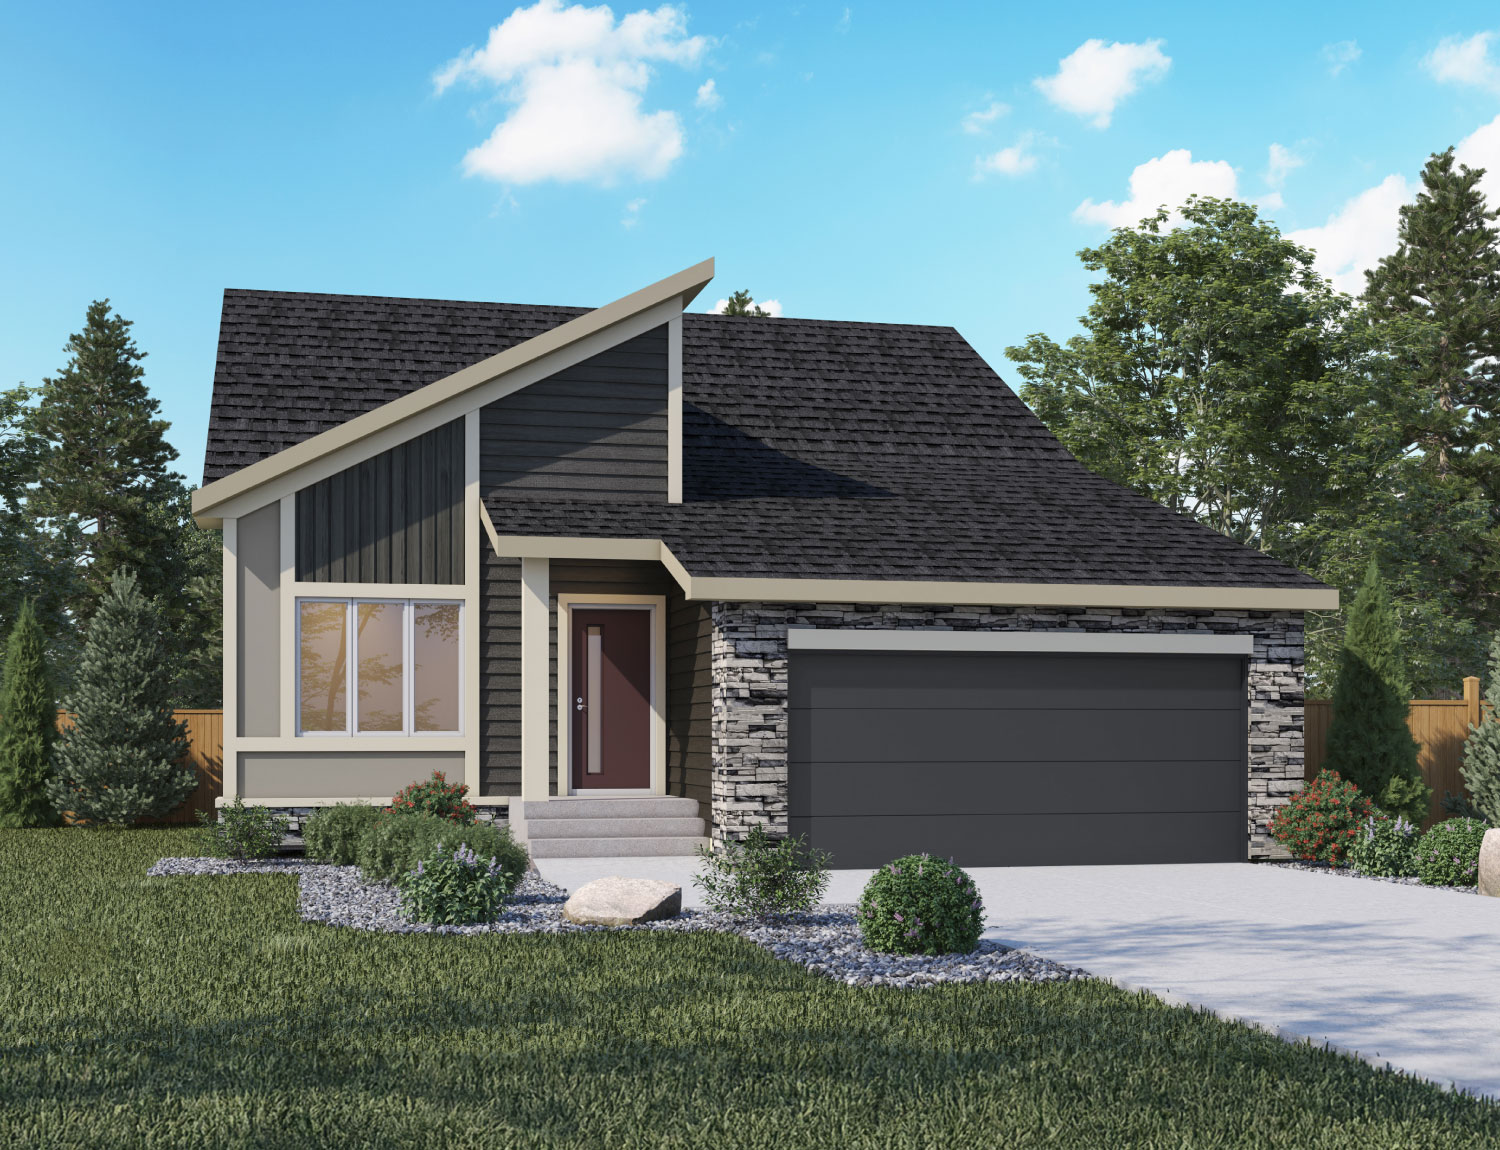
Aspen III
For sale- 2 beds
- 2 baths
- 1,584 ft²
Pricing coming soon
View floor plan