
Heritage Crossing · Foothills County, AB
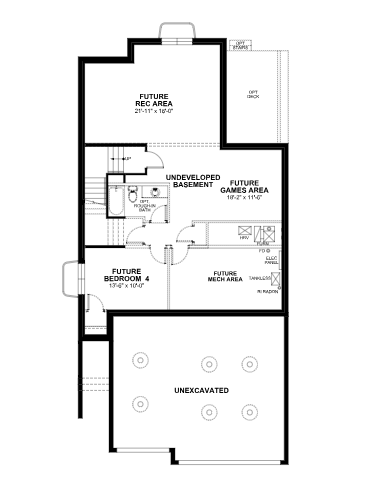
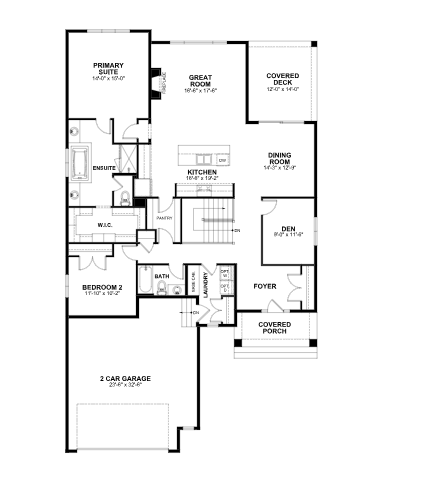
The Easton 36 floor plan.
Explore the recorded layout, price and features, then confirm the configuration with the builder.
For sale
4 bd · 3 ba · 3,175 ft² · Single family - Detached Two+ Story
The Easton 36 at Heritage Crossing, 2 St E & Dunbow Rd, Foothills County, AB T1S 3K9, Canada
Call us at 416-910-8923Source floor plan. Confirm dimensions and available configurations.
Welcome to The Easton 38, a meticulously designed home offering 3,175 square feet of sophisticated living space. This expansive residence features four bedrooms, three bathrooms, and a spacious three-car garage, catering to both comfort and functionality. The open-concept layout seamlessly integrates living, dining, and kitchen areas, creating an inviting atmosphere ideal for family gatherings and entertaining. Source: Crystal Creek Homes
Prices, dimensions and features may vary and are subject to change. Floor plans are for illustrative purposes only.
- Plan
- The Easton 36
- Type
- Single family - Detached Two+ Story
- Status
- For sale
- Size
- 3,175 ft²
- Project
- Heritage Crossing
- Developer
- Crystal Creek Homes
Location
Foothills County|Heritage Crossing|2 St E & Dunbow Rd, Foothills County, AB T1S 3K9, Canada
Interested in The Easton 36 at Heritage Crossing?
The Easton 36 at
Heritage Crossing
2 St E & Dunbow Rd, Foothills County, AB T1S 3K9, Canada
Heritage Crossing Coming Soon! A Connected Retreat Just Minutes from Calgary Heritage Crossing is a 39-acre master-planned community located just 1.6 km south of Calgary in scenic Foothills County. Nestled beside Heritage Pointe and surroun…
Explore this project
Other floor plans at Heritage Crossing
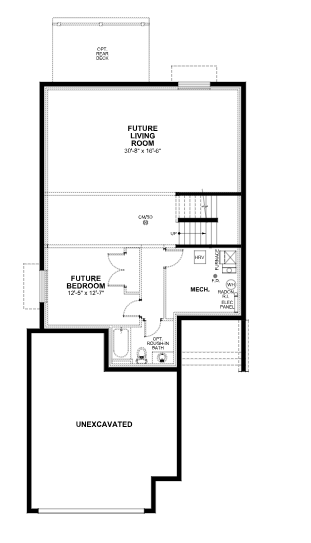
The Sheffield
For sale3 bd · 3 ba · 2,775 ft²
Pricing coming soon
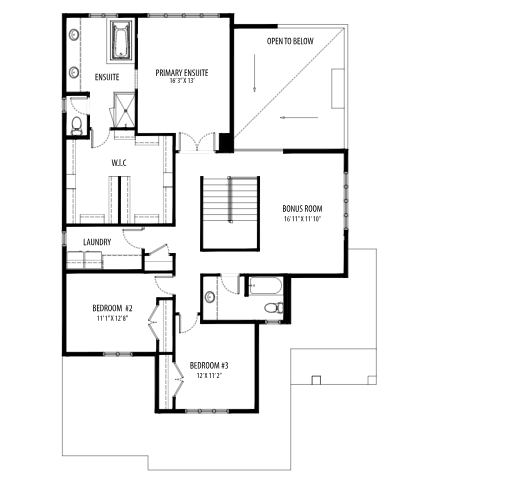
The Rosemont 44
For sale3 bd · 3 ba · 3,207 ft²
Pricing coming soon
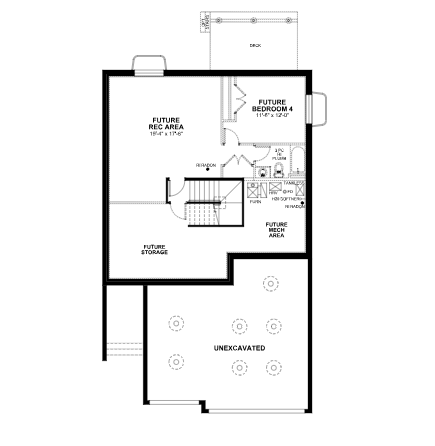
The Devonshire
For sale3 bd · 3 ba · 2,732 ft²
Pricing coming soon
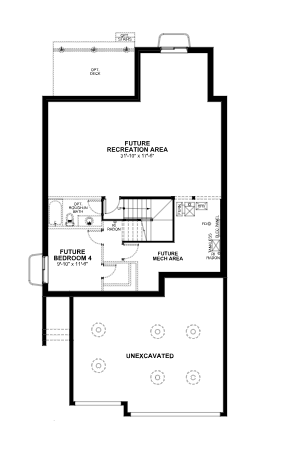
The Berkshire 34
For sale3 bd · 3 ba · 2,744 ft²
Pricing coming soon
The Mason 34
For sale3 bd · 3 ba · 2,863 ft²
Pricing coming soon
The Dorchester 44
For sale2 bd · 2 ba · 1,958 ft²
Pricing coming soon