
Renderings and features may vary and are subject to change. Renderings are for illustrative purposes only.
Heritage Heights - Single-Family Homes
Selling|From $1,004,990 to $1,311,990|Incentives available
- Home type
- Single Family Home
- Price
- From $1,004,990 to $1,311,990
- Bedrooms
- 3 – 5
- Bathrooms
- 3 – 5
- Size
- 1,770 – 3,010 ft²
- Homes
- 8
- Avg. price / ft²
- $450
DETACHED HOMES – NOW SELLING ACROSS THE GTA Your dream home is waiting! Paradise Developments offers Move In 2027 and Move-In Ready Homes Across all our sites in the GTA - Milton, Brampton, Whitby, Seaton and Aurora. Source: Paradise Developments
Project information
Mississauga Rd & Bovaird Dr W, Brampton, ON L7A 5M5, Canada
By Paradise Developments
Request informationFind the home that's right for you
8 homes available at Heritage Heights - Single-Family Homes

Lot 3
For sale4 bd · 3 ba · 1,945 ft²
$$1,004,990

Lot 37
For sale4 bd · 3 ba · 2,140 ft²
$$1,024,990

Lot 29
For sale4 bd · 4 ba · 2,780 ft²
$$1,279,990

Lot 6
For sale4 bd · 4 ba · 2,870 ft²
$$1,289,990

Lot 8
For sale5 bd · 4 ba · 2,870 ft²
$$1,291,990

Lot 7
For sale4 bd · 5 ba · 3,010 ft²
$$1,309,990

Lot 5
For sale5 bd · 5 ba · 3,010 ft²
$$1,311,990

Lot 4
Sold4 bd · 4 ba · 2,070 ft²
Last listed price unavailable
Pricing, deposit & incentives
Pricing and fees
- Available unit price
- From $1,004,990 to $1,311,990
- Average price / ft²
- $450
Deposit structure
30' & 38' DETACHED $20,000 with the offer $25,000 in 30 days $25,000 in 60 days $25,000 in 150 days $25,000 in 180 days $120,000 TOTAL
Current incentives
MOVE-IN READY COLLECTION
INCLUDED UPGRADE FEATURES CENTRAL AIR CONDITIONING AND 5 APPLIANCES** **Stainless Steel Fridge, Stove, Dishwasher and White Washer & Dryer (from Standard Line) PLUS ASK ABOUT OUR INCLUDED UPGRADE INVENTORY FEATURES! *Incentive current as of May 31, 2026
2027 CLOSINGS - BONUS PACKAGE
$$15,000 DESIGN STUDIO BONUS GIFT* (30') $20,000 DESIGN STUDIO BONUS GIFT* (38') *Design Studio Discount to be used at time of Colour Selection only, no cash value AND 10' MAIN FLOOR CEILINGS (38' ONLY)**** ****As per plan, if grade permits PLUS CENTRAL AIR CONDITIONING AND 5 APPLIANCES** **Stainless Steel Fridge, Stove, Dishwasher and White Washer & Dryer (from Standard Line) PLUS STAINED OAK HARDWOOD FLOORING ON SECOND FLOOR HALLWAY AND PRINCIPAL BEDROOM*** ***From Vendor’s standard samples, in all non-tiled areas *Incentive current as of May 31, 2026
Amenities
- Park
- Half Basketball Courts
Features & finishes
OUR CUSTOM LUXURY HOMES ARE ALREADY UPGRADED PARADISE STANDARD FEATURE - 9' Ceiling on Ground Floor & Second Floor - 10' Coffered Ceiling in Principal Bedroom (as per plan) - Stained Oak Hardwood on Ground Floor - Smooth Ceilings on Ground Floor - Smooth Two Panel Interior Doors Throughout - Granite Countertop in Kitchen - Oak Main Staircase - Electric Fireplace - Cold Cellar (as per plan) - 3 Piece Rough-in - Extra Height Bathroom Vanities in Principal Ensuite - Extended Upper Kitchen Cabinets - Garage Access Door (Grade Permitting) - Freestanding Bathtub in Principal Ensuite (as per plan) - Frameless Glass Shower Enclosure in Principal Ensuite (as per plan) - Bonus Package - Central Air Conditioning - Appliance Package
Our team is here to help
Register to receive the latest updates on pricing, availability and incentives at Heritage Heights - Single-Family Homes — before they reach the public.
Personalized help
Dedicated pre-construction experts to guide you, answer questions and help you choose the right plan.
VIP pricing & incentives
First access to launch pricing, deposit structures and developer incentives.
Floor plans & brochures
Get the full plan set, pricing sheets and project brochure delivered to your inbox.
Floor plans (11)
Plans available at Heritage Heights - Single-Family Homes. Register for the full plan set with current pricing.
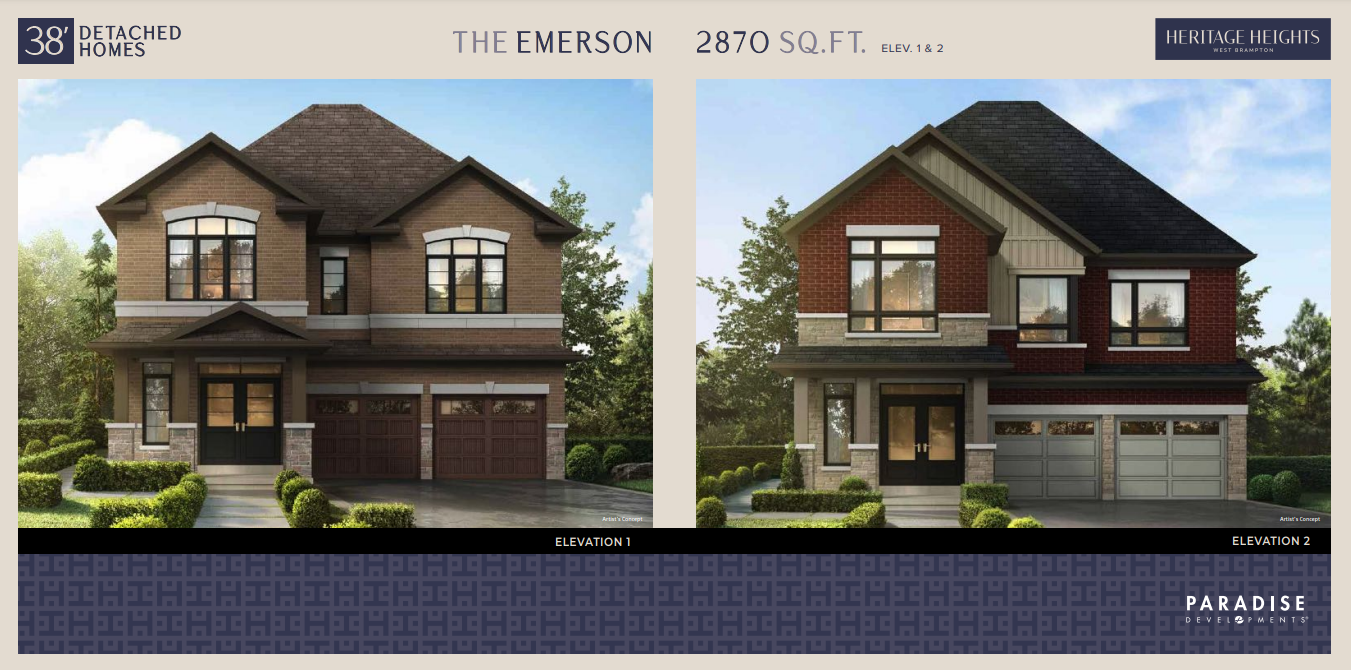
The Emerson
For sale4 bd · 4 ba · 2,870 ft²
Pricing coming soon
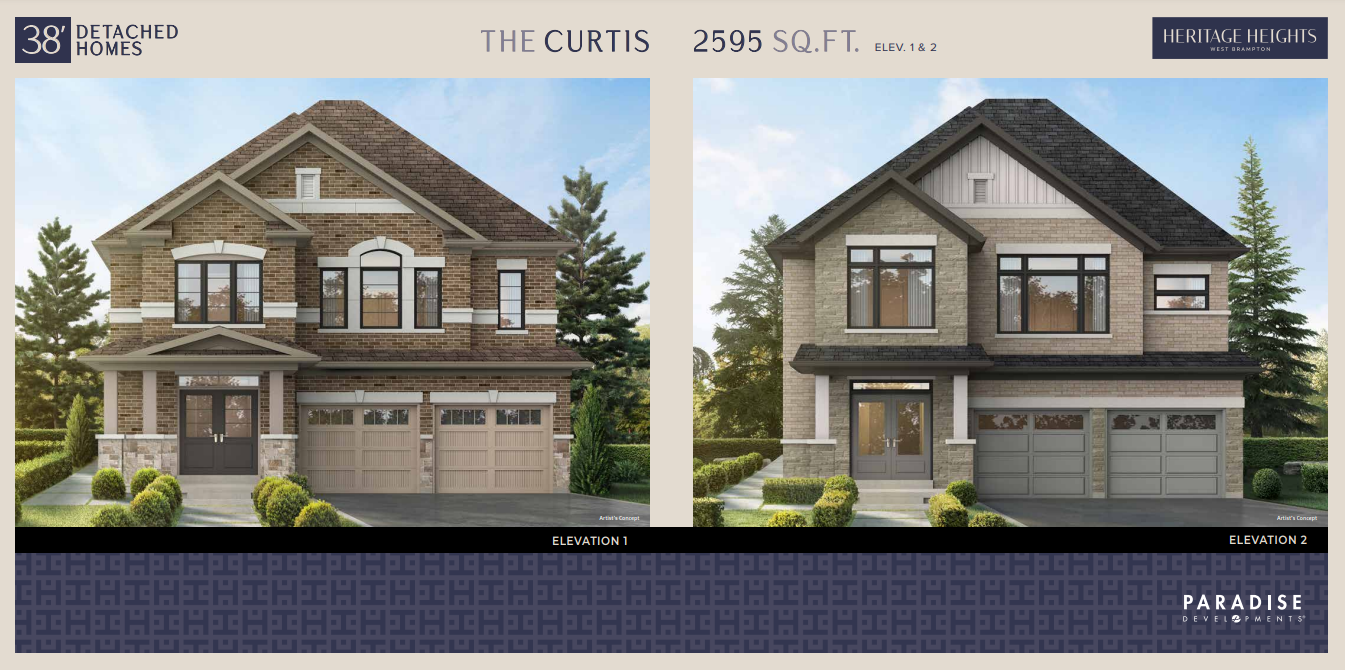
The Curtis
Not available4 bd · 4 ba · 2,595 ft²
Pricing unavailable
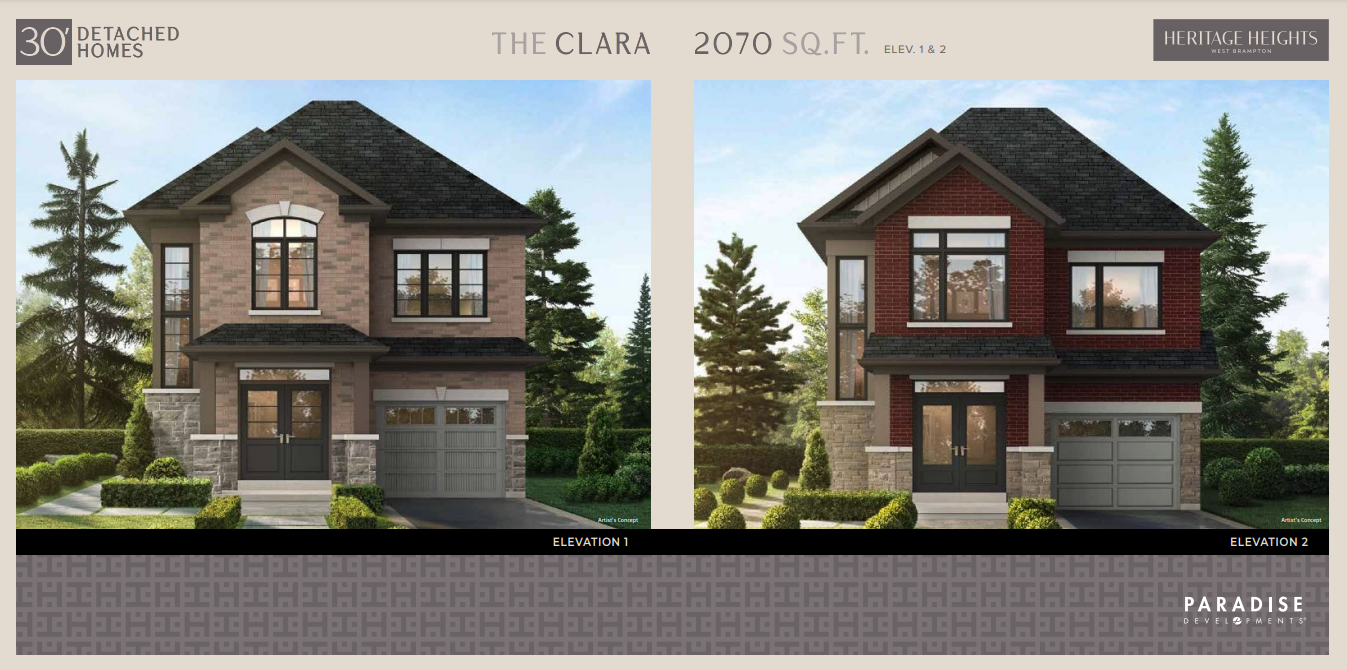
The Clara
For sale4 bd · 4 ba · 2,070 ft²
Pricing coming soon
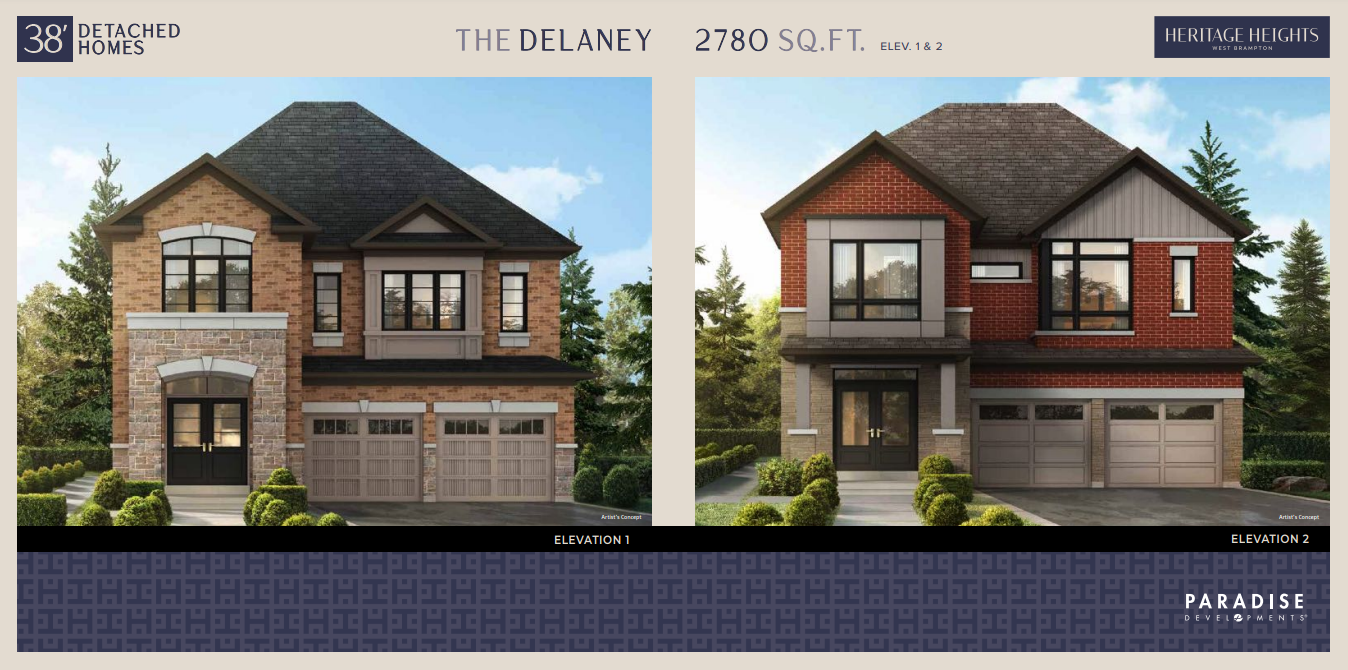
The Delaney
Not available4 bd · 4 ba · 2,780 ft²
Pricing unavailable
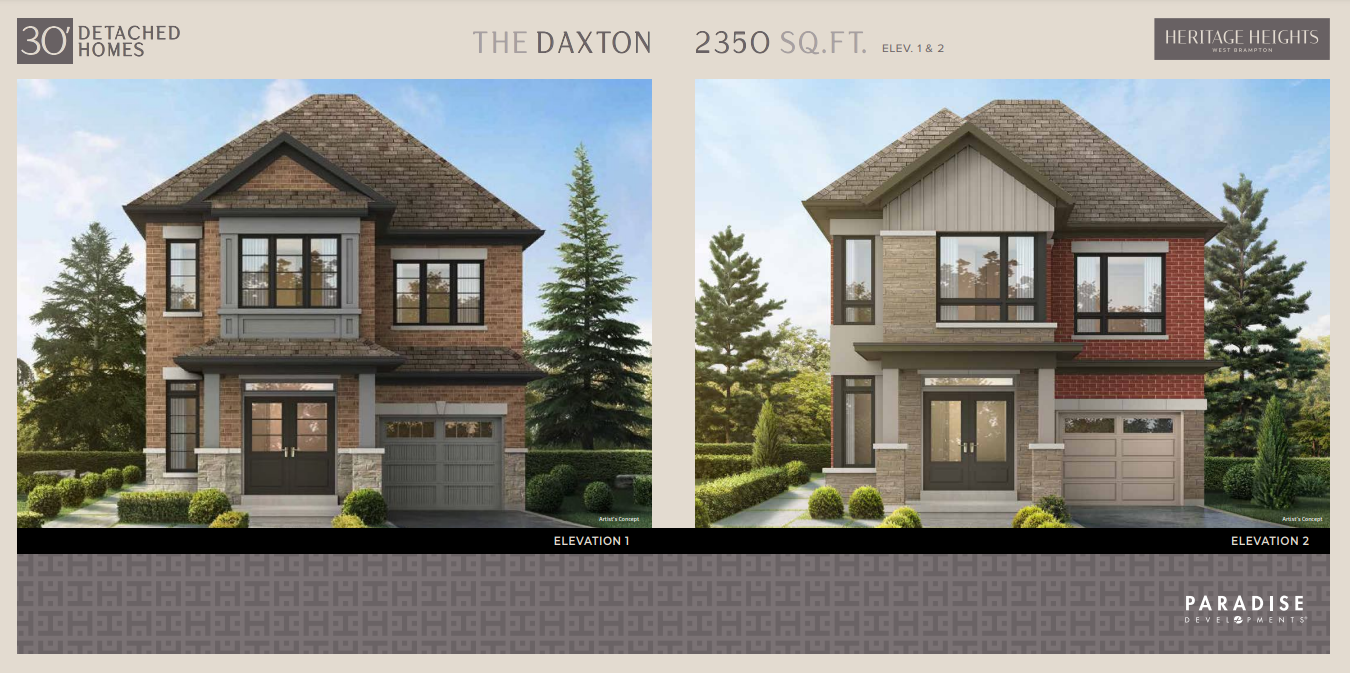
The Daxton
Not available4 bd · 3 ba · 2,350 ft²
Pricing unavailable
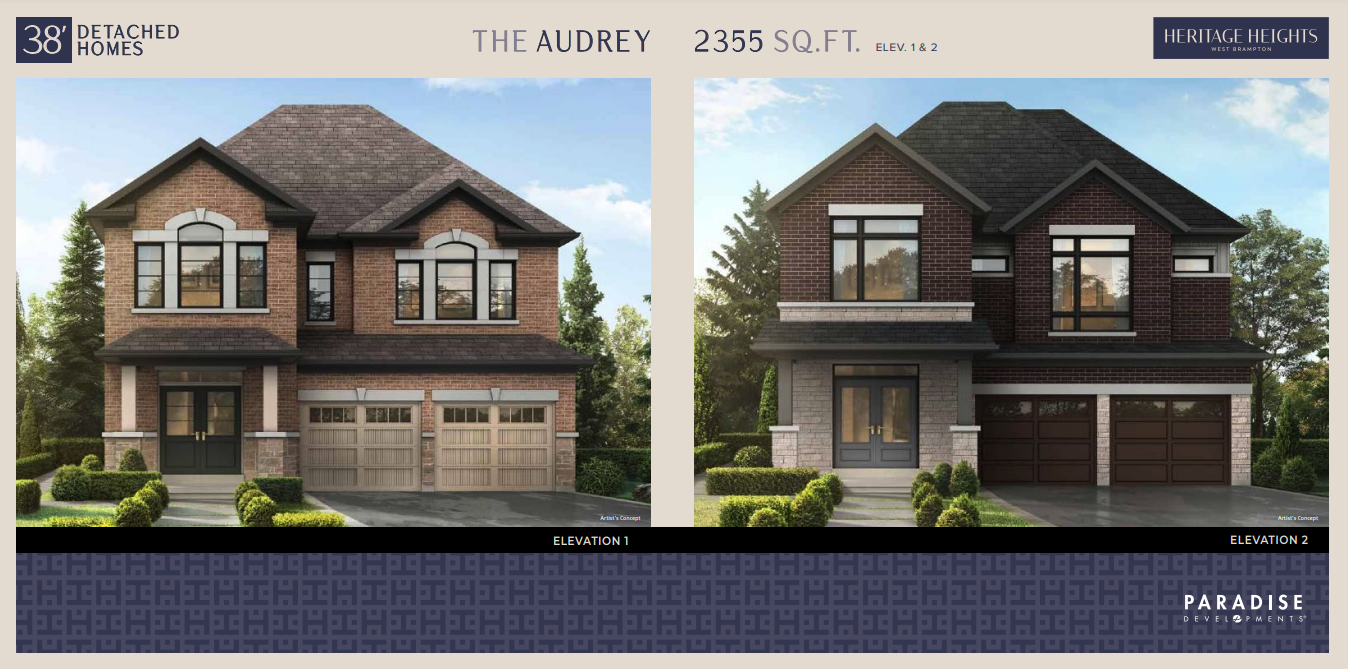
The Audrey
Not available4 bd · 4 ba · 2,355 ft²
Pricing unavailable
Floor plans and pricing are set by the developer and subject to change without notice.
Location
Brampton|Mississauga Rd & Bovaird Dr W, Brampton, ON L7A 5M5, Canada
Project details
- Selling status
- Selling
- Construction status
- Construction
- Ownership
- Freehold
- Homes
- 8
- Floor plans
- 4
- Ceiling height
- From 9'0" to 10'0"
- Avg. price / ft²
- $450
Developed by
Paradise Developments
Based in Toronto, Ontario
Our pre-construction team works directly with the developer to give registered buyers first access to floor plans, pricing and incentives at Heritage Heights - Single-Family Homes.
Get VIP access
Other projects in Brampton
Union
Pricing coming soon · Brampton, ON
3–4 bd · Townhouse · Single Family Home
By Mattamy Homes Canada
Summit Series at Arbor West
From $552,204 · Brampton, ON
2–3 bd · Townhouse · Move in 2026
By Caivan

Urban Towndominiums
From $599,990 · Brampton, ON
2 bd · Townhouse
By Rosehaven Homes

Hillsview Towns
From $849,900 · Brampton, ON
3–4 bd · Townhouse · Move in 2026
By Umbria Development Group