
Heritage Towns at Hallam · Toronto, ON
Suite 105 floor plan.
Explore the recorded layout, price and features, then confirm the configuration with the builder.
For sale
2 bd · 2.5 ba · 989 ft² · Townhouse
Suite 105 at Heritage Towns at Hallam, 1183 Dufferin Street, Toronto, ON
Call us at 416-910-8923Source floor plan. Confirm dimensions and available configurations.
Suite 105 is a 2-bedroom, 2.5-bathroom, townhouse floor plan (989 sq ft) at Heritage Towns at Hallam in Toronto, ON. Register for details to receive the full floor plan package, current pricing and availability.
Prices, dimensions and features may vary and are subject to change. Floor plans are for illustrative purposes only.
- Plan
- Suite 105
- Type
- Townhouse
- Status
- For sale
- Bedrooms
- 2
- Bathrooms
- 2.5
- Size
- 989 ft²
- Project
- Heritage Towns at Hallam
- Developer
- UNIQ Dimensions
Interested in Suite 105 at Heritage Towns at Hallam?
Suite 105 at
Heritage Towns at Hallam
1183 Dufferin Street, Toronto, ON
Heritage Towns at Hallam is a pre-construction home community by UNIQ Dimensions. Current inventory includes 6 available floor plans ranging from 755 to 2,030 sq. ft. Current prices range from $680,000 to $1,265,000.
Explore this projectOther floor plans at Heritage Towns at Hallam
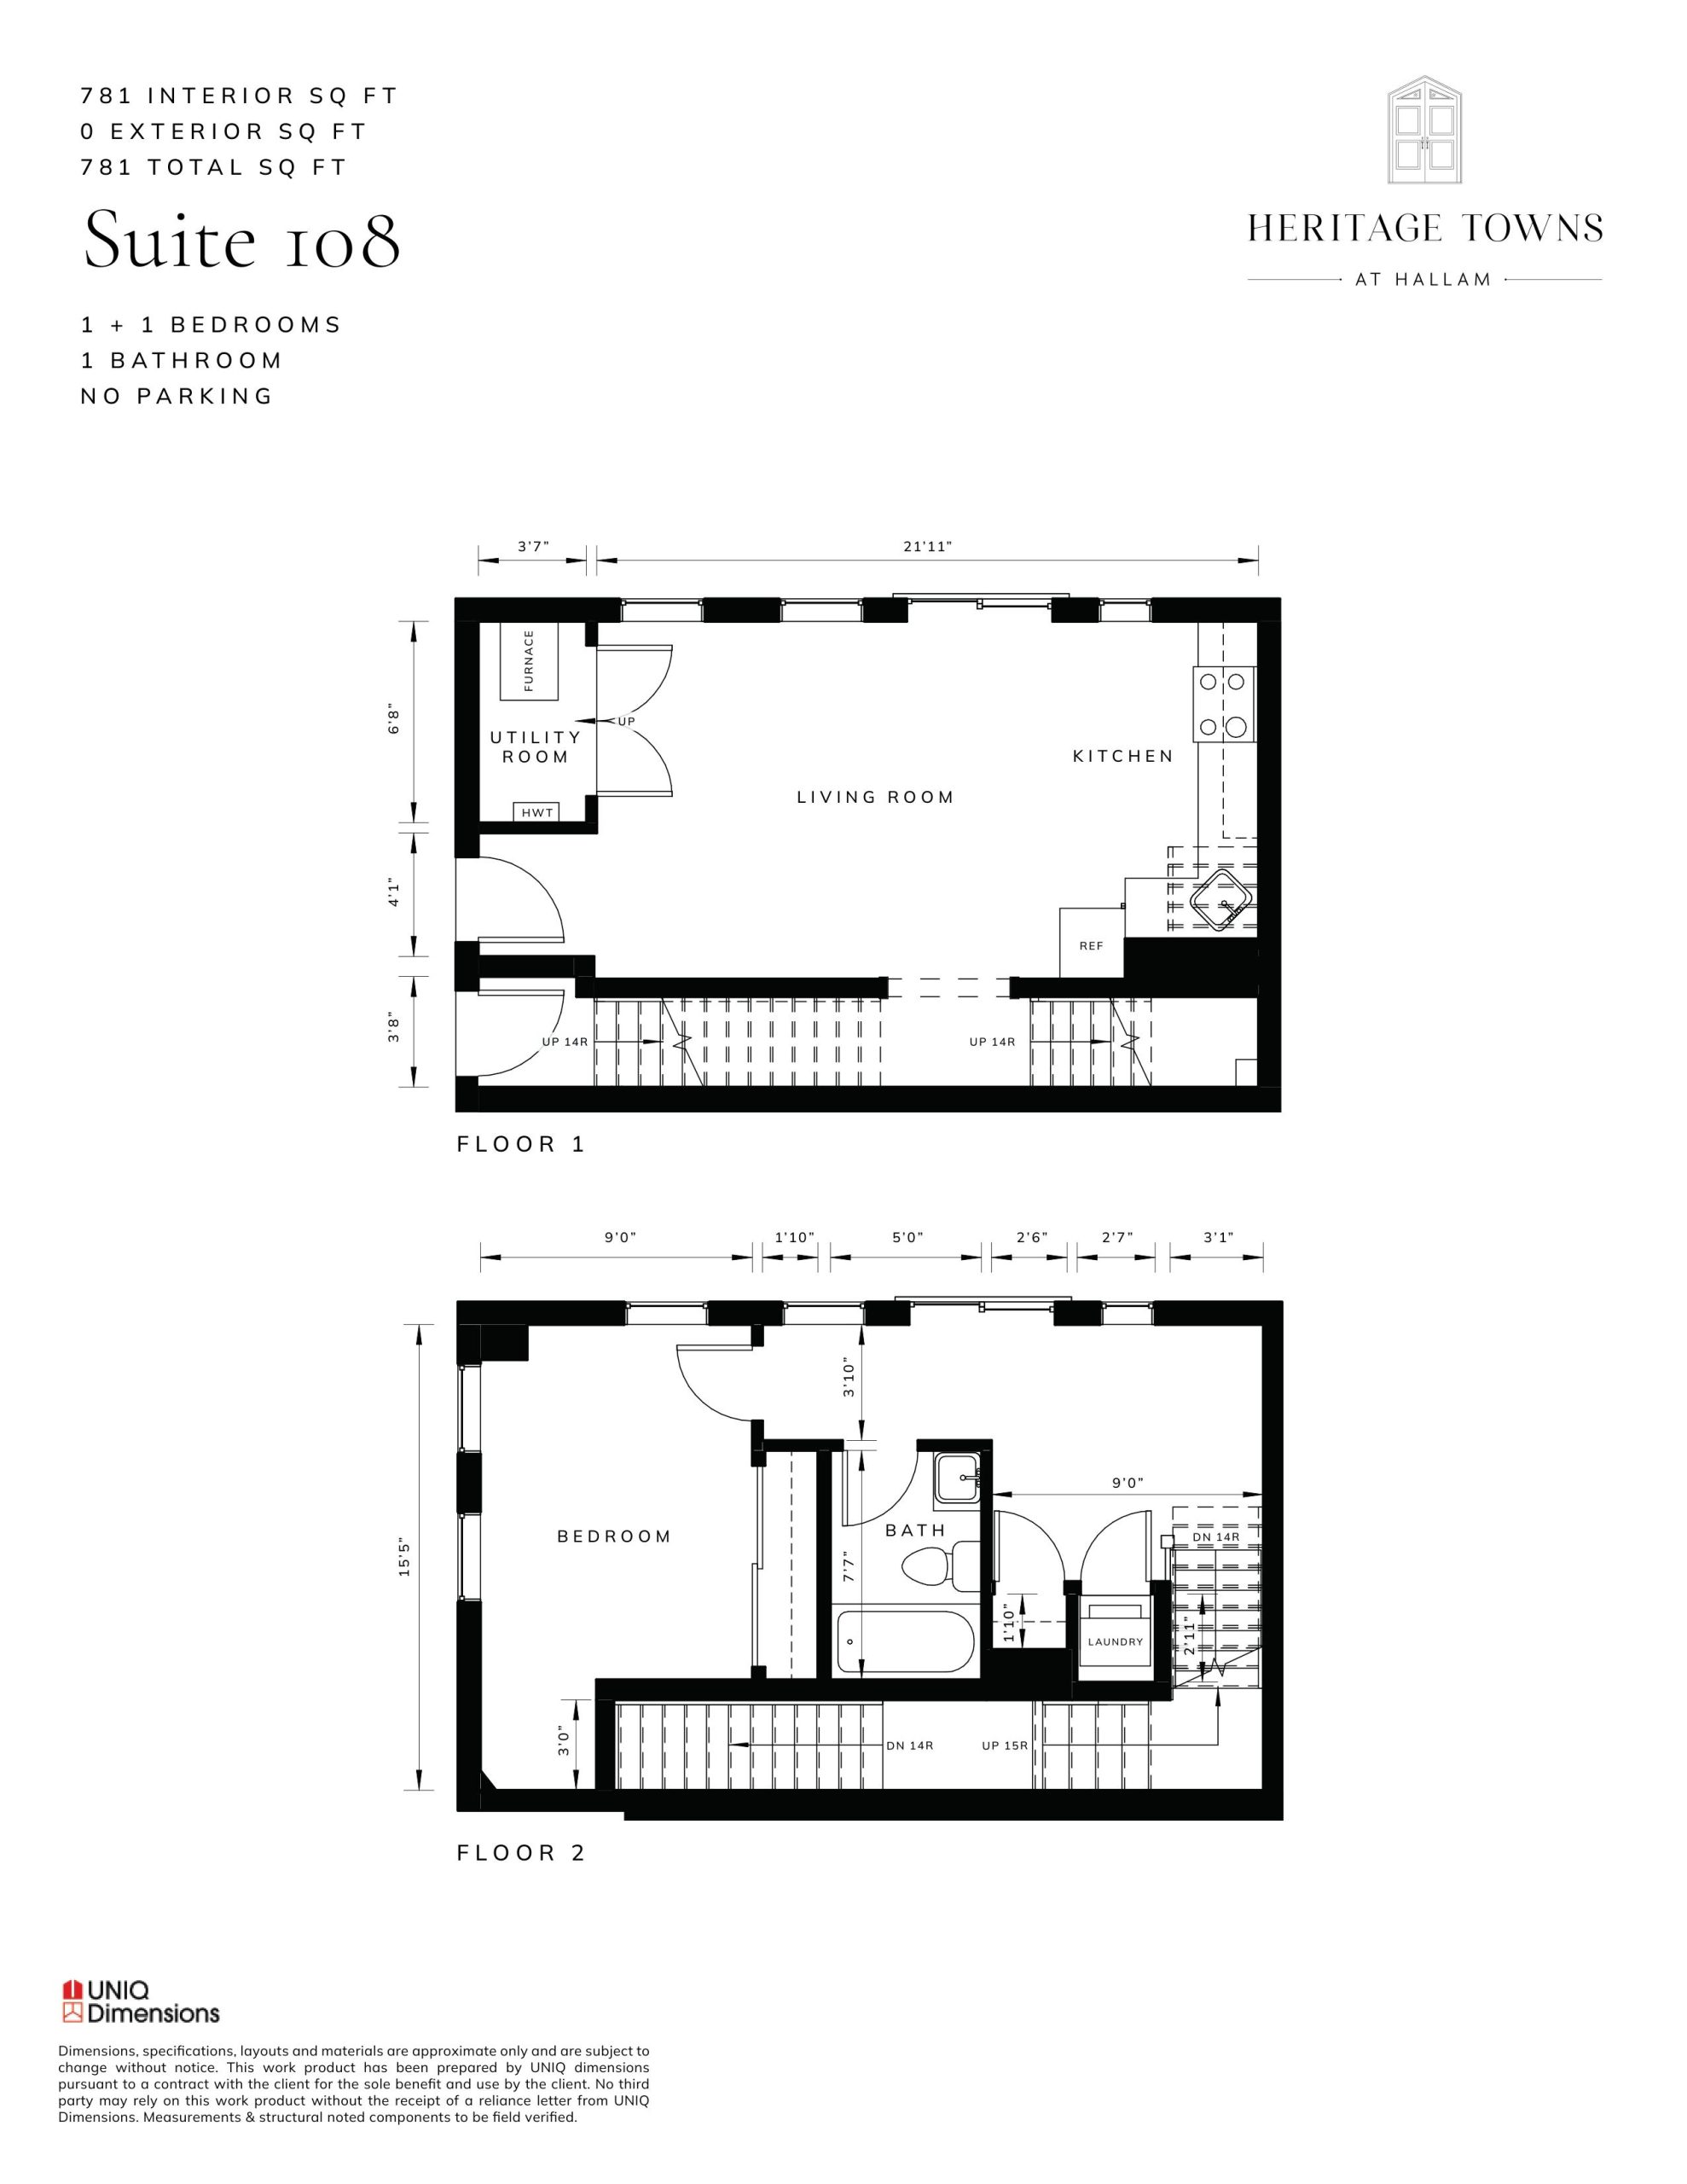
Suite 108
For sale- 1 beds
- 1 baths
- 781 ft²
$680,000
View floor plan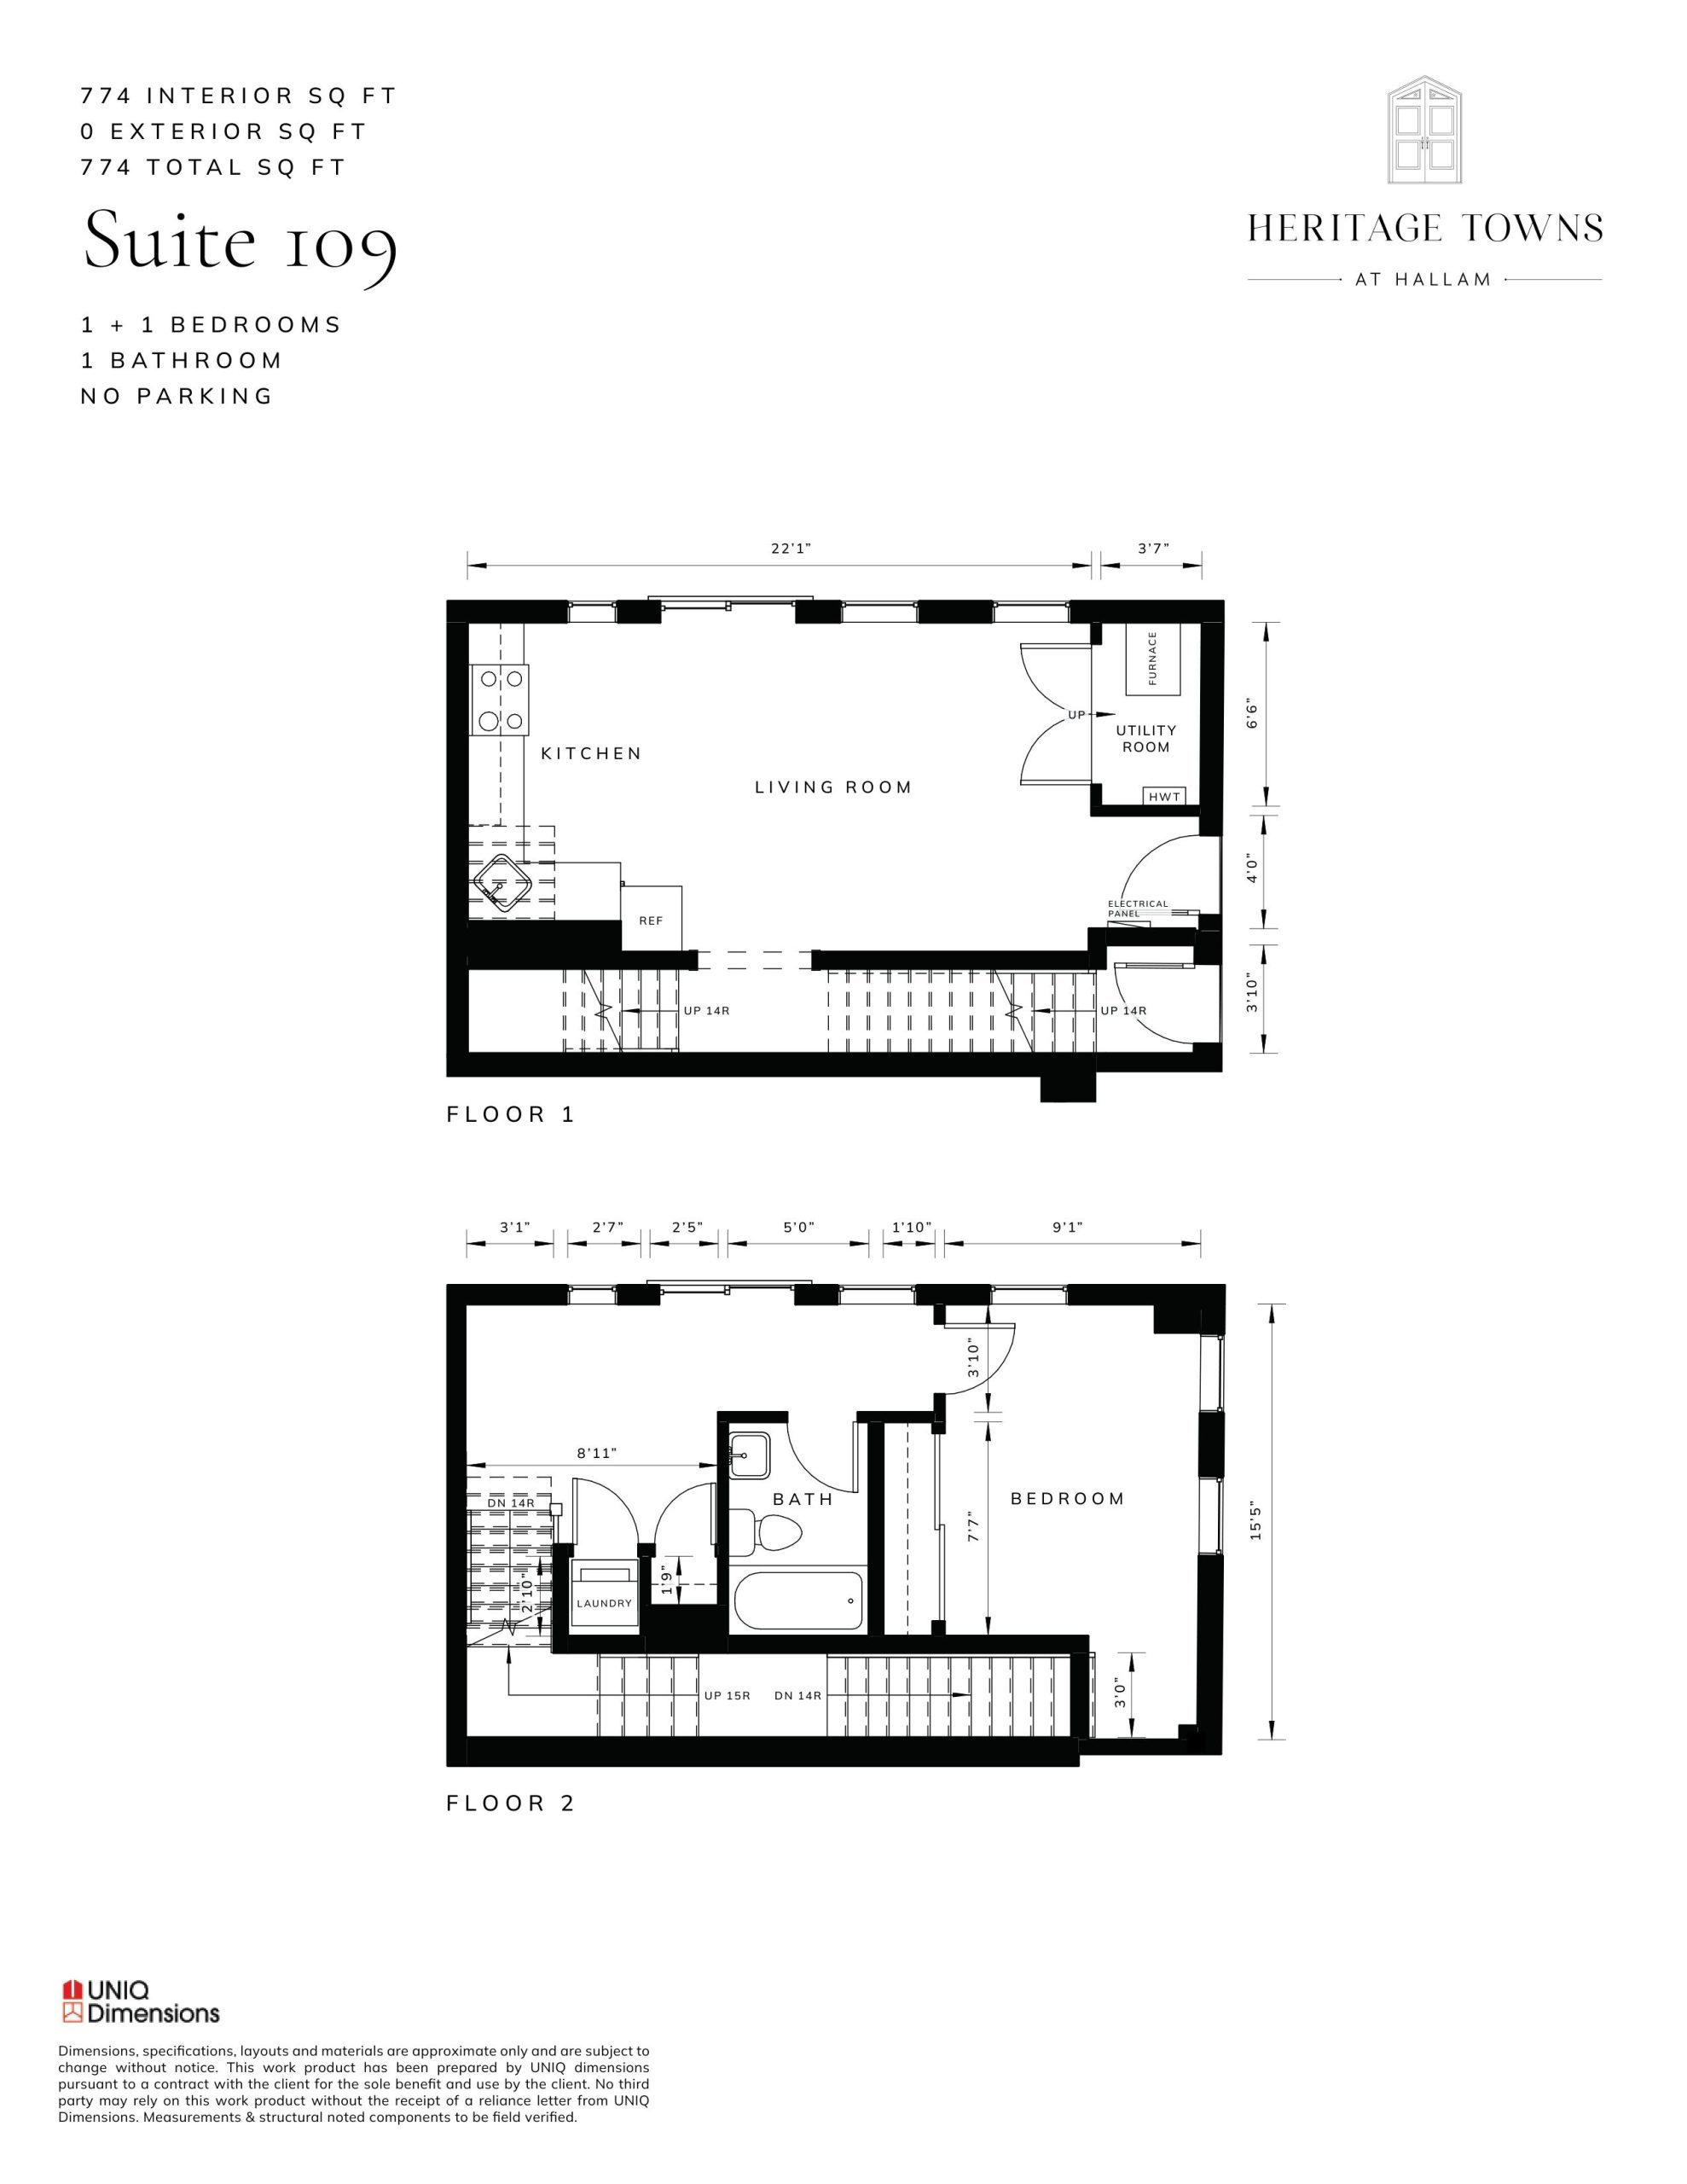
Suite 109
For sale- 1 beds
- 1 baths
- 774 ft²
$690,000
View floor plan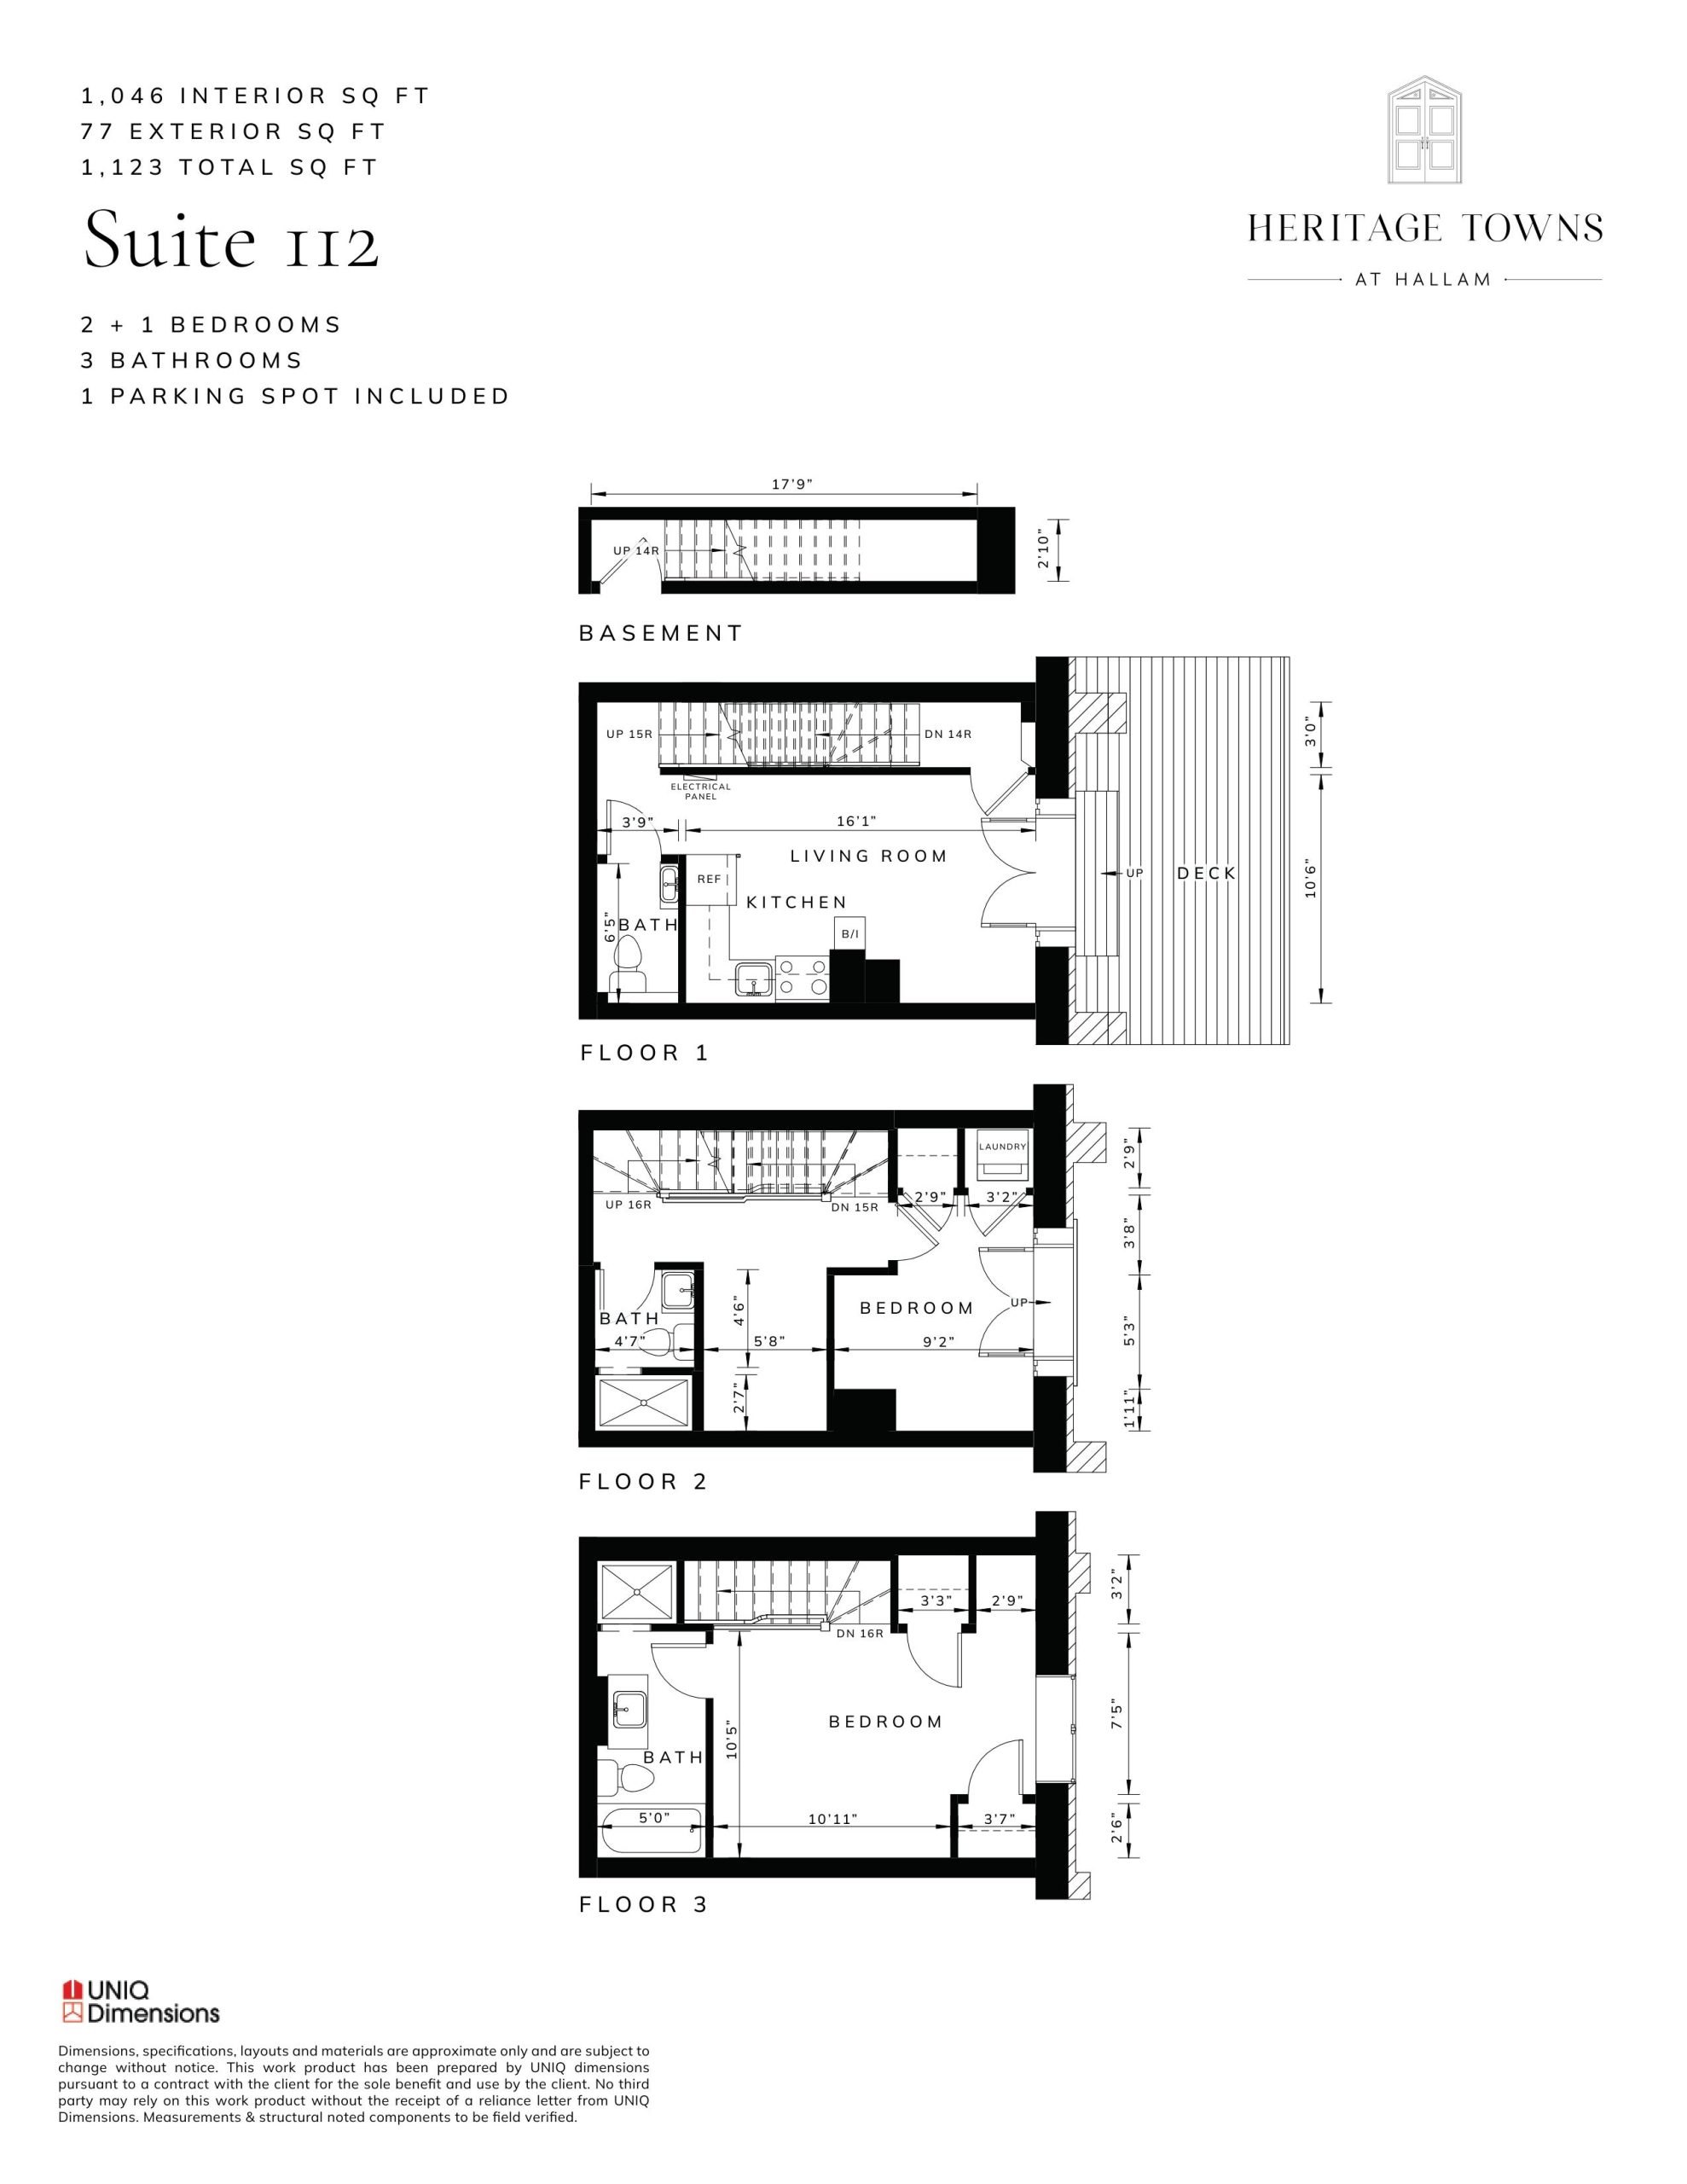
Suite 112
For sale- 2 beds
- 2.5 baths
- 1,046 ft²
$799,000
View floor plan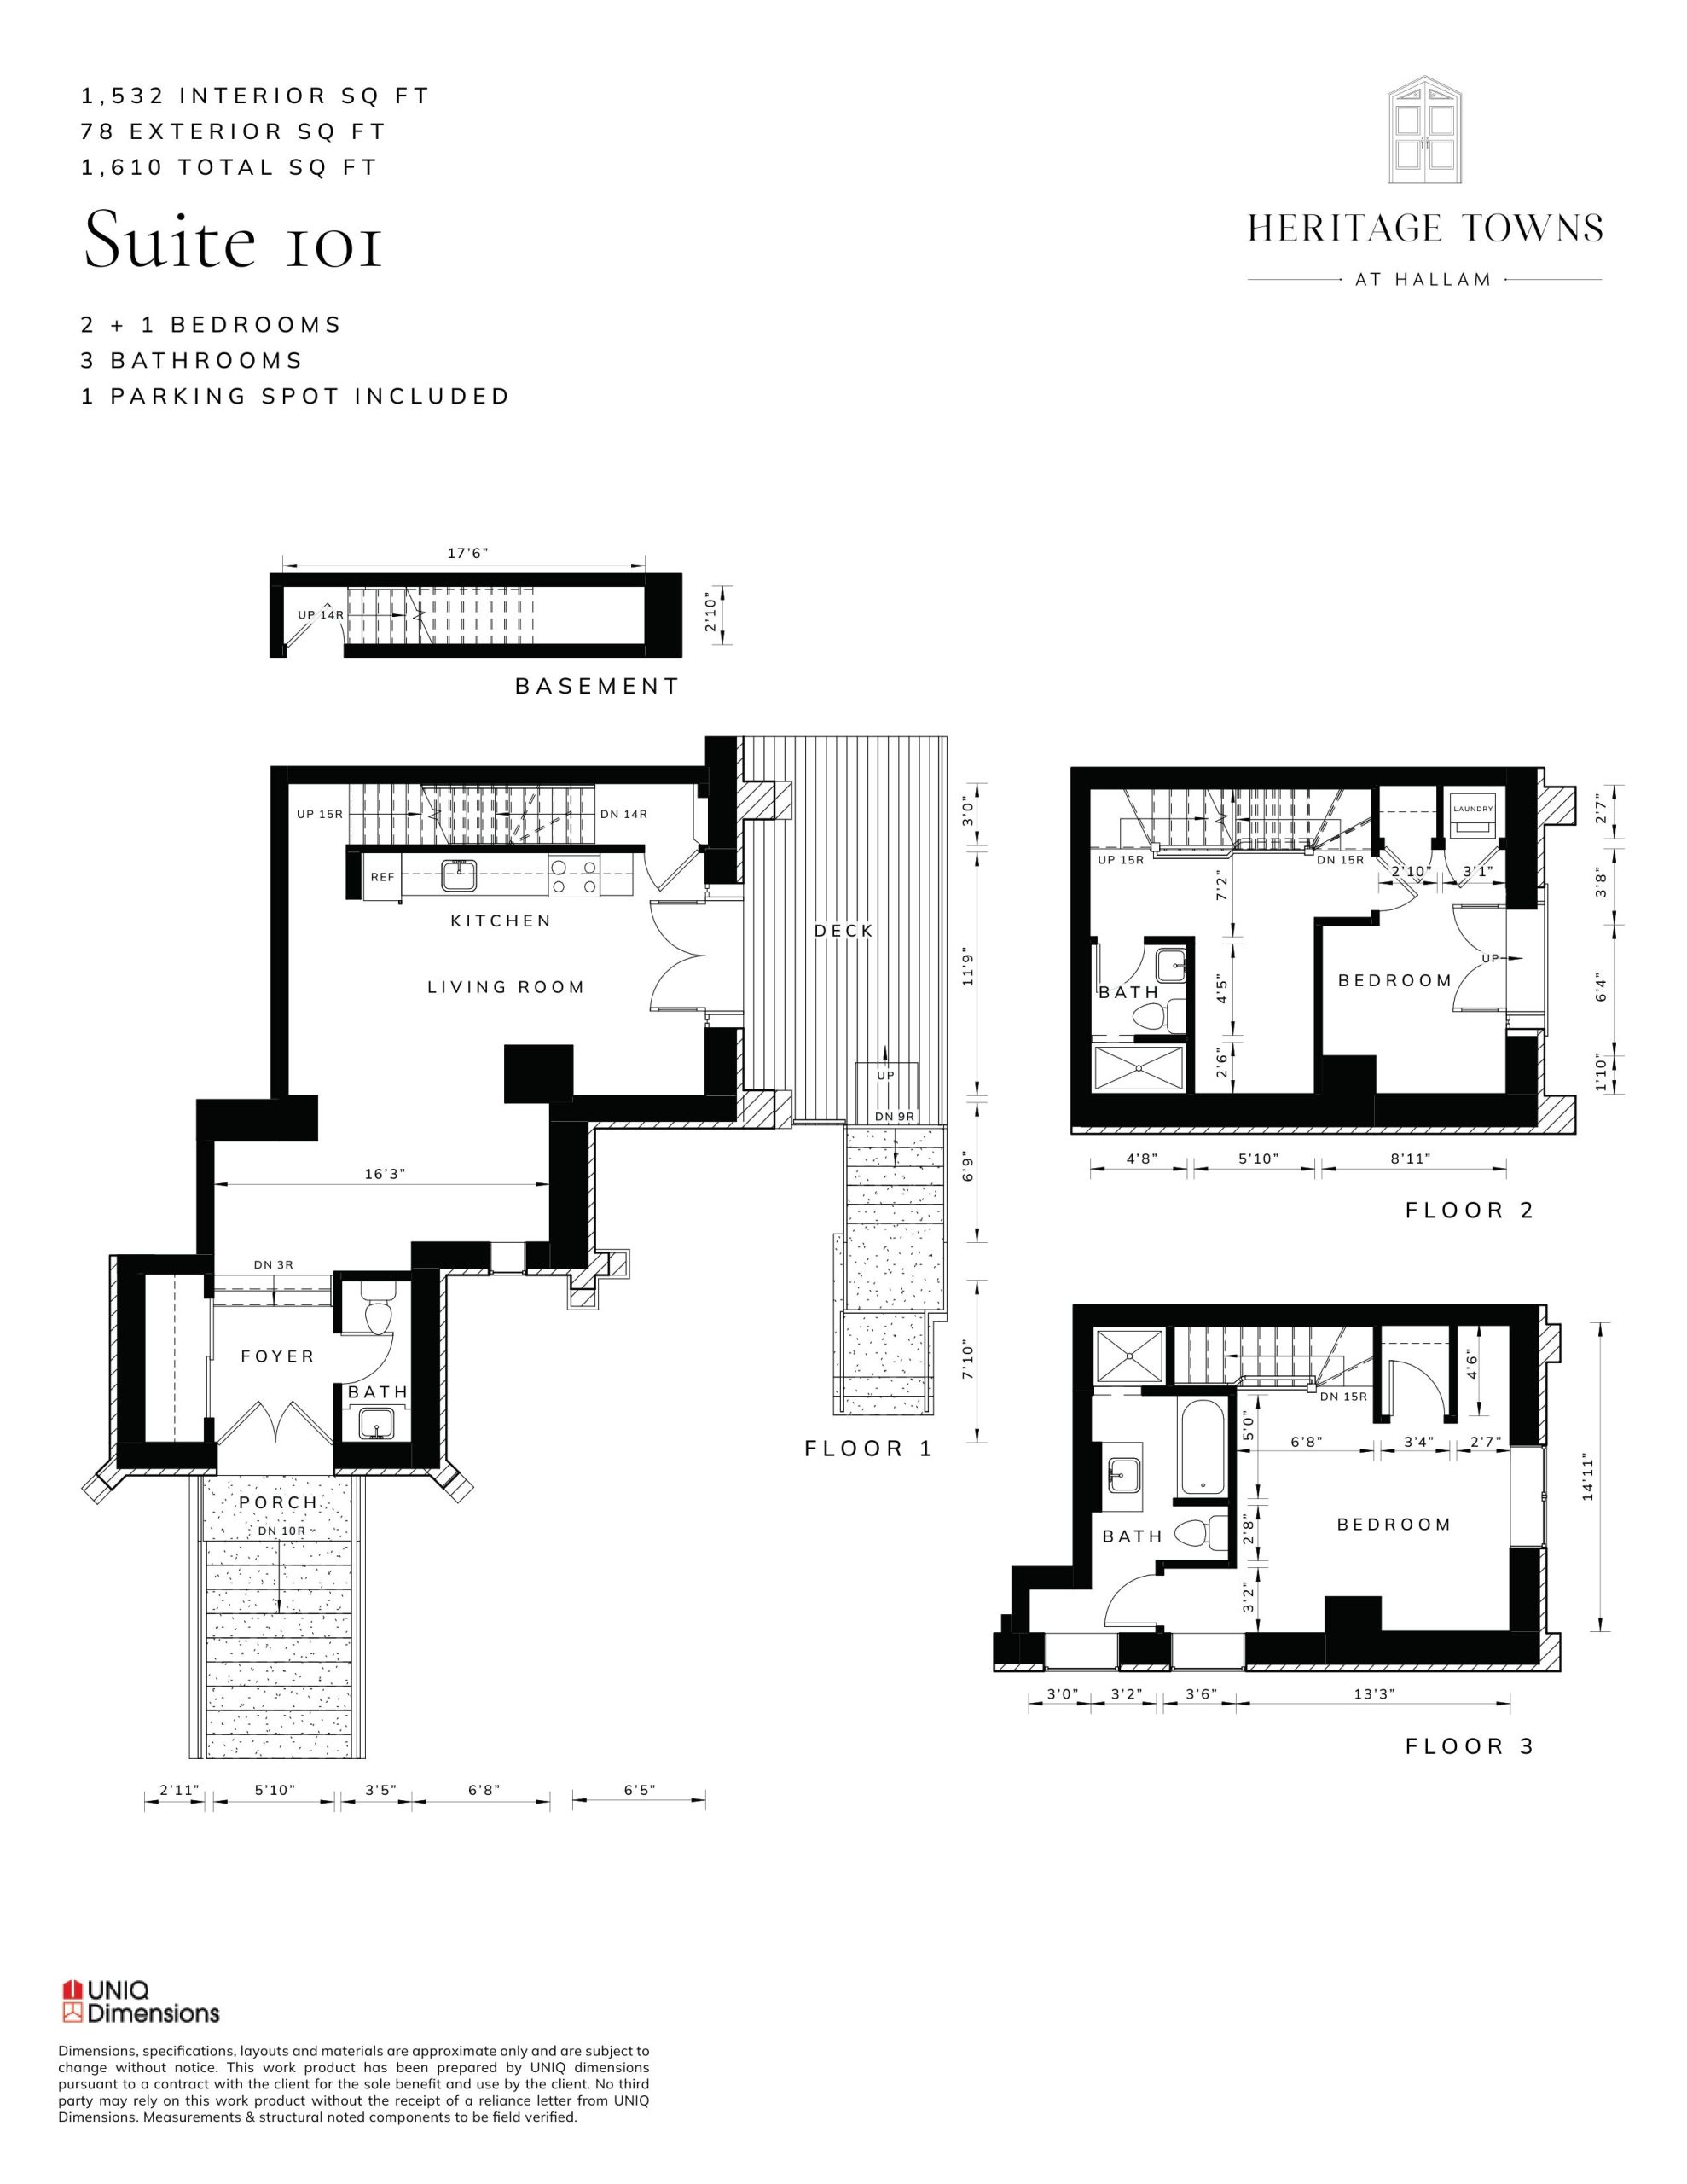
Suite 101
For sale- 2 beds
- 2.5 baths
- 1,532 ft²
$1,175,000
View floor plan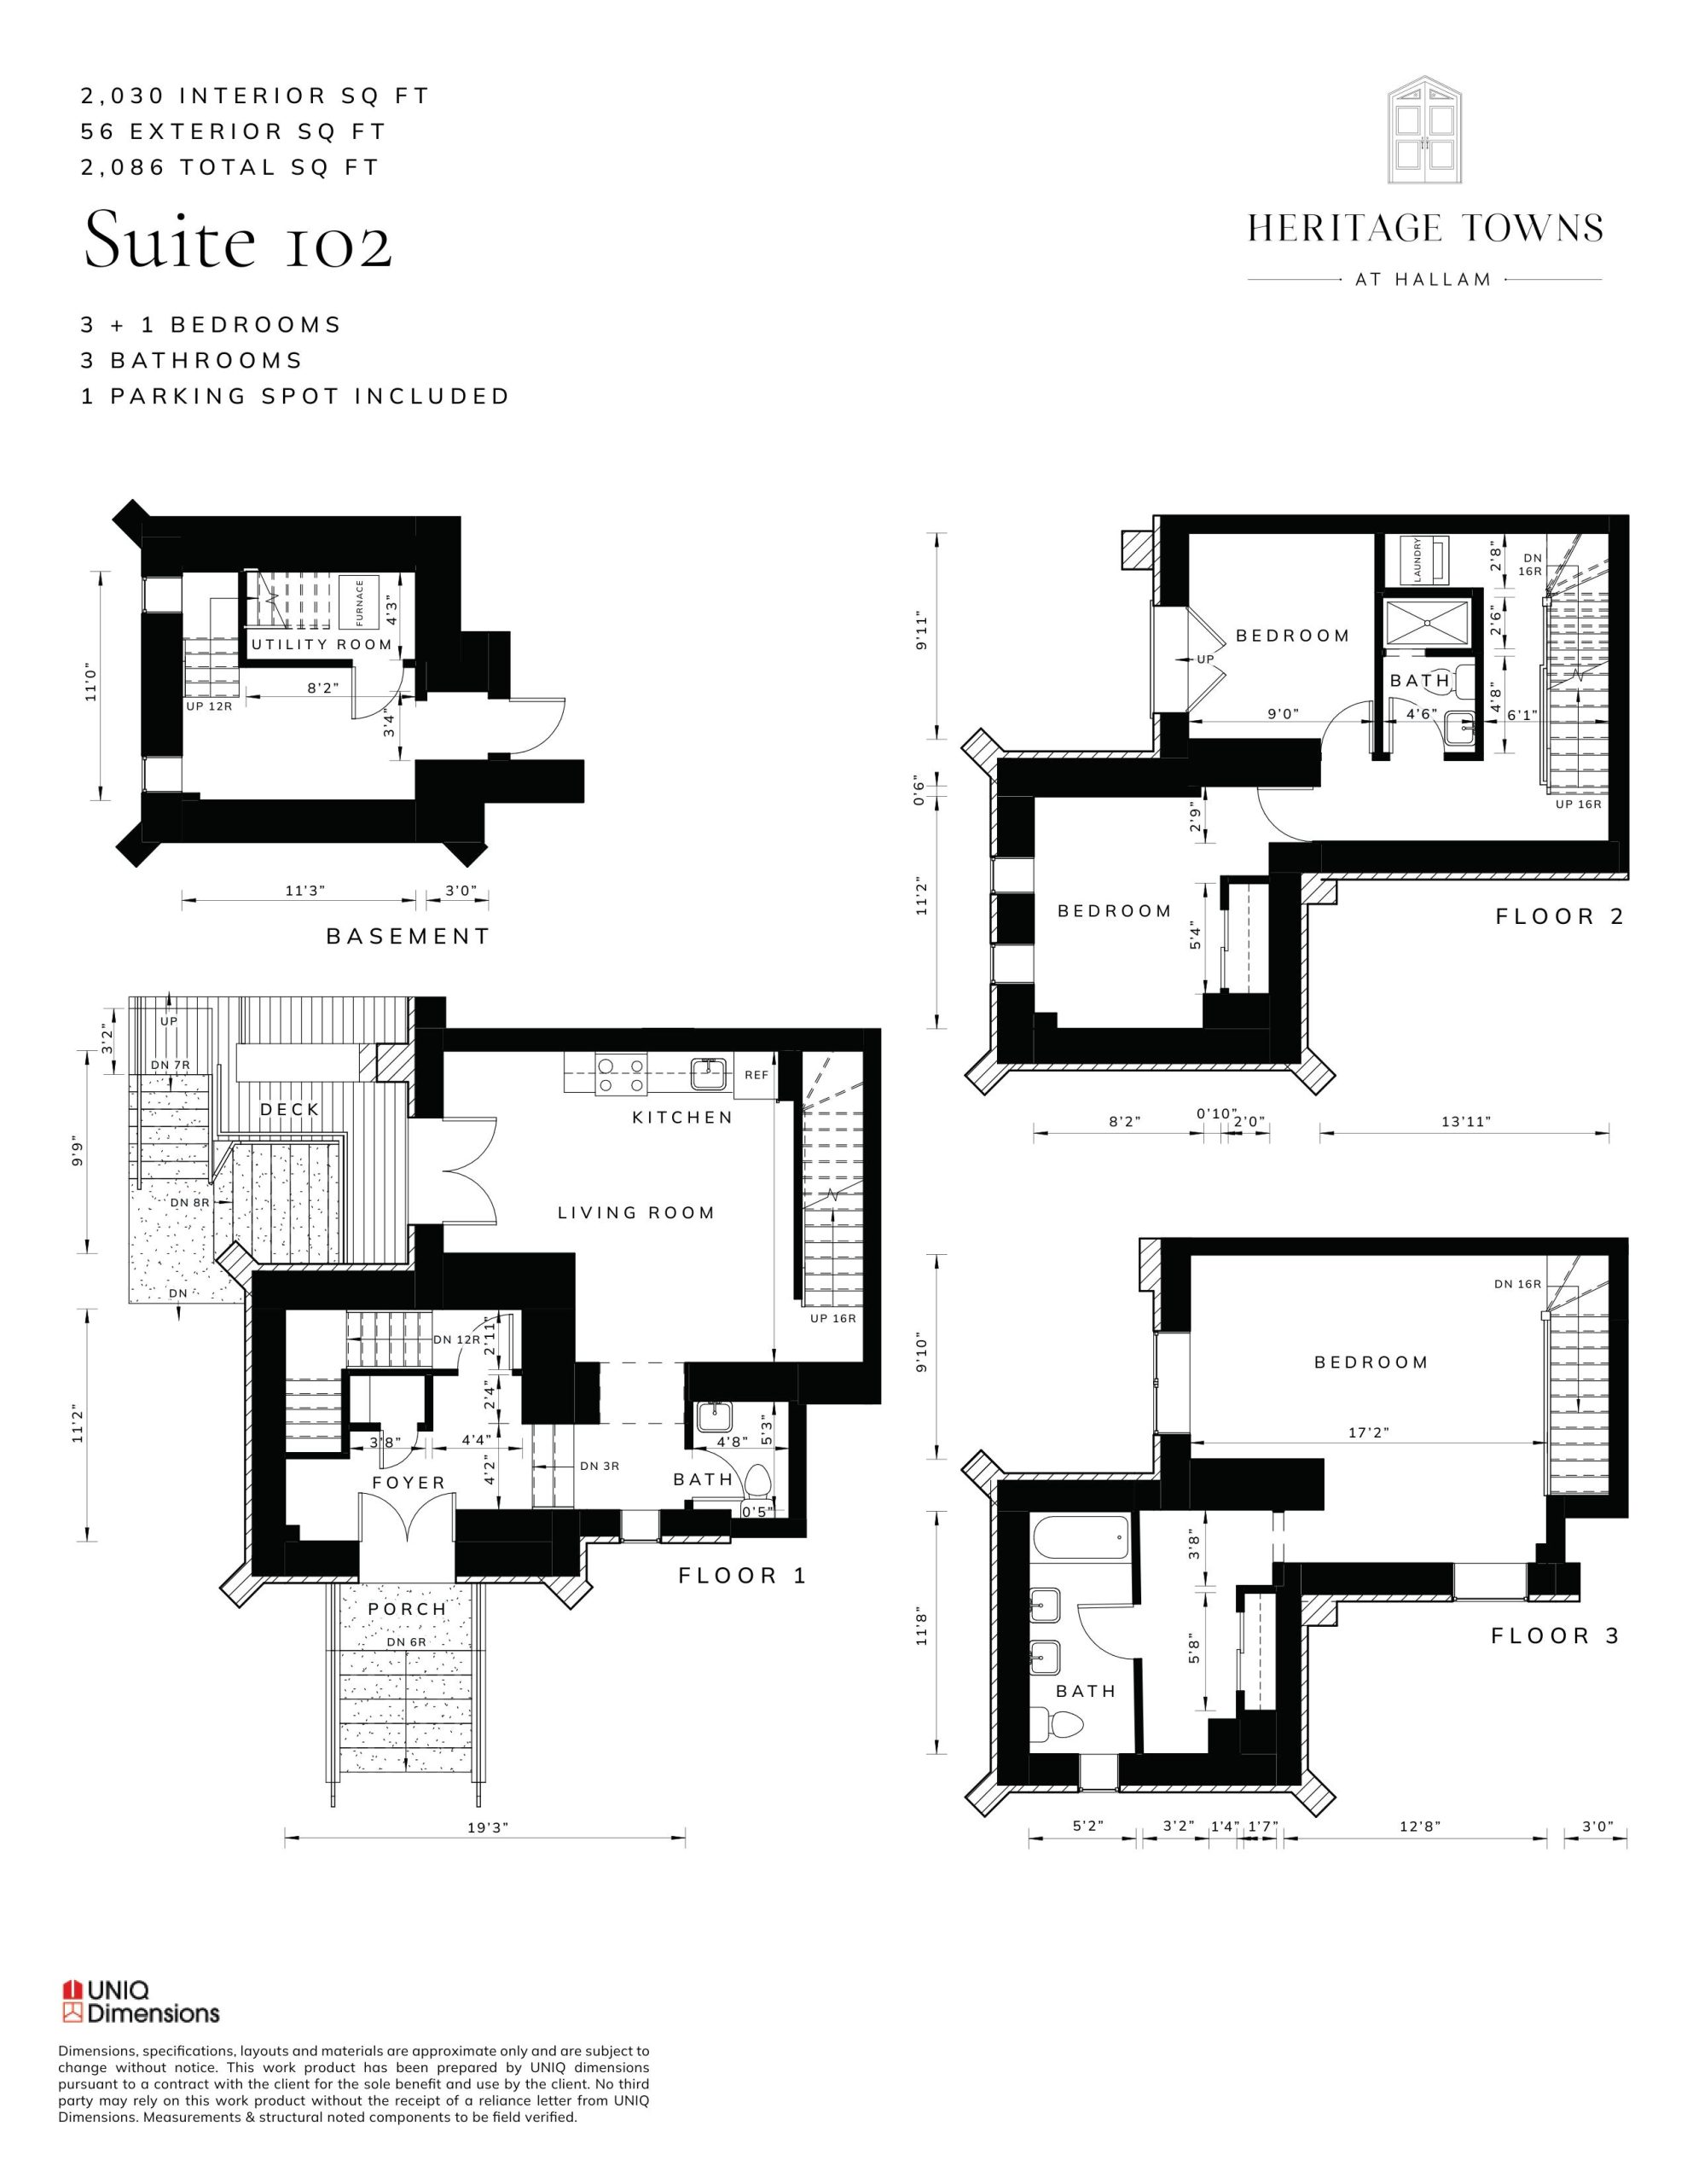
Suite 102
For sale- 3 beds
- 2.5 baths
- 2,030 ft²
$1,265,000
View floor plan