
Heron Hills - Phase 2 - Townhomes · Port Perry, ON
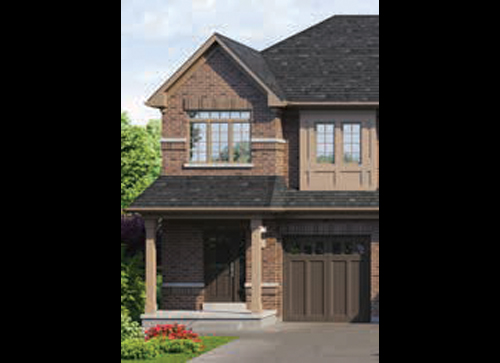
Ashcombe "A2" floor plan.
Explore the recorded layout, price and features, then confirm the configuration with the builder.
Coming soon
3 bd · 3 ba · 1,578 ft² · Townhouse - Two+ Story
Ashcombe "A2" at Heron Hills - Phase 2 - Townhomes, 51 Robin Trail, Port Perry, ON L9L 2C7, Canada
Call us at 416-910-8923Source floor plan. Confirm dimensions and available configurations.
Blk 81 Unit 2
Prices, dimensions and features may vary and are subject to change. Floor plans are for illustrative purposes only.
- Plan
- Ashcombe "A2"
- Type
- Townhouse - Two+ Story
- Status
- Coming soon
- Size
- 1,578 ft²
- Project
- Heron Hills - Phase 2 - Townhomes
- Developer
- Delpark Homes
Location
Port Perry|Heron Hills - Phase 2 - Townhomes|51 Robin Trail, Port Perry, ON L9L 2C7, Canada
Interested in Ashcombe "A2" at Heron Hills - Phase 2 - Townhomes?
Ashcombe "A2" at
Heron Hills - Phase 2 - Townhomes
51 Robin Trail, Port Perry, ON L9L 2C7, Canada
PHASE 2 GRAND OPENING CONTINUES BUNGALOW/LOFTS & 2-STOREY DETACHED HOMES Source: Delpark Homes…
Explore this project
Other floor plans at Heron Hills - Phase 2 - Townhomes
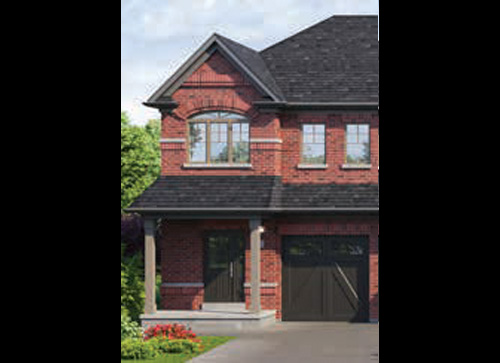
Clubgate "A"
Coming soon3 bd · 3 ba · 1,790 ft²
Pricing coming soon
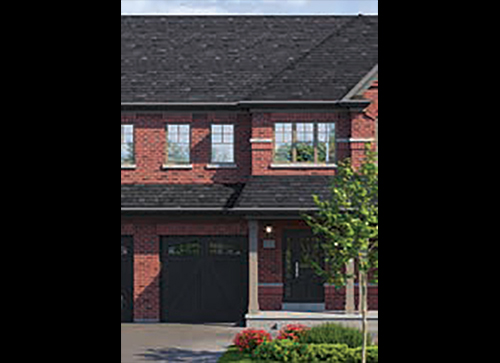
Ashcombe "A1"
Coming soon3 bd · 3 ba · 1,559 ft²
Pricing coming soon
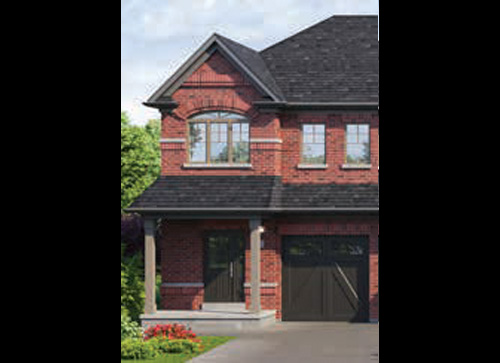
Dalton Corner "A"
Coming soon3 bd · 3 ba · 1,904 ft²
Pricing coming soon
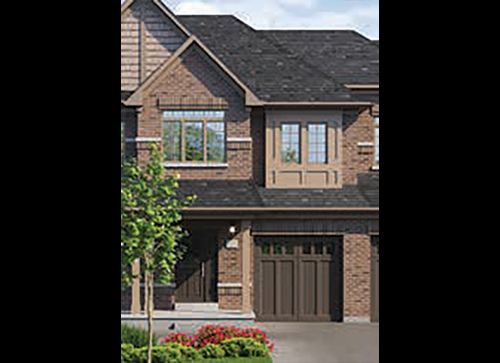
Ashcombe "B2"
Coming soon3 bd · 3 ba · 1,583 ft²
Pricing coming soon
Bartley "B"
Coming soon3 bd · 3 ba · 1,727 ft²
Pricing coming soon
Dalton "B"
Coming soon3 bd · 3 ba · 1,915 ft²
Pricing coming soon