Hewitt's Gate · Barrie, ON
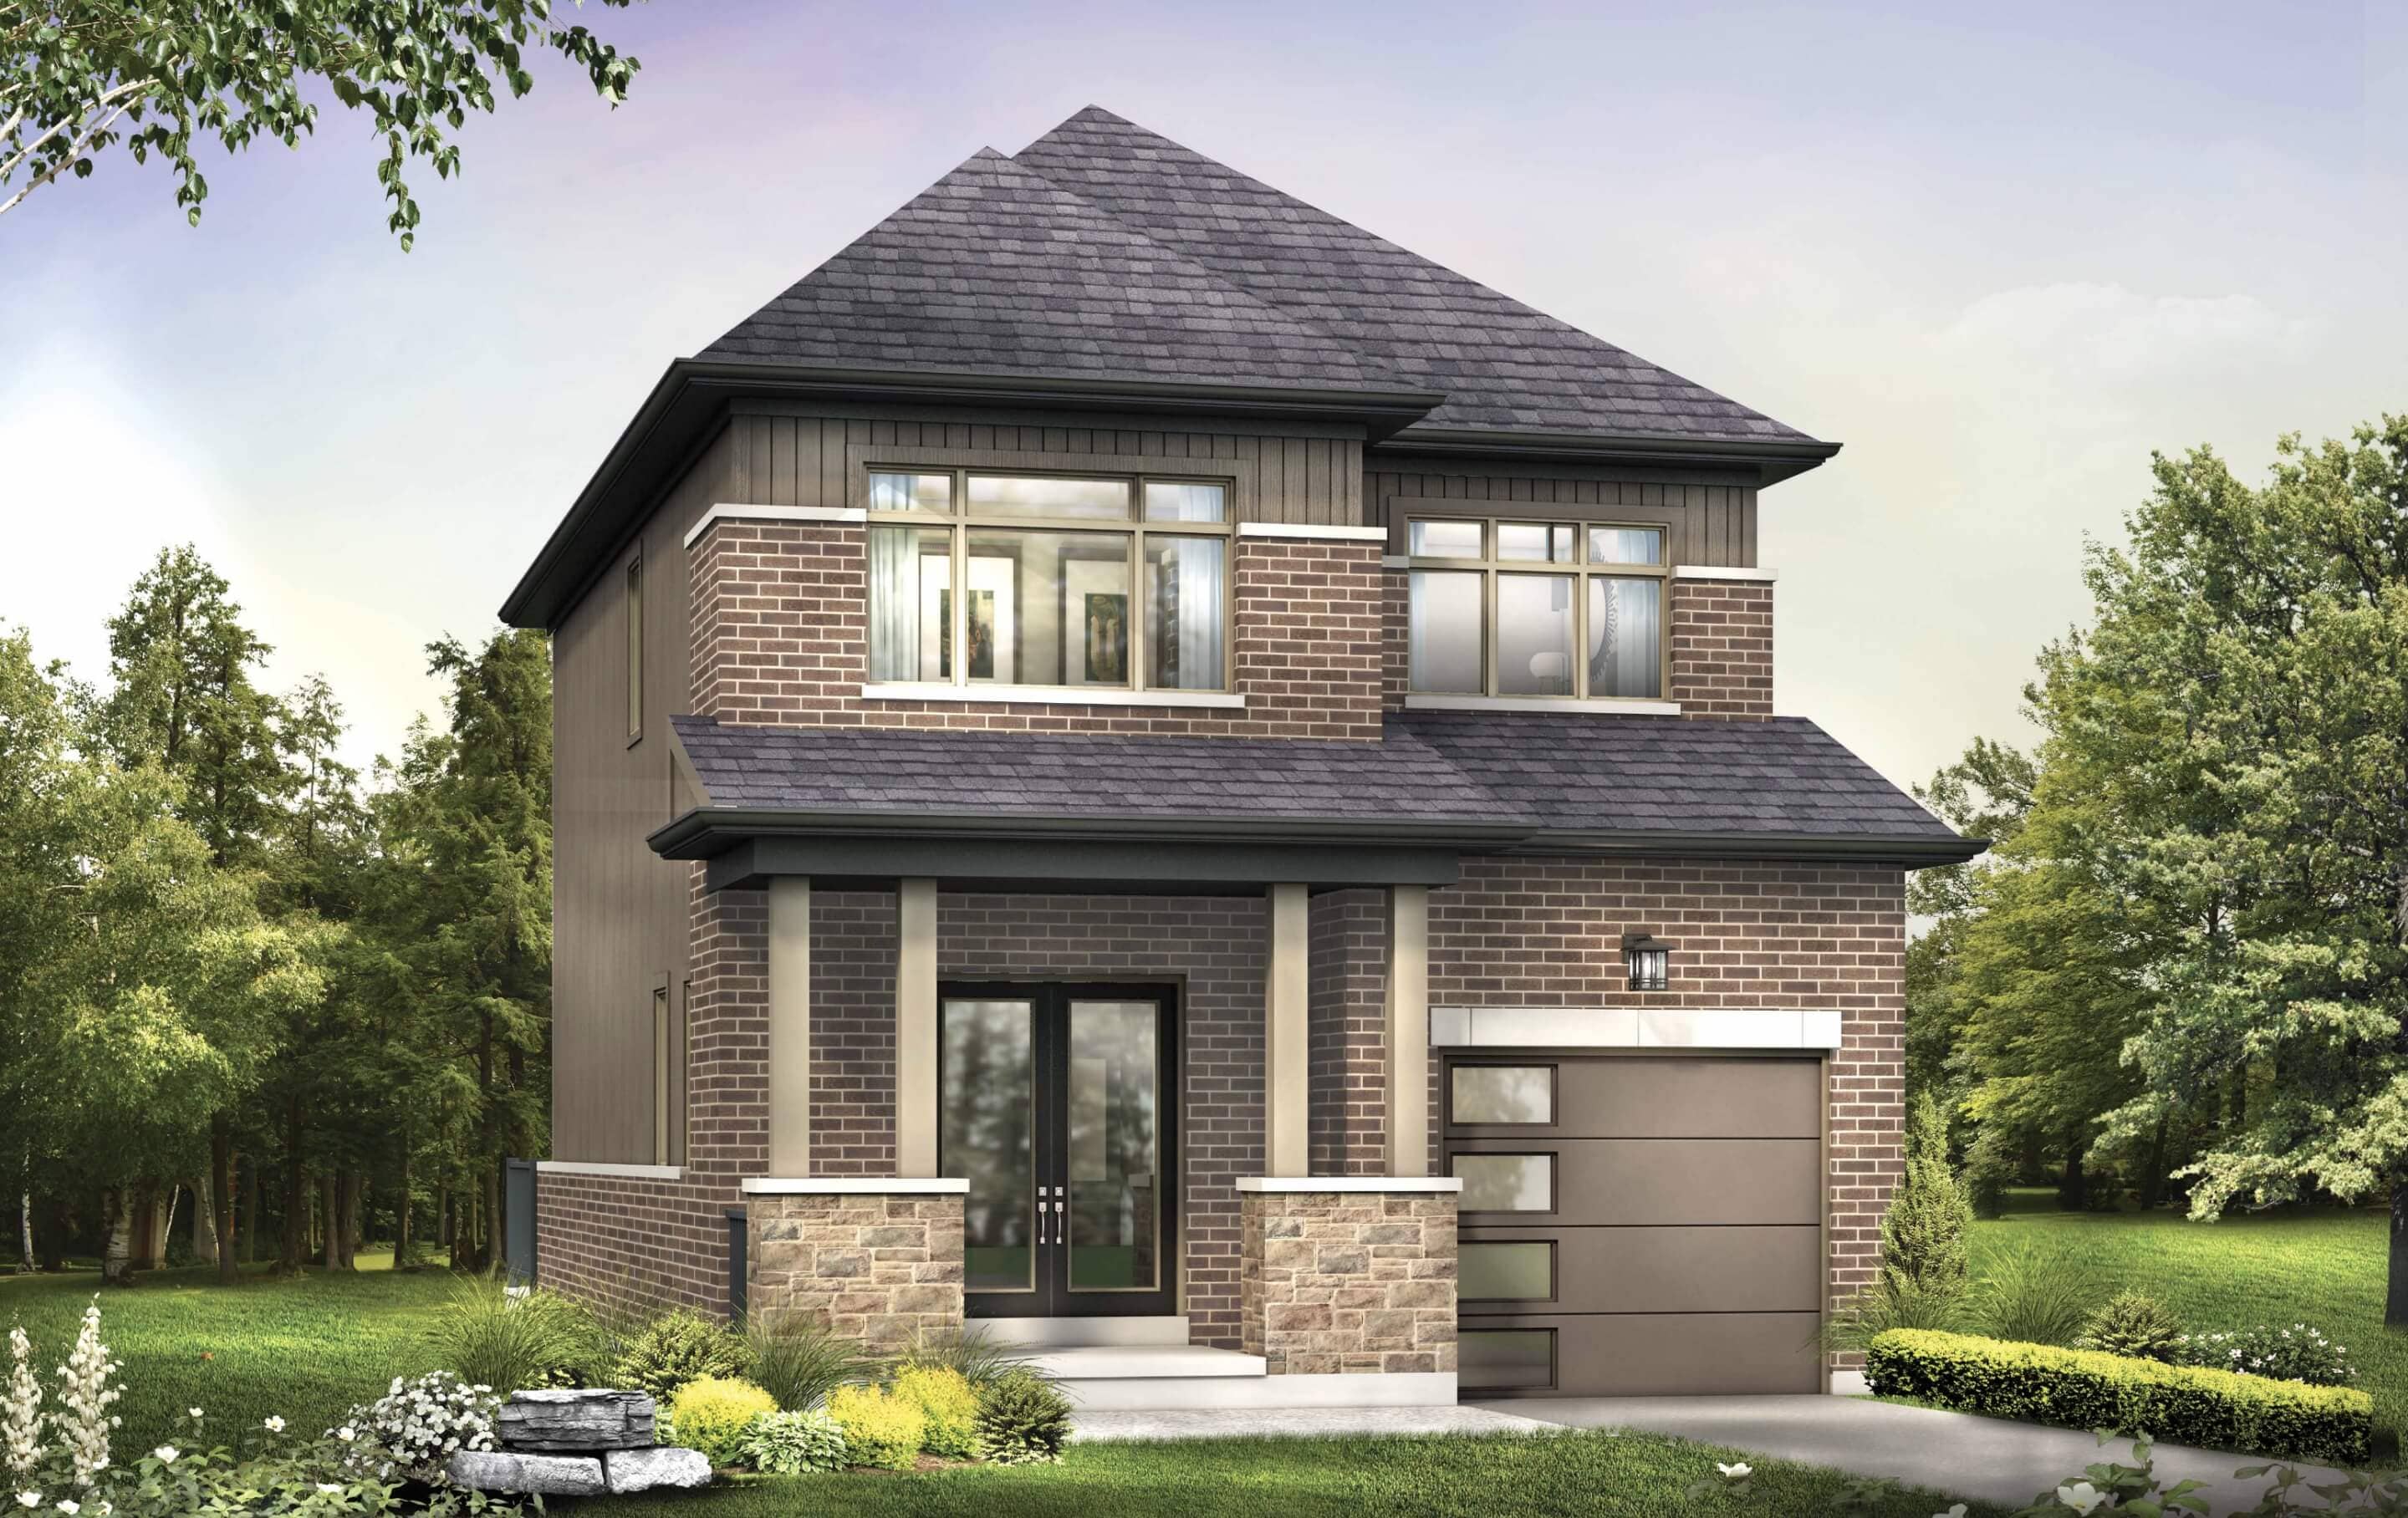
Tanglewood floor plan.
Explore the recorded layout, price and features, then confirm the configuration with the builder.
For sale
3 bd · 3 ba · 1,228 ft² · Townhouse - Two+ Story
Tanglewood at Hewitt's Gate, Mapleview Dr E & Lally Ter, Barrie, ON L9J 0T3, Canada
Call us at 416-910-8923Source floor plan. Confirm dimensions and available configurations.
This freehold townhome offers 1,223 sq ft of space, spanning two stories. It features 3 bedrooms, 2.5 bathrooms separating private bedrooms from the open floor plan on the main level. Notable is a generously sized primary bedroom with sitting area and full ensuite. For extra storage a single car garage creates room for overflow or to utilize a parking space. The comfort and function of this design allows room for a growing family to feel right at home. Source: Bradley Homes
Prices, dimensions and features may vary and are subject to change. Floor plans are for illustrative purposes only.
- Plan
- Tanglewood
- Type
- Townhouse - Two+ Story
- Status
- For sale
- Size
- 1,228 ft²
- Project
- Hewitt's Gate
- Developer
- Bradley Homes
Location
Barrie|Hewitt's Gate|Mapleview Dr E & Lally Ter, Barrie, ON L9J 0T3, Canada
Interested in Tanglewood at Hewitt's Gate?
Tanglewood at
Hewitt's Gate
Mapleview Dr E & Lally Ter, Barrie, ON L9J 0T3, Canada
Hewitt's Gate is a pre-construction development in Barrie, ON.
Explore this project
Other floor plans at Hewitt's Gate
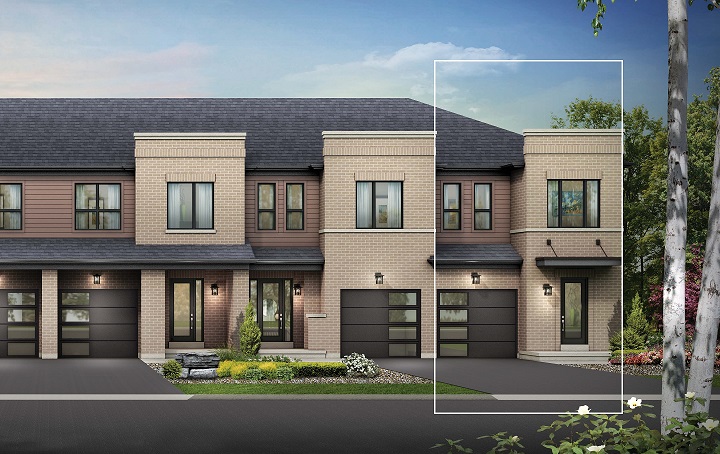
Highland
For sale3 bd · 3 ba · 1,281 ft²
From $670,000
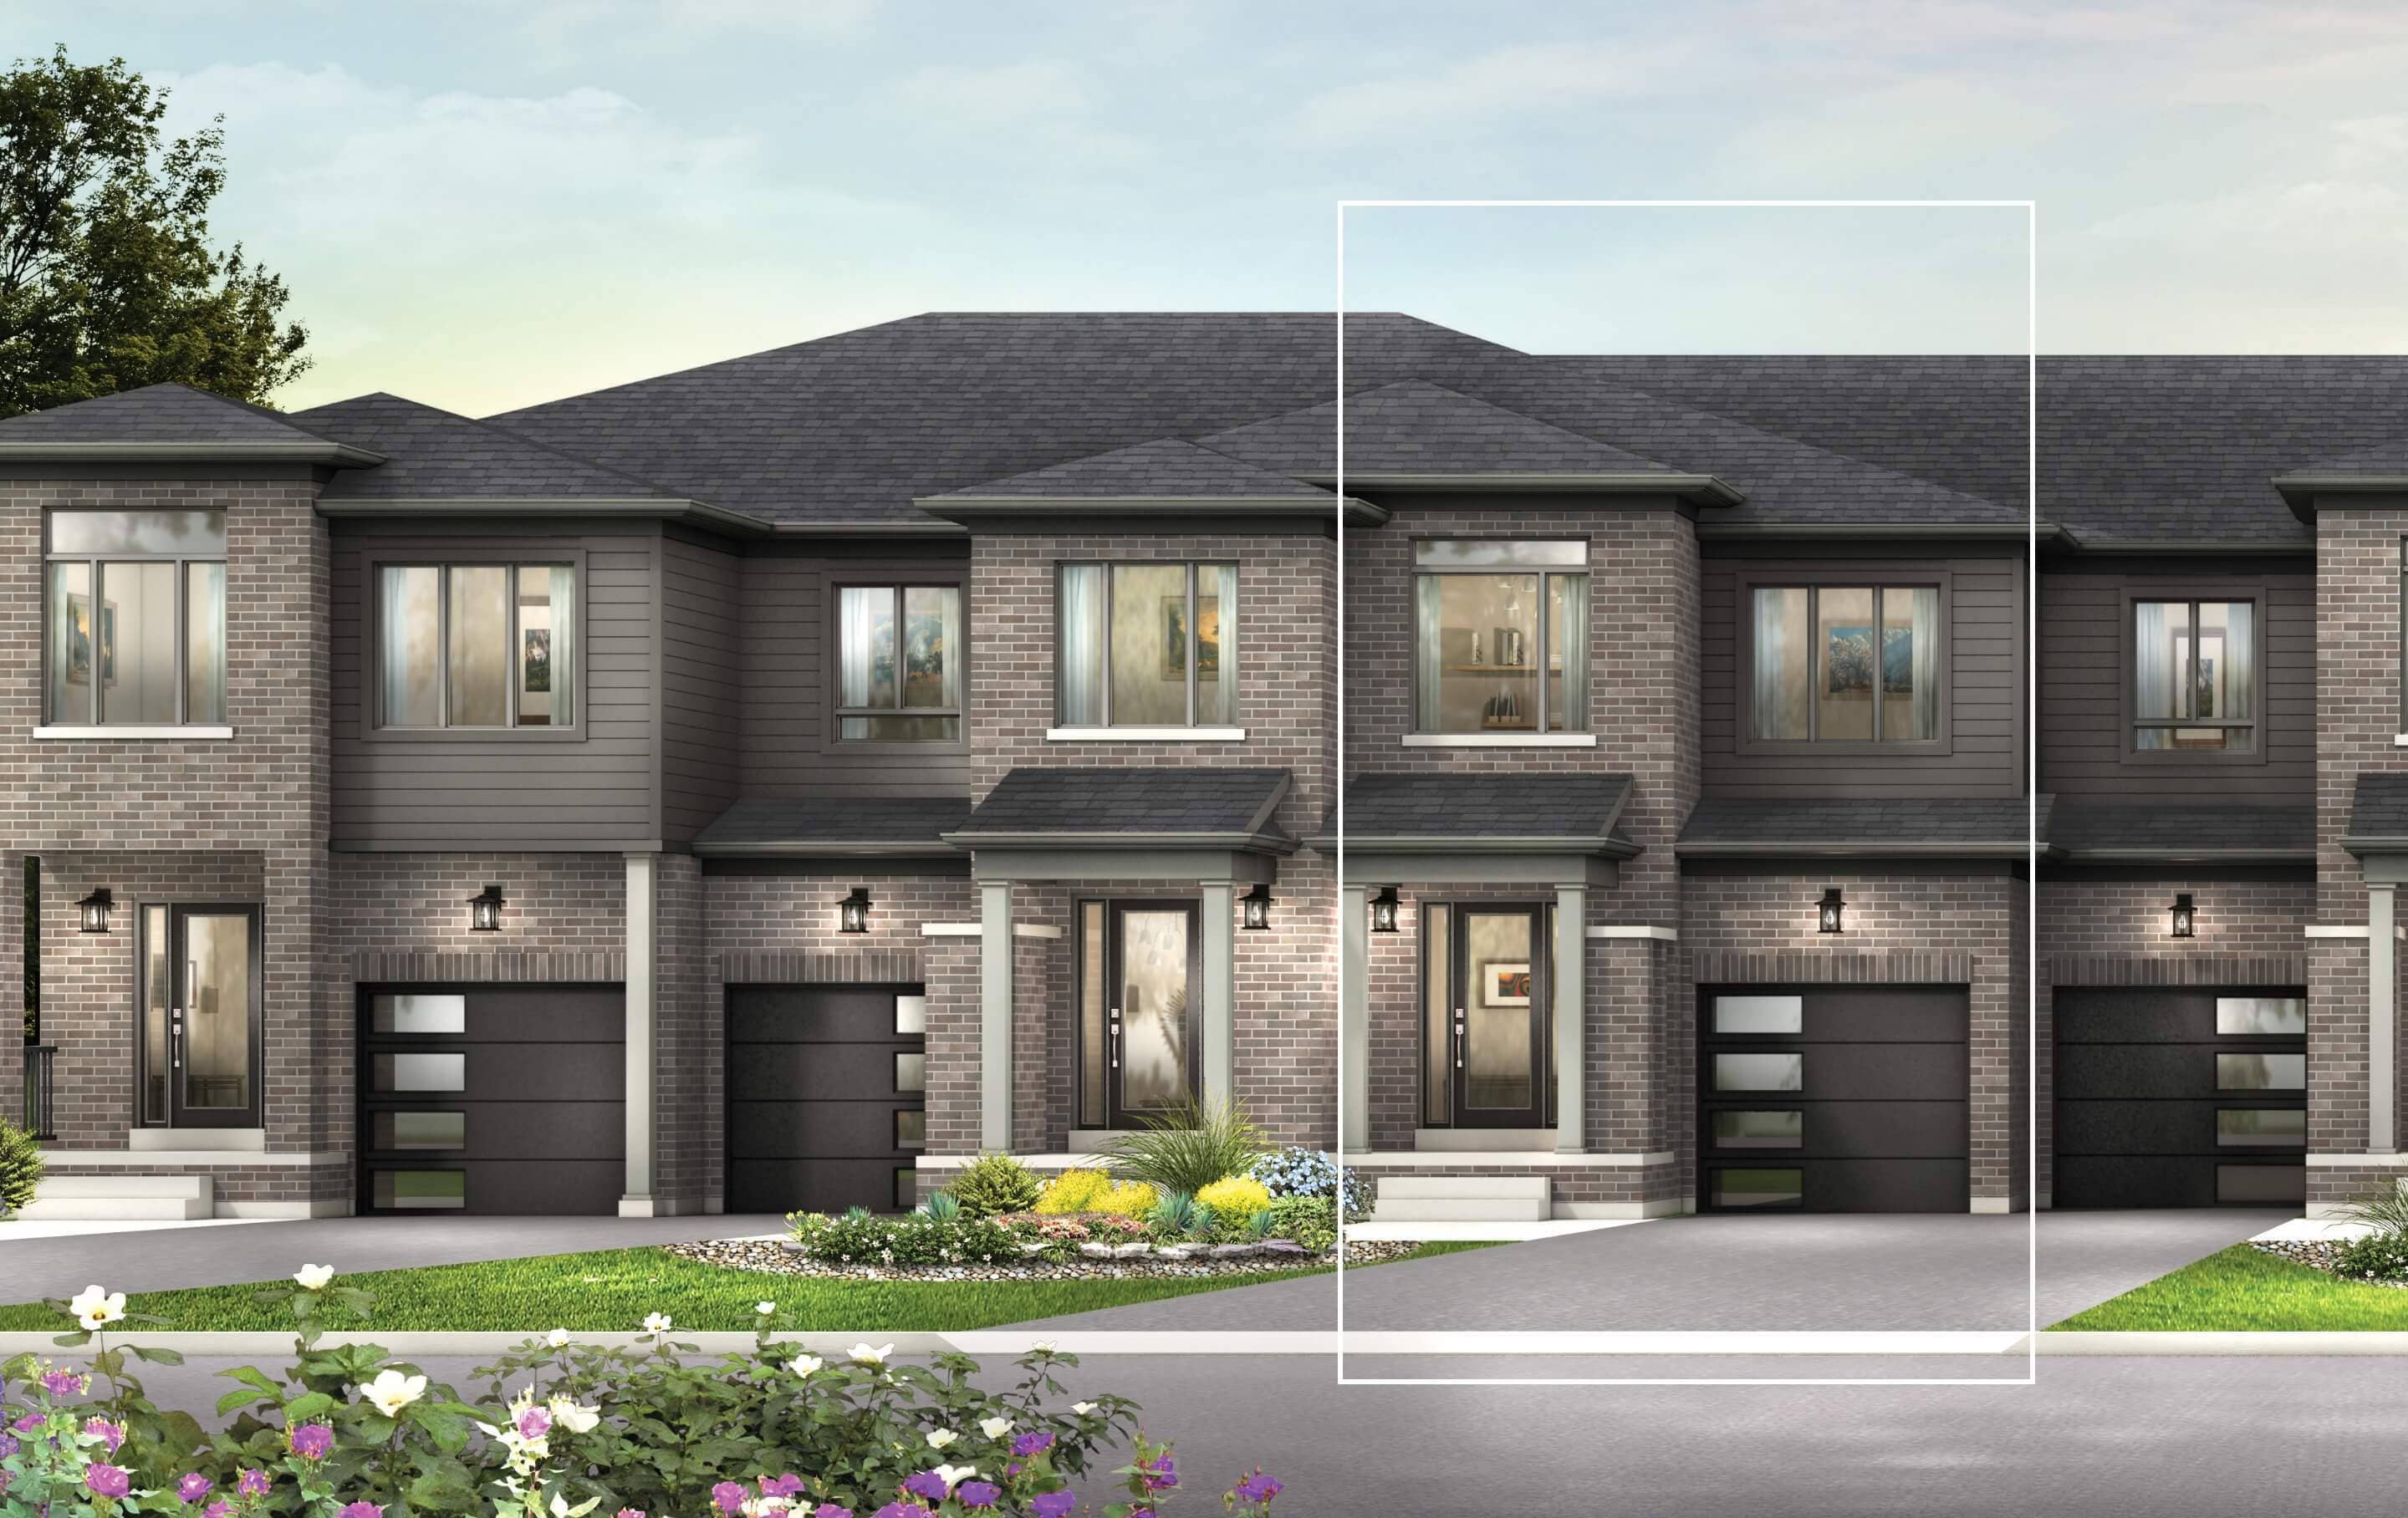
Sunburst
For sale3 bd · 3 ba · 1,580 ft²
From $670,000
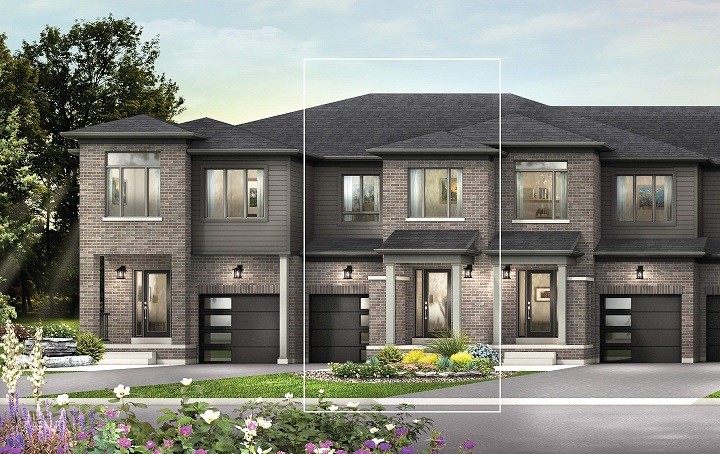
Ranchwood
For sale4 bd · 3 ba · 1,644 ft²
From $679,000
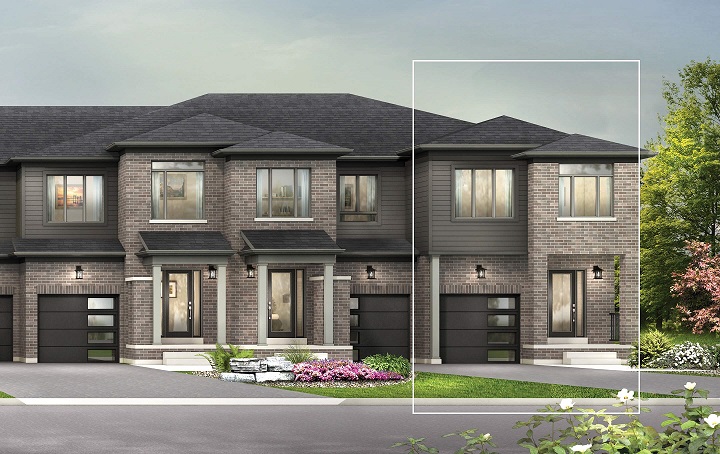
Evergreen
For sale4 bd · 3 ba · 1,721 ft²
From $694,000

Mapleridge
For sale3 bd · 3 ba · 1,210 ft²
Last listed from $695,000
Woodway
For sale3 bd · 3 ba · 1,528 ft²
From $791,000