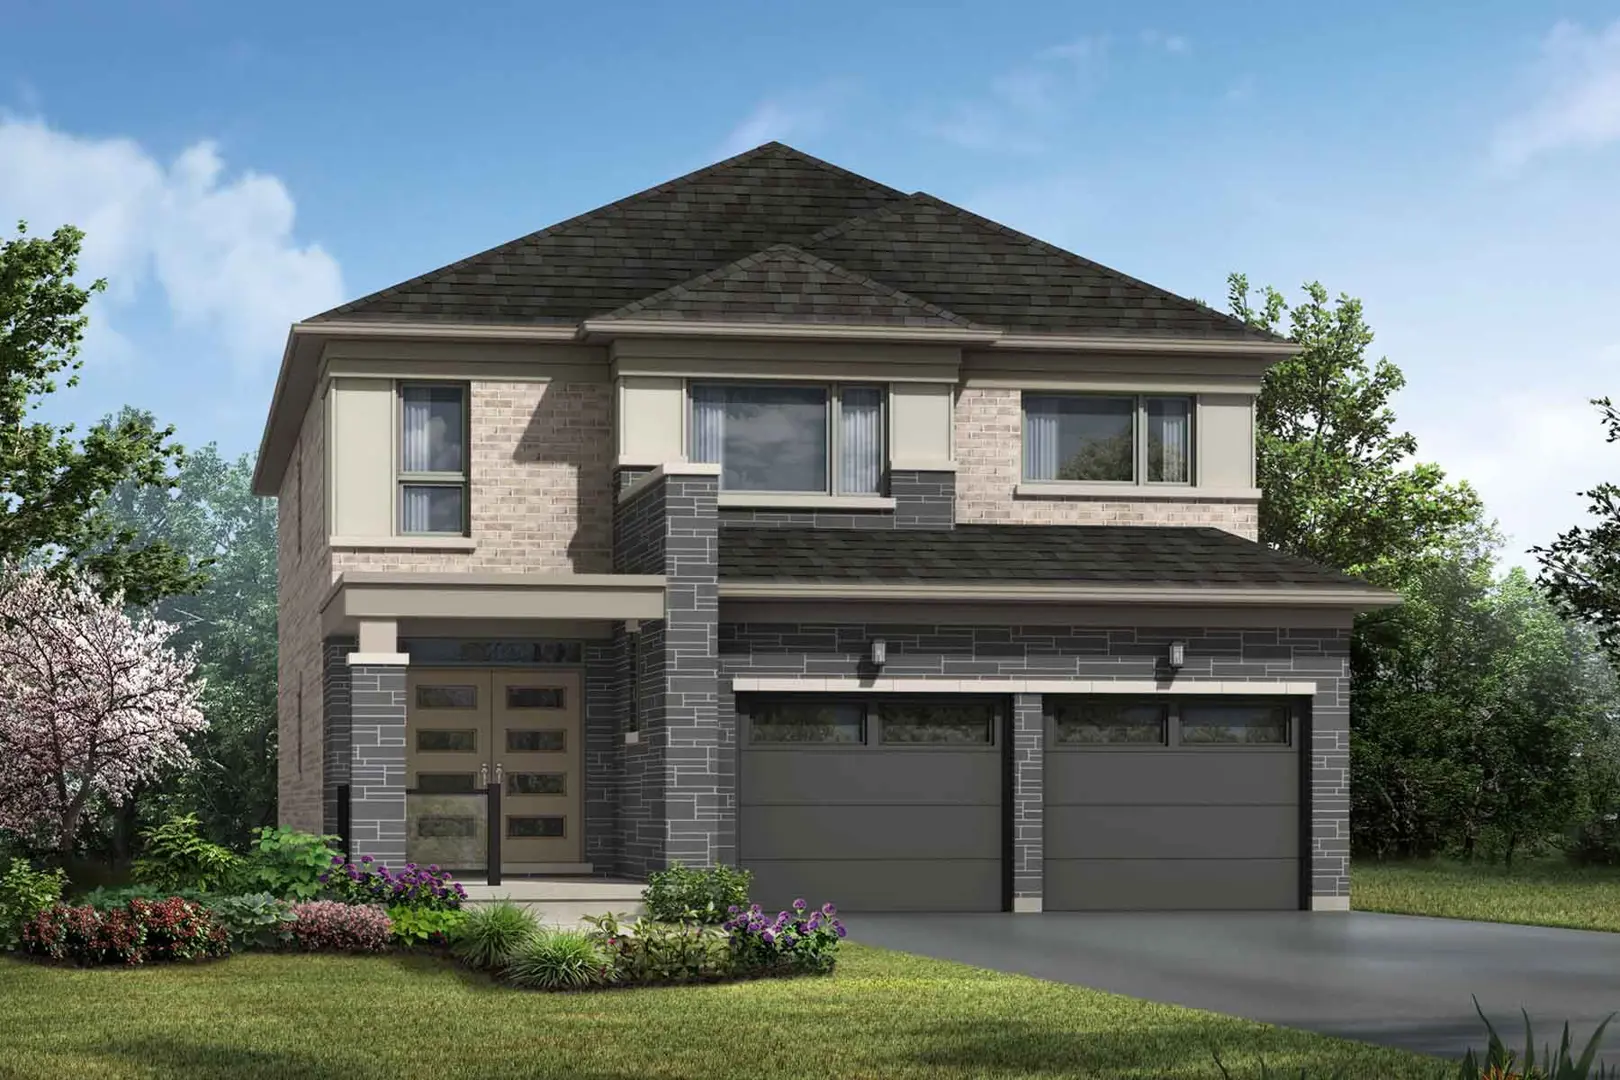
Barrie, ON
Vicinity and Vicinity West
From $499,106
3–4 bedsTownhouse / Single Family Home
By Mattamy Homes Canada
Barrie, ON · Townhouse / Single Family Home
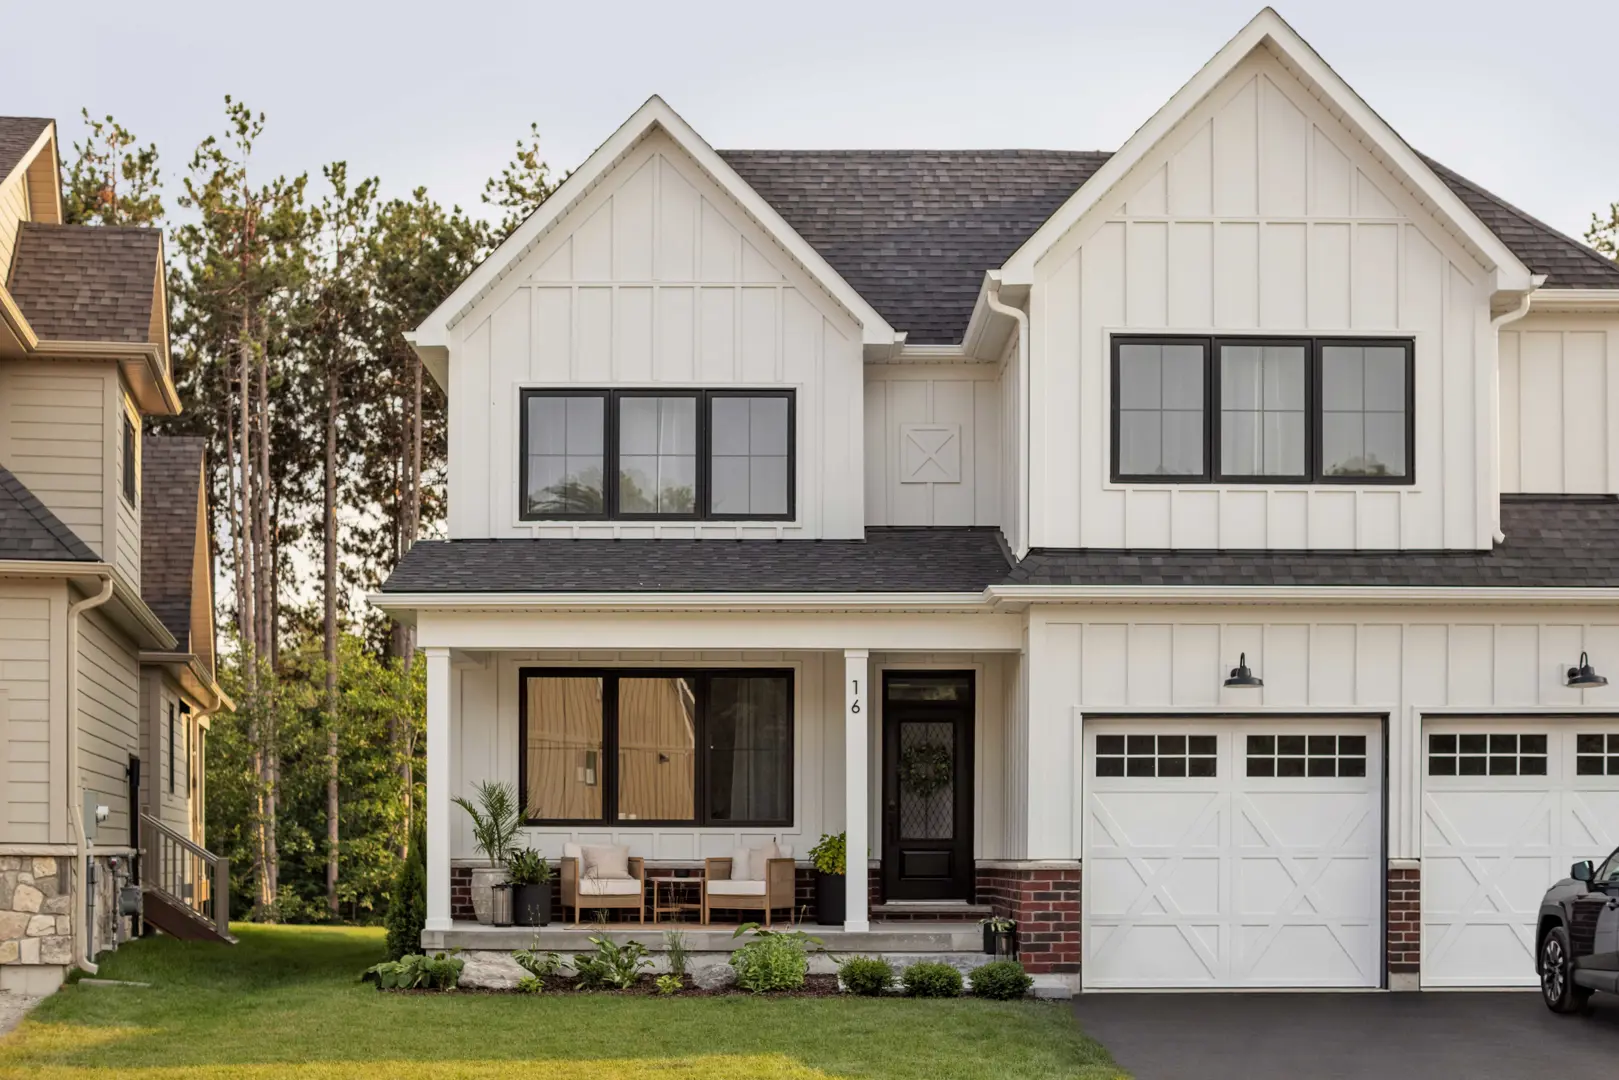
Renderings and features may vary and are subject to change. Renderings are for illustrative purposes only.
Selling|From $594,000 to $1,050,000
Mapleview Dr E & Lally Ter, Barrie, ON L9J 0T3, Canada
By Bradley Homes
Request information24 homes available at Hewitt's Gate

3 bd · 3 ba · 1,210 ft²
$594,000
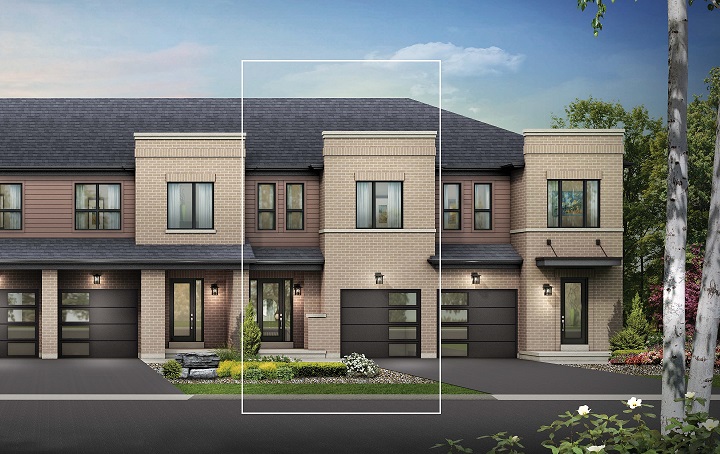
3 bd · 3 ba · 1,228 ft²
$604,000
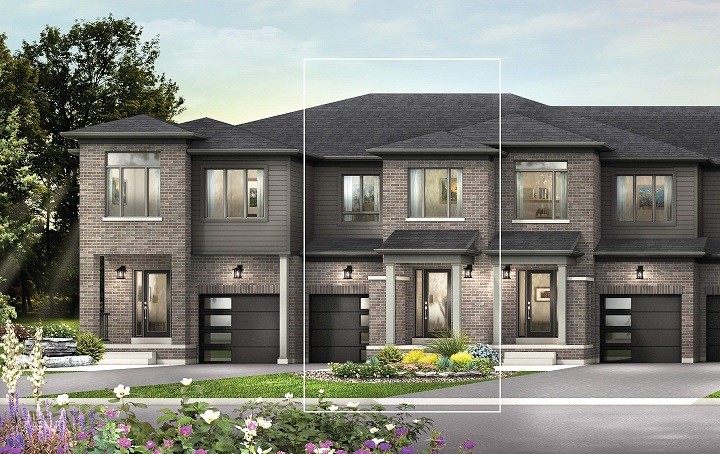
4 bd · 3 ba · 1,644 ft²
$638,000
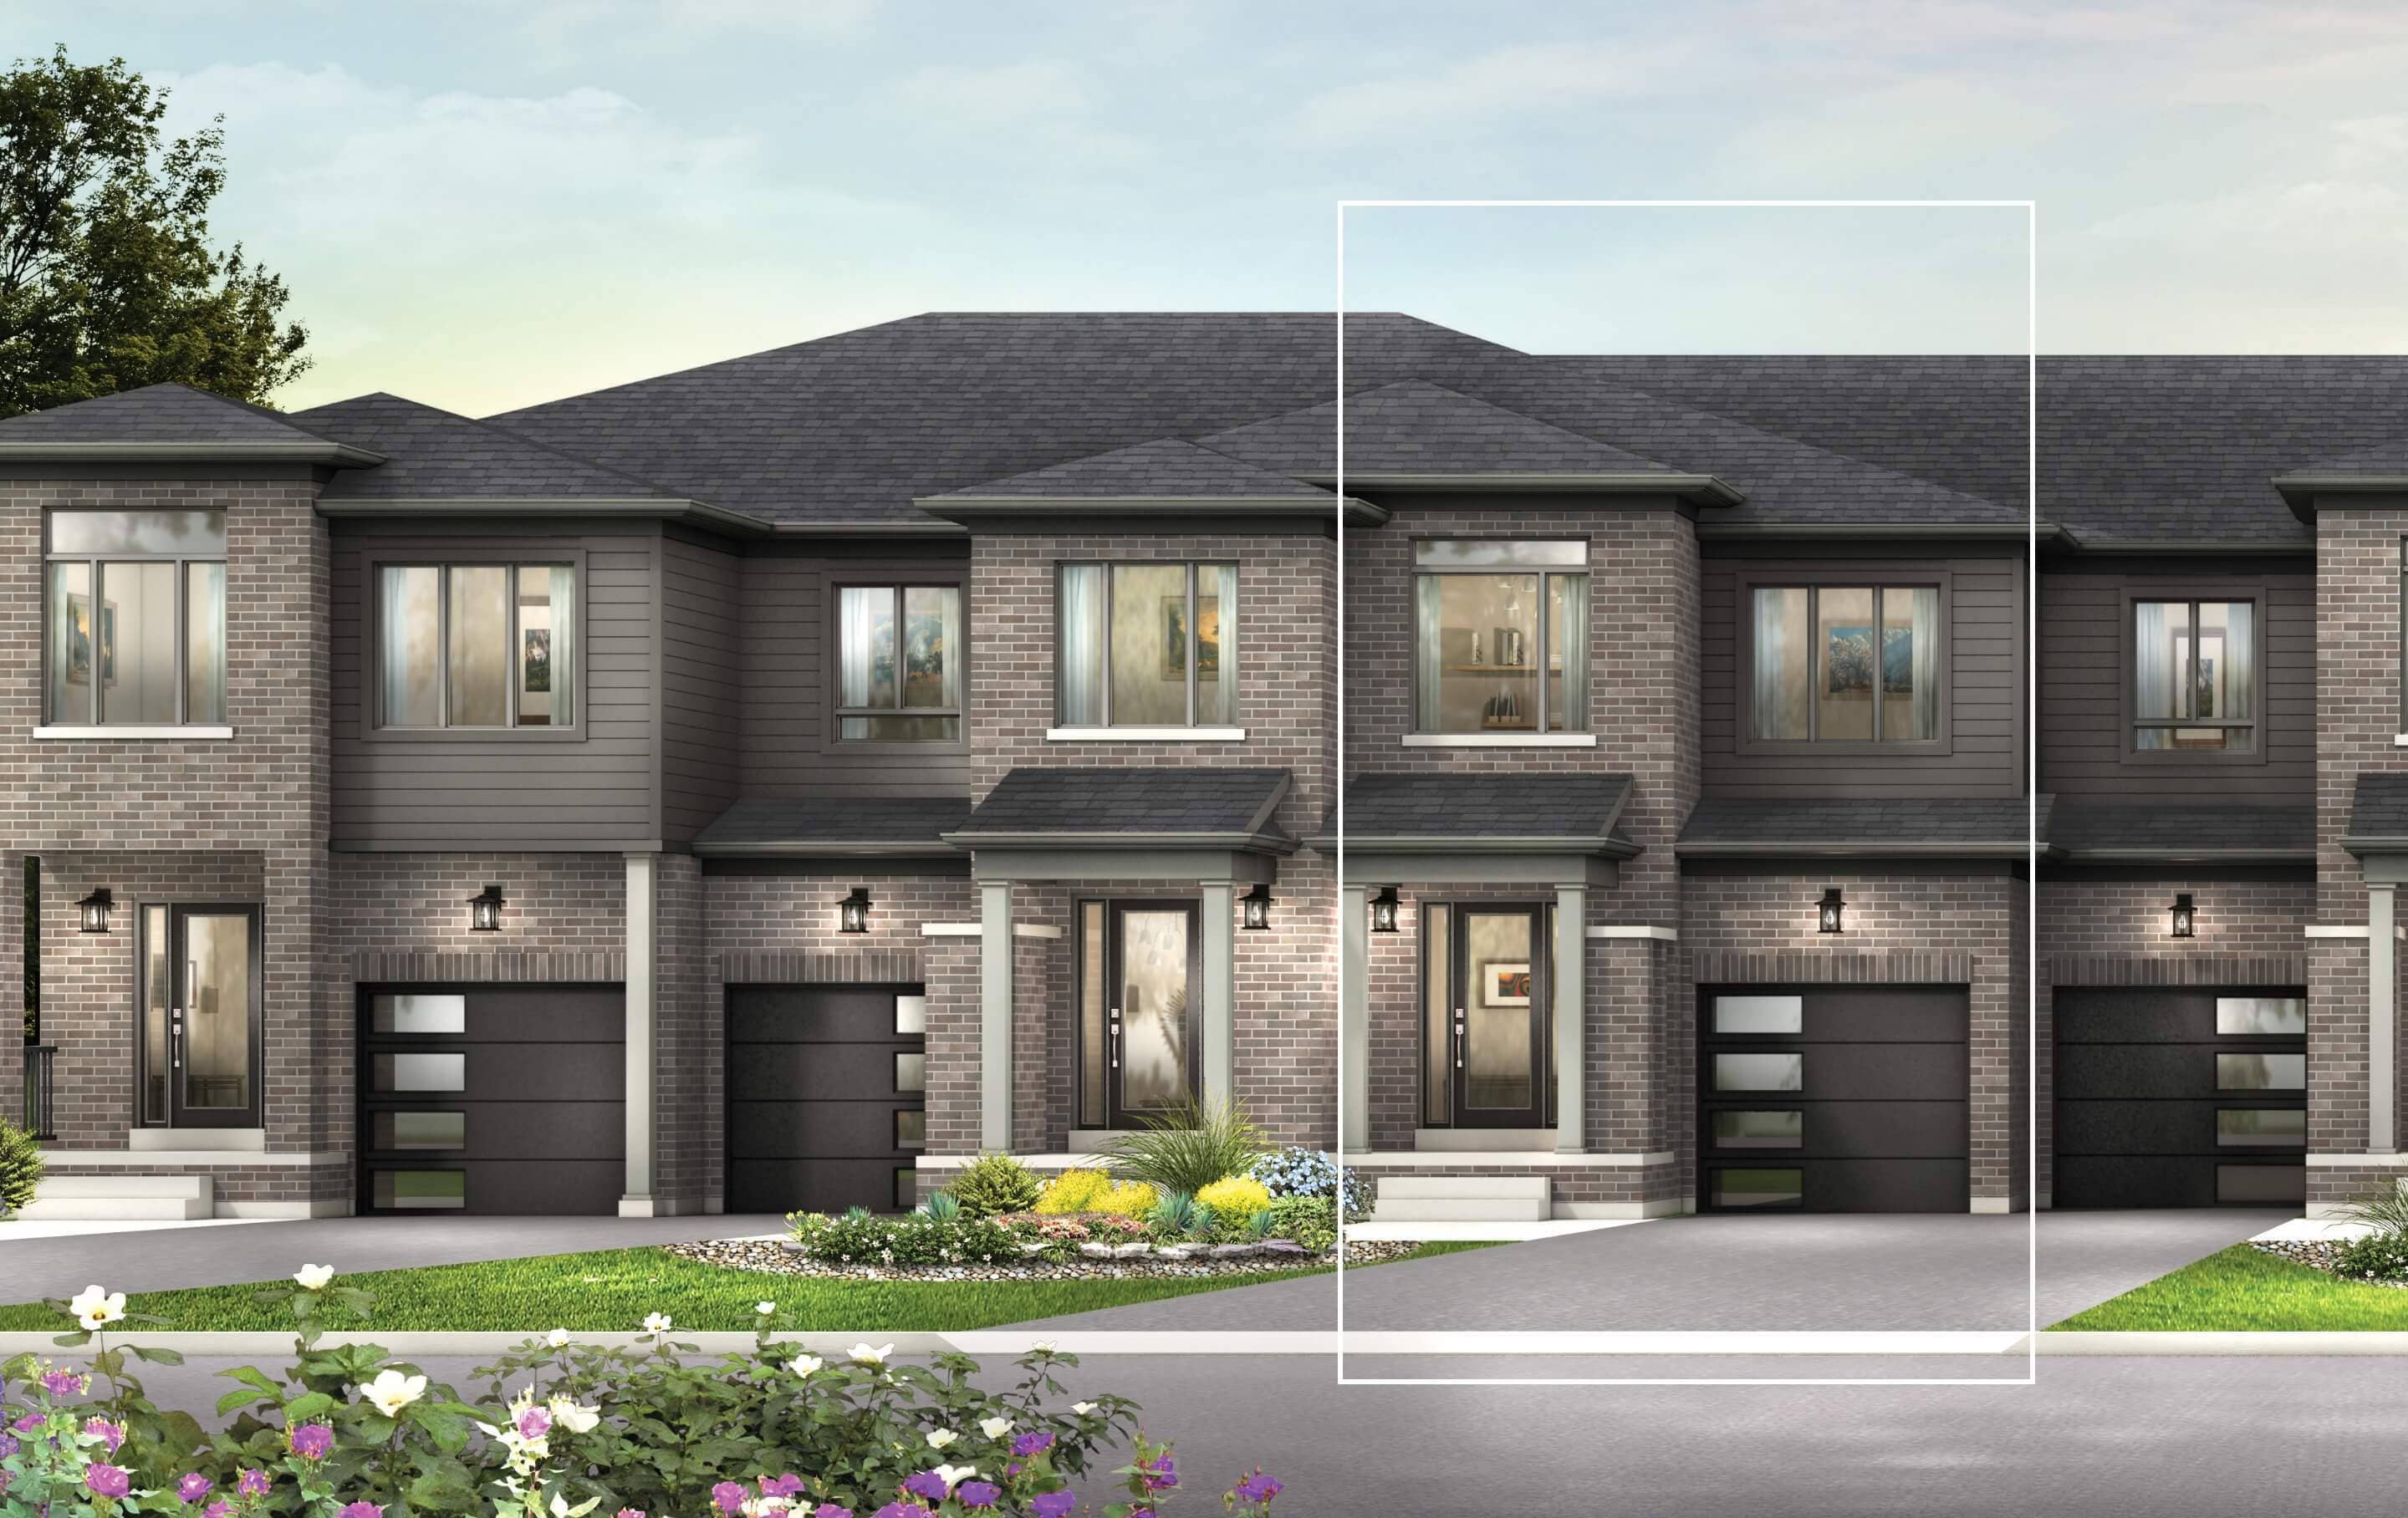
3 bd · 3 ba · 1,580 ft²
$640,000
4 bd · 3 ba · 1,664 ft²
$641,000
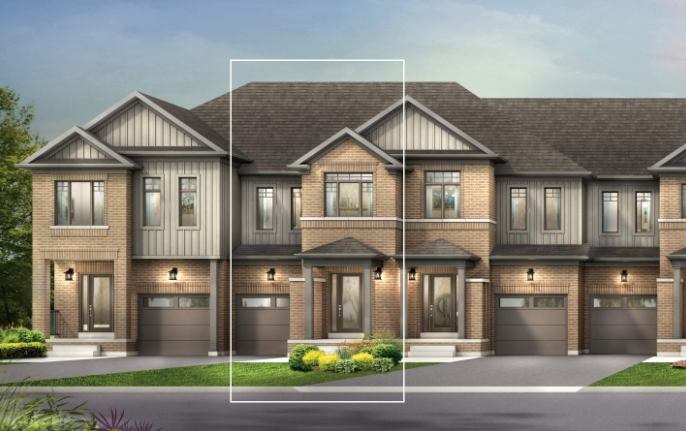
4 bd · 3 ba · 1,664 ft²
$641,000
4 bd · 3 ba · 1,664 ft²
$641,000
4 bd · 3 ba · 1,664 ft²
$644,000
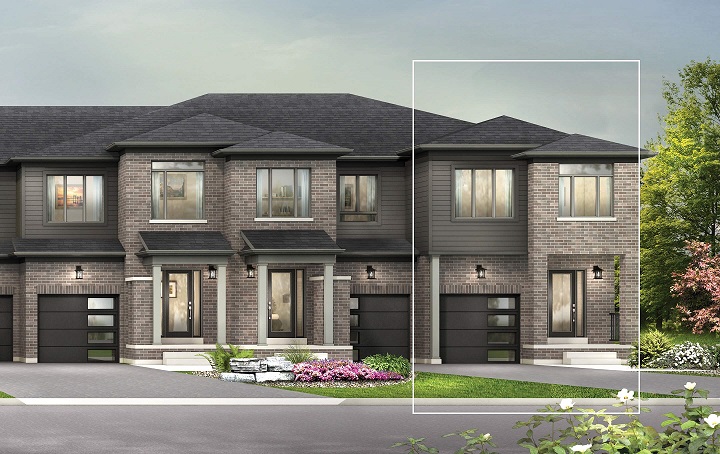
4 bd · 3 ba · 1,721 ft²
$704,000
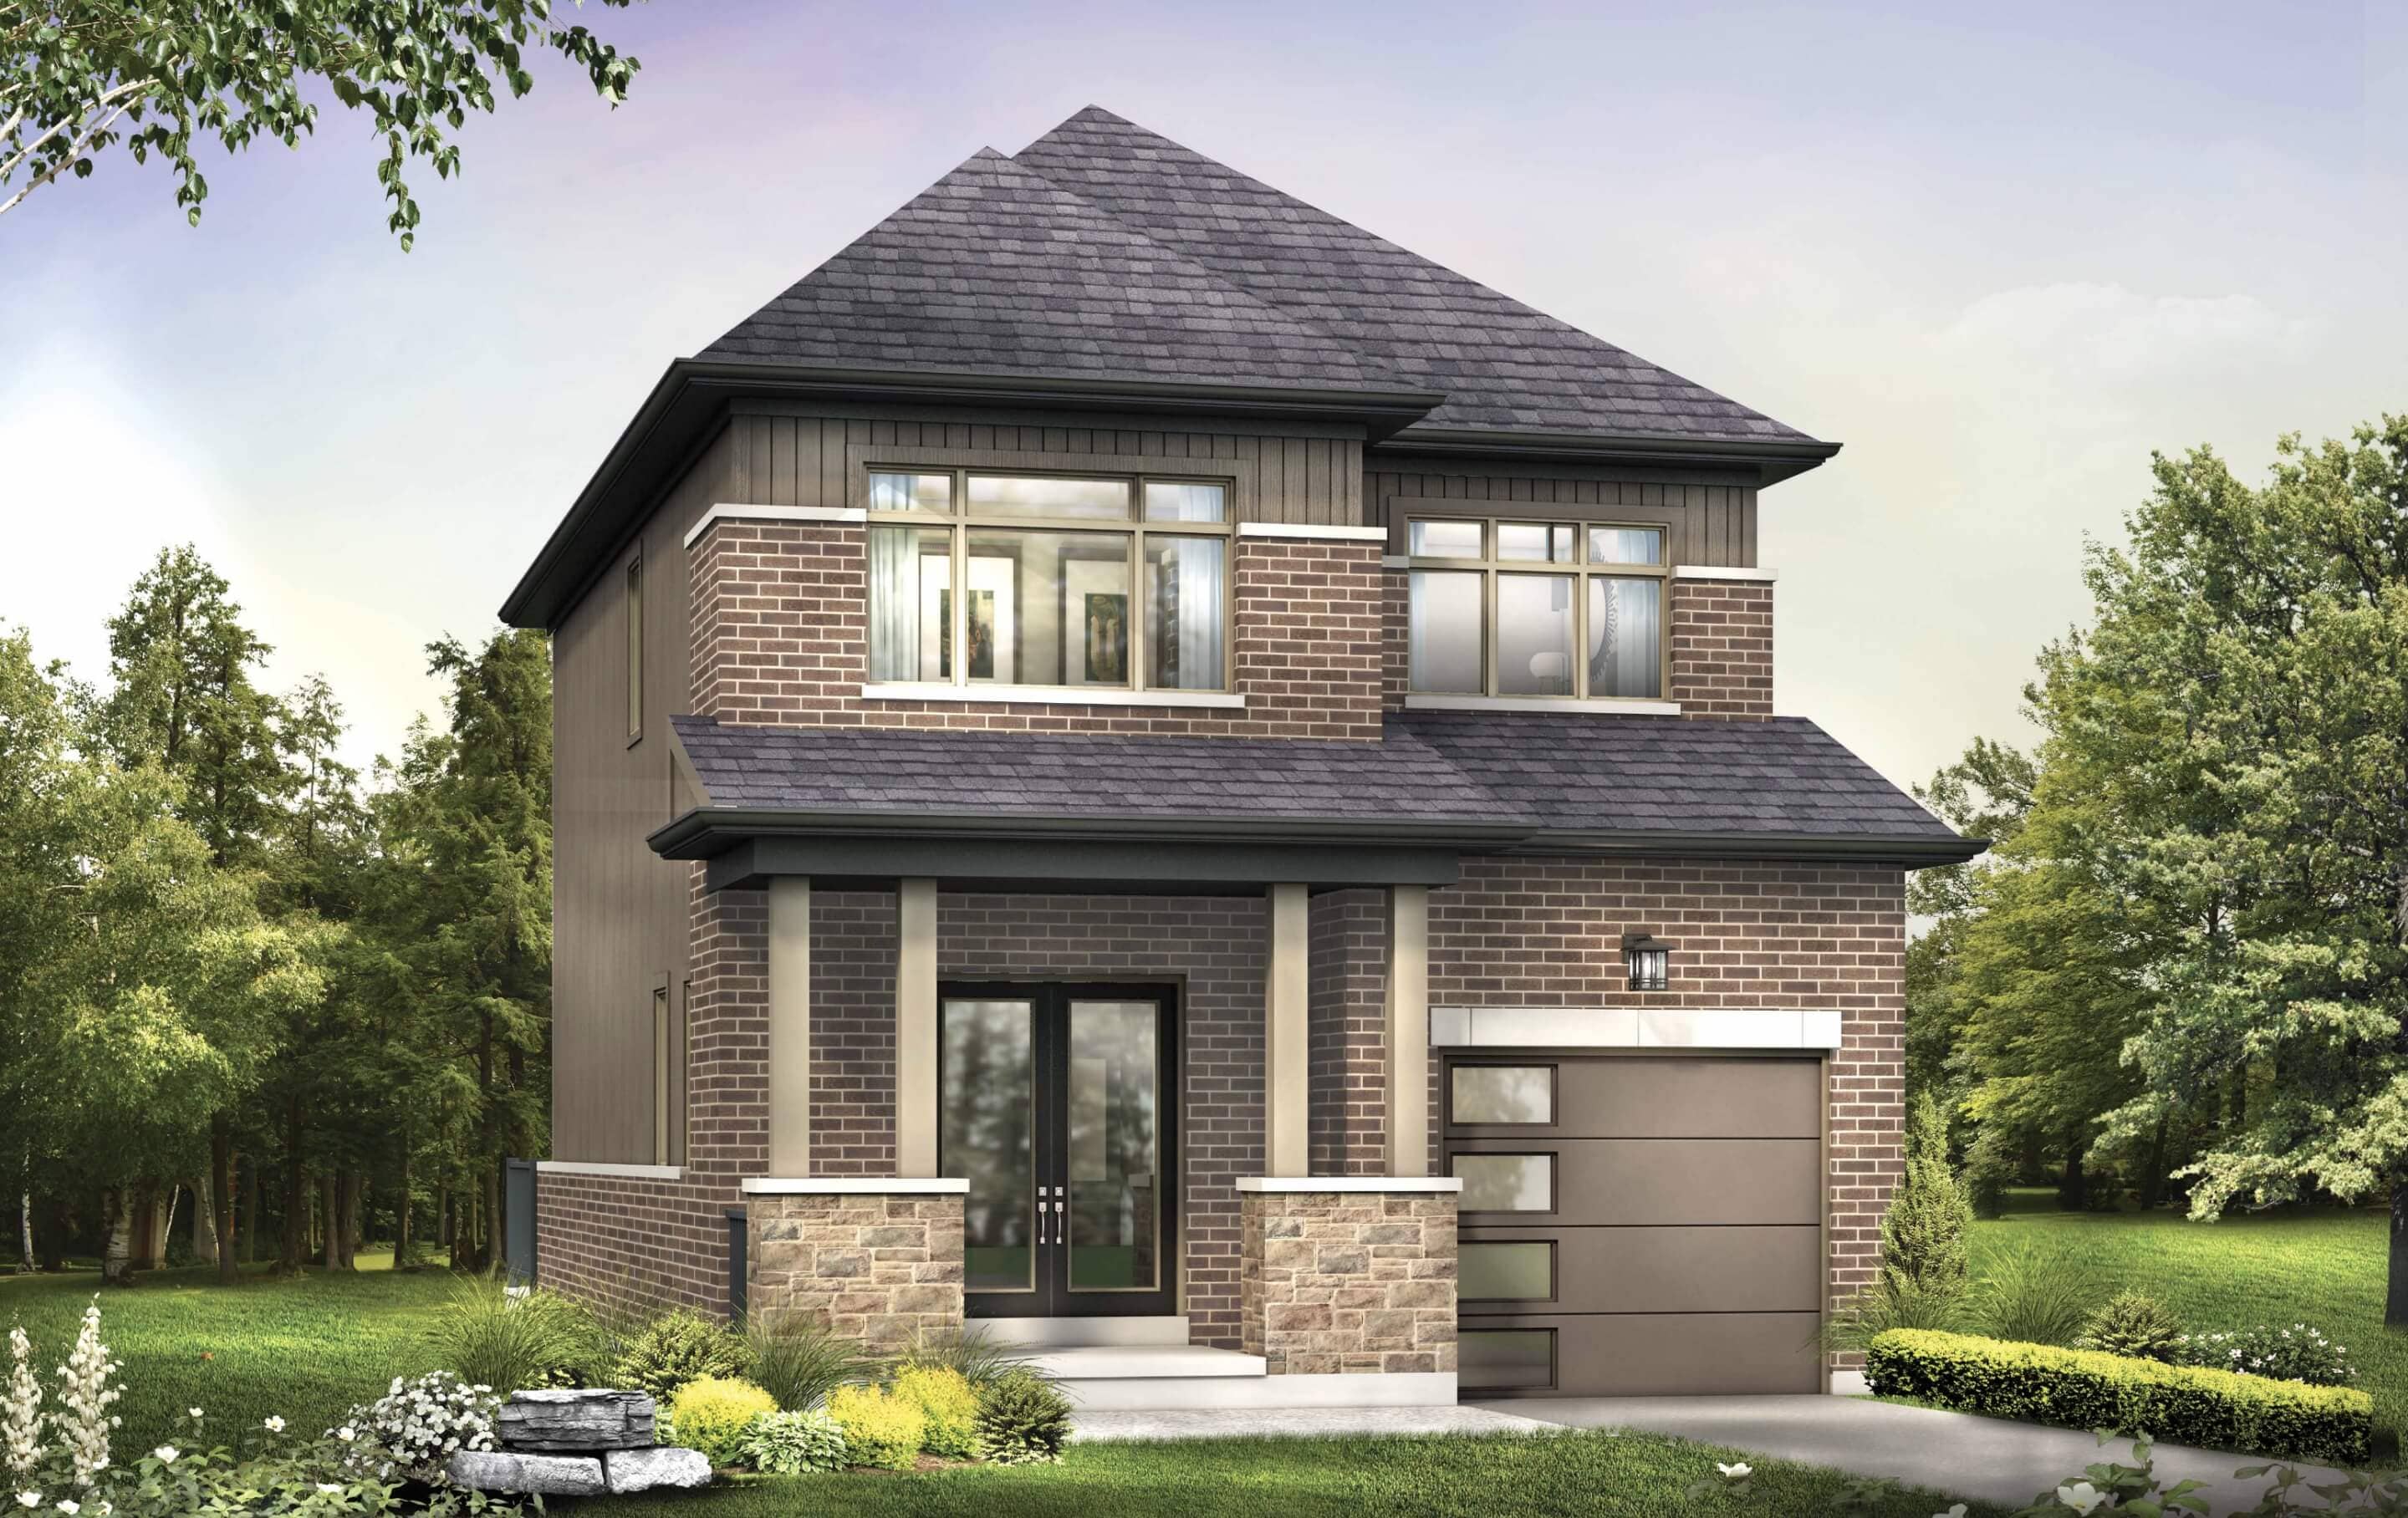
3 bd · 3 ba · 1,528 ft²
$724,000
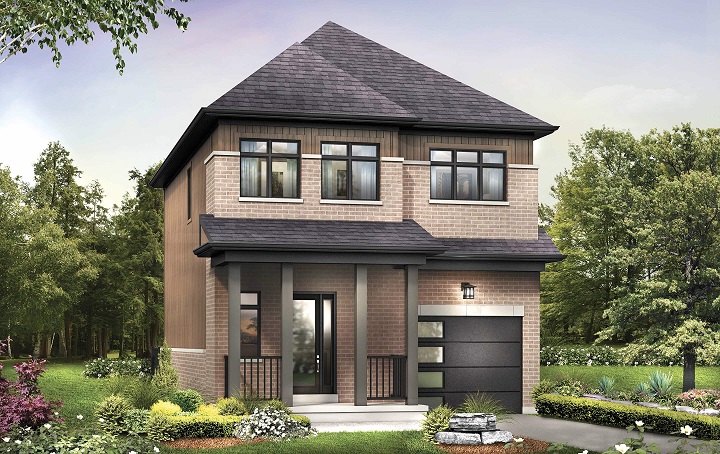
4 bd · 3 ba · 1,697 ft²
$731,000
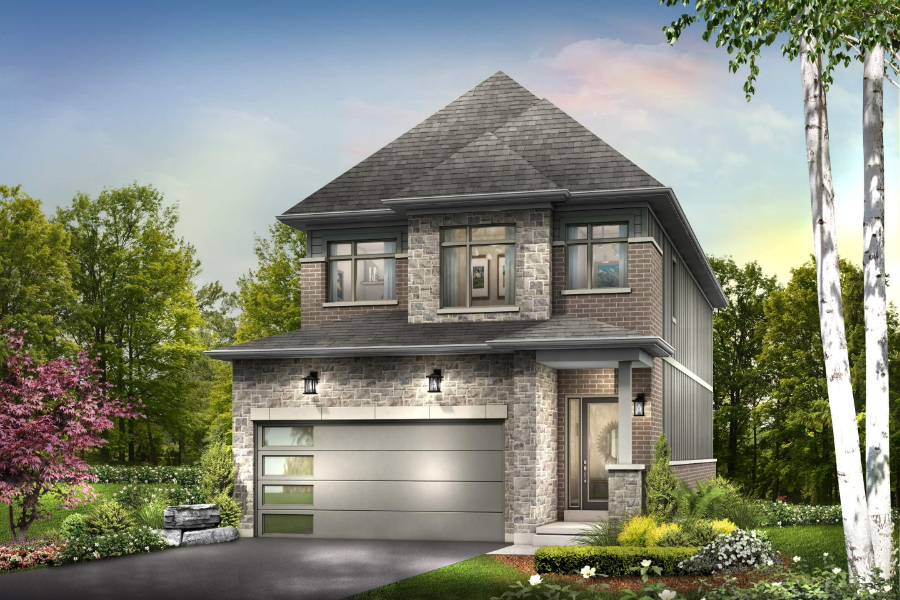
3 bd · 3 ba · 1,870 ft²
$768,000
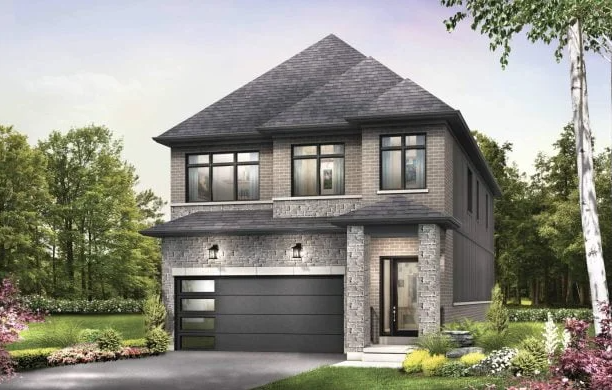
4 bd · 4 ba · 2,476 ft²
$794,000
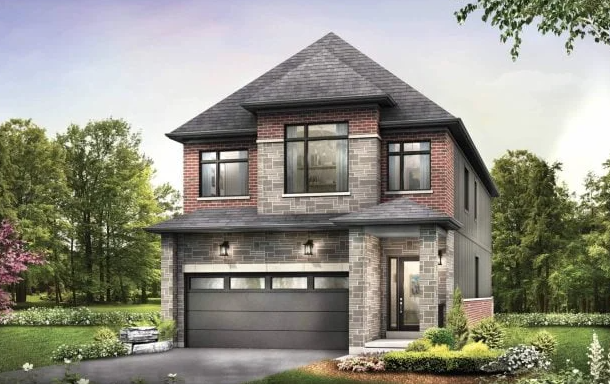
4 bd · 4 ba · 2,295 ft²
$799,000
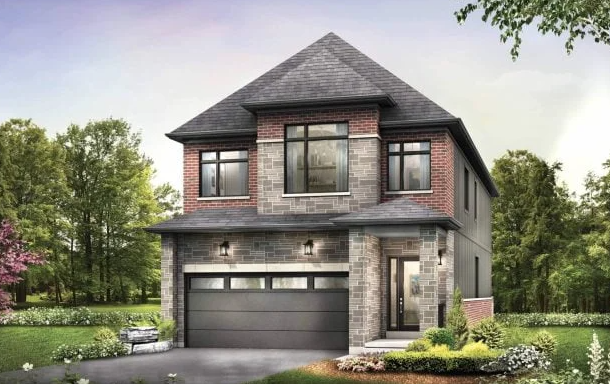
4 bd · 4 ba · 2,295 ft²
$799,000
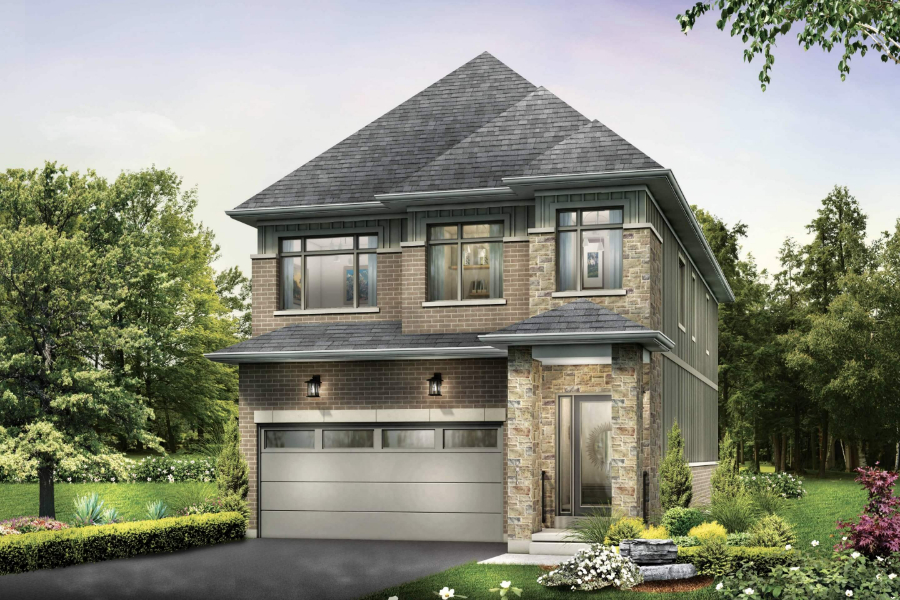
4 bd · 4 ba · 2,476 ft²
$806,000
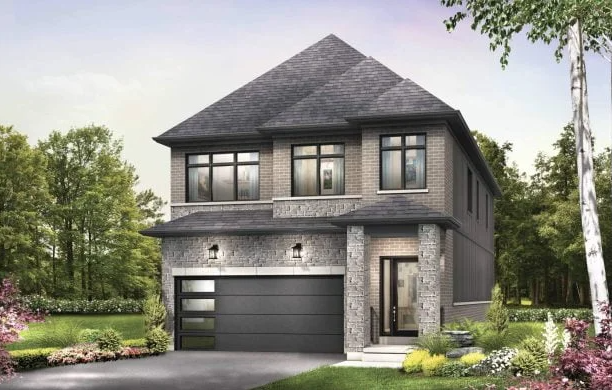
4 bd · 4 ba · 2,476 ft²
$830,000
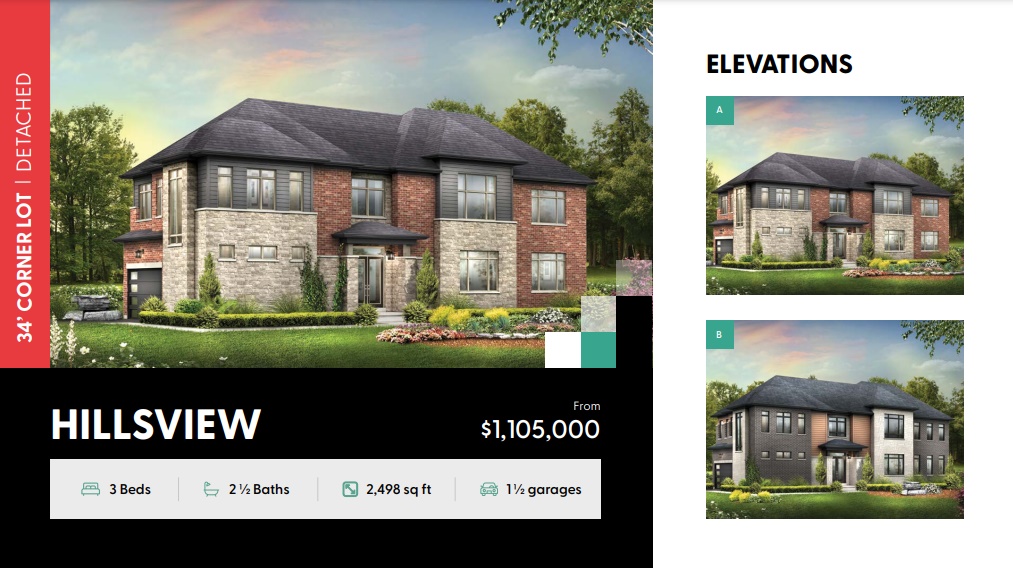
3 bd · 3 ba · 2,498 ft²
$835,000
3 bd · 3 ba · 2,498 ft²
$855,000
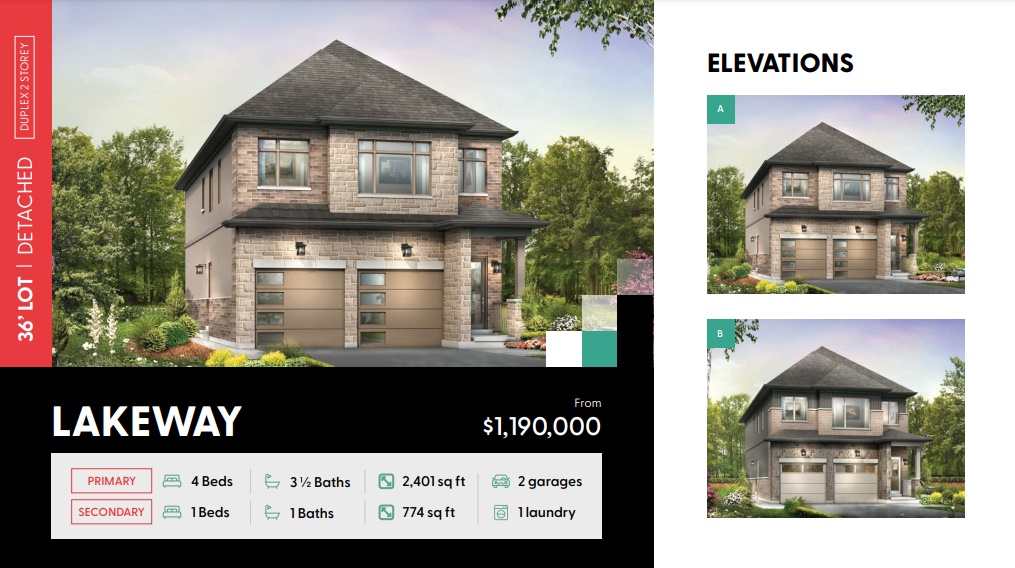
5 bd · 5 ba · 3,175 ft²
$864,000
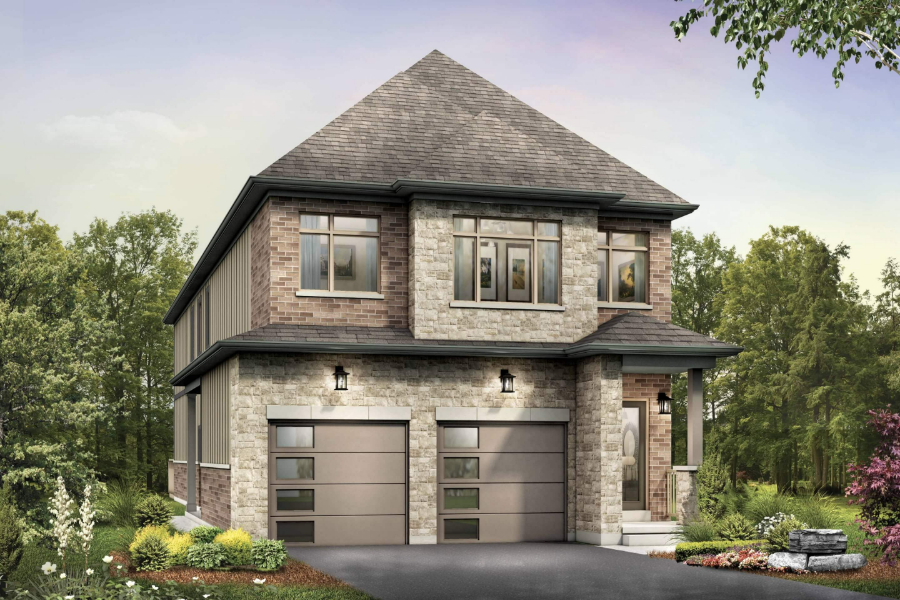
5 bd · 5 ba · 3,163 ft²
$871,000
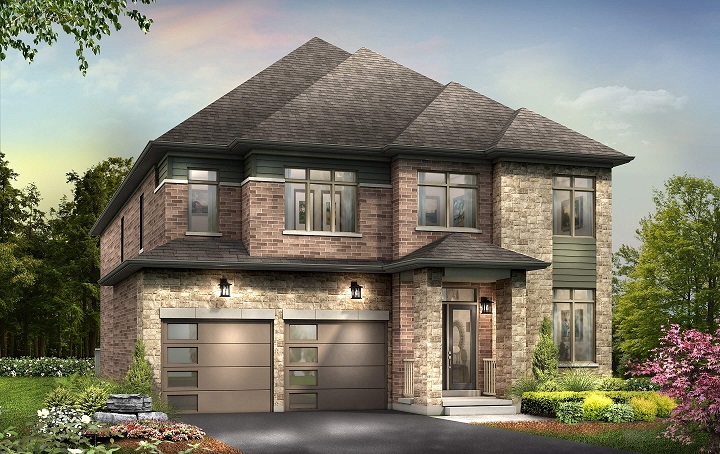
4 bd · 4 ba · 2,868 ft²
$1,040,000
4 bd · 4 ba · 2,868 ft²
$1,040,000
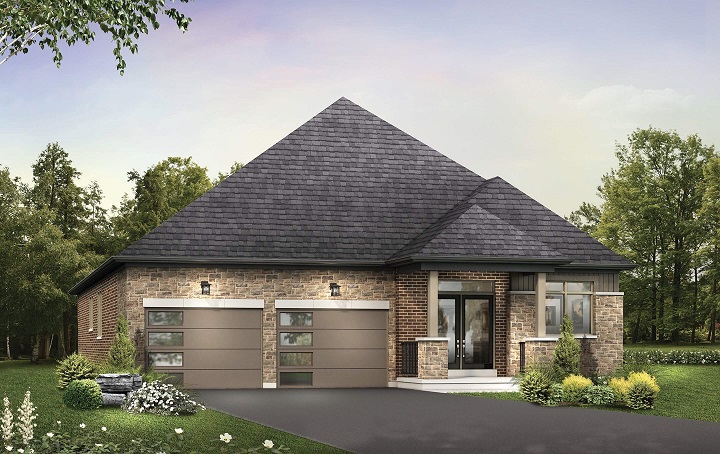
3 bd · 2 ba · 1,681 ft²
$1,050,000
DETACHED At Signing $10k 30 Days $10k 60 Days $15k 90 Days $20k 120 Days $20k Total $75k TOWNHOME At Signing $5k 30 Days $5k 60 Days $10k 90 Days $10k 120 Days $10k Total $40k
EXTERIOR 1. Front Elevations as per plan. Sides and rear elevations are as follows: i. Townhouse to include: Brick first floor, Vinyl second floor ii. 30', 34', and 36' models to include: Approximately 4' brick skirt, Vinyl from skirt to top of wall iii. 45' and corner models to include: Full brick walls INTERIOR FINISHES 2. 9' Ceilings on main level. 8' ceilings on second level. Height may vary due to bulkheads for heating, plumbing and support structure 3. Tall interior doors on Main floor with 9-foot ceiling. (Excluding sliders, door to garage, and exterior doors. Bulkheads and other dropped ceilings may affect the ability to accommodate in some locations) 4. Hardwood or Luxury Vinyl floors in all main floor areas except wet areas and bedrooms 5. Ceramic floors in bathroom, laundry room, mudroom, kitchen, and foyer as per plan 6. Stained Oak Veneer Stairs and stringers with oak pickets, posts, and railing, in all finished area stairwells. 7. Smooth ceilings in all finished areas. 8. Contemporary style trim (approximately 5 1/2" baseboard and 2 3/4" casing) for doors and windows throughout where possible. (Detached) 9. Flat stock style trim (approximately 4 1/2" baseboard and 2 1/2" casing) for doors and windows throughout where possible. (Townhouse) 10. Upgraded modern or elegant interior door hardware (based on builder samples) 11. Upgraded modern or elegant exterior door hardware (based on builder samples) KITCHENS 12. Quartz countertops with undermount sink in each kitchen and pantry as per plan 13. Kitchen upper cabinets to be 36" (except above fridge and stove locations. In situations where bulk heads exist smaller uppers will be used) 14. Soft Close mechanism included in all cabinetry drawers & all cabinet doors 15. Pots and Pans base cabinet in kitchen(s) as per plan. (Detached homes) 16. Upgraded modern or elegant Cabinet door hardware (based on builder samples) 17. Upgraded modern or elegant Kitchen Faucet (based on builder samples) 18. Full countertop depth fridge gable in kitchen(s) as per plan (two gables if not adjacent to full depth pantry or wall) 19. Exhaust hood fan over stove area, vented to exterior choice of white, black, or stainless steel 20. Dishwasher rough-in (includes space and rough-in for electrical and plumbing shut-offs. Installation not included) BATHROOMS 21. Water shutoffs for all plumbing fixtures 22. Bathrooms to include Quartz countertops 23. Ensuite Vanity’s include bank of drawers (soft close mechanisms included), where possible 24. Main washroom to have tub enclosure with ceramic tile finished to ceiling height 25. Finished Laundry rooms include cabinet(s) as per plan ELECTRICAL AND PLUMBING 26. White Decora switches and Decora receptacles in all finished areas 27. Garage ceiling outlet(s) ready for future garage door opener(s) 28. Holiday plug in front soffit of home on separate switch 29. Rough in drains for 3-piece washrooms in basement 30. Rough in for Central Vacuum to garage from all living spaces 31. 100-amp electrical service with circuit breakers or 2 x 100-amp electrical service with circuit breakers for duplex models TECHNOLOGY 32. 4 cable outlets for high-speed data cabling or high bandwidth cable (rough-in only to demarcation in close proximity to electrical Panel) 33. 2 Telephone jacks completed and phone plug-in ready (located as per blackline)
Register to receive the latest updates on pricing, availability and incentives at Hewitt's Gate — before they reach the public.
Personalized help
Dedicated pre-construction experts to guide you, answer questions and help you choose the right plan.
VIP pricing & incentives
First access to launch pricing, deposit structures and developer incentives.
Floor plans & brochures
Get the full plan set, pricing sheets and project brochure delivered to your inbox.
Plans available at Hewitt's Gate. Register for the full plan set with current pricing.
3 bd · 3 ba · 1,580 ft²
From $670,000
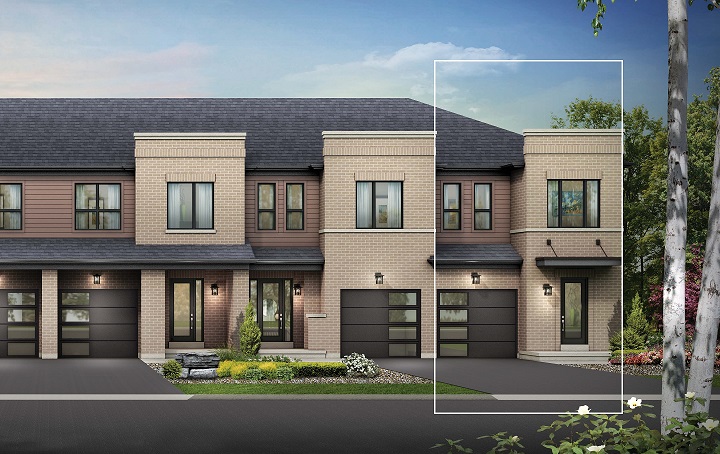
3 bd · 3 ba · 1,281 ft²
From $670,000
4 bd · 3 ba · 1,644 ft²
From $679,000
4 bd · 3 ba · 1,721 ft²
From $694,000
3 bd · 3 ba · 1,210 ft²
Last listed from $695,000
3 bd · 3 ba · 1,228 ft²
Last listed from $700,000
Floor plans and pricing are set by the developer and subject to change without notice.
Barrie|Mapleview Dr E & Lally Ter, Barrie, ON L9J 0T3, Canada
Developed by
Based in Barrie, Ontario
Our pre-construction team works directly with the developer to give registered buyers first access to floor plans, pricing and incentives at Hewitt's Gate.
Get VIP access
Barrie, ON
From $499,106
By Mattamy Homes Canada

Barrie, ON
From $1,043,900
By Georgian Communities

Neighbourhood
Livability index
Average overall
17 min
to groceries
4.8
Daycares score
5 min
to dining
20
parks nearby
Score profile
Best for driving
On foot
Daycares
4.8
Excellent
Driving
4.7
Excellent
Schools nearby
Best for groceries
Best for daycares
Best for quiet
Walking estimates based on straight-line distance to each place.