High Valley Estates · Cayuga, ON
The Bella floor plan.
Explore the recorded layout, price and features, then confirm the configuration with the builder.
For sale
2 bd · 2 ba · 1,074 ft² · Single family - Bungalow
The Bella at High Valley Estates, Pike Creek Dr, Cayuga, ON N0A 1E0, Canada
Call us at 416-910-8923Source floor plan. Confirm dimensions and available configurations.
Beautifully designed bungalow with comfortable and efficient living space • 2 Bedrooms, 2 Bathrooms • Open main area with kitchen, living, dining • Covered porch for outdoor living • Perfect for everyday living Source: Keesmaat Homes
Prices, dimensions and features may vary and are subject to change. Floor plans are for illustrative purposes only.
- Plan
- The Bella
- Type
- Single family - Bungalow
- Status
- For sale
- Size
- 1,074 ft²
- Project
- High Valley Estates
- Developer
- Keesmaat Homes
Location
Cayuga|High Valley Estates|Pike Creek Dr, Cayuga, ON N0A 1E0, Canada
Interested in The Bella at High Valley Estates?
The Bella at
High Valley Estates
Pike Creek Dr, Cayuga, ON N0A 1E0, Canada
Welcome to High Valley Estates Discover beautiful new homes in the heart of Cayuga, Ontario. High Valley Estates offers a perfect blend of modern living and small-town charm, with easy access to local amenities and natural beauty. Source:…
Explore this project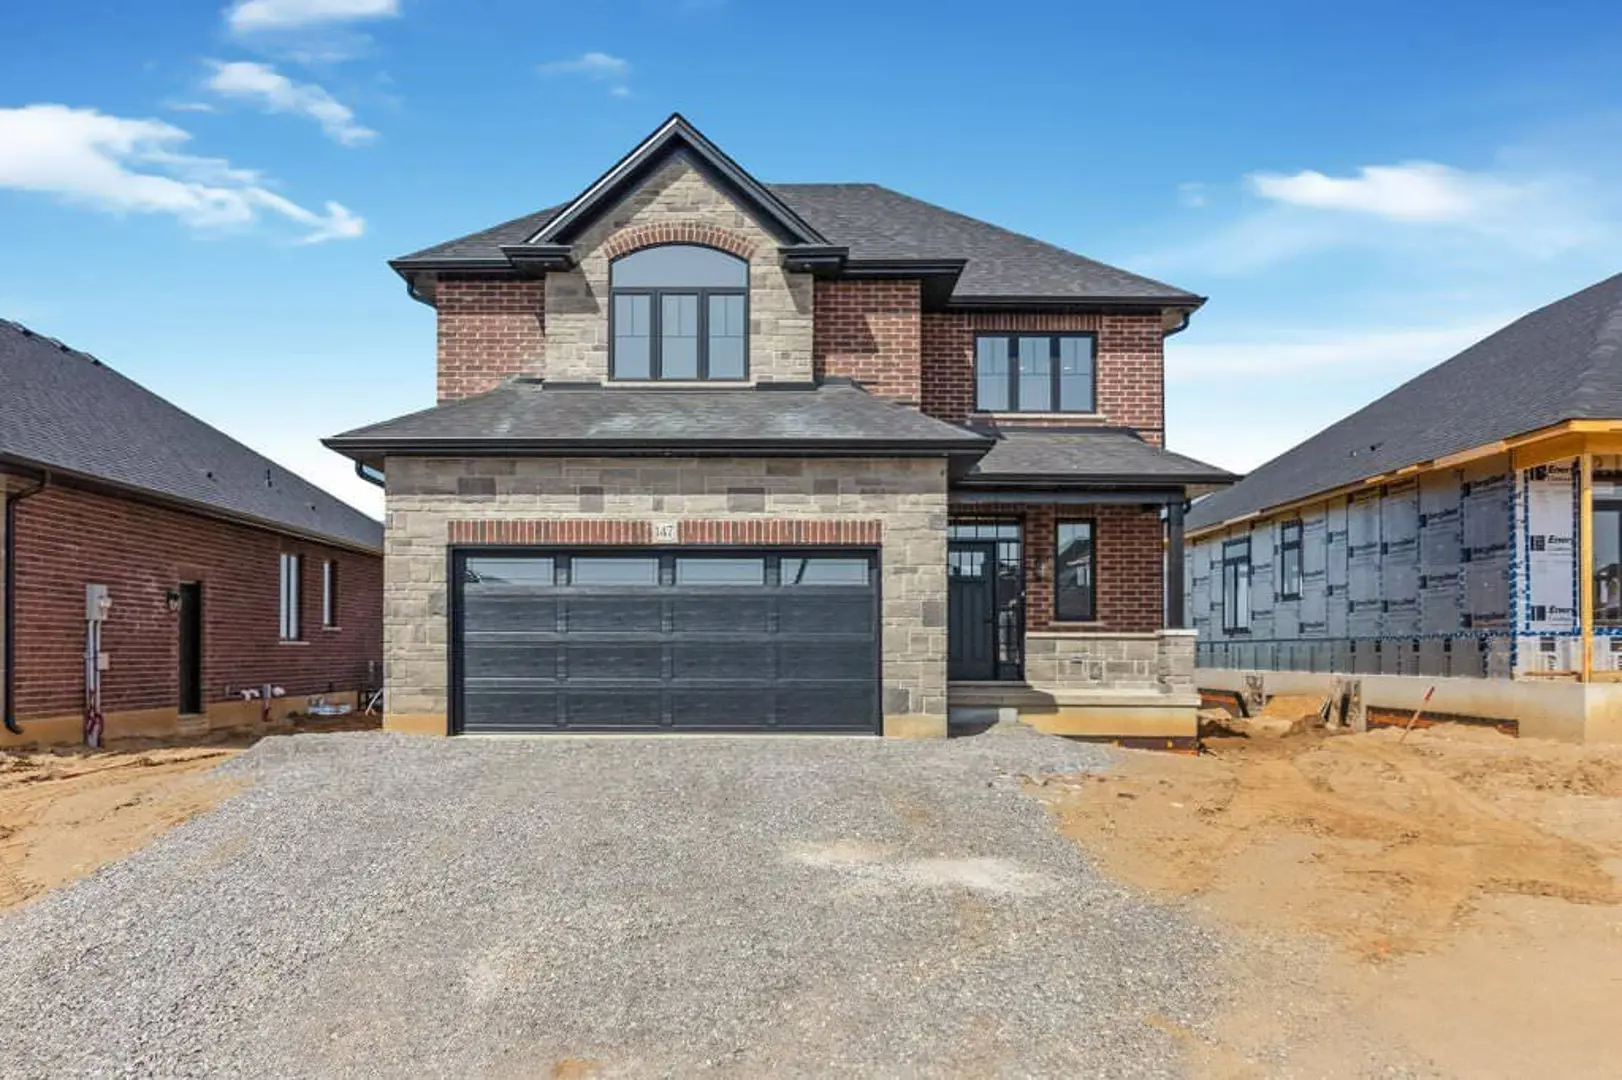
Other floor plans at High Valley Estates
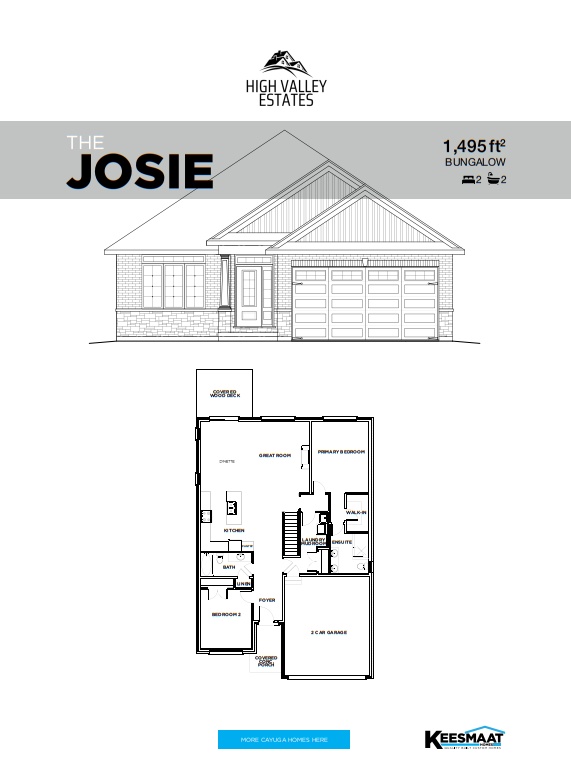
The Josie
For sale2 bd · 2 ba · 1,495 ft²
Last listed from $869,850
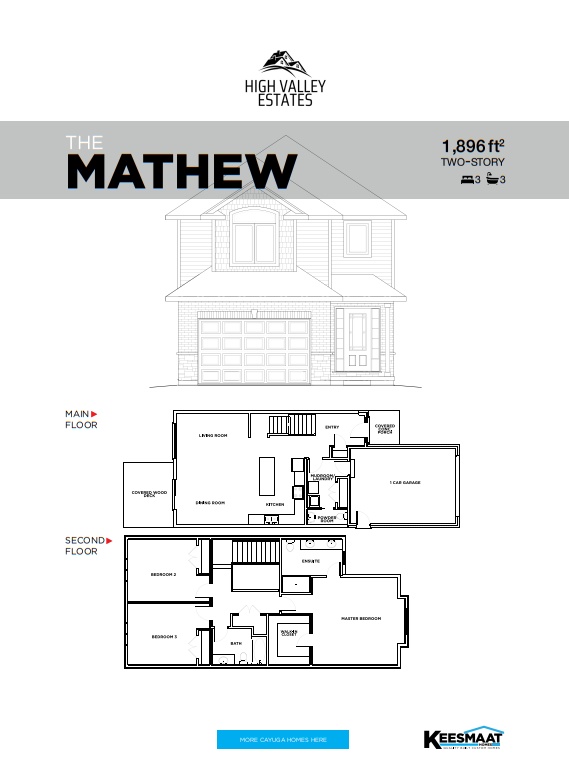
The Mathew
For sale3 bd · 3 ba · 1,896 ft²
Last listed from $879,900
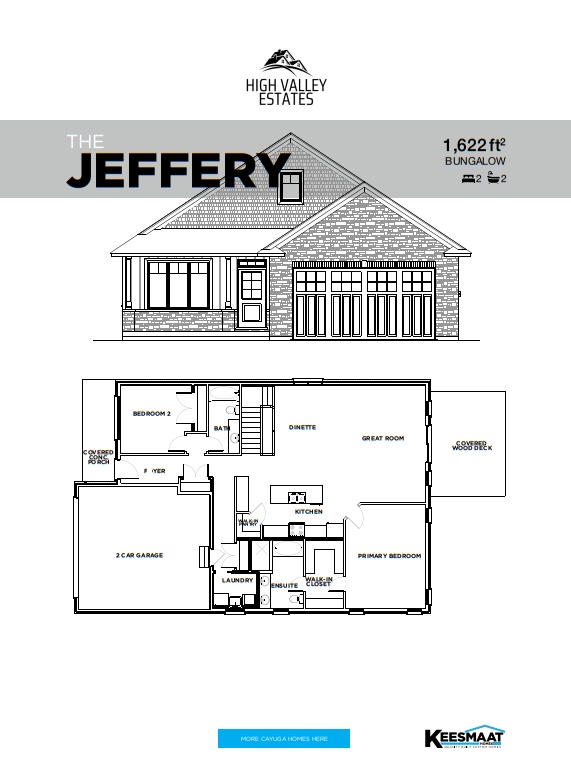
The Jeffery
For sale2 bd · 2 ba · 1,622 ft²
Last listed from $879,900
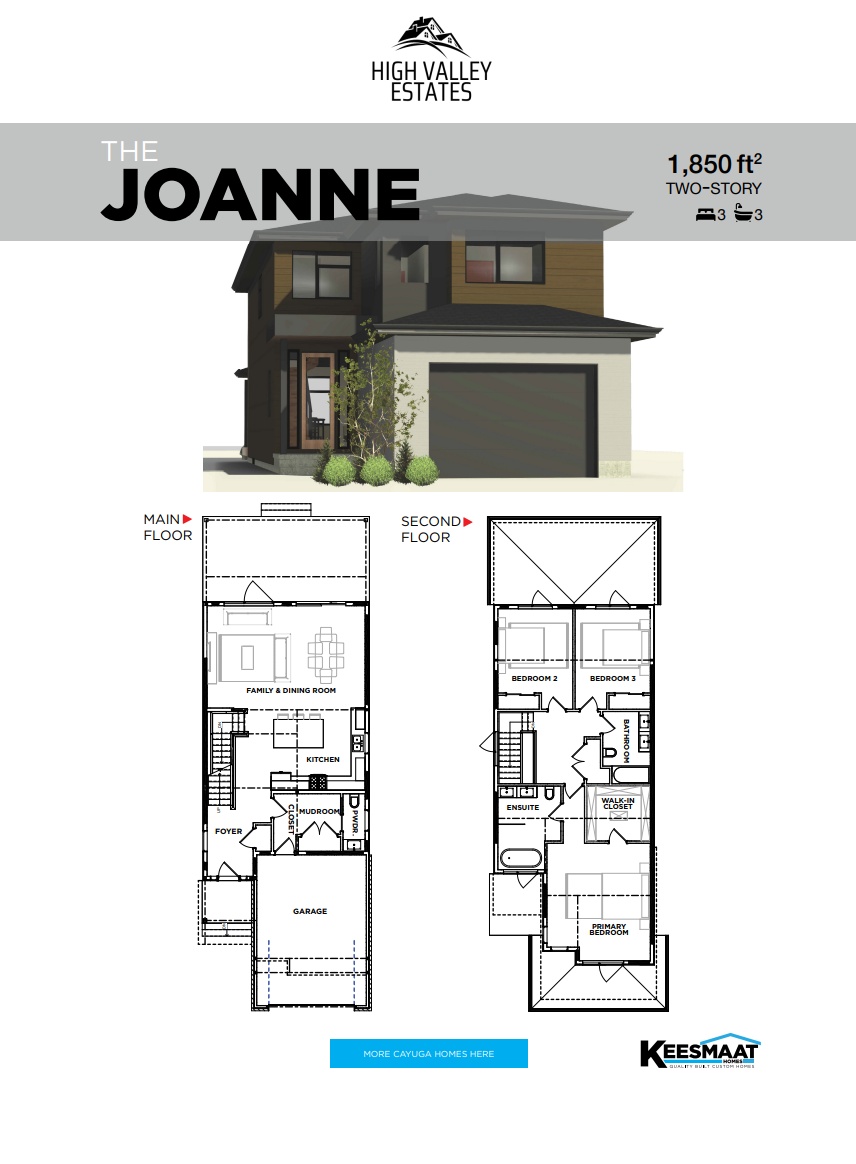
The Joanne
For sale3 bd · 3 ba · 1,850 ft²
Last listed from $899,900
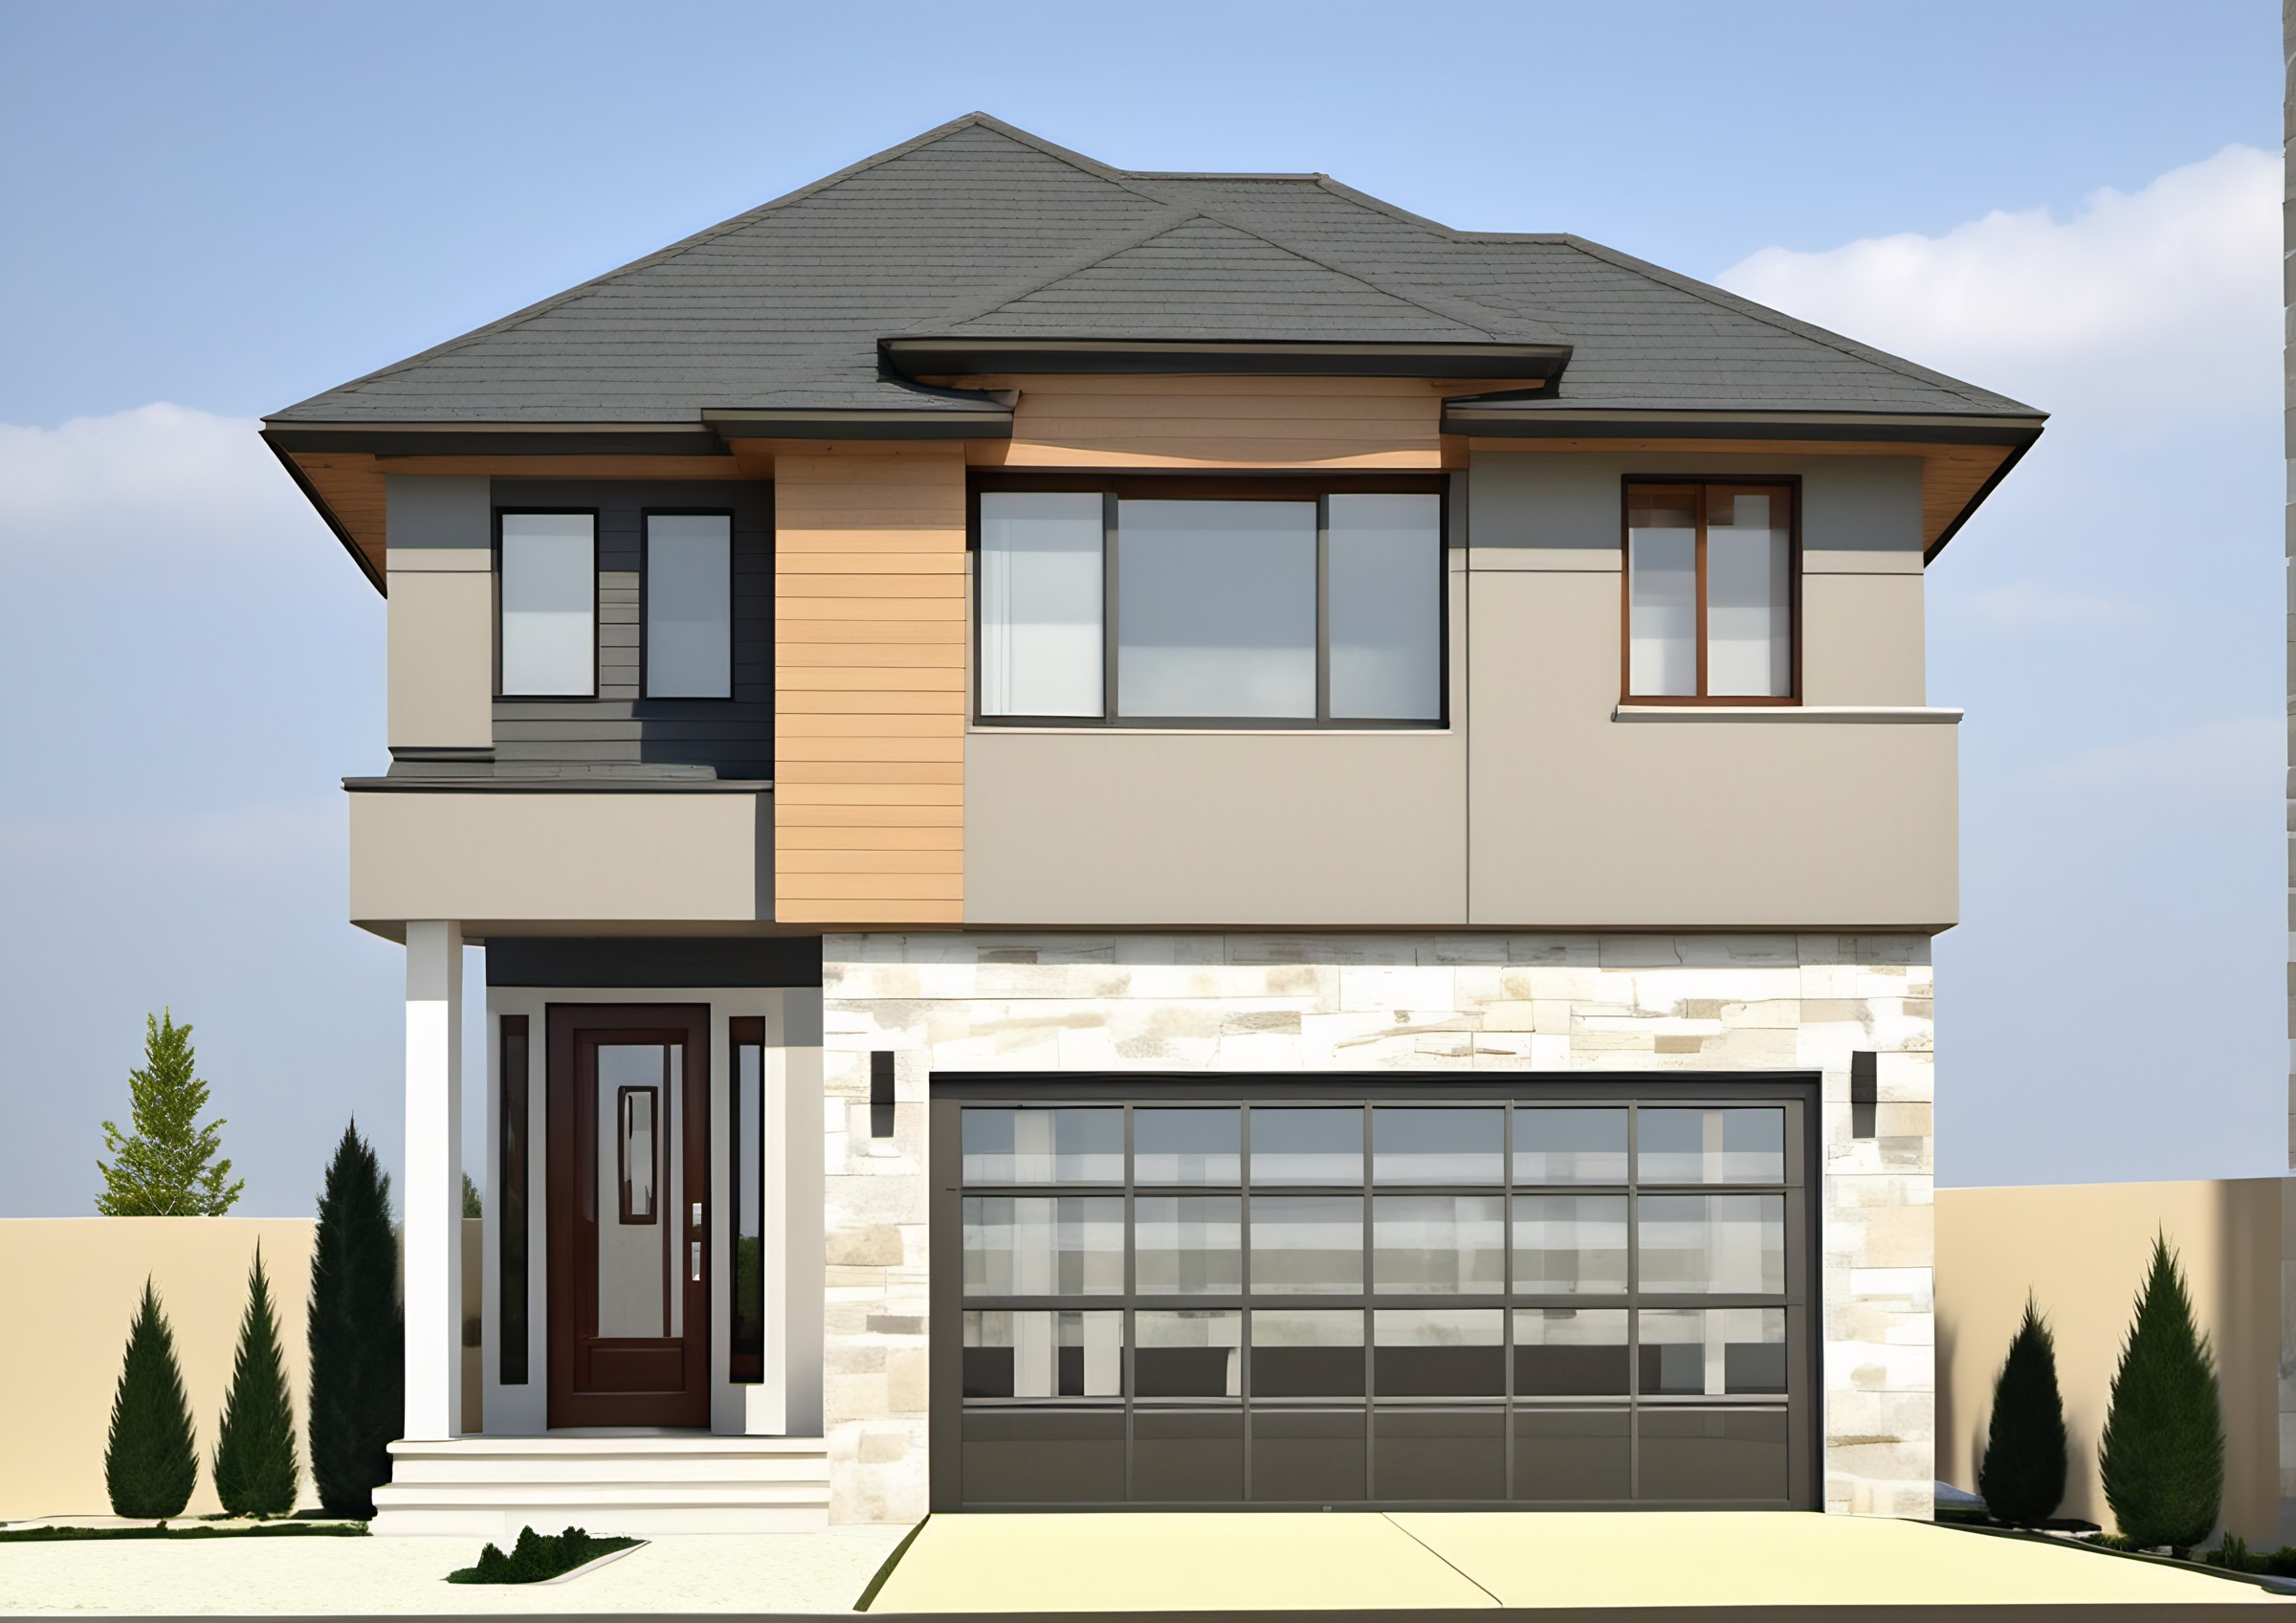
The Lisa
For sale3 bd · 3 ba · 1,724 ft²
Last listed from $899,900
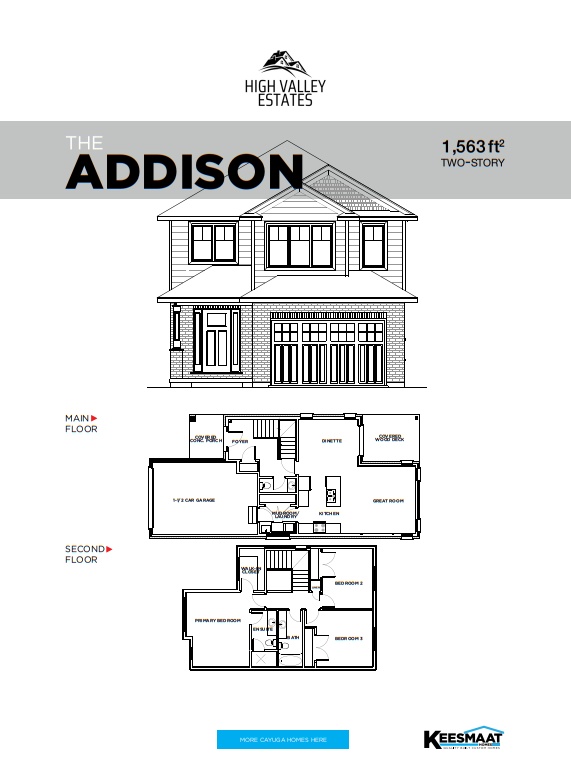
The Addison
For sale3 bd · 3 ba · 1,563 ft²
Last listed from $899,900