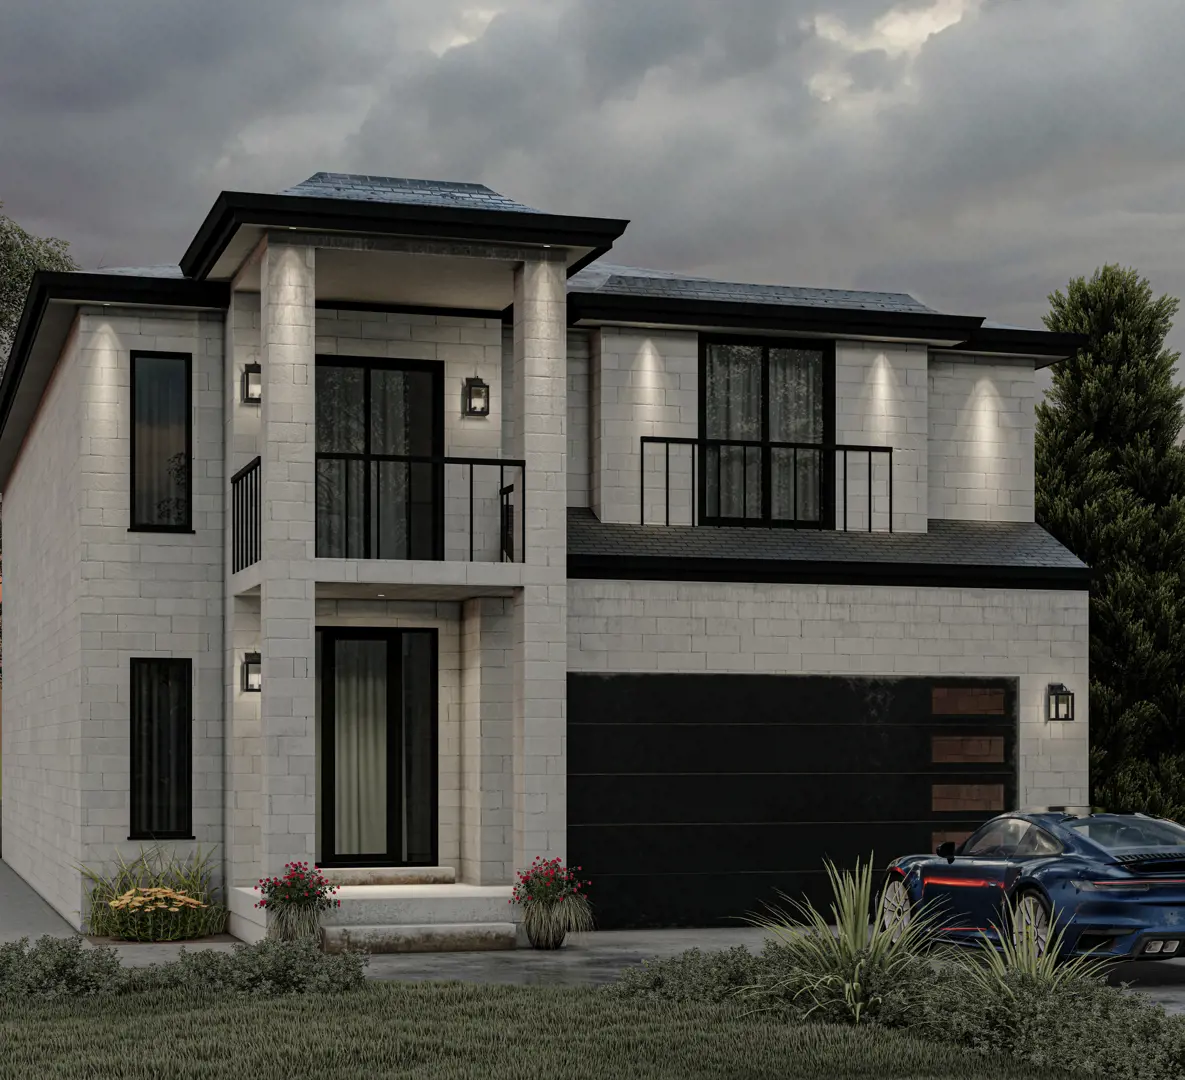
Cayuga, ON · Single Family Home
High Valley Estates
Renderings and features may vary and are subject to change. Renderings are for illustrative purposes only.
A closer look at High Valley Estates.
Selling|From $779,450 to $779,450
- Home type
- Single Family Home
- Price
- From $779,450 to $779,450
- Bedrooms
- 2 – 4
- Bathrooms
- 2 – 3
- Size
- 1,074 – 2,888 ft²
- Homes
- 6
- Avg. price / ft²
- $630
Welcome to High Valley Estates Discover beautiful new homes in the heart of Cayuga, Ontario. High Valley Estates offers a perfect blend of modern living and small-town charm, with easy access to local amenities and natural beauty. Source: Keesmaat Homes
Find the home that's right for you
1 home available at High Valley Estates
66 Pike Creek Drive
For sale2 bd · 2 ba · 1,237 ft²
$779,450
For sale
Pricing, deposit & incentives
Pricing and fees
- Available unit price
- From $779,450 to $779,450
- Average price / ft²
- $630
Features & finishes
HIGH-QUALITY STANDARD FEATURES • Free In-house design consultation • Moen Faucets with lifetime warranty • Modern Step Bevel Profile Trim Package • Wrought iron and oak staircases (stained in your colour choice) • Basement: 3 peice bathroom rough in and fully studded with full height insulation • Rounded drywall corners • Pot lights • California knock down ceilings • 2 x 10 floor joists • 2 x 6 exterior walls with 1" foam • Luxury vinyl plank flooring • Ceramic/porcelain tiles in all bathrooms • Custom kitchen and bathroom cabinetry • Insulated garage and garage doors w/ garage door opener • Custom lighting package • Built-in microwave included • Northstar windows with lifetime warranty • Plywood Roof • Fiberglass shingles • R24 Walls with continuous insulation • High efficiency gas furnace • Central Air & HRV • Gas hookups (stove & BBQ) • 200 Amp service
Our team is here to help
Register to receive the latest updates on pricing, availability and incentives at High Valley Estates — before they reach the public.
Personalized help
Dedicated pre-construction experts to guide you, answer questions and help you choose the right plan.
VIP pricing & incentives
First access to launch pricing, deposit structures and developer incentives.
Floor plans & brochures
Get the full plan set, pricing sheets and project brochure delivered to your inbox.
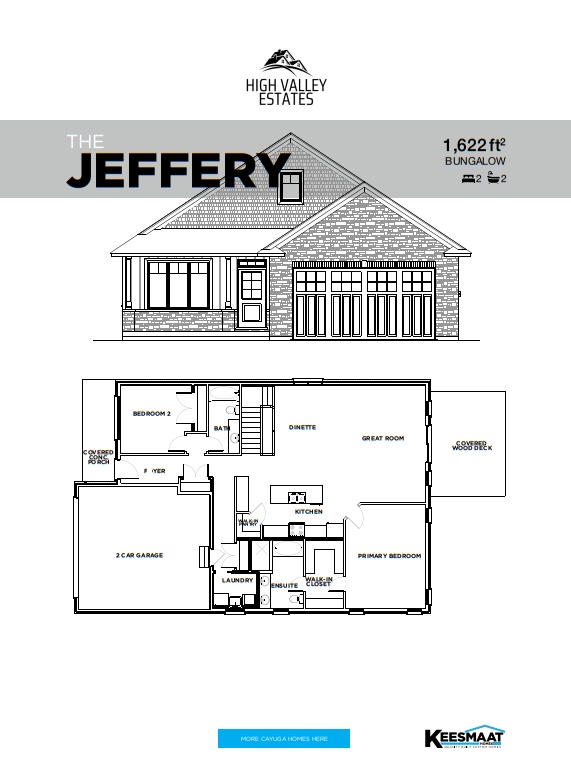
Floor plans (12)
Plans available at High Valley Estates. Register for the full plan set with current pricing.
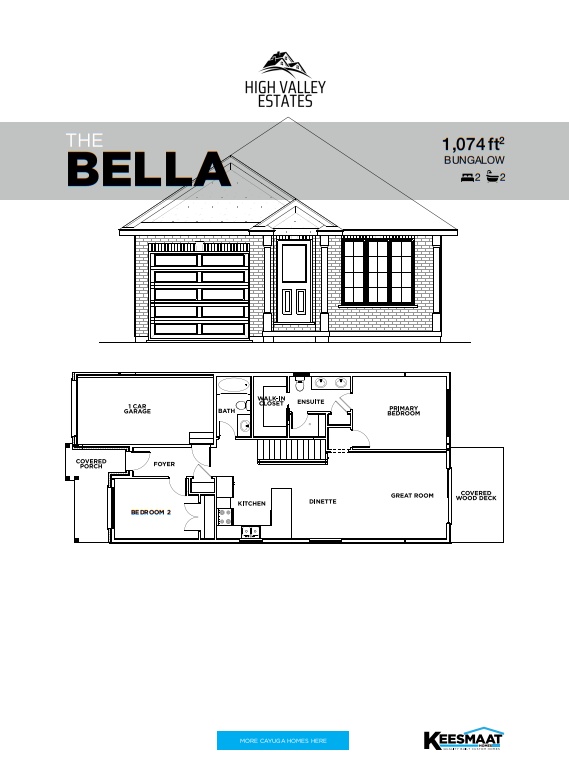
The Bella
For sale2 bd · 2 ba · 1,074 ft²
Last listed from $799,900
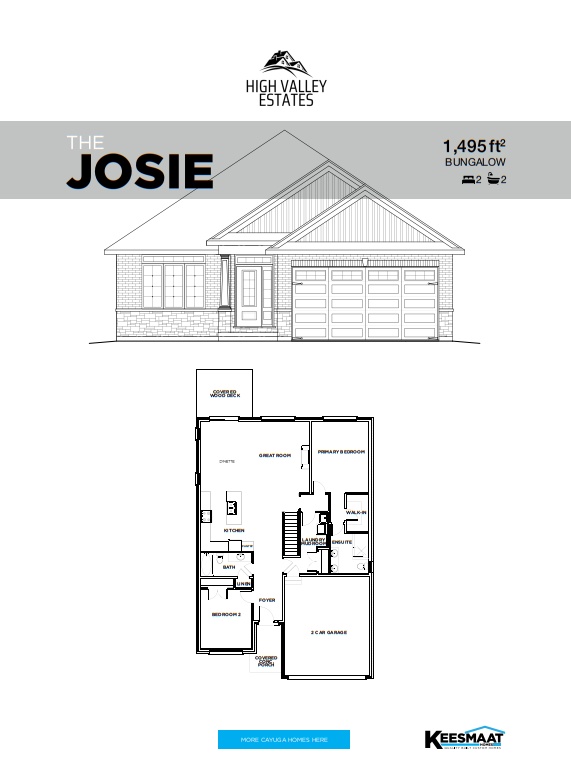
The Josie
For sale2 bd · 2 ba · 1,495 ft²
Last listed from $869,850
The Jeffery
For sale2 bd · 2 ba · 1,622 ft²
Last listed from $879,900
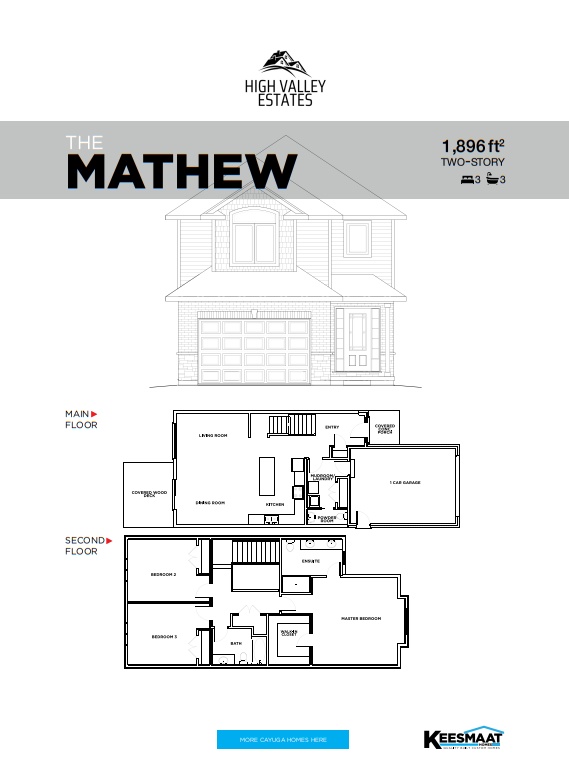
The Mathew
For sale3 bd · 3 ba · 1,896 ft²
Last listed from $879,900
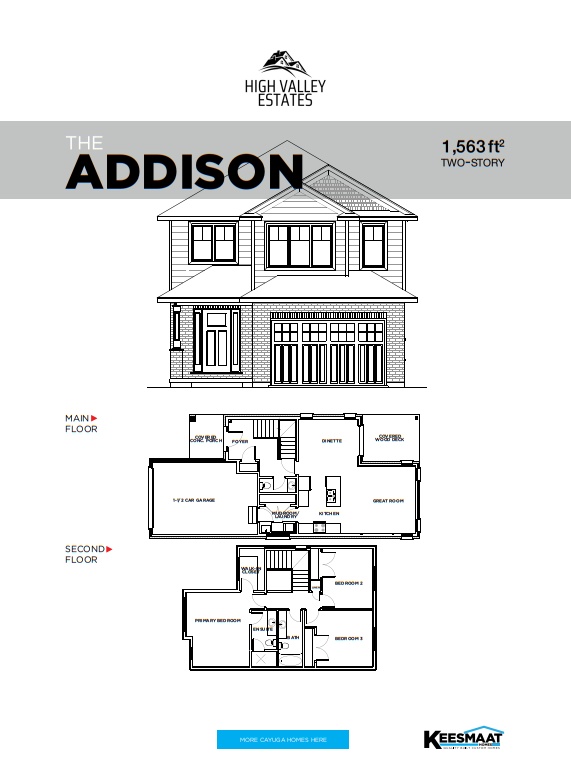
The Addison
For sale3 bd · 3 ba · 1,563 ft²
Last listed from $899,900
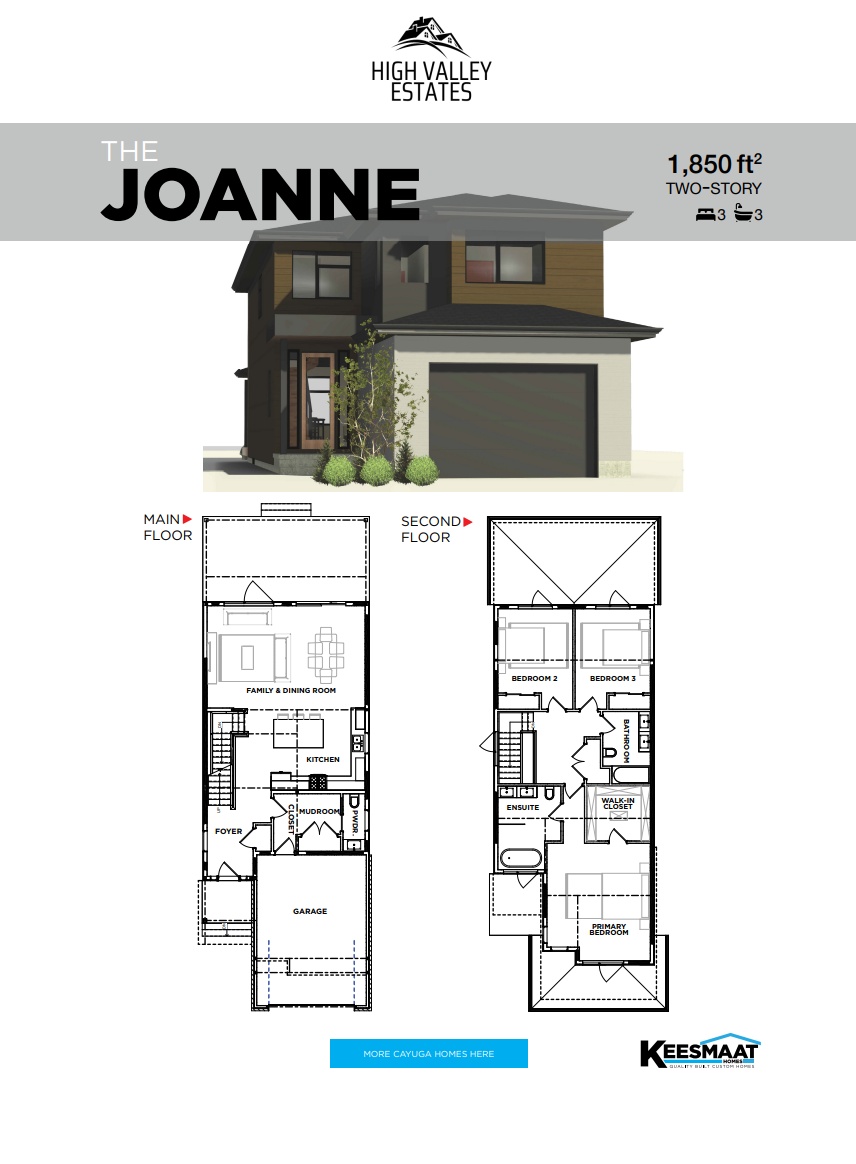
The Joanne
For sale3 bd · 3 ba · 1,850 ft²
Last listed from $899,900
Floor plans and pricing are set by the developer and subject to change without notice.
Location
Cayuga|Pike Creek Dr, Cayuga, ON N0A 1E0, Canada
Project details
- Selling status
- Selling
- Construction status
- Construction
- Ownership
- Freehold
- Homes
- 6
- Floor plans
- 12
- Avg. price / ft²
- $630
Developed by
Keesmaat Homes
Our pre-construction team works directly with the developer to give registered buyers first access to floor plans, pricing and incentives at High Valley Estates.
Get VIP accessOther projects in Cayuga
Cayuga, ON
Thorburn Crossing
Pricing to be announced
Townhouse / Single Family Home
By Elite Developments