Whitby, ON · Townhouse / Single Family Home
Highbury Gardens
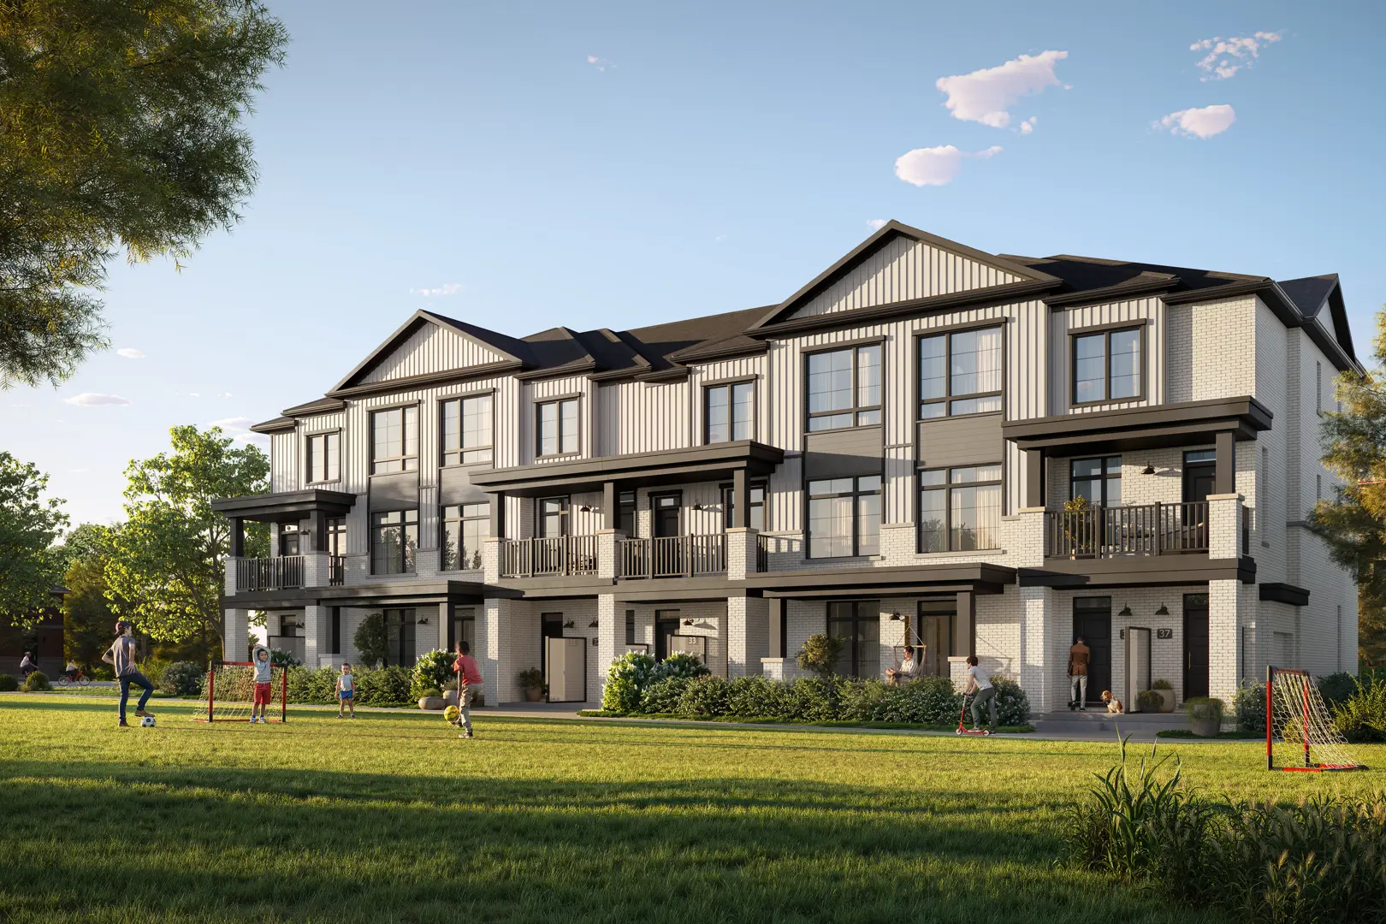
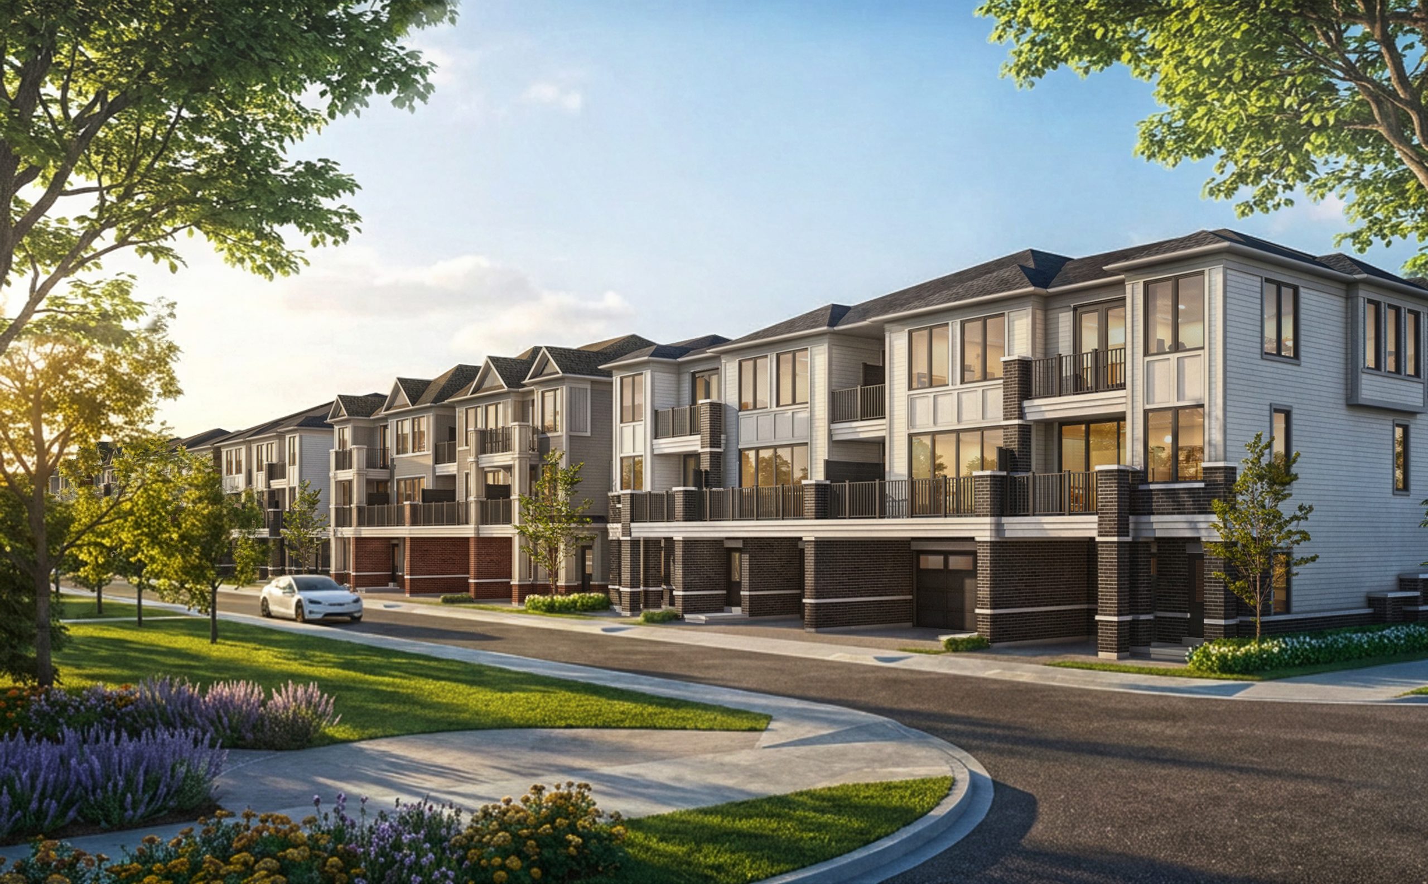
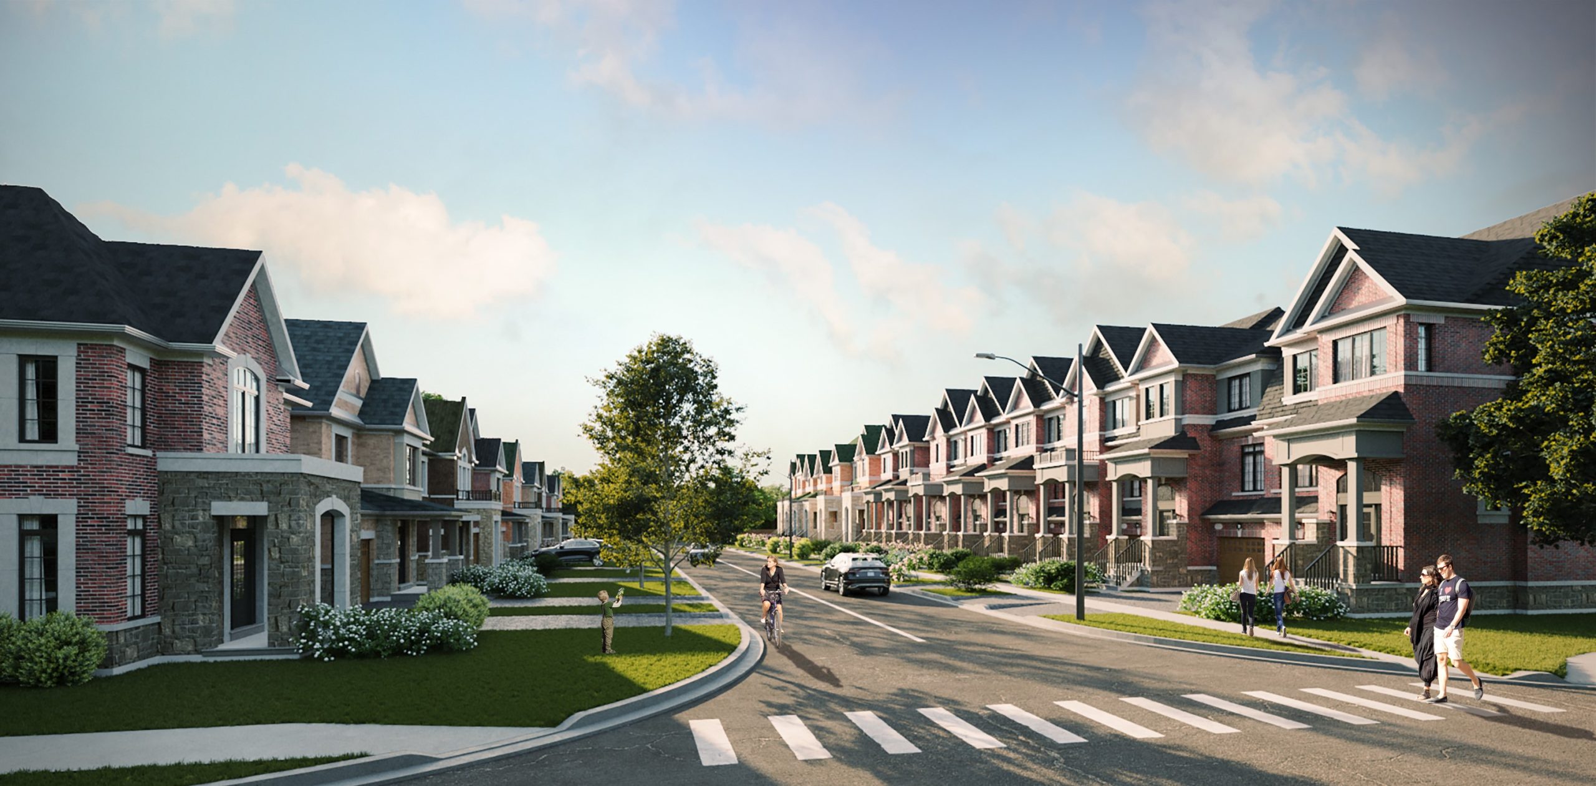
Renderings and features may vary and are subject to change. Renderings are for illustrative purposes only.
A closer look at Highbury Gardens.
Incentives available- Home type
- Townhouse · Single Family Home
- Price range
- From $844,990 to $899,990
- Bedrooms
- 3 – 3.5
- Bathrooms
- 2.5
- Interior size
- 1,714 – 2,145 ft²
- Estimated occupancy
- 2023
Highbury Gardens is a home community under construction by Stafford Homes at Garden Street & Dundas Street East in Whitby. The project contains 73 homes. Architecture is by Hunt Design Associates. The home collection includes detached homes and townhomes.
Ownership options include freehold and POTL. Recorded home designs include two-storey and three-storey layouts and one-car and two-car garages. Townhome designs include traditional townhomes and rear-lane townhomes, with end units and interior units represented.
The recorded plans include unfinished basement configurations. Current inventory includes 3 available floor plans ranging from 1,714 to 2,145 sq. ft. Current prices range from $844,990 to $899,990. The location has a Walk Score of 53 and a Transit Score of 43.
Project information
Garden Street & Dundas Street EastRegional Municipality of Durham
2023
By Stafford Homes, Hunt Design Associates
Pricing, deposit & incentives
Pricing and fees
- Available unit price
- From $844,990 to $899,990
- Average price / ft²
- $459
- Development charges
- $0
Deposit structure
| When | Amount |
|---|---|
| On Signing | $5,000 |
| In 30 days | $10,000 |
| In 60 days | $10,000 |
| In 90 days | $3,000 |
| In 120 days | $3,000 |
| In 150 days | $3,000 |
| In 180 days | $3,000 |
| In 210 days | $3,000 |
| In 240 days | $3,000 |
| In 270 days | $3,000 |
| In 300 days | $3,000 |
| In 330 days | $3,000 |
| In 365 days | Balance to 10% |
| Total deposit | 10% |
(10%)
Historical pricing trajectory
Recorded $/sq ft history
Launch PSF
$563/ft²
Feb 22, 2021
Latest PSF
$459/ft²
As of Jul 10, 2025
Net change
$-104/ft²
-18.5% overall
| Recorded date | Avg. $/ft² | Change |
|---|---|---|
| Jul 10, 2025 | $459/ft² | $-3 (-0.6%) |
| Jul 4, 2025 | $462/ft² | — |
| May 29, 2025 | $462/ft² | — |
| May 9, 2025 | $462/ft² | $-2 (-0.4%) |
| Mar 19, 2025 | $464/ft² | — |
| Jan 16, 2025 | $464/ft² | +$14 (+3.1%) |
| Nov 13, 2024 | $450/ft² | — |
| Oct 24, 2024 | $450/ft² | — |
| Sep 27, 2024 | $450/ft² | $-113 (-20.1%) |
| Mar 17, 2021 | $563/ft² | — |
| Feb 22, 2021 | $563/ft² | — |
Recorded unit mix
Pricing & size by bedroom
| Suite type | Plans | Size (ft²) | Price range | Avg. $/ft² |
|---|---|---|---|---|
| 3 Bed(67%) | 2 | 1,930–2,145 | $895K–$900K | $459 |
| 3 Bed + Den(33%) | 1 | 1,714 | $845K | $459 |
Floor plans (3)
Compare home designs at Highbury Gardens. Open a plan to explore its layout, dimensions and recorded pricing.
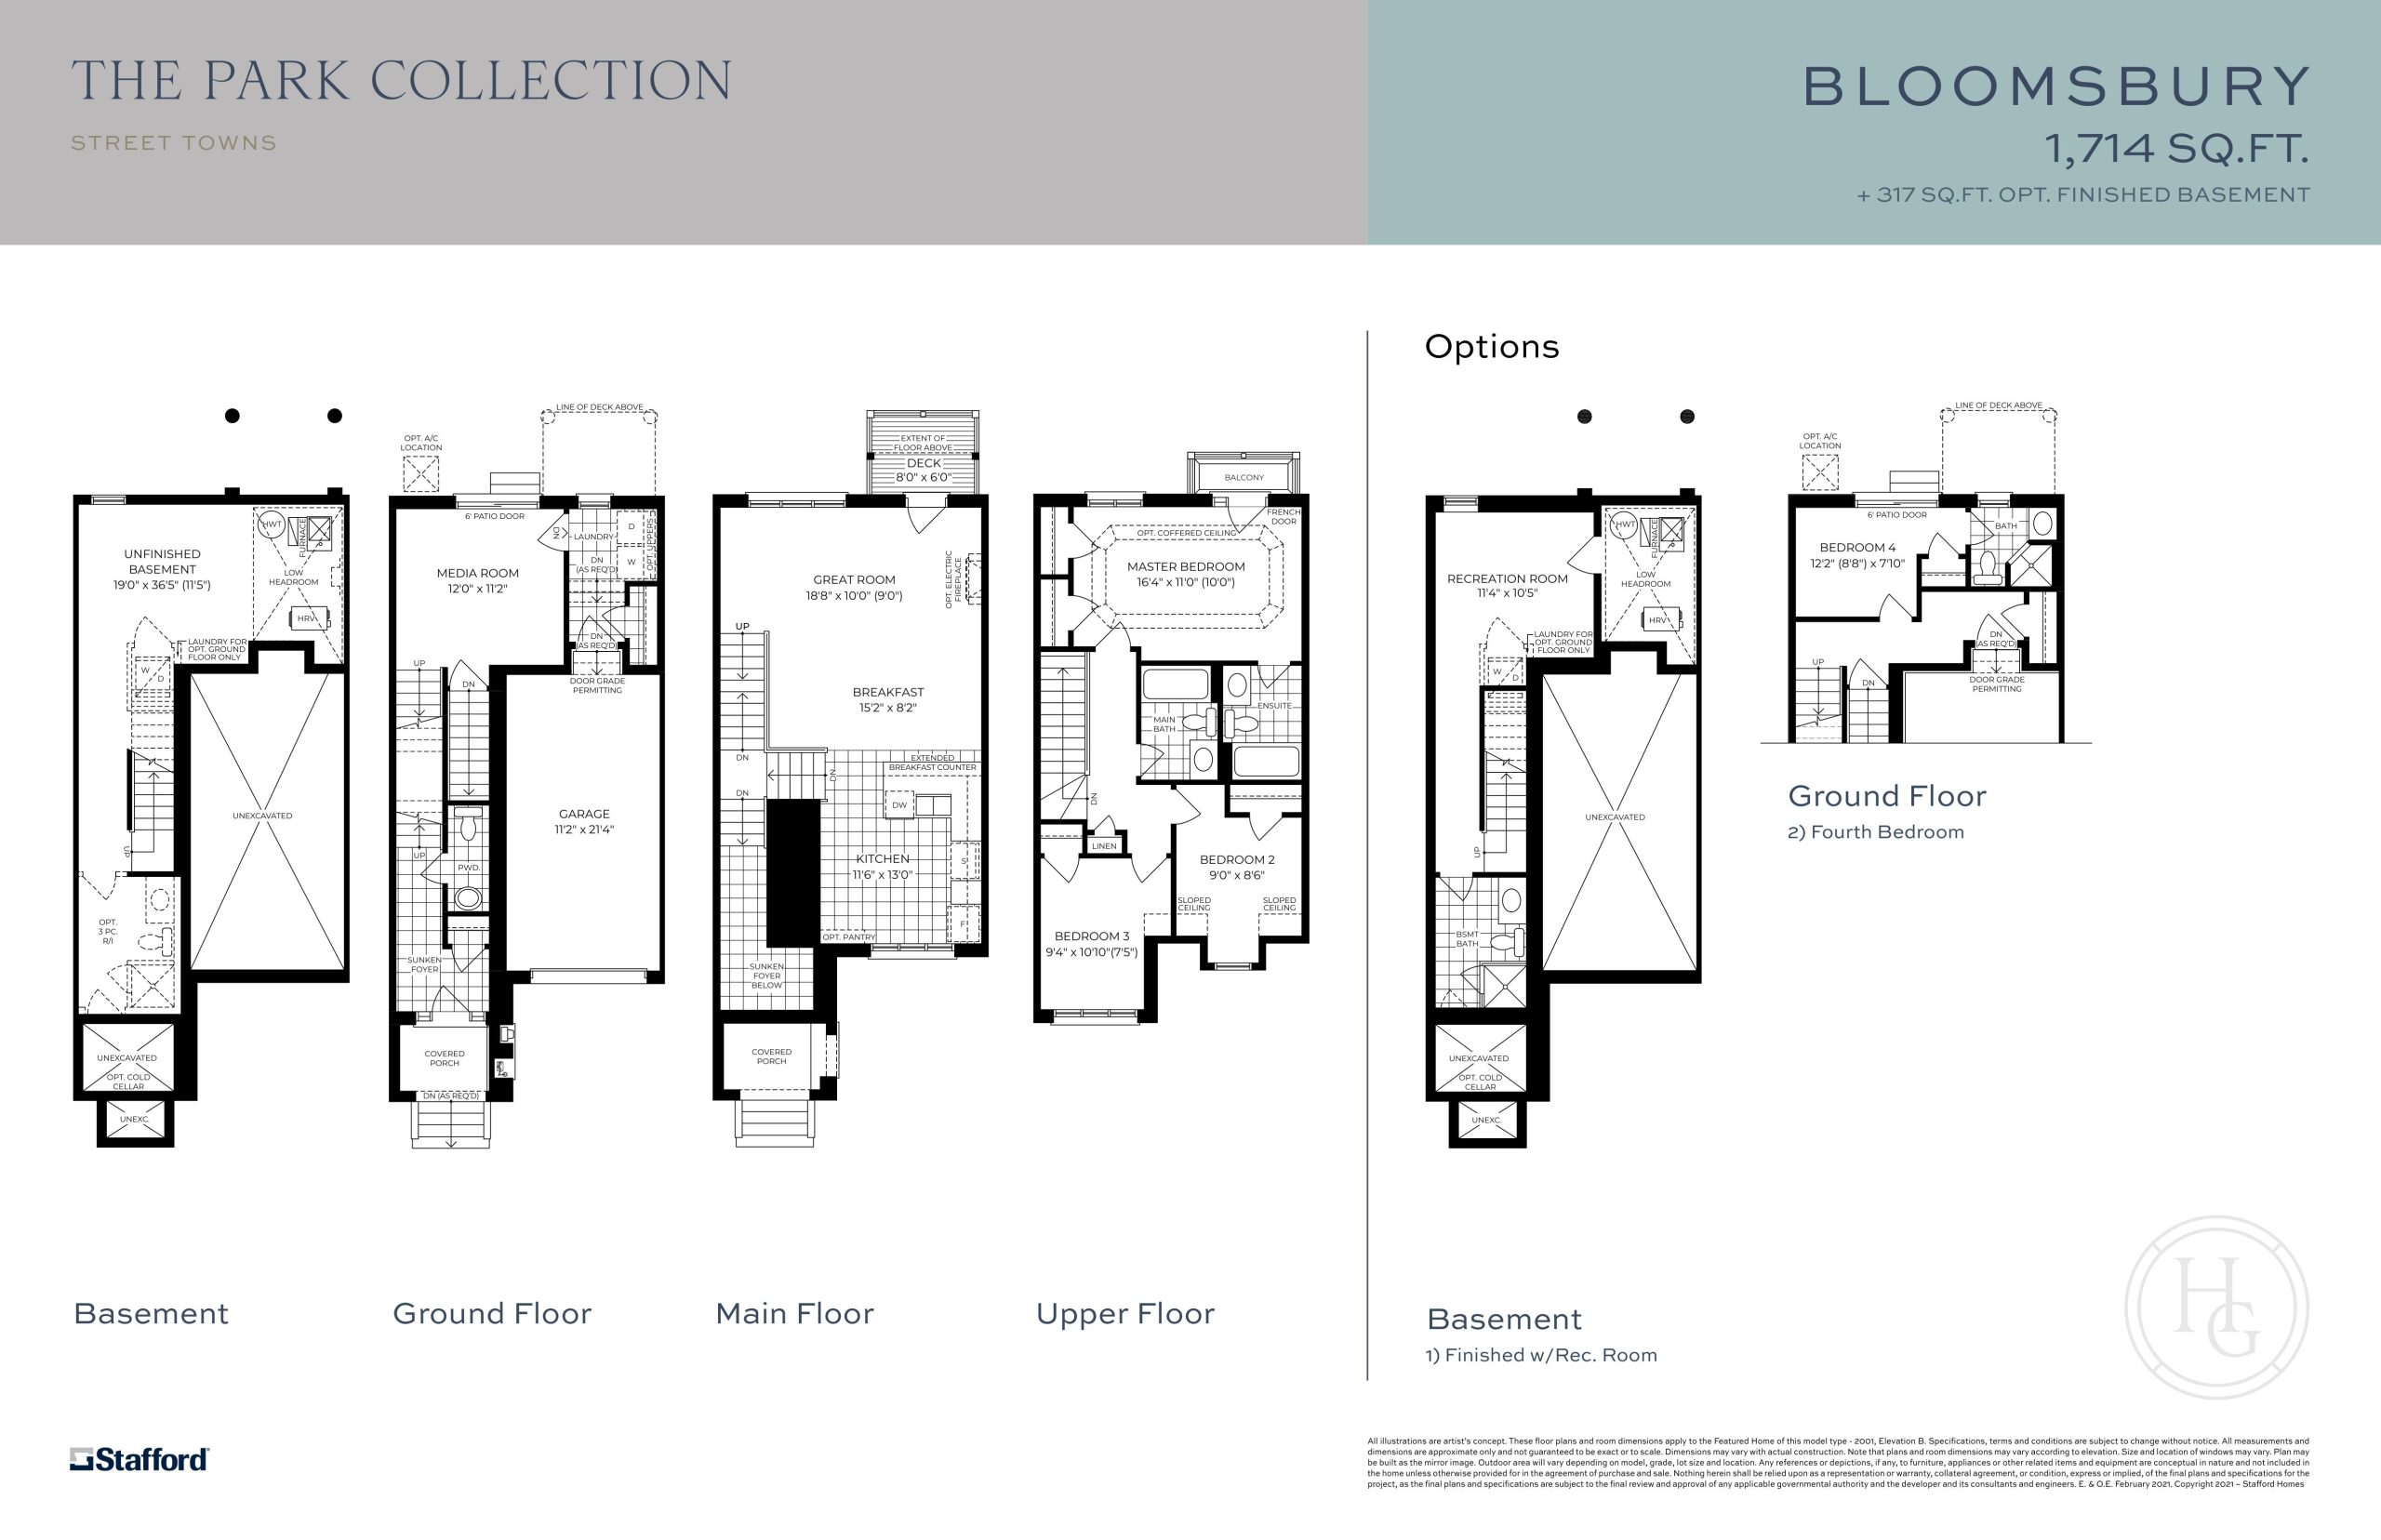
Bloomsbury
For sale- 3.5 beds
- 2.5 baths
- 1,714 ft²
$844,990
View floor plan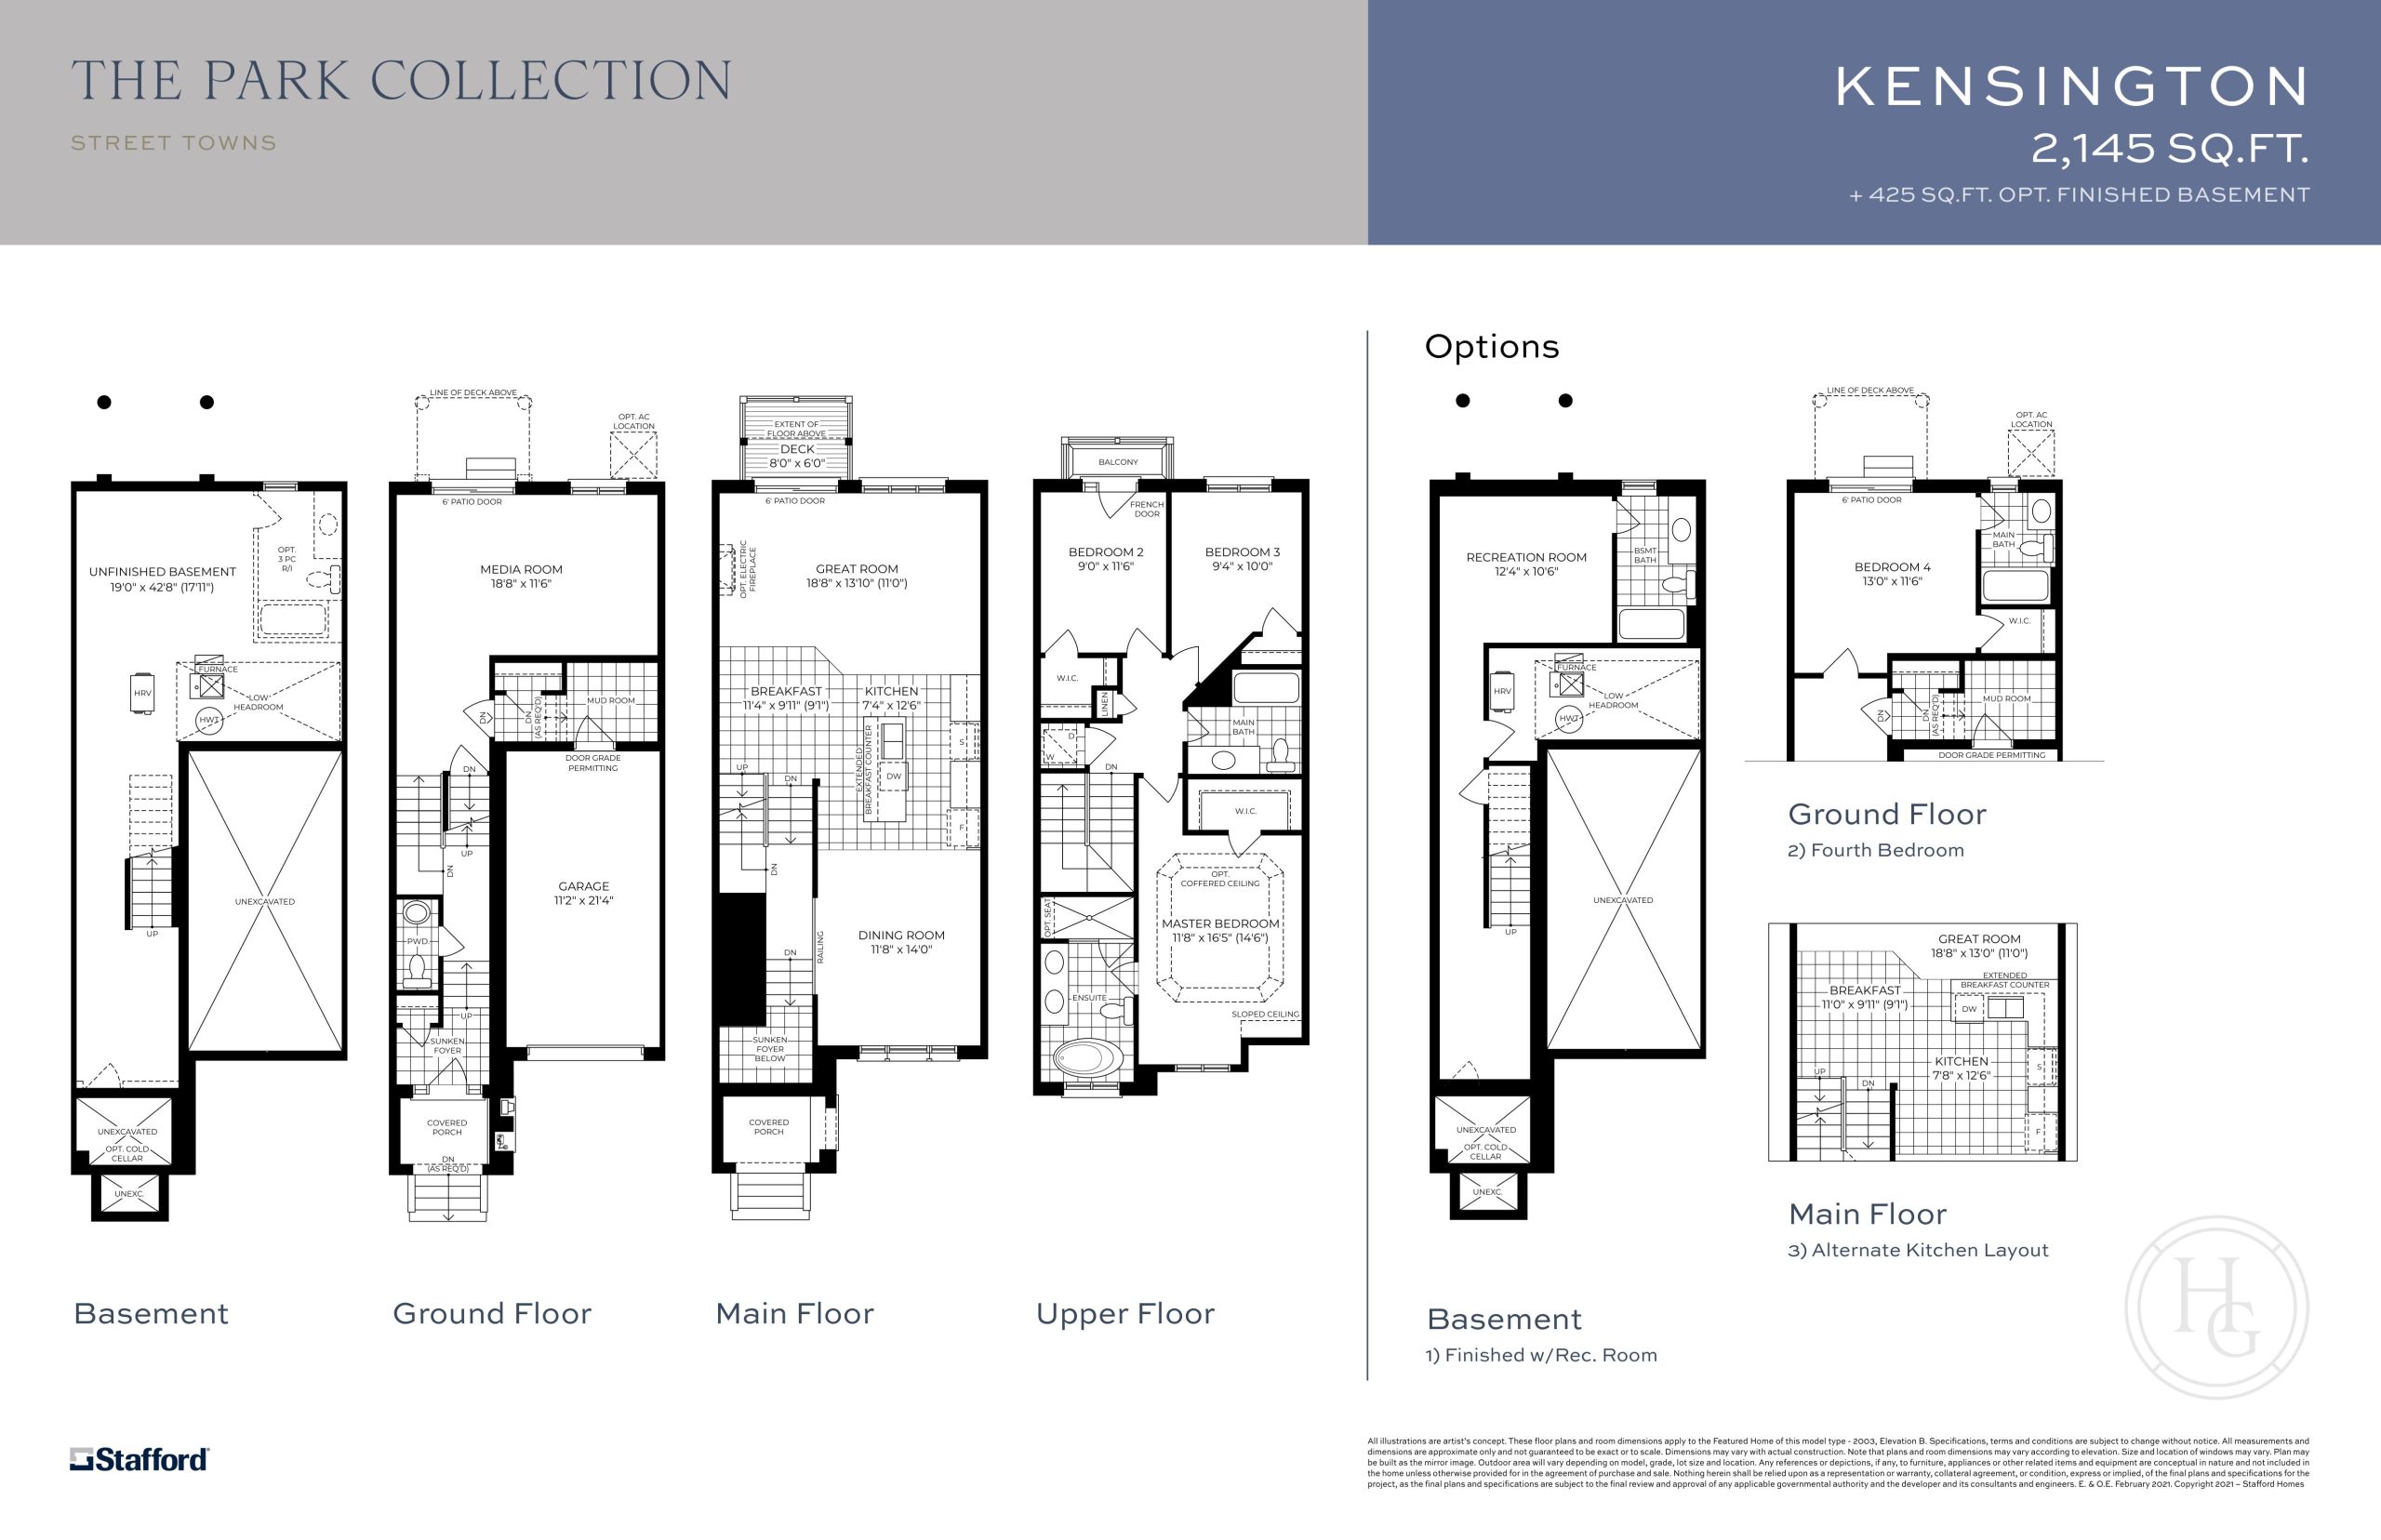
Kensington
For sale- 3 beds
- 2.5 baths
- 2,145 ft²
$894,990
View floor plan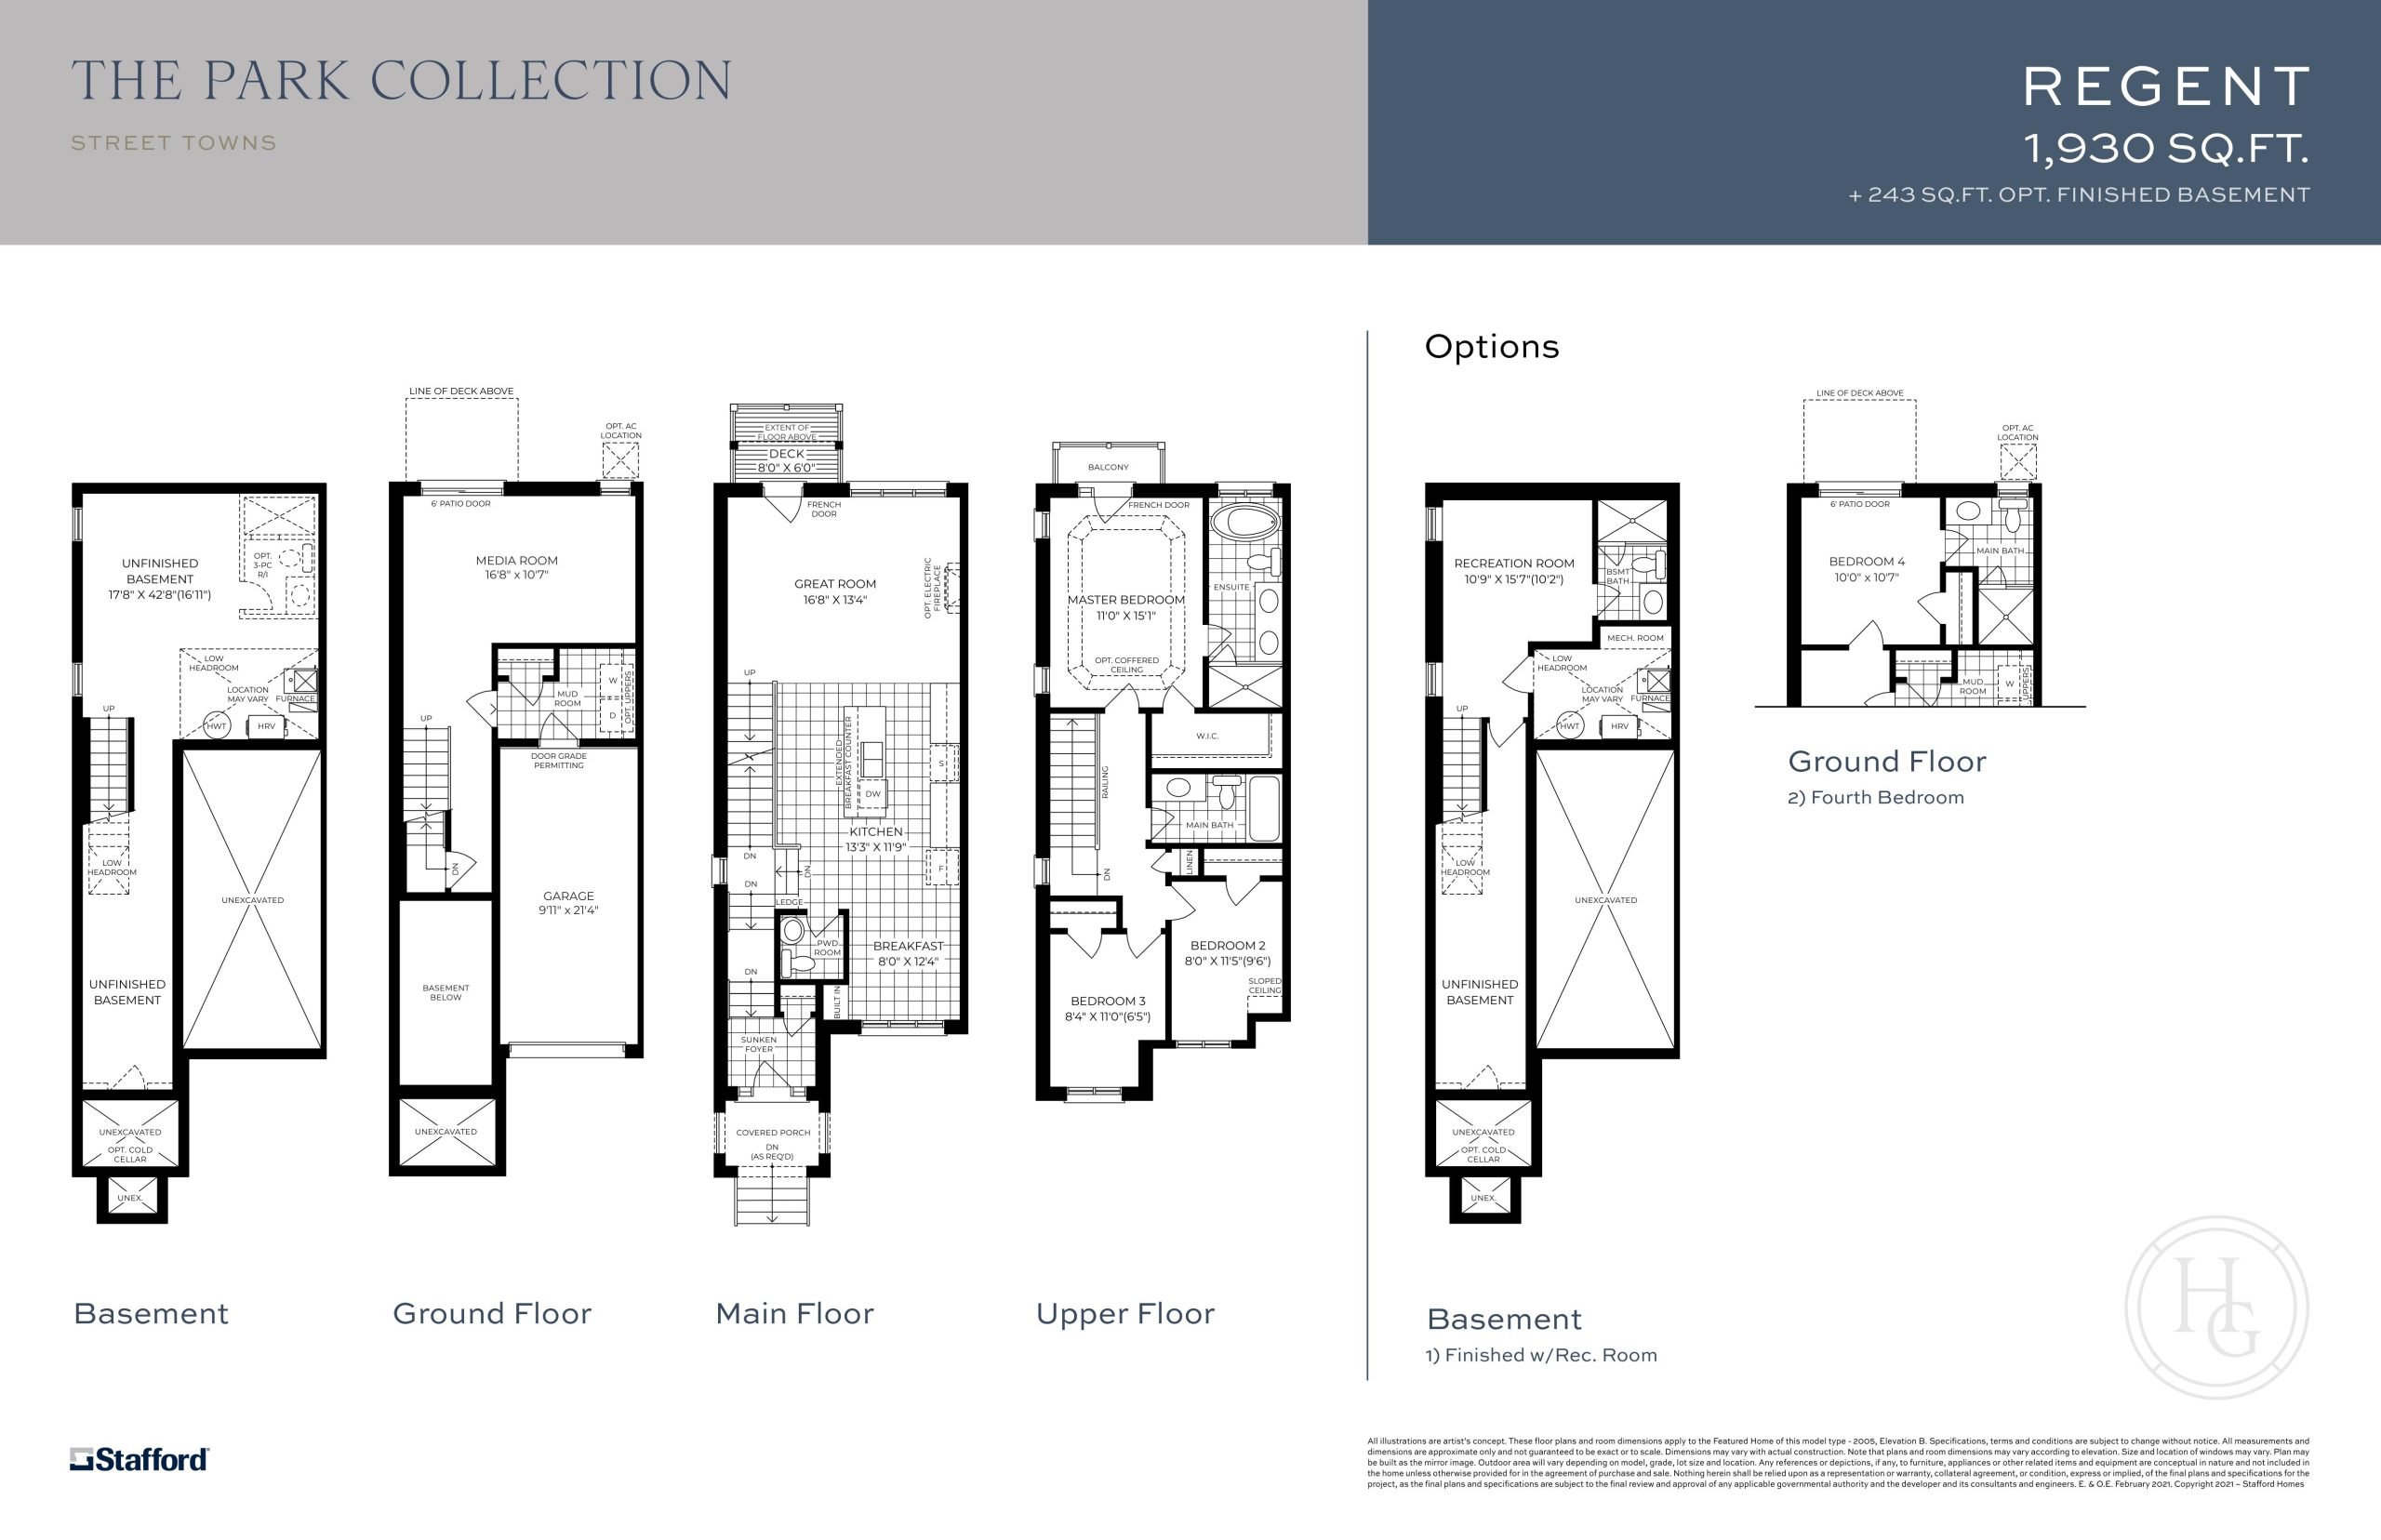
Regent
For sale- 3 beds
- 2.5 baths
- 1,930 ft²
$899,990
View floor planFloor plans and pricing are set by the developer and subject to change without notice.
Features & finishes
Explore the details by category. Features and inclusions vary by model; confirm the specifications for your selected home with the builder.
Full specifications
Townhome Features:
Distinctive architectural design features
15 items
- Traditional designs complimented with brick and stone with additional architectural features in other materials and accent detailing as per plans, creating unique architecturally designed elevations
- Upper balconies with aluminum railings as per plan
- Pressure treated wood decks complete with wood railings as per plan and as where required by grade
- Steel clad insulated exterior door with weather-stripping and deadbolt lock with complimentary sidelight(s), as per plan
- Premium quality, steel insulated sectional system, roll-up garage door equipped with heavy-duty springs and long-life rust resistant door hardware
- Steel clad-insulated door from garage to house, grade permitting
- Two exterior hose bibs with interior shut off valves located in front and rear of home, as determined by Vendor
- Minimum of two exterior weatherproof electrical outlets with ground fault circuit interrupter protection (GFCI), located in front and rear of home as determined by Vendor
- Residential front door grip set with dead bolt in a satin nickel finish
- QUALITY LOW MAINTENANCE VINYL, low E argon, energy efficient thermopane operable and non-operable casement and/or fixed windows, complete with screens
- All windows installed with air barrier and fully caulked
- Superior rigid 2” x 6” exterior wall construction with R 24 insulation
- Wood stud party wall construction, with staggered studs and noise insulation to minimize noise transfer
- Maintenance-free pre-finished aluminum railings where required by the Ontario Building Code or as per applicable plan
- Spray foam insulation on all garage ceilings separating heated living area
Interior finishes
10 items
- 9’ ceilings on main floor, and approximately 8’ ceilings on all other levels
- Staircases with natural oak finished stringers, nosing, handrail and pickets, and broadloom as per plan
- Two panel contemporary interior passage doors throughout, as per plan
- 3” contemporary baseboard throughout, with shoe molding in all tiled or laminate areas, as per plan
- 2” contemporary trim on all doorways (excepting sliders), main floor archways, half walls and windows throughout in all finished areas
- Interior lever door hardware in satin nickel finish
- Kitchen, breakfast, all bathrooms and laundry rooms receive a smooth ceiling, remaining rooms receive a sprayed stipple ceiling with 4” decorative border in all rooms
- Wire shelving throughout all closets
- Interior trim painted classic white
- Interior walls to be painted with premium quality latex paint; one colour throughout
Kitchen features
8 items
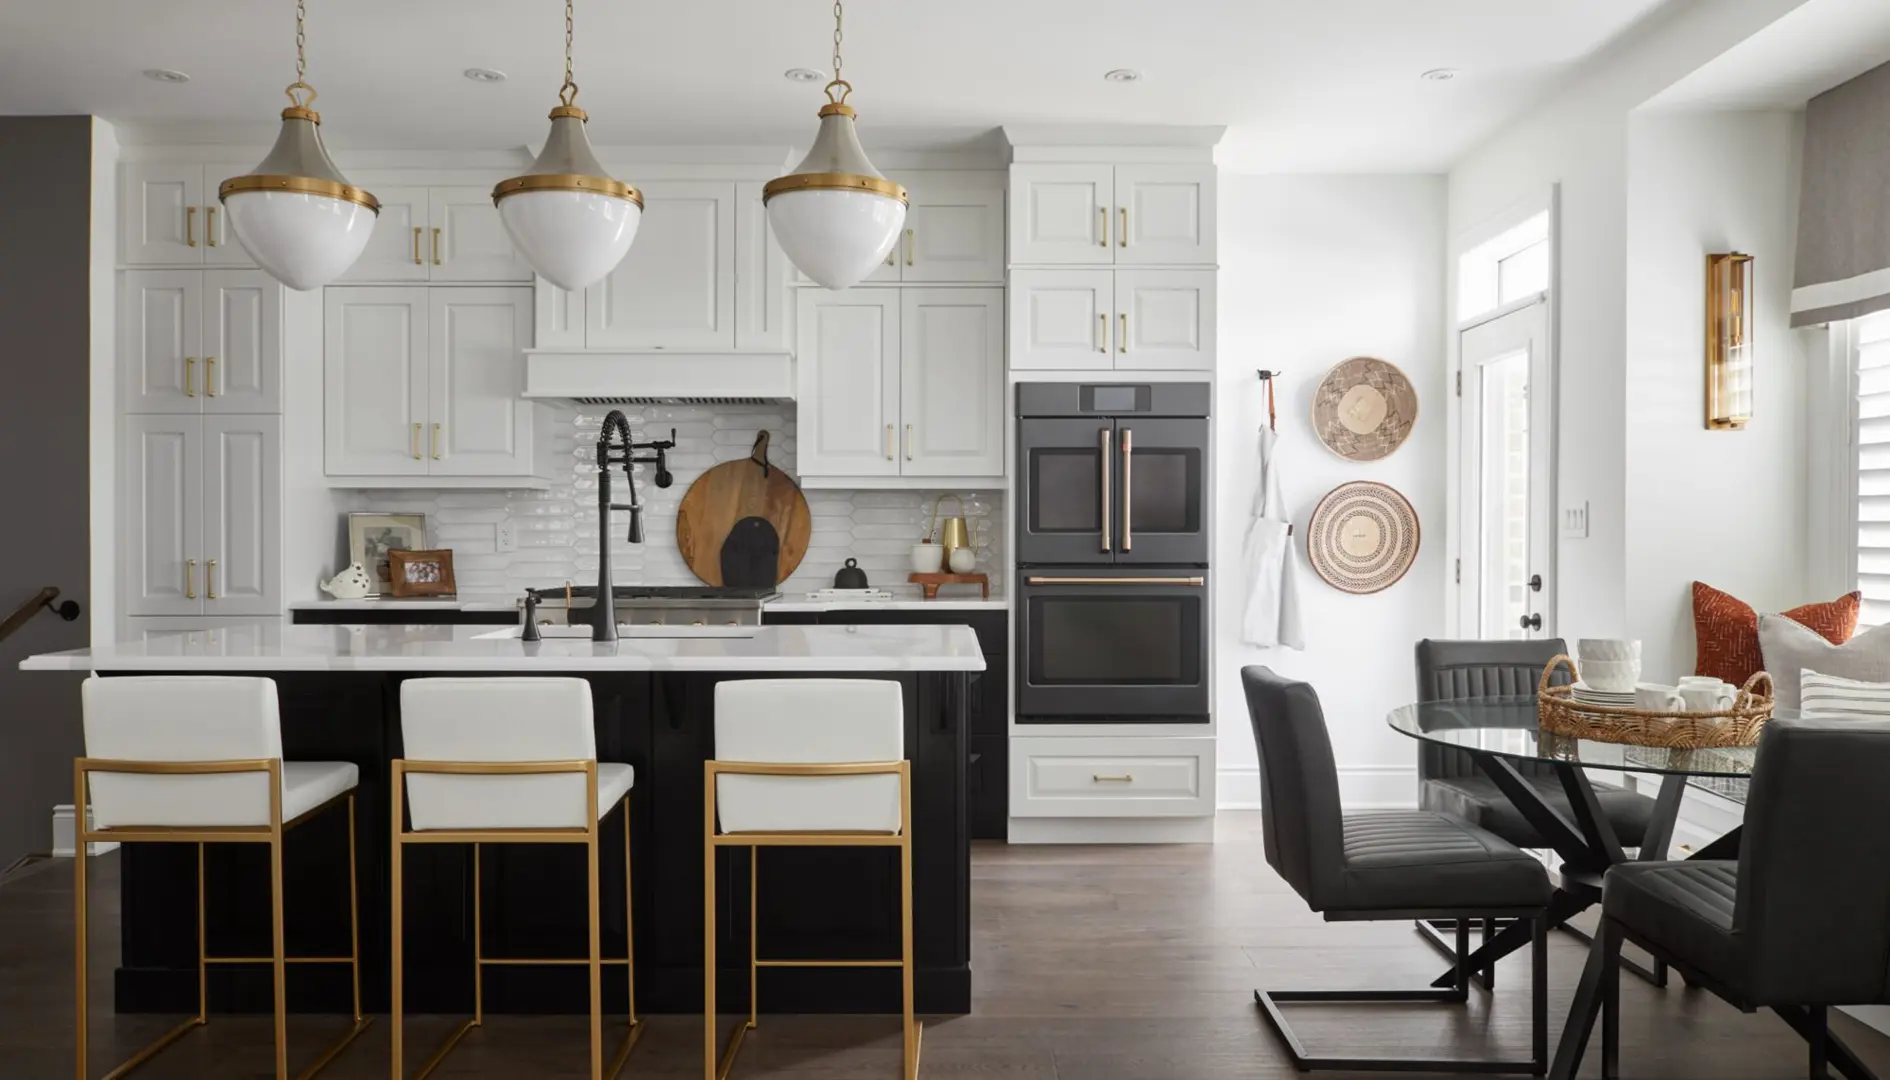
- Purchaser’s choice of quality kitchen cabinetry in a variety of styles, colours and finishes from Vendor’s standard collection, complete with post formed laminate countertops
- Extended breakfast bar as per plan
- Chrome single lever faucet with sprayer
- Stainless steel ledgeback double compartment sink
- Two speed white kitchen fan with 6” vent exhausted to the exterior
- Heavy-duty receptacle for stove
- Dedicated circuit receptacle for refrigerator
- GFCI protected electrical outlets at counter level for small appliances as required by code
Bathroom finishes
11 items
- Moisture resistant drywall or equal on shower wall enclosures
- Purchaser’s choice of Vendor’s standard cabinetry and post formed laminate countertops for vanity in main bath and ensuite
- Powder room with pedestal sink
- All bathroom fixtures to be white
- EXHAUST FANS vented to exterior IN ALL BATHROOMS
- Privacy locks on all bathroom entry doors
- Single lever washer less faucets with pop-up drain in all basins
- Choice of ceramic tile for all bathtub and shower walls from Vendor’s standard collection
- Spa inspired ensuite bathroom includes separate shower stall with chrome framed glass shower enclosure and oval freestanding tub, as per plan
- Full-width mirrors with chrome strip lighting above vanities in all bathrooms
- Temperature balance controls to all showers
Laundry
2 items
- Efficient laundry room design as per plan, with dryers exhausted to exterior
- Heavy-duty electrical outlet for dryer
Electrical
13 items
- Circuit breaker type panel with 200 Amp Service
- Electrical outlets in all bathrooms protected by GFCI
- LED light bulbs throughout
- All copper wiring throughout in accordance with the Electrical Safety Association standards
- Light fixtures on all bedroom ceilings
- Hardwired interconnected SMOKE ALARM with visual signaling component as per code
- CARBON MONOXIDE DETECTOR provided as per code
- Doorbell with chime for front door
- One Cat 6a Ethernet outlet centrally located in the great room for cable TV
- Rough-in provided for future high-speed internet
- Telephone rough-in provided in kitchen and master bedroom
- Switch controlled receptacle in great room
- All bedroom receptacle circuits are protected by AFCI (Arc Fault Circuit Interrupter)
Energy efficient & environmentally friendly features
8 items
- Efficient high velocity and/or force air heating system with electronic ignition as per plan
- Heat recovery ventilator (HRV) for improved indoor air quality
- Domestic Hot water supply is a gas rental unit vented to the exterior and complete with a temperature control valve to prevent faucet scalding
- Low VOC paint
- Programmable thermostat centrally located on main floor with provision for future air conditioning
- Water efficient toilet tanks for maximum water efficiency
- Exterior wall air barrier designed to prevent air flow and moisture, from entering a building envelope
- Drain water heat recovery unit for improved efficiency for water heating
Superior floor finishes
5 items
- Choice of quality ceramic floor tiles 13” x 13” throughout foyer, kitchen, breakfast all bathrooms and laundry room as indicated on the plan
- Laminate flooring installed on main floor non tiled areas
- 35 oz. broadloom within all finished space (excluding main floor and all tiled areas as indicated on the plans) including stairs with quality underpad (1 choice of colour)
- Engineered structural floor joist system with sub-floors sanded at seams and fastened with screws for additional stability
- Modern slim metal transition strips where ceramic flooring abuts other flooring Single-Detached Features:
Distinctive architectural design features
13 items
- Traditional designs complimented with brick and stone with additional architectural features in other materials and accent detailing as per plans, creating unique architecturally designed elevations
- Pressure treated wood decks complete with wood railings as per plan and as where required by grade
- Steel clad insulated exterior door with weather-stripping and deadbolt lock with complimentary sidelight(s), as per plan
- Premium quality, steel insulated sectional system, roll-up garage door equipped with heavy-duty springs and long-life rust resistant door hardware
- Steel clad-insulated door from garage to house, grade permitting
- Two exterior hose bibs with interior shut off valves located in front and rear of home, as determined by Vendor
- Minimum of two exterior weatherproof electrical outlets with ground fault circuit interrupter protection (GFCI), located in front and rear of home as determined by Vendor
- Residential front door grip set with dead bolt in a satin nickel finish
- QUALITY LOW MAINTENANCE VINYL, low E argon, energy efficient thermopane operable and non-operable casement and/or fixed windows, complete with screens
- All windows installed with air barrier and fully caulked
- Superior rigid 2” x 6” exterior wall construction with R 24 insulation
- Maintenance-free pre-finished aluminum railings where required by the Ontario Building Code or as per applicable plan
- Spray foam insulation on all garage ceilings separating heated living area
Interior finishes
10 items
- 9’ ceilings on main floor, and approximately 8’ ceilings on all other levels
- Staircases with natural oak finished stringers, nosing, handrail and pickets, and broadloom as per plan
- Two panel contemporary interior passage doors throughout, as per plan
- 3” contemporary baseboard throughout, with shoe molding in all tiled or laminate areas, as per plan
- 2” contemporary trim on all doorways (excepting sliders), main floor archways, half walls and windows throughout in all finished areas
- Interior lever door hardware in satin nickel finish
- Kitchen, all bathrooms and laundry rooms receive a smooth ceiling, remaining rooms receive a sprayed stipple ceiling with 4” decorative border in all rooms
- Wire shelving throughout all closets
- Interior trim painted classic white
- Interior walls to be painted with premium quality latex paint; one colour throughout
Kitchen features
8 items
- Purchaser’s choice of quality kitchen cabinetry in a variety of styles, colours and finishes from Vendor’s standard collection, complete with post formed laminate countertops
- Extended breakfast bar as per plan
- Chrome single lever faucet with sprayer
- Stainless steel ledgeback double compartment sink
- Two speed white kitchen fan with 6” vent exhausted to the exterior
- Heavy-duty receptacle for stove
- Dedicated circuit receptacle for refrigerator
- GFCI protected electrical outlets at counter level for small appliances as required by code
Bathroom finishes
11 items
- Moisture resistant drywall or equal on shower wall enclosures
- Purchaser’s choice of Vendor’s standard cabinetry and post formed laminate countertops for vanity in main bath and ensuite
- Powder room with pedestal sink
- All bathroom fixtures to be white
- EXHAUST FANS vented to exterior IN ALL BATHROOMS
- Privacy locks on all bathroom entry doors
- Single lever washer less faucets with pop-up drain in all basins
- Choice of ceramic tile for all bathtub and shower walls from Vendor’s standard collection
- Spa inspired ensuite bathroom includes separate shower stall with chrome framed glass shower enclosure and oval freestanding tub, as per plan
- Full-width mirrors with chrome strip lighting above vanities in all bathrooms
- Temperature balance controls to all showers
Laundry
2 items
- Efficient laundry room design as per plan, with dryers exhausted to exterior
- Heavy-duty electrical outlet for dryer
Electrical
13 items
- Circuit breaker type panel with 200 Amp Service
- Electrical outlets in all bathrooms protected by GFCI
- LED light bulbs throughout
- All copper wiring throughout in accordance with the Electrical Safety Association standards
- Light fixtures on all bedroom ceilings
- Hardwired interconnected SMOKE ALARM with visual signaling component as per code
- CARBON MONOXIDE DETECTOR provided as per code
- Doorbell with chime for front door
- One Cat 6a Ethernet outlet centrally located in the great room for cable TV
- Rough-in provided for future high-speed internet
- Telephone rough-in provided in kitchen and master bedroom
- Switch controlled receptacle in great room
- All bedroom receptacle circuits are protected by AFCI (Arc Fault Circuit Interrupter)
Energy efficient & environmentally friendly features
8 items
- High efficient natural gas force air heating system with electronic ignition
- Heat recovery ventilator (HRV) for improved indoor air quality
- Domestic Hot water supply is a gas rental unit vented to the exterior and complete with a temperature control valve to prevent faucet scalding
- Low VOC paint
- Programmable thermostat centrally located on main floor with provision for future air conditioning
- Water efficient toilet tanks for maximum water efficiency
- Exterior wall air barrier designed to prevent air flow and moisture, from entering a building envelope
- Drain water heat recovery unit for improved efficiency for water heating
Superior floor finishes
5 items
- Choice of quality ceramic floor tiles 13” x 13” throughout foyer, all bathrooms, kitchen and laundry room as indicated on the plan
- Laminate flooring installed on main floor non tiled areas
- 35 oz. broadloom on upper level non tiled areas within finished space including stairs with quality underpad (1 choice of colour)
- Engineered structural floor joist system with sub-floors sanded at seams and fastened with screws for additional stability
- Modern slim metal transition strips where ceramic flooring abuts other flooring
Location & neighbourhood
Explore the full location guide ↗Whitby|Garden Street & Dundas Street East
Loading the neighbourhood guide…
LOCAL MARKET INSIGHTS · SEP 2026
The market around Whitby.
Understand the existing-home market alongside your new-home search. These completed-month observations cover the provider’s Whitby geography across all property types. Builder prices and availability need a separate, current quote.
- Median sold price
- $850,000 -2.0% year over year
- Recorded sales
- 94 -23.6% year over year
- Active listings
- 450 325 new sale listings that month
- Listing days
- 25 days Provider’s listing-days measure
Compare the home and ownership type
Single-family is a broad catalogue category. Detached and semi-detached figures are shown separately as references; confirm the project’s exact home type. Townhome ownership is unconfirmed, so both resale categories are shown.
| Property type | Median sold | Annual change | Sales | Active listings | Monthly rent |
|---|---|---|---|---|---|
| Freehold townhomes | $780,000 | -1.9% | 19 | 75 | $3,05020 recorded rentals |
| Condo townhomes | UnavailableFewer than five sales | Unavailable | 3 | 10 | Unavailable0 recorded rentals |
| Detached homes | $960,000 | -3.9% | 55 | 256 | $2,15038 recorded rentals |
| Semi-detached homes | UnavailableFewer than five sales | Unavailable | 3 | 11 | Unavailable4 recorded rentals |
What this means for your search. Compare a similar home type first, then account for floor area, age, parking, maintenance fees and the future closing date. Changes in a monthly median also reflect which homes sold; they do not measure same-home appreciation. Recorded rents are historical resale observations, not projected rent for this development.
Explore price and rental history, sales activity, property-type filters and community comparisons in the full market report.
HouseSigma supplied aggregate export, captured 2026-10-24. Latest completed month: Sep 2026. Sale medians and annual price comparisons require at least 5 sales in each relevant month; rents require 5 rentals. Missing observations stay unavailable. These are resale figures, not project sales, appraisals or forecasts. Sources & methodology
Brochures, price lists & files
Project documents & portals
Access recorded brochures, floor plan packages, price lists, site maps and historical releases for Highbury Gardens.
Amenities Map — Highbury Gardens Towns
PDFUpdated Aug 6, 2025
Brochure — Highbury Gardens Towns
PDFUpdated Aug 6, 2025
Features & Finishes — Highbury Gardens Towns
PDFUpdated Aug 6, 2025
Floor Plans — Highbury Gardens Towns
PDFUpdated Aug 6, 2025
Hot List — Highbury Gardens Towns — July 2025
PDFUpdated Aug 6, 2025
Incentives — Highbury Gardens Towns — July 2025
PDFUpdated Aug 6, 2025
Price List — Highbury Gardens Towns — July 2025
PDFUpdated Aug 6, 2025
Renderings — Highbury Gardens Towns
PDFUpdated Aug 6, 2025
Site Plan — Highbury Gardens Towns
PDFUpdated Jun 21, 2026
Historical documents & past releases (32)Show archive +
Site Plan — Highbury Gardens Towns
Archived Jun 20, 2026
Floor Plans — Highbury Gardens Towns — February 2025
Archived Aug 4, 2025
Floor Plans — Highbury Gardens Towns — March 2021
Archived Aug 4, 2025
Floor Plans — Highbury Gardens Towns — October 2024
Archived Aug 4, 2025
Floor Plans (Detached Home Layouts) — Highbury Gardens Towns — October 2024
Archived Aug 4, 2025
Floor Plans (Hot List) — Highbury Gardens Towns — February 2025
Archived Aug 4, 2025
Hot List — Highbury Gardens Towns — February 2025
Archived Aug 4, 2025
Hot List — Highbury Gardens Towns — January 2025
Archived Aug 4, 2025
Hot List — Highbury Gardens Towns — July 18, 2025
Archived Aug 4, 2025
Hot List — Highbury Gardens Towns — June 2025
Archived Aug 4, 2025
Hot List — Highbury Gardens Towns — March 2025
Archived Aug 4, 2025
Hot List — Highbury Gardens Towns — May 2025
Archived Aug 4, 2025
Hot List — Highbury Gardens Towns — November 25, 2024
Archived Aug 4, 2025
Hot List — Highbury Gardens Towns — November 2024
Archived Aug 4, 2025
Hot List — Highbury Gardens Towns — October 2024
Archived Aug 4, 2025
Incentives — Highbury Gardens Towns — February 2025
Archived Aug 4, 2025
Incentives — Highbury Gardens Towns — July 18, 2025
Archived Aug 4, 2025
Incentives — Highbury Gardens Towns — June 2025
Archived Aug 4, 2025
Incentives — Highbury Gardens Towns — March 2025
Archived Aug 4, 2025
Incentives — Highbury Gardens Towns — May 2025
Archived Aug 4, 2025
Incentives — Highbury Gardens Towns — October 2024
Archived Aug 4, 2025
Price List — Highbury Gardens Towns — February 2021
Archived Aug 4, 2025
Price List — Highbury Gardens Towns — February 2025
Archived Aug 4, 2025
Price List — Highbury Gardens Towns — July 18, 2025
Archived Aug 4, 2025
Price List — Highbury Gardens Towns — June 2025
Archived Aug 4, 2025
Price List — Highbury Gardens Towns — March 2021
Archived Aug 4, 2025
Price List — Highbury Gardens Towns — March 2025
Archived Aug 4, 2025
Price List — Highbury Gardens Towns — May 2025
Archived Aug 4, 2025
Price List — Highbury Gardens Towns — November 25, 2024
Archived Aug 4, 2025
Price List — Highbury Gardens Towns — November 2024
Archived Aug 4, 2025
Price List — Highbury Gardens Towns — October 2024
Archived Aug 4, 2025
prSite Plan — Highbury Gardens Towns — March 2025
Archived Aug 4, 2025
Project details
Building & property details
- Selling status
- Selling
- Construction status
- Construction
- Homes
- 73
- Storeys
- 3
- Floor plans
- 3
- Ceiling height
- 9 ft.
- Total parking
- 273
- Parking ratio
- 374%
Launch & timeline information
- Launch / sales date
- 2021-02-22
- Launching soon
- October 10, 2024
- Launch price range
- $919,990 - $1,359,990
- Launch PSF average
- $563/sq ft
- Avg. price / ft²
- $459/sq ft
- Estimated completion
- 2023
Additional information & categories
- Ownership types
- POTL
- Low rise types
- TownhouseSingle Detached
- Townhouse types
- Rear Lane TownsTraditional Towns
- Master-planned community
- Whitby
- Region / district
- Regional Municipality of Durham
- Mobility scores
- Walk Score 53 · Transit Score 43
- Google Maps
- View on Map ↗
Developed by
Stafford Homes · Hunt Design Associates
Based in Toronto, Ontario
Explore the developers behind Highbury Gardens. Team Arora provides independent guidance to help you compare home designs and confirm current pricing, availability and purchase details.
Request pricing & availability
Our team is here to help
Ask Team Arora about pricing, availability and incentives at Highbury Gardens. We’ll help you compare the options and confirm the details with the builder.
Personalized help
Dedicated pre-construction experts to guide you, answer questions and help you choose the right plan.
Pricing & incentives
Understand recorded pricing, deposit schedules and the incentives to confirm with the builder.
Floor plans & brochures
Request available layouts and project materials to help you choose your next home.