
Highland Point · Winnipeg, MB
Springfield floor plan.
Explore the recorded layout, price and features, then confirm the configuration with the builder.
For sale
3 bd · 2 ba · 1,622 ft² · Single family - Detached Two+ Story
Springfield at Highland Point, 31 Skylark Ln, Winnipeg, MB R2V 5K3, Canada
Call us at 416-910-8923Source floor plan. Confirm dimensions and available configurations.
Enjoy the home of your dreams at an affordable price when you choose the Springfield model home. This home offers 1,622 square feet of space with four bedrooms, two bathrooms, and a powder room. It comes with tons of amenities like nine-foot ceilings on the main floor, LED interior lights, and a second-floor laundry room. The home sits on an engineered piled foundation and uses engineered joists. A 20’ x 22’ garage pad is provided outside so you have an easy method to protect your vehicle. Make the home even more convenient with an optional cantilever for an entertainment unit. Features Bonus Room Separate Entrance to Basement Kitchen With Island and Pantry Optional Cantilever in Great Room for Entertainment Unit 9' Main floor Second floor laundry Flat painted ceilings LED Interior Lights (Where applicable) Decora Switches and Plugs Engineered Joists Engineered Piled Foundation 20'x22' Garage pad Main floor bedroom Mudroom Source: Manak Homes
Prices, dimensions and features may vary and are subject to change. Floor plans are for illustrative purposes only.
- Plan
- Springfield
- Type
- Single family - Detached Two+ Story
- Status
- For sale
- Bedrooms
- 3
- Bathrooms
- 2
- Size
- 1,622 ft²
- Project
- Highland Point
- Developer
- Manak Homes
Location
Winnipeg|Highland Point|31 Skylark Ln, Winnipeg, MB R2V 5K3, Canada
Interested in Springfield at Highland Point?
Springfield at
Highland Point
31 Skylark Ln, Winnipeg, MB R2V 5K3, Canada
Highland Pointe is a master planned, mixed-use community incorporating single family, and multifamily development.
Explore this project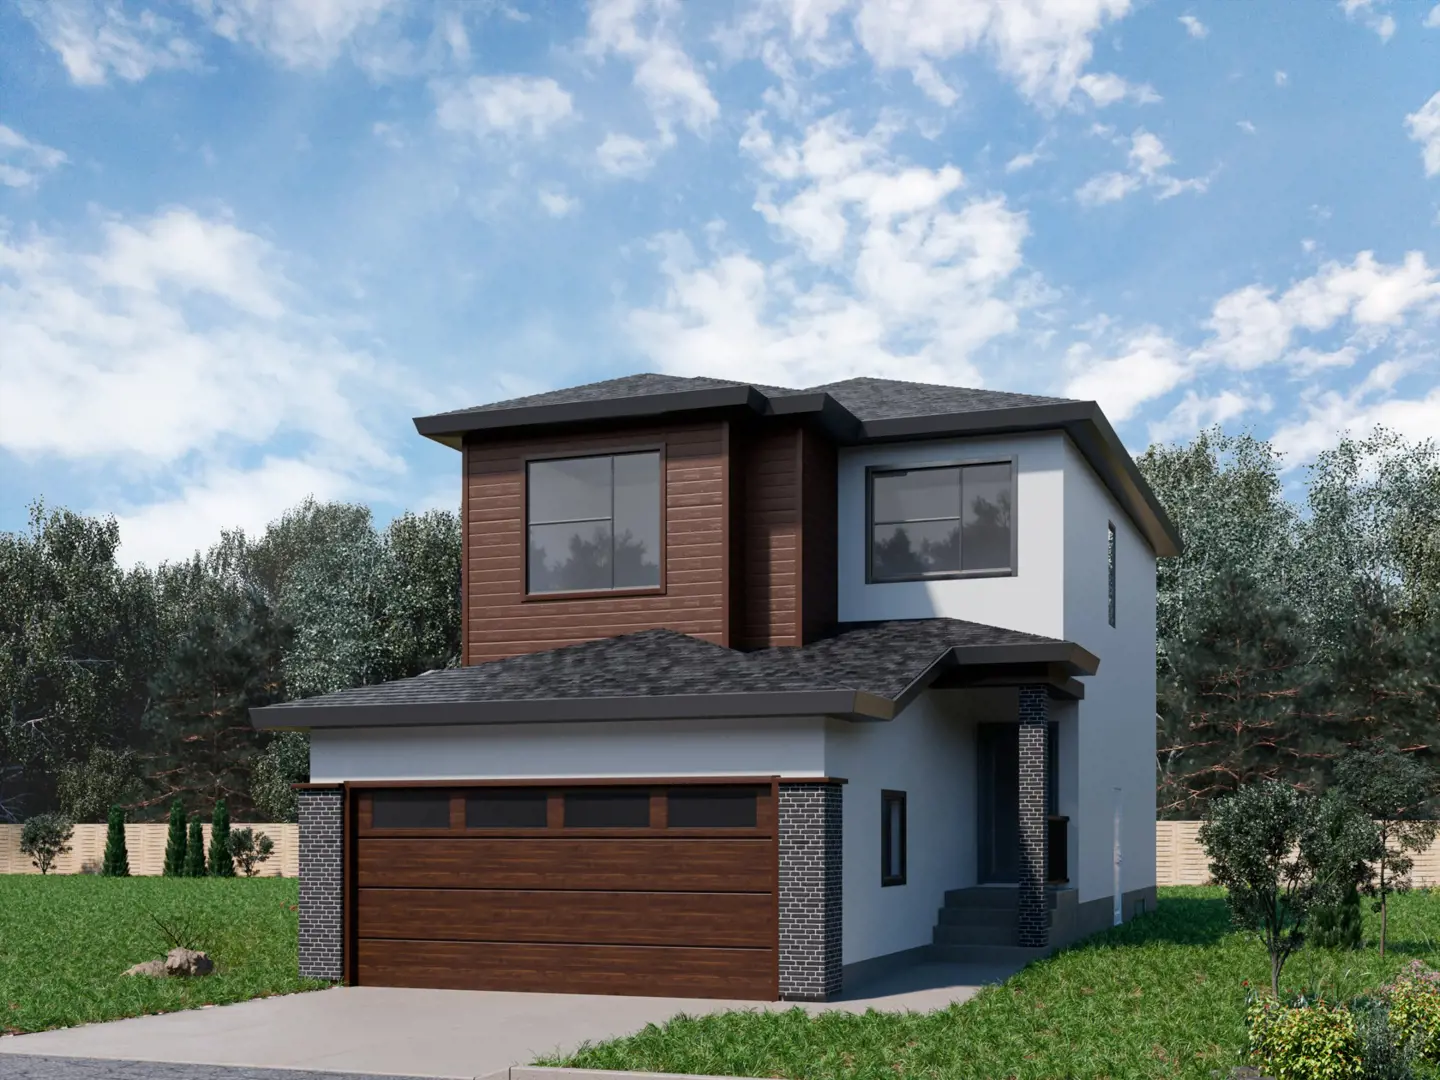
Other floor plans at Highland Point
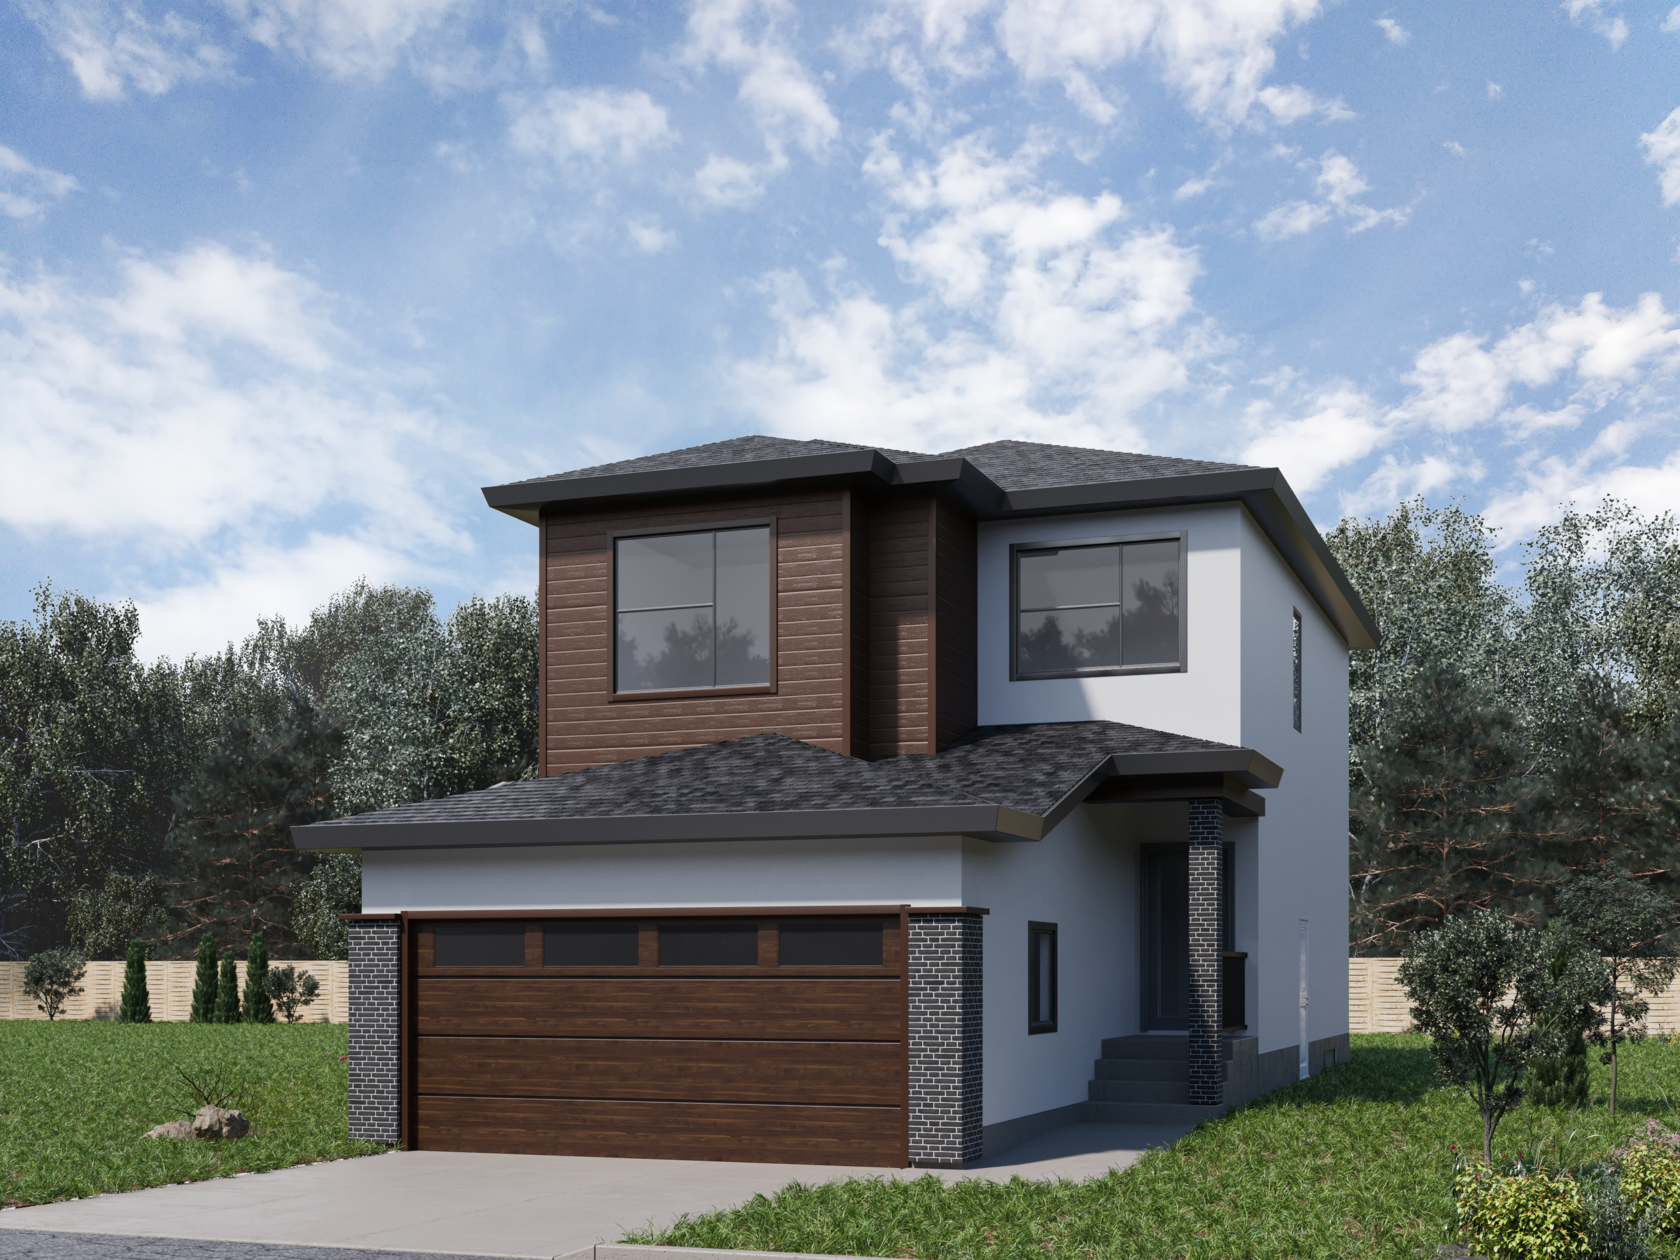
Valencia
For sale- 3 beds
- 3 baths
- 1,485 ft²
Pricing coming soon
View floor plan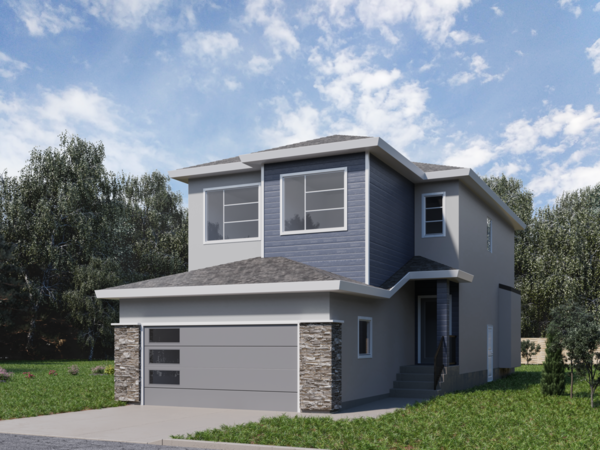
Caledor B
For sale- 4 beds
- 3 baths
- 1,897 ft²
Pricing coming soon
View floor plan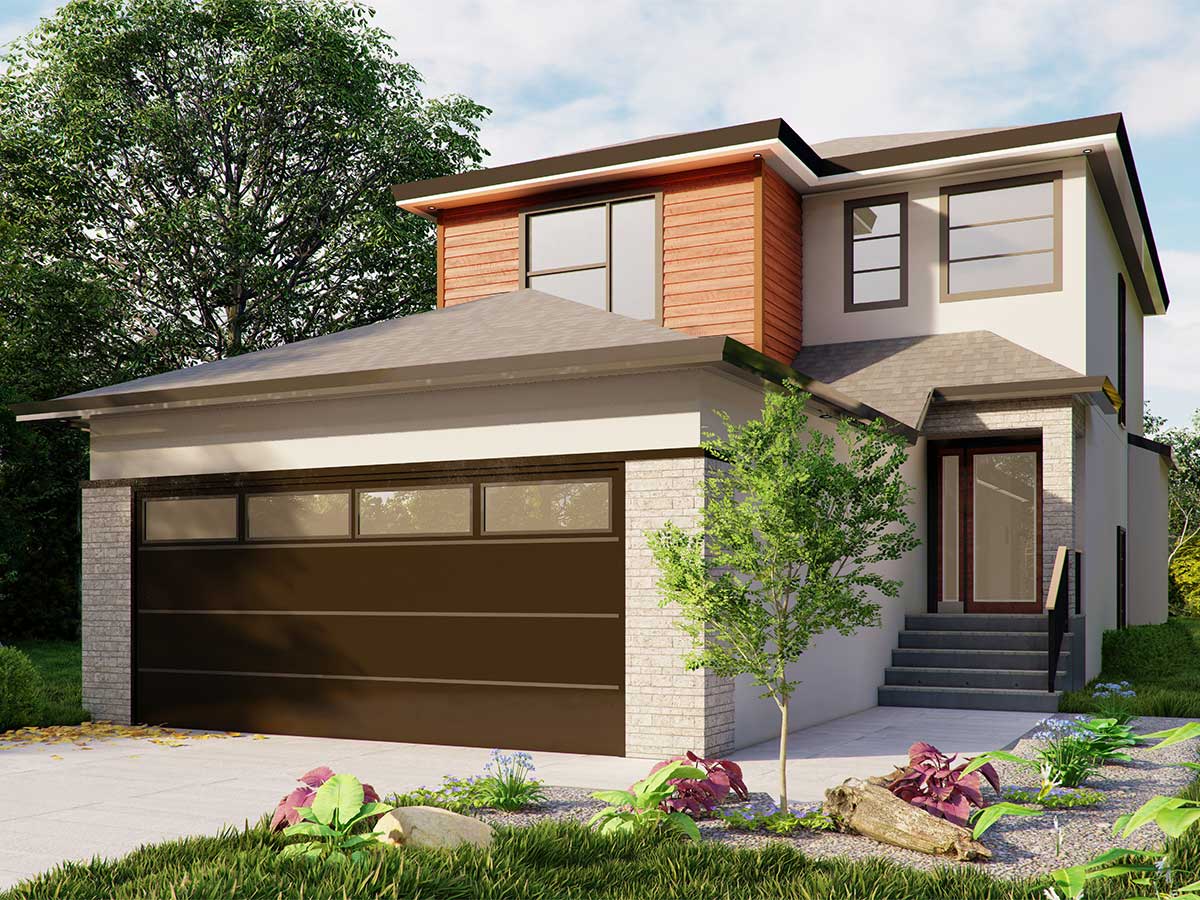
Bridgeport
For sale- 3 beds
- 3 baths
- 1,835 ft²
Pricing coming soon
View floor plan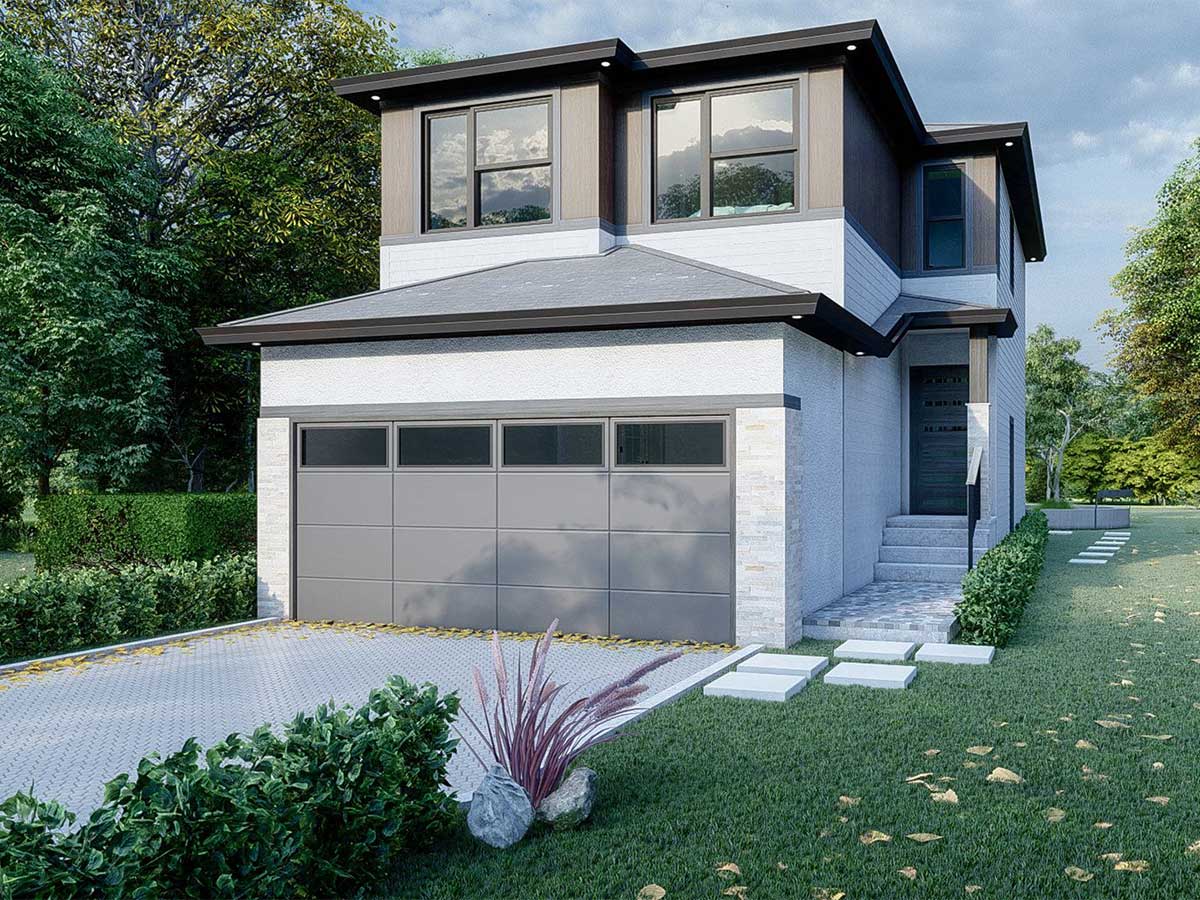
Averland
For sale- 3 beds
- 3 baths
- 1,600 ft²
Pricing coming soon
View floor plan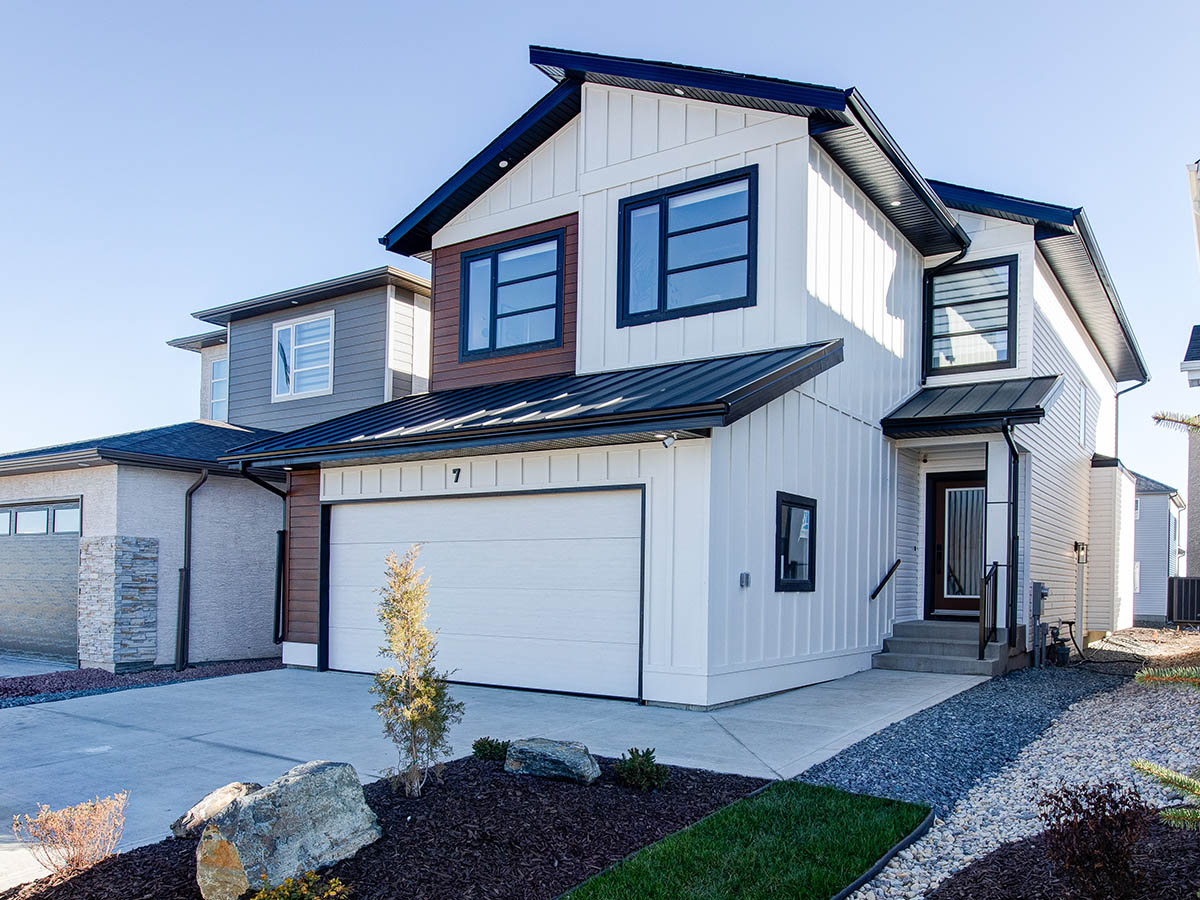
Caledor
For sale- 4 beds
- 3 baths
- 2,111 ft²
Pricing coming soon
View floor plan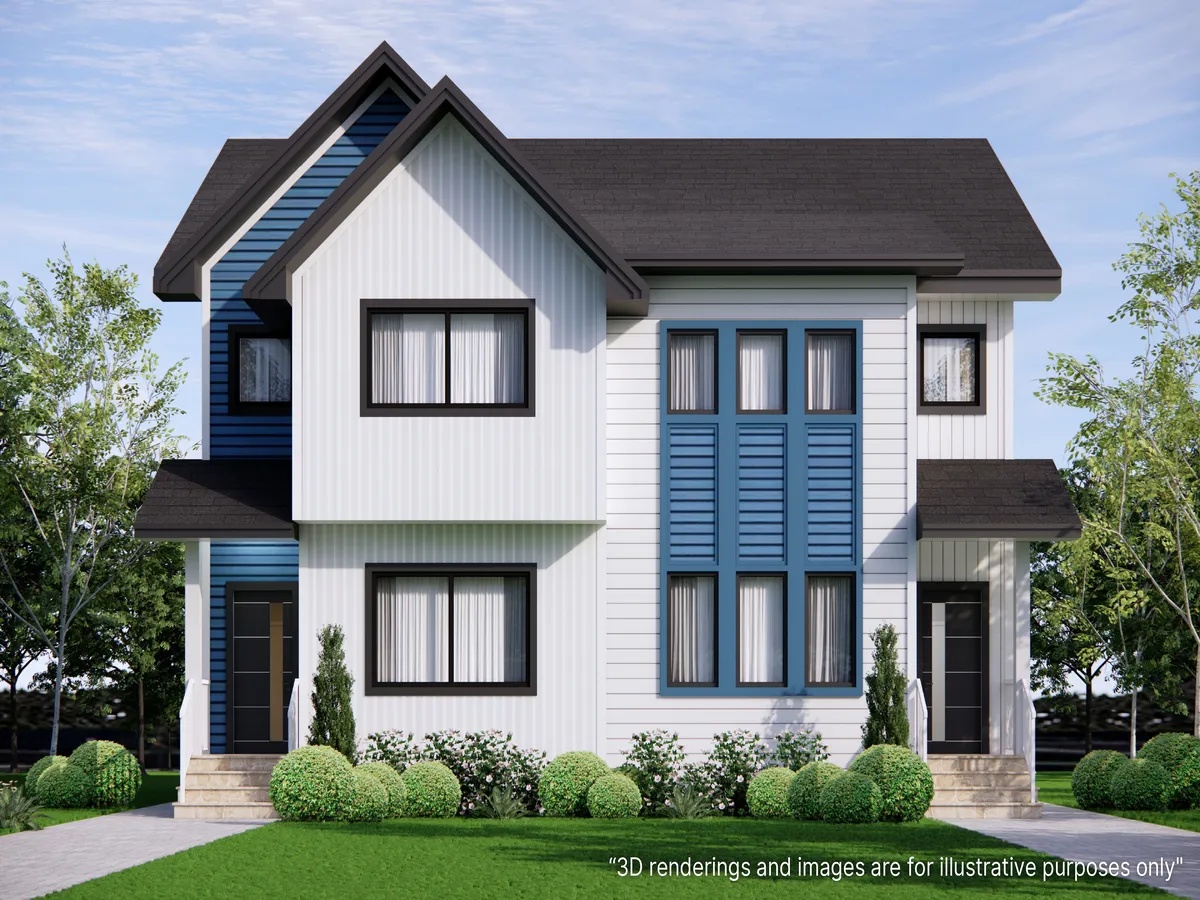
Serenity
For sale- 3 beds
- 3 baths
- 1,563 ft²
Pricing coming soon
View floor plan