

Winnipeg, MB
Sienna Condominiums
From $297,383
2–3 bedsCondoMove in 2027
By StreetSide Developments (Winnipeg)
Winnipeg, MB · Single Family Home
Renderings and features may vary and are subject to change. Renderings are for illustrative purposes only.
Selling|From $433,378 to $758,187|Incentives available
From the soon to be constructed unique nature-inspired entryway into the community, to its parks that will be filled with native prairie plants, Highland Pointe will fit right into Mother Nature’s design, including a prairie wetland-inspired land drainage system with ponds and interconnecting creeks. Highland Pointe features active and passive park infrastructure, interwoven with the community, as well as zoned commercial land. With its many amenities and functional, yet attractive surroundings, Highland Pointe will have everything you’ll need to make yourself at home. Source: Daytona Homes
129 Mill Rock Rd, Winnipeg, MB R2V 5K9, Canada
By Daytona Homes
Request information10 homes available at Highland Pointe
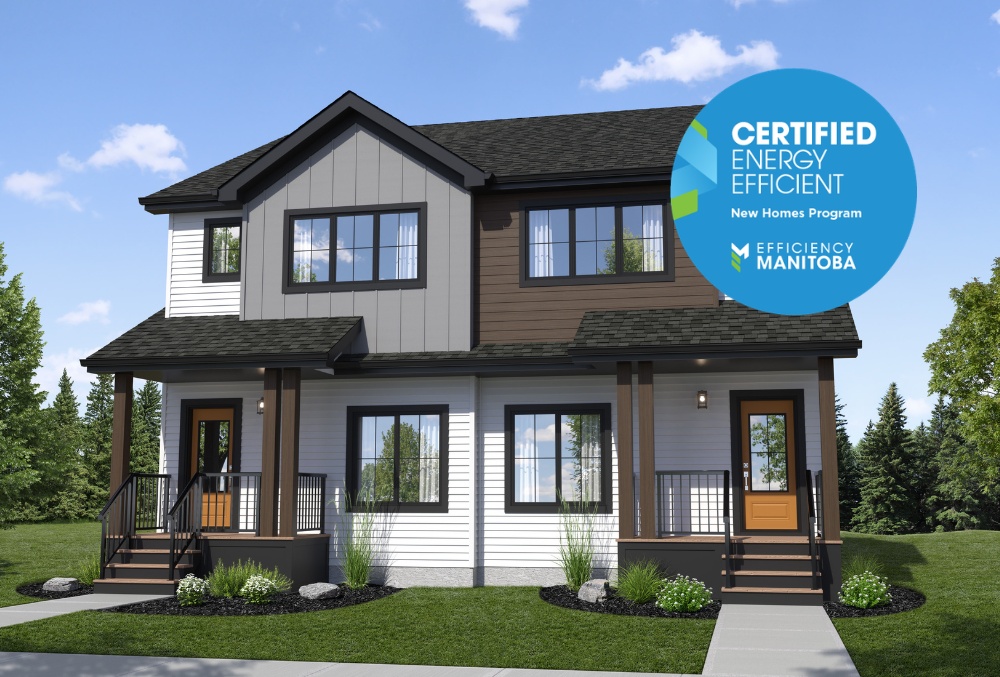
3 bd · 3 ba · 1,400 ft²
$433,378
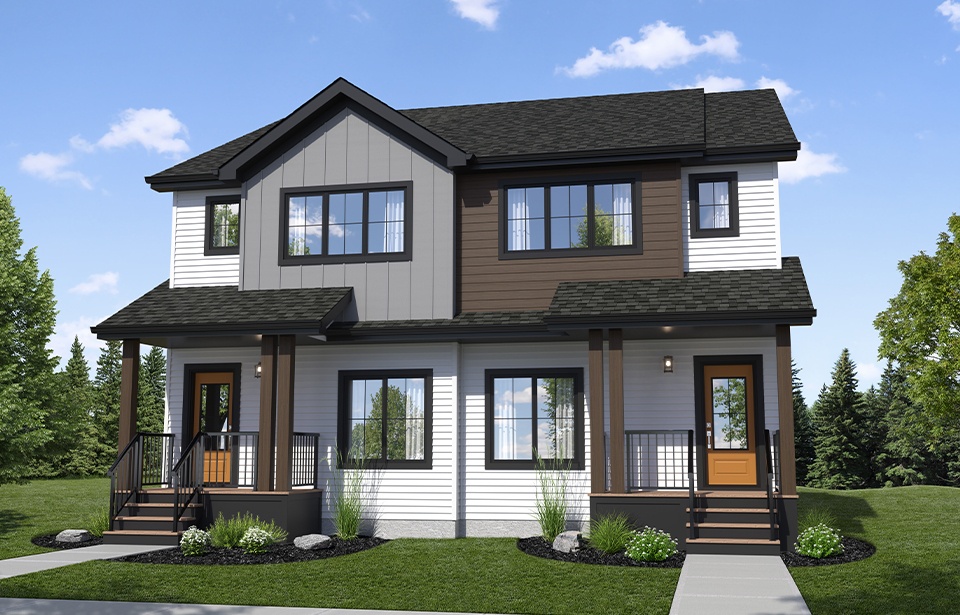
3 bd · 3 ba · 1,400 ft²
$433,378
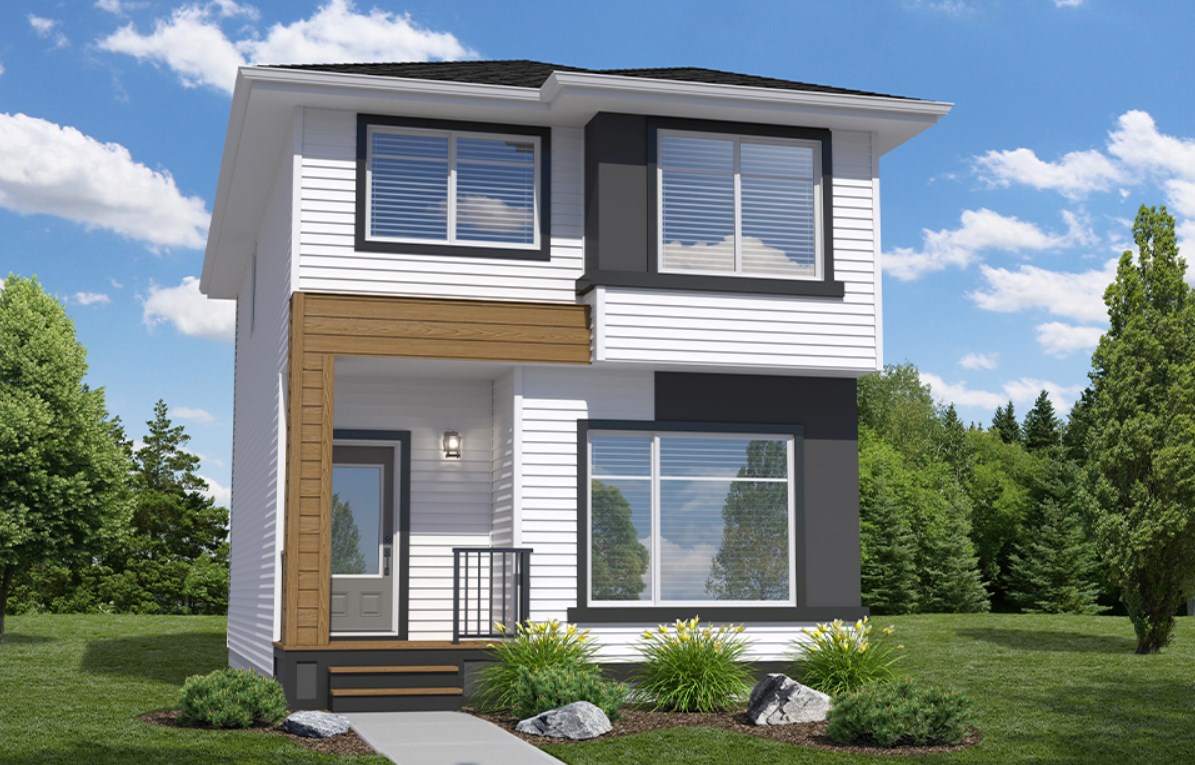
3 bd · 3 ba · 1,488 ft²
$489,524
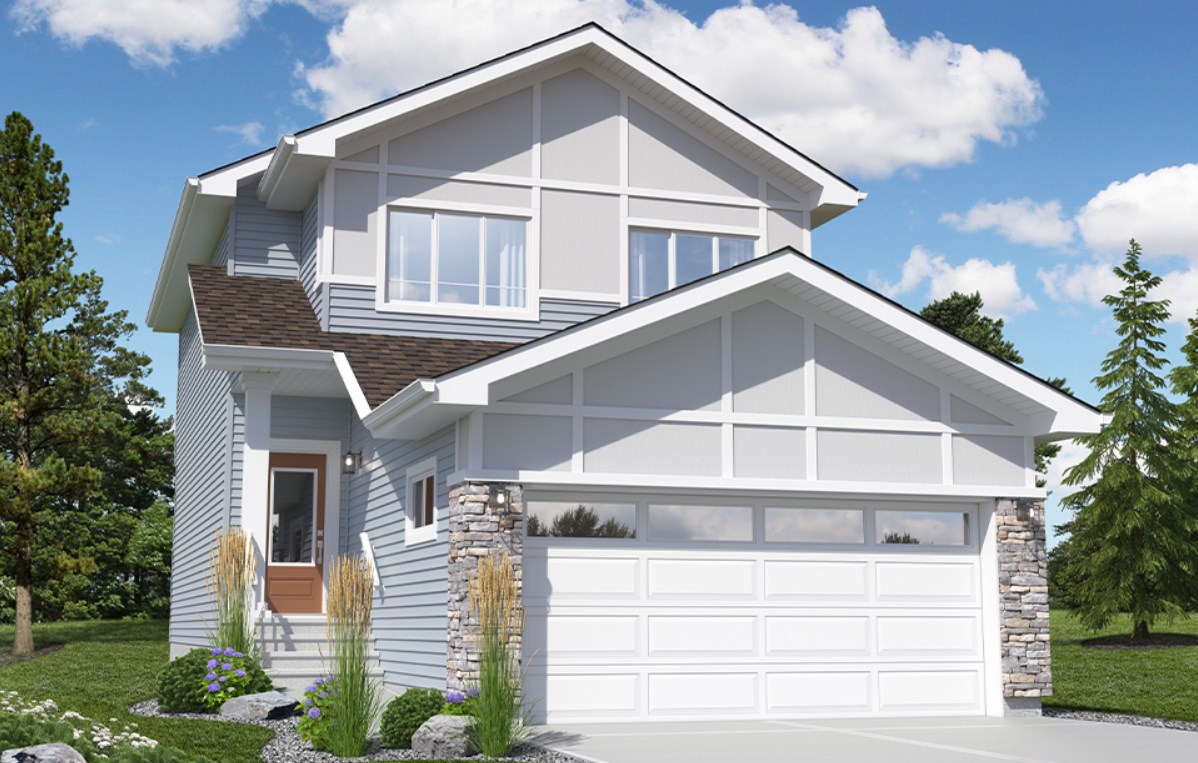
3 bd · 3 ba · 1,579 ft²
$539,940
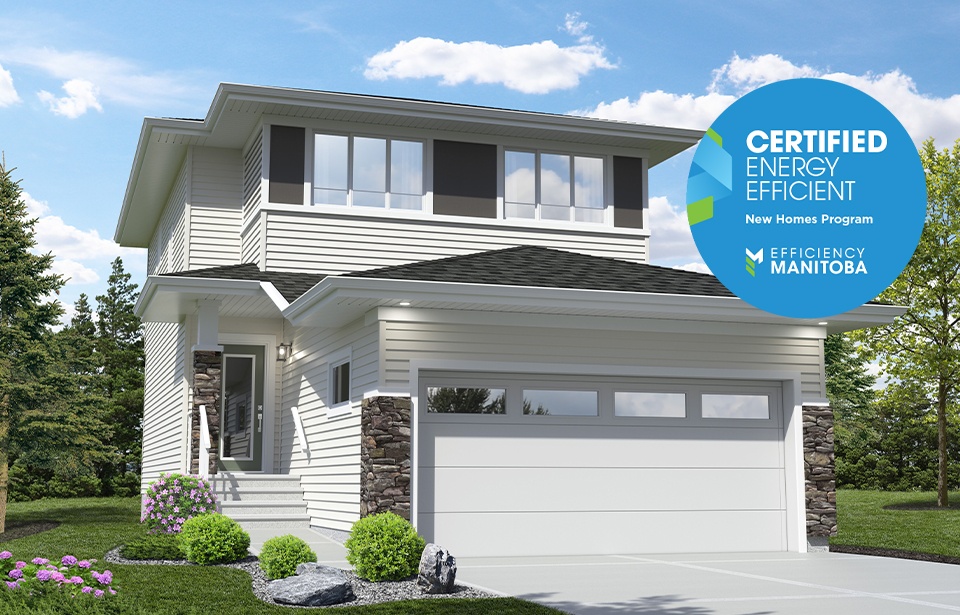
3 bd · 3 ba · 1,579 ft²
$550,020
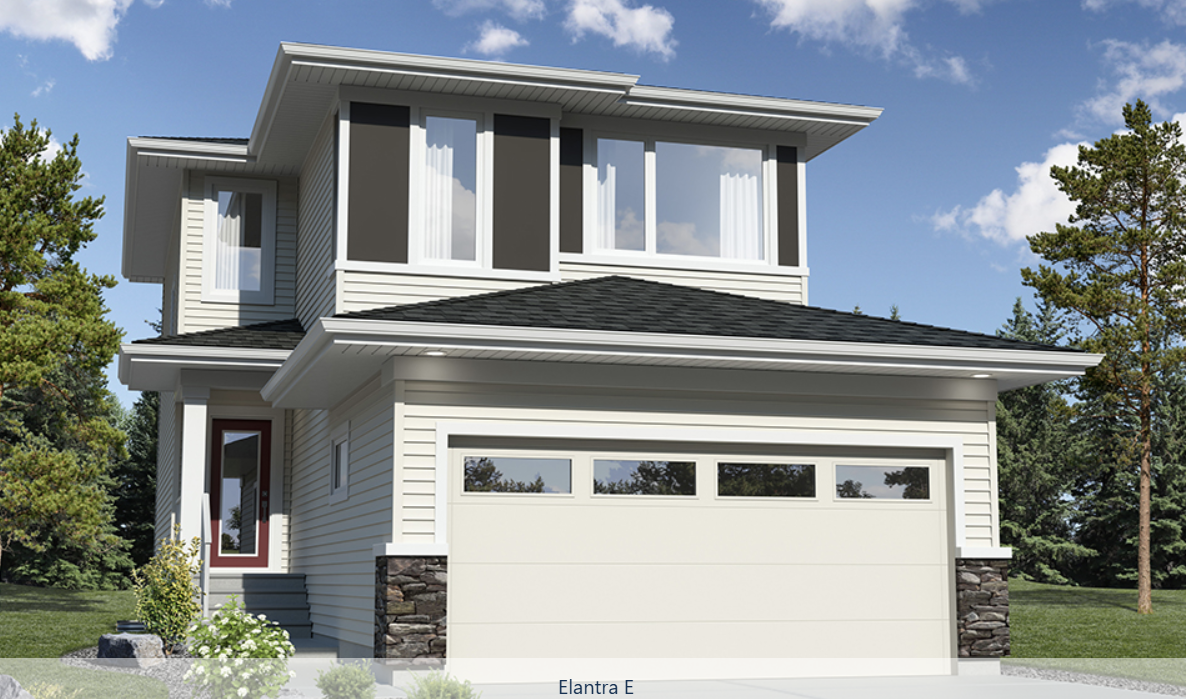
4 bd · 3 ba · 1,695 ft²
$584,115
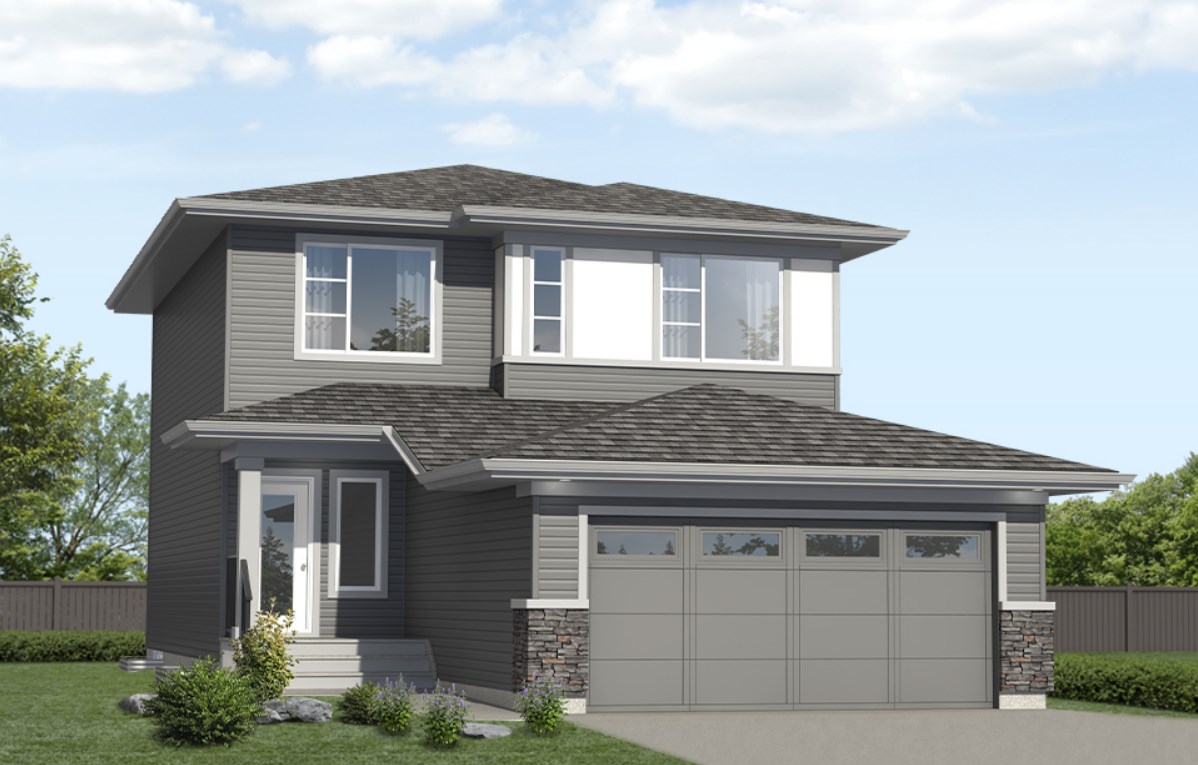
4 bd · 3 ba · 1,867 ft²
$622,474
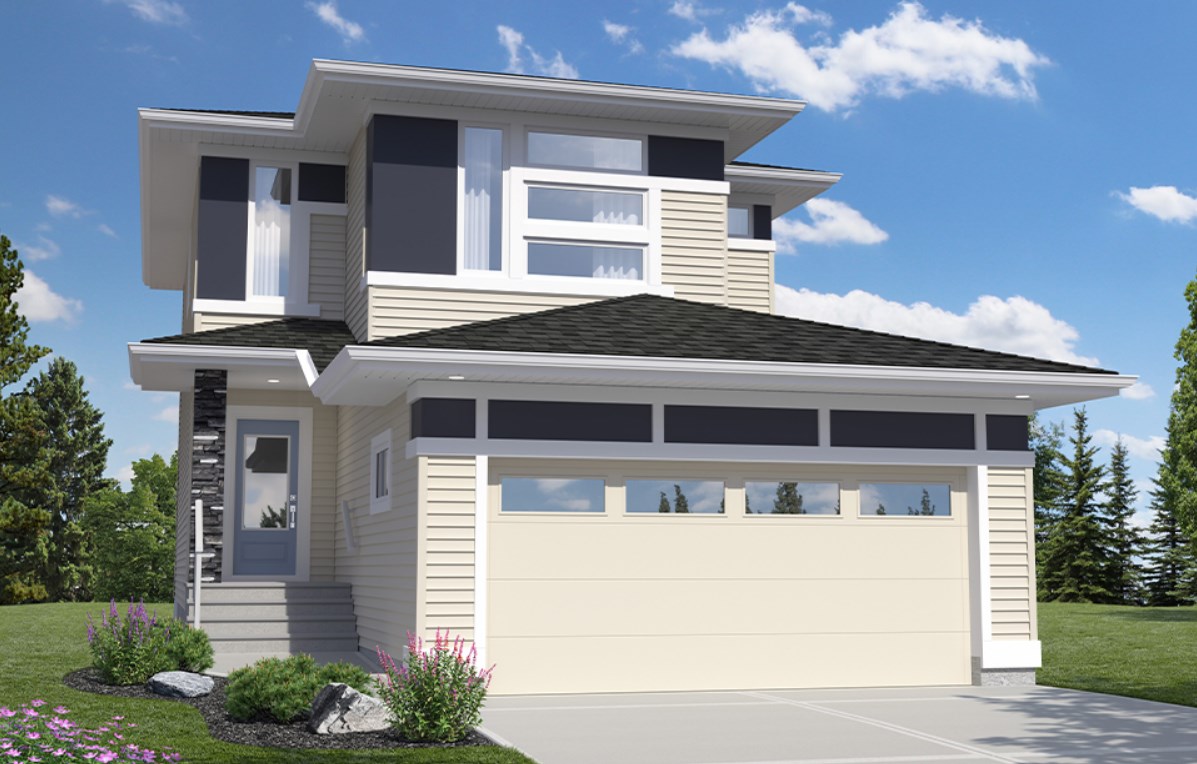
4 bd · 3 ba · 1,716 ft²
$627,510
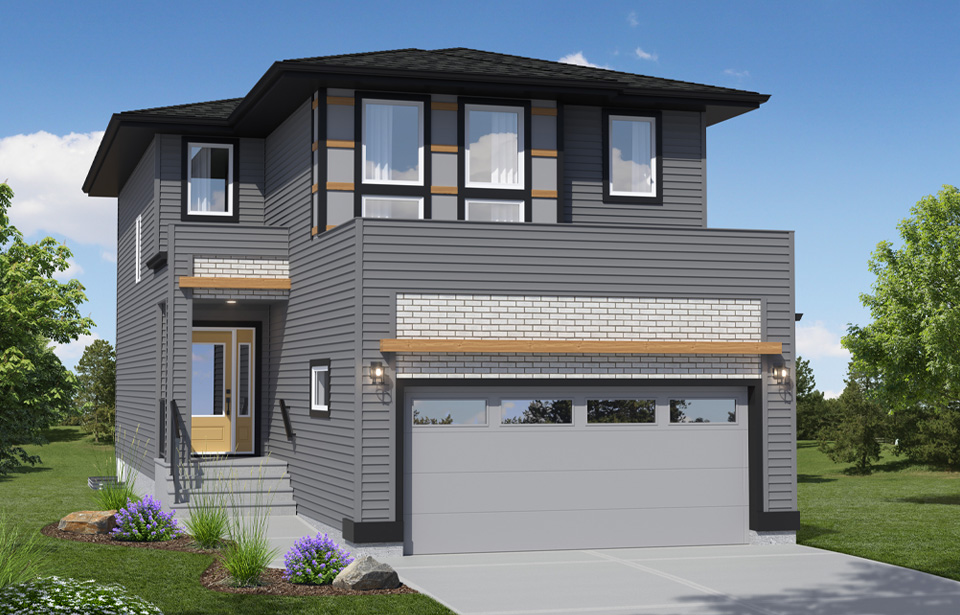
4 bd · 3 ba · 1,882 ft²
$701,806
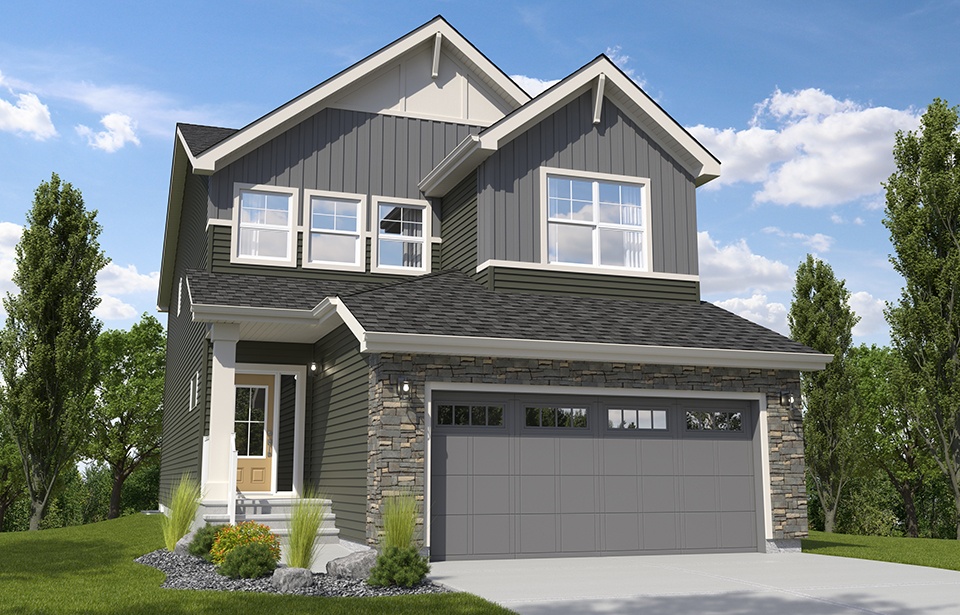
4 bd · 3 ba · 2,375 ft²
$758,187
REFERRAL REWARDS
Shaping healthy communities together If you love our homes as much as we do, spread the word and we'll give you $1,000 as a referral bonus. We're continually supporting our customers in finding their perfect address, and that includes your family and friends. Daytona Homes' Referral Reward program is open to everyone. *Current incentive as of September 8, 2026.
Register to receive the latest updates on pricing, availability and incentives at Highland Pointe — before they reach the public.
Personalized help
Dedicated pre-construction experts to guide you, answer questions and help you choose the right plan.
VIP pricing & incentives
First access to launch pricing, deposit structures and developer incentives.
Floor plans & brochures
Get the full plan set, pricing sheets and project brochure delivered to your inbox.
Plans available at Highland Pointe. Register for the full plan set with current pricing.
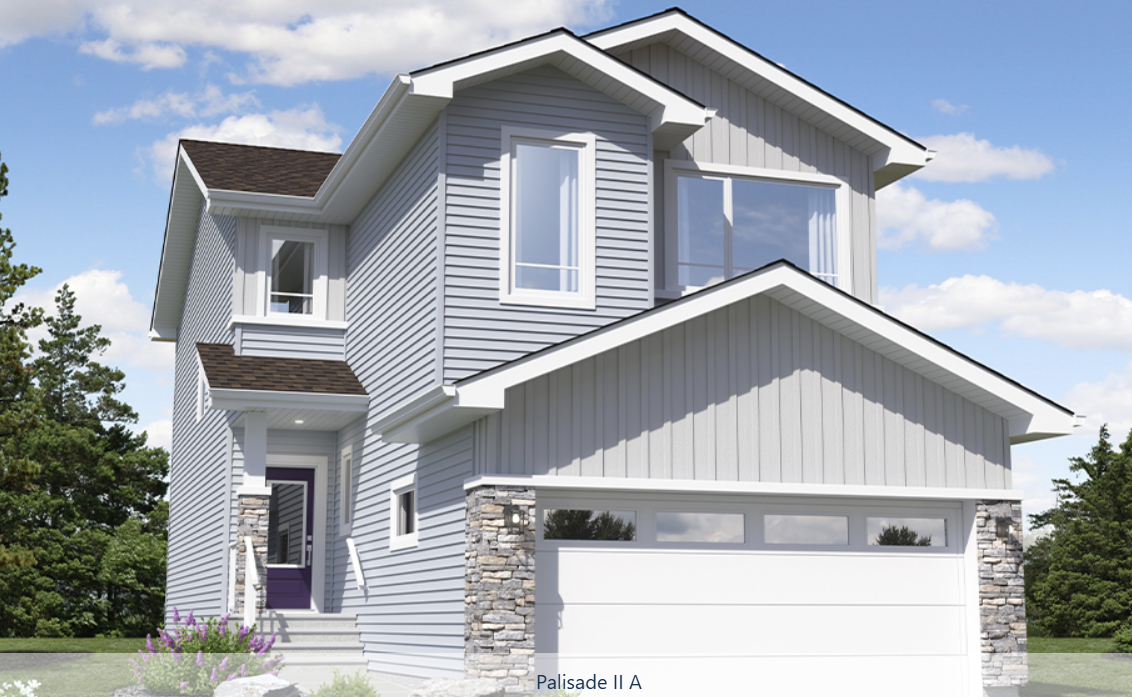
4 bd · 3 ba · 2,079 ft²
Pricing coming soon
4 bd · 3 ba · 1,882 ft²
Pricing coming soon
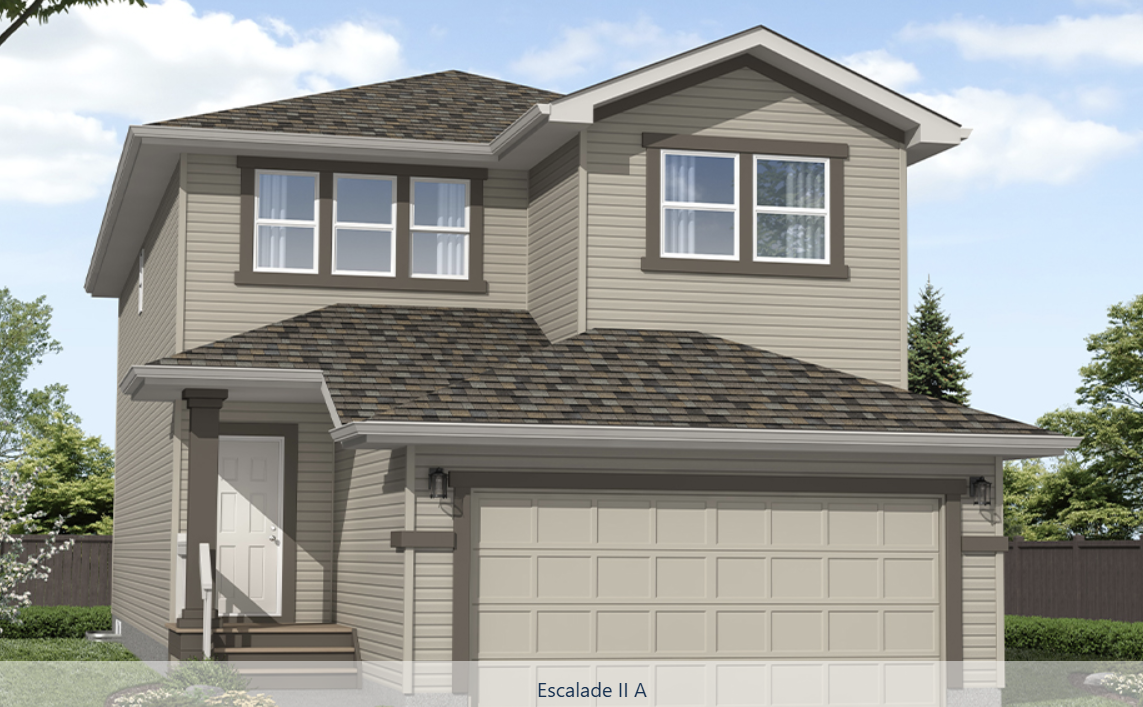
4 bd · 2 ba · 2,375 ft²
Pricing coming soon
4 bd · 3 ba · 1,839 ft²
Pricing coming soon
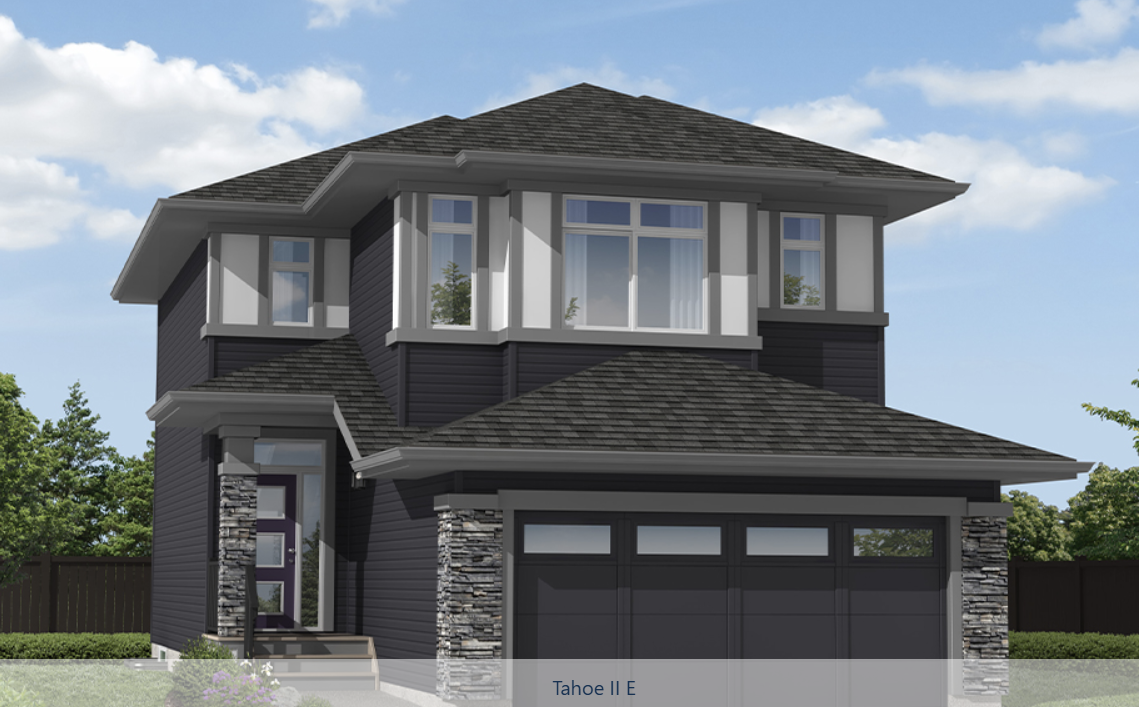
3 bd · 3 ba · 1,766 ft²
Pricing coming soon
3 bd · 3 ba · 1,488 ft²
Pricing coming soon
Floor plans and pricing are set by the developer and subject to change without notice.
Winnipeg|129 Mill Rock Rd, Winnipeg, MB R2V 5K9, Canada
Loading the neighbourhood guide…
Developed by
Based in Edmonton, Alberta
Our pre-construction team works directly with the developer to give registered buyers first access to floor plans, pricing and incentives at Highland Pointe.
Get VIP access
Winnipeg, MB
From $297,383
By StreetSide Developments (Winnipeg)


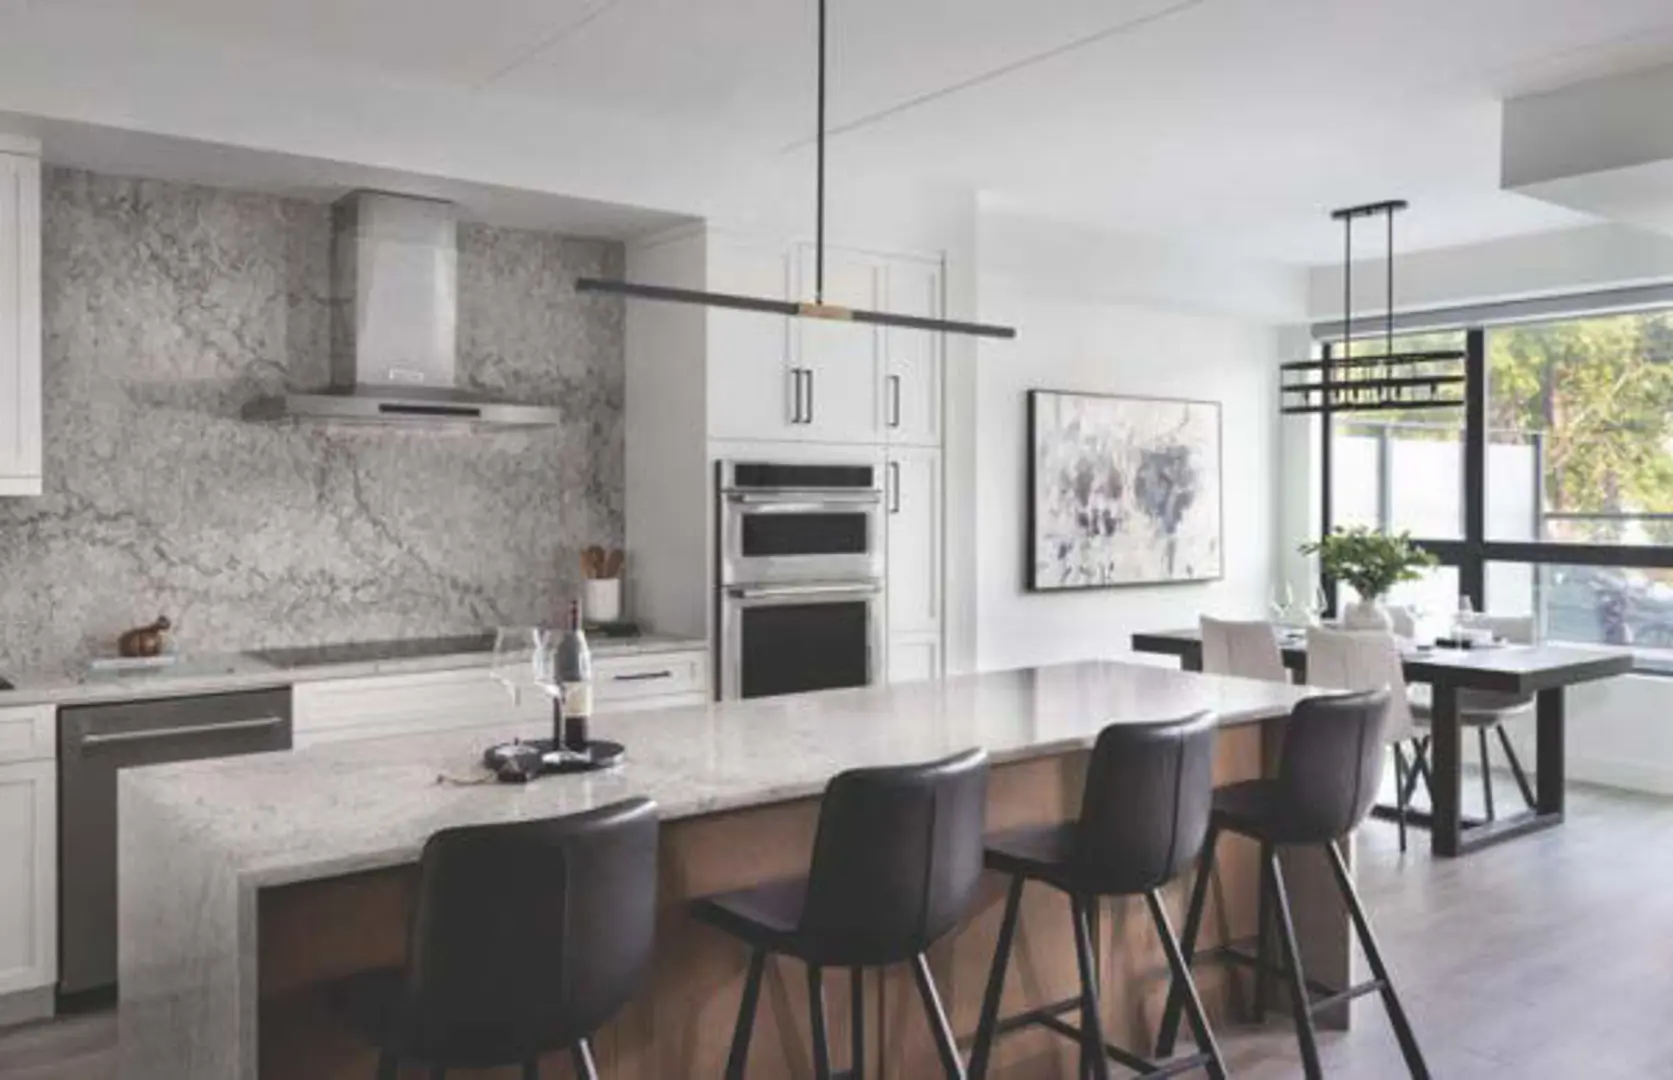
Winnipeg, MB
From $377,900
By StreetSide Developments (Winnipeg)

A NEIGHBOURHOOD IN CONTEXT
The neighbourhood of Rosser-Old Kildonan can be found in the city of Winnipeg, Manitoba, which is located in the Greater Winnipeg metropolitan area.
Schools · Nearby places · Scores · Demographics
Local Logic data, where available. Sources and notes in the full guide.