Mississauga, ON
Hawthorne East Village
From $658,398
2–5 bedsTownhouse / Single Family Home
By Mattamy Homes Canada
Mississauga, ON · Condo / Townhouse
Renderings and features may vary and are subject to change. Renderings are for illustrative purposes only.
Selling|From $517,390 to $1,167,890|Incentives available
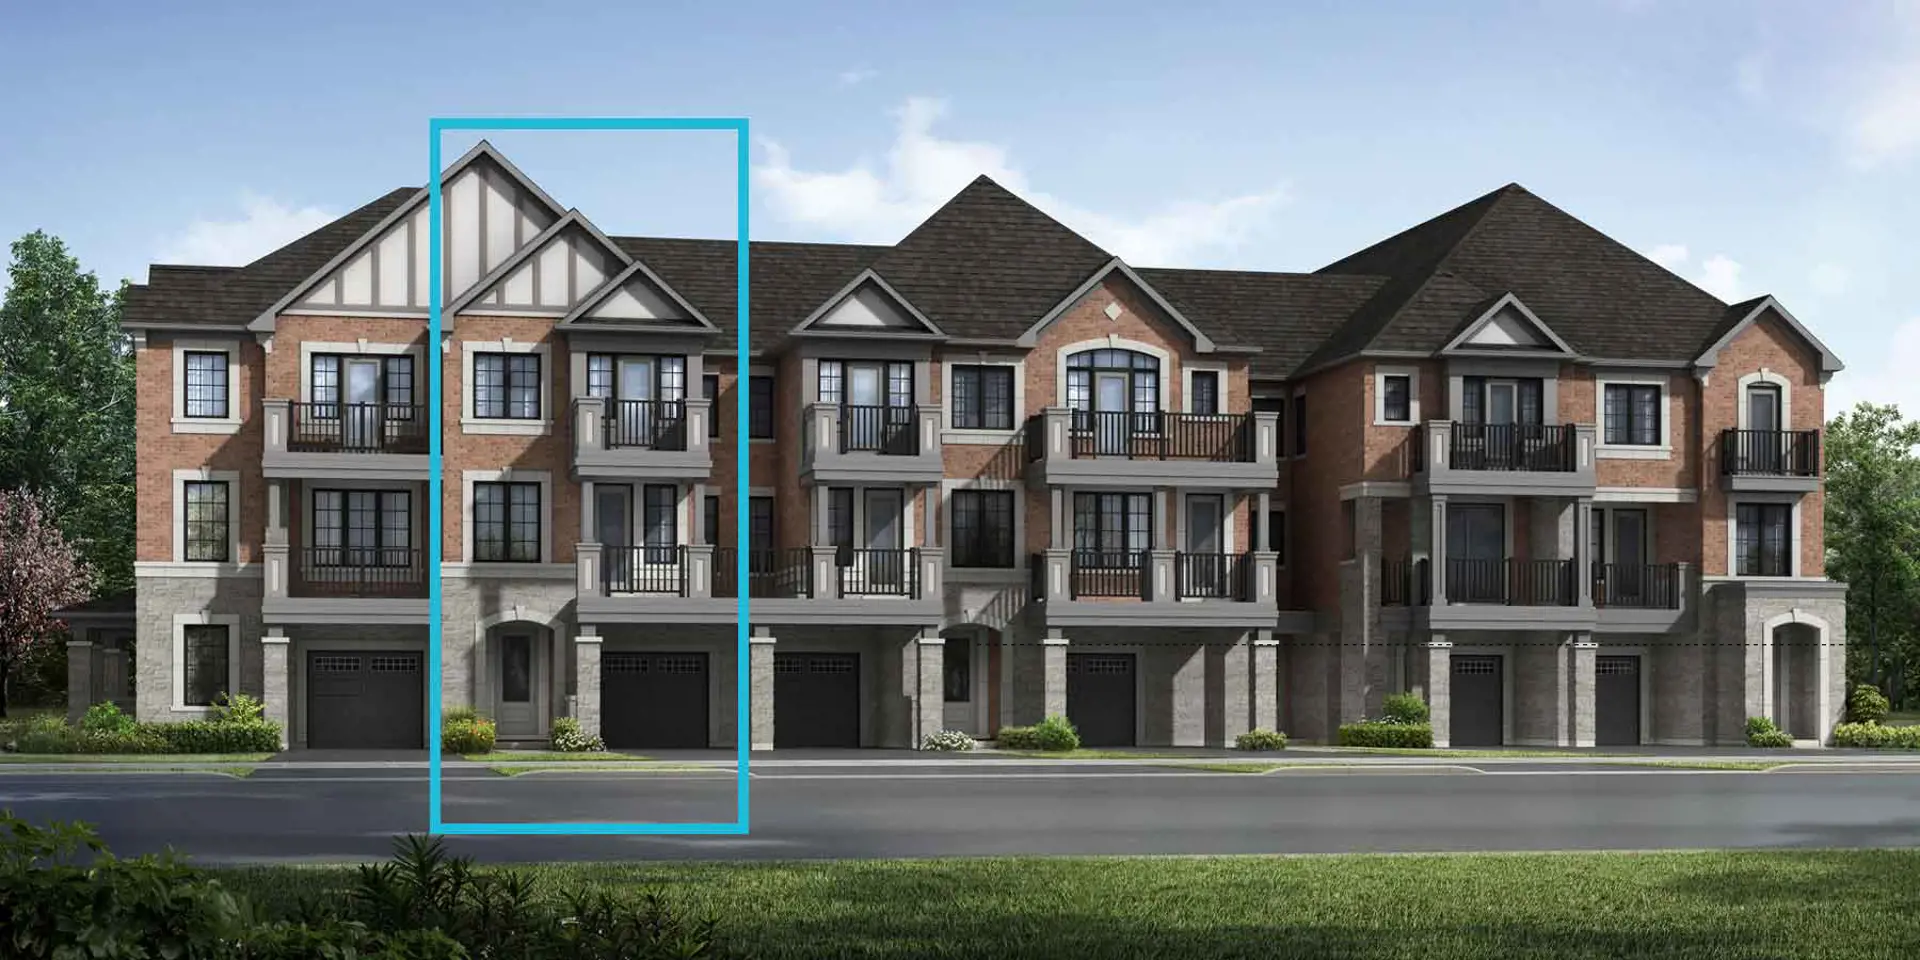
AT HIGHLIGHT, THE CHOICE IS YOURS. Enjoy the high life in a sky-view suite in the 14-storey condominium tower. A luxurious urban townhome. Or a stylish 2-storey loft. They all come together in one remarkable residential community. CONDOS 14-STOREY CONDOMINIUM TOWER The convenience of condominium living is tailor-made for those seeking all the advantages of homeownership with none of the hassles. Instead of cutting the grass or shovelling snow, take the time to enjoy yourself, making use of Highlight’s fabulous facilities with family or friends, or simply the pleasure of your own company. TOWNHOMES CLEAN LINES AND OPEN SPACES A limited number of 16 town residences are available within the Highlight community, half of which feature rooftop terraces and half with private garden patios. LOFTS CONTEMPORARY, LIGHT-FILLED Offering another cool and contemporary dimension to the Highlight community, this limited collection of loft residences are as chic as any you’ll find in downtown Toronto. Source: Highlight Mississauga
4070 Dixie Rd, Mississauga, ON L4W 1M4, Canada
Move in 2027
By Hazelton Developments
Request information21 homes available at Highlight
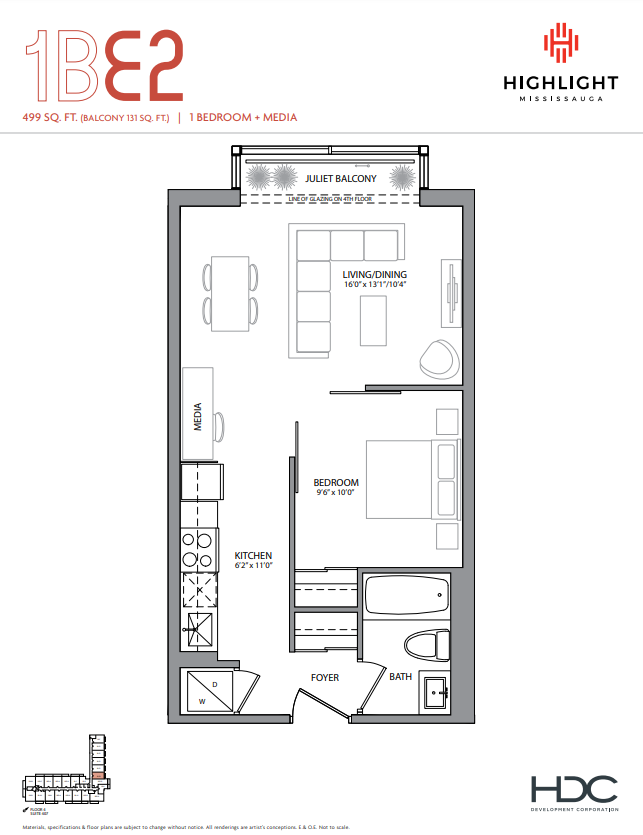
1 bd · 1 ba · 499 ft²
$545,990
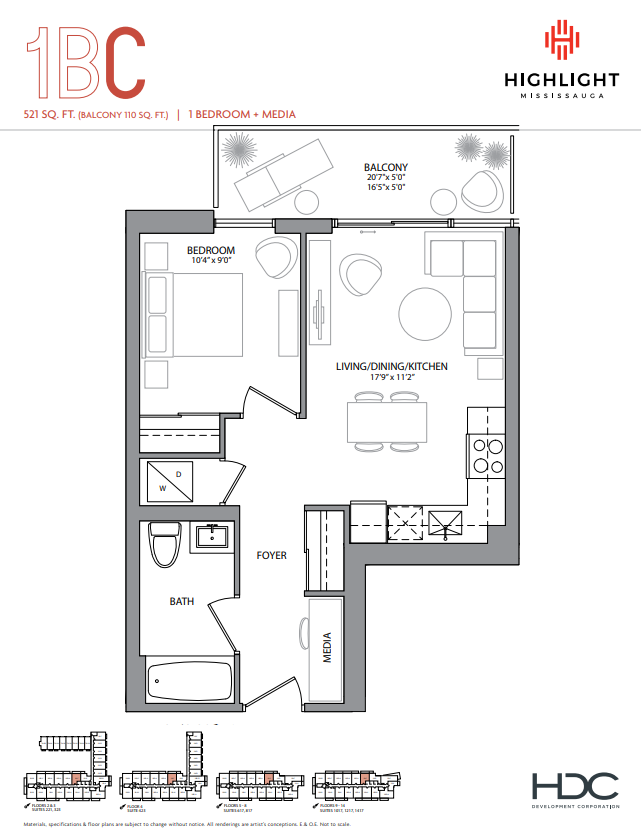
1 bd · 1 ba · 521 ft²
$571,390
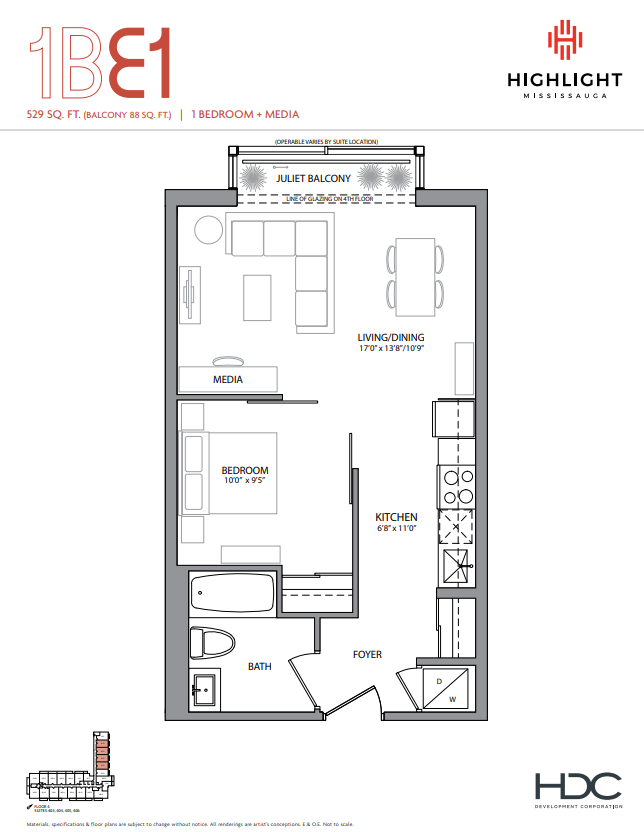
1 bd · 1 ba · 529 ft²
$577,790
1 bd · 1 ba · 521 ft²
$577,790
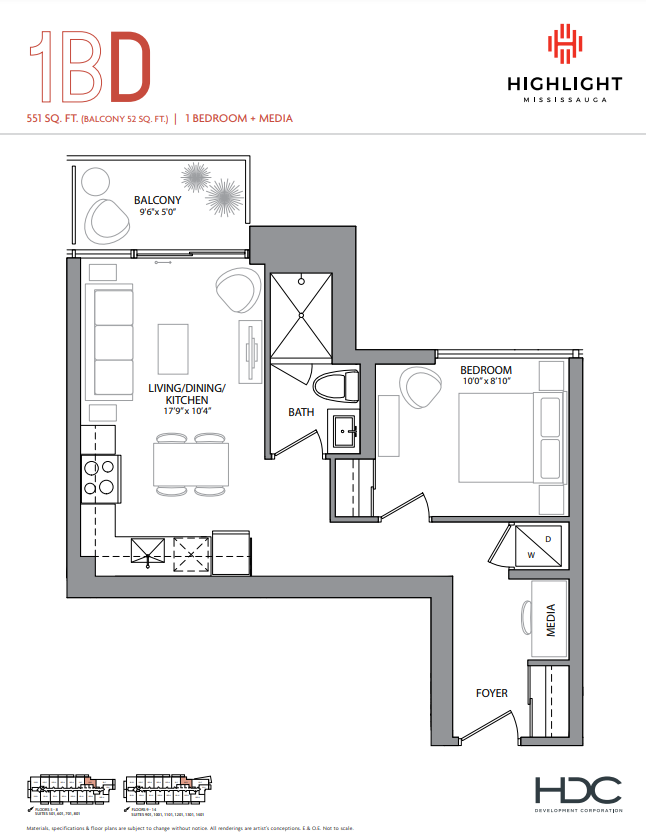
1 bd · 1 ba · 551 ft²
$608,490
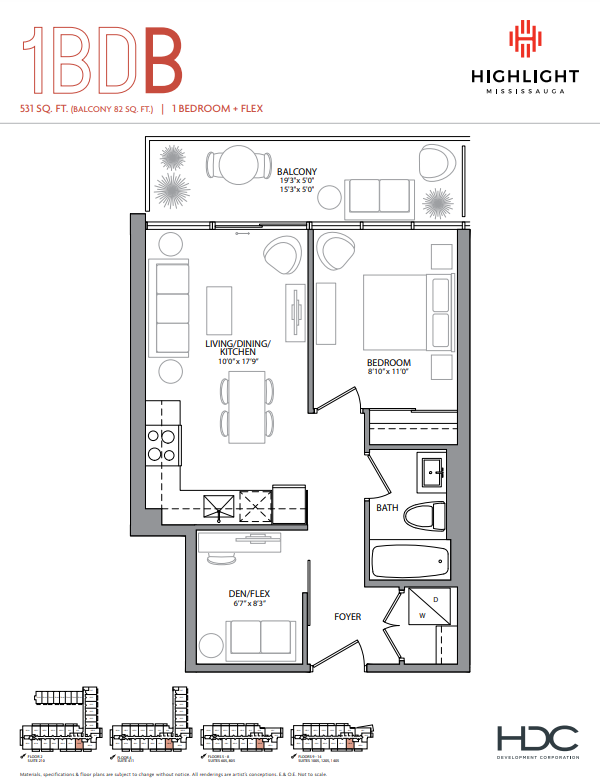
1 bd · 1 ba · 531 ft²
$615,090
1 bd · 1 ba · 531 ft²
$617,190
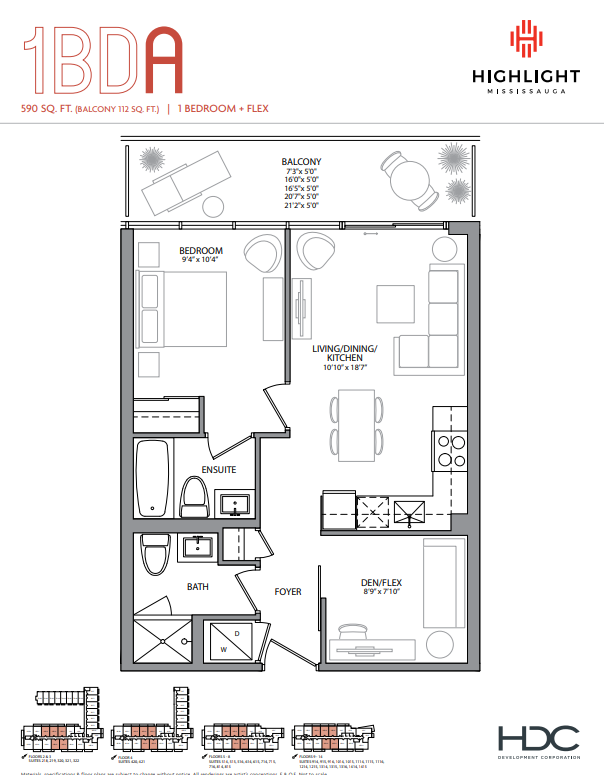
1 bd · 2 ba · 590 ft²
$646,690
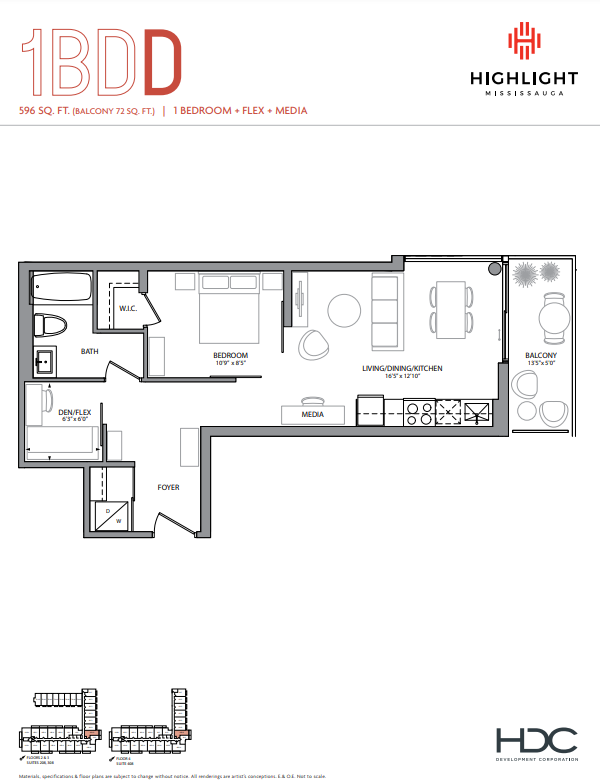
1 bd · 1 ba · 596 ft²
$647,690
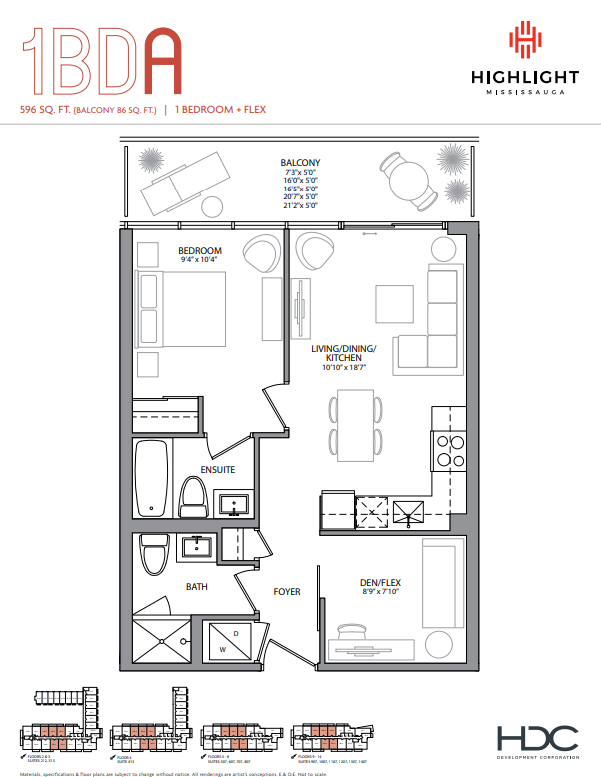
1 bd · 2 ba · 596 ft²
$689,890
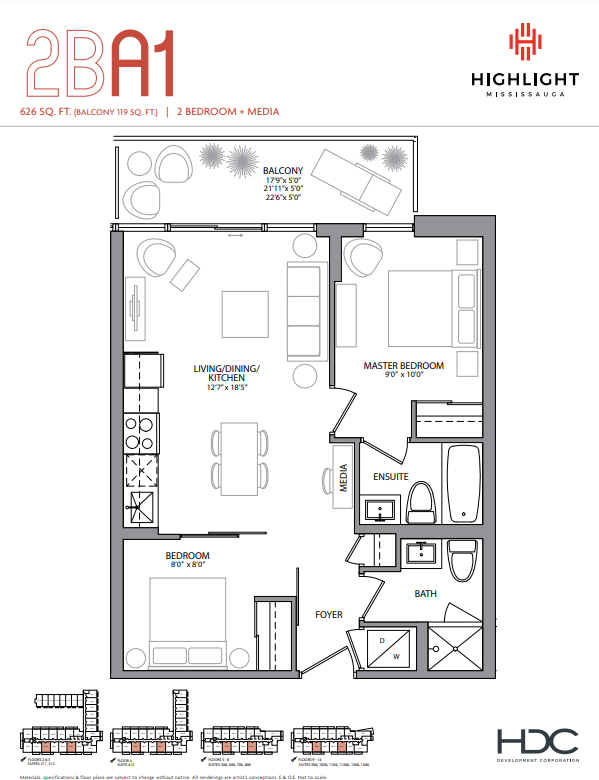
2 bd · 2 ba · 626 ft²
$702,490
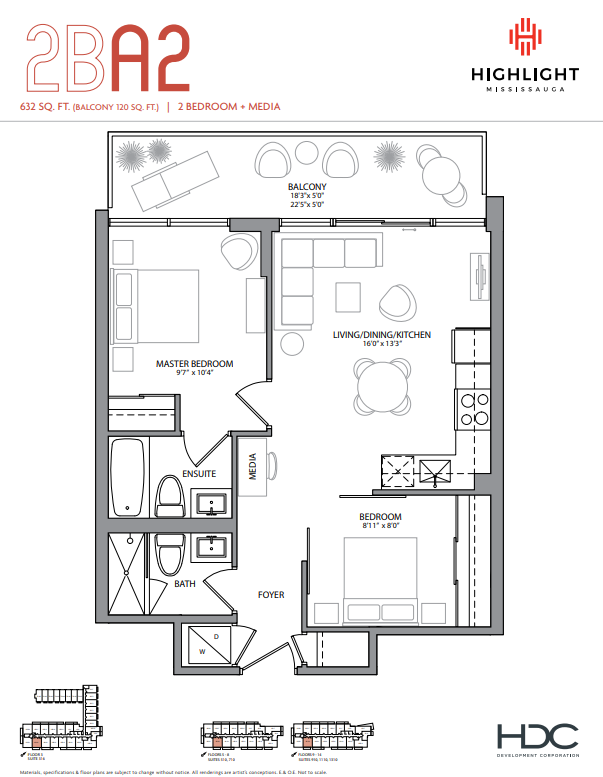
2 bd · 2 ba · 632 ft²
$711,790
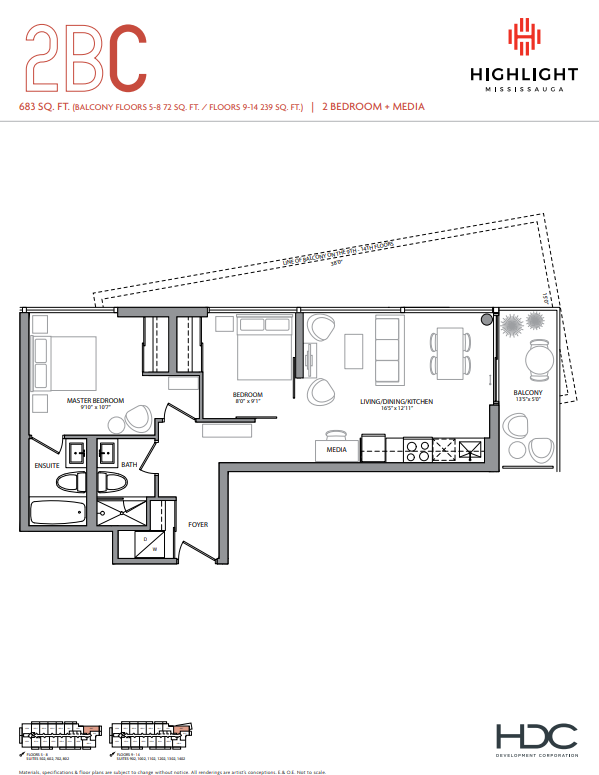
2 bd · 2 ba · 683 ft²
$739,590
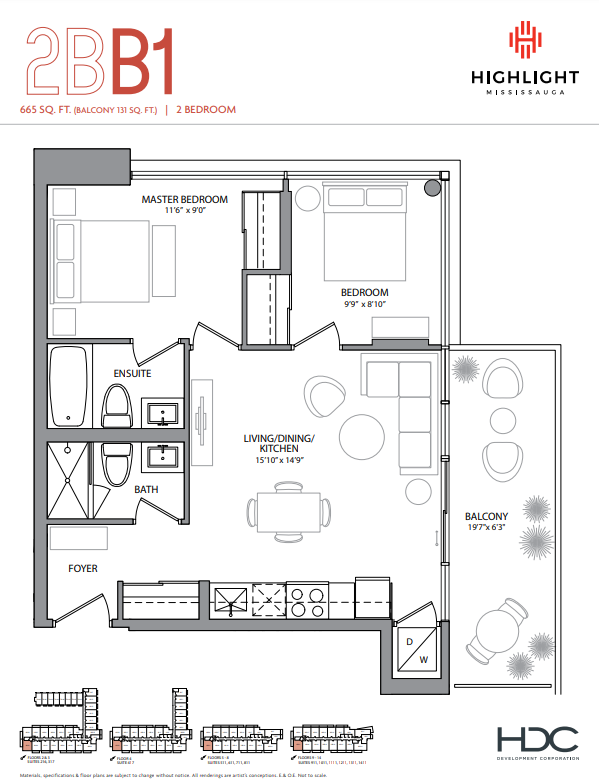
2 bd · 2 ba · 665 ft²
$794,290
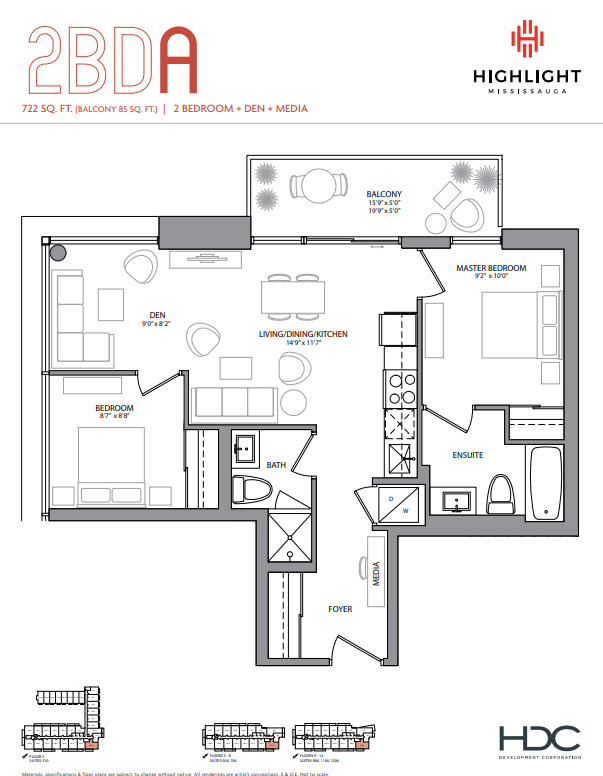
2 bd · 2 ba · 722 ft²
$815,490
2 bd · 2 ba · 722 ft²
$857,890
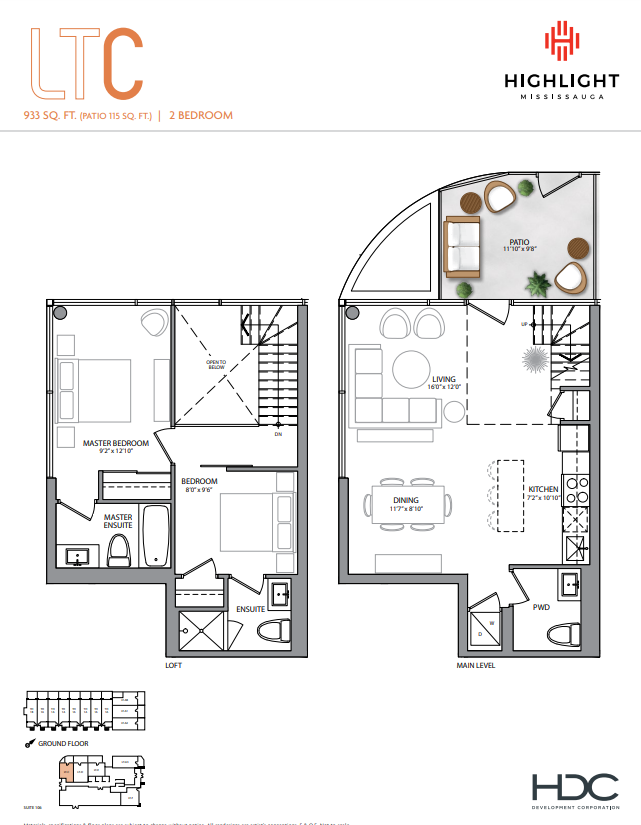
2 bd · 3 ba · 933 ft²
$926,090
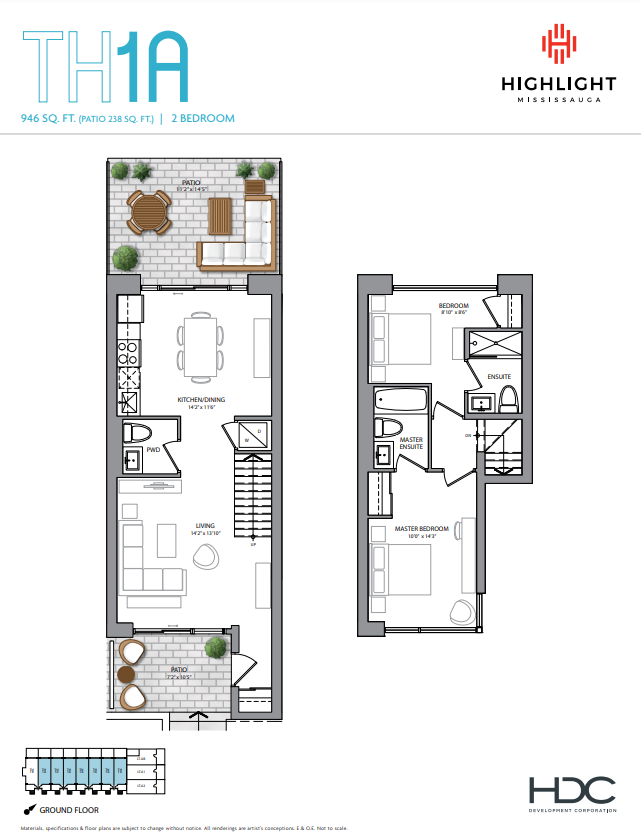
2 bd · 3 ba · 946 ft²
$941,590
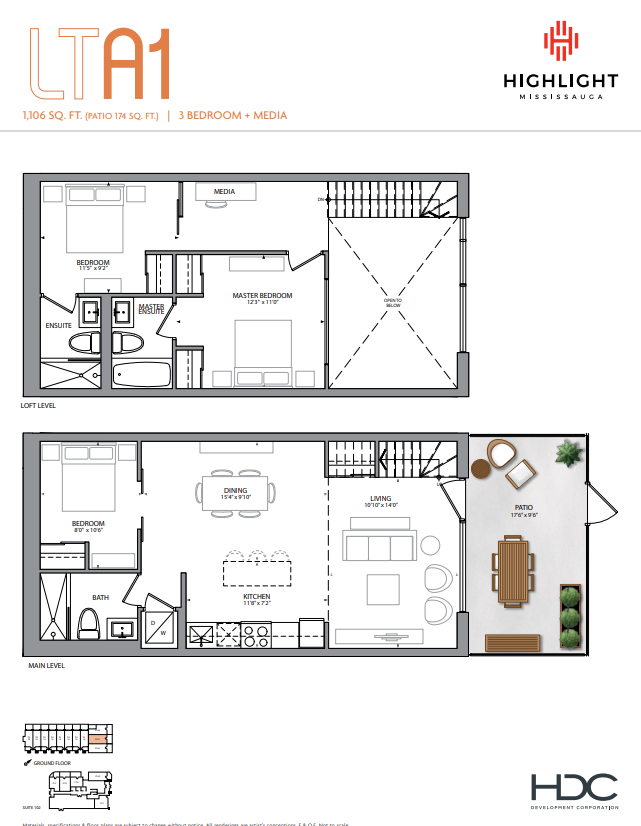
3 bd · 3 ba · 1,106 ft²
$977,990
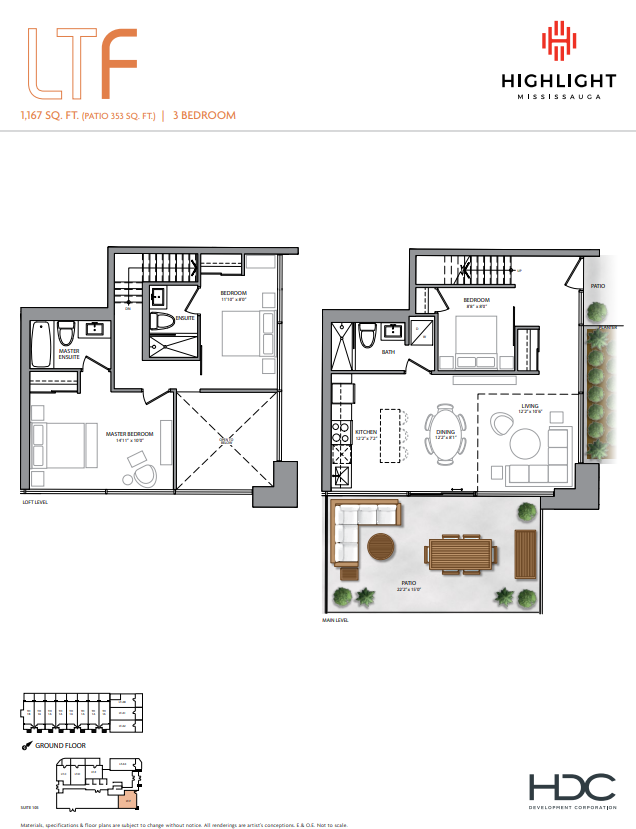
3 bd · 3 ba · 1,167 ft²
$1,044,390
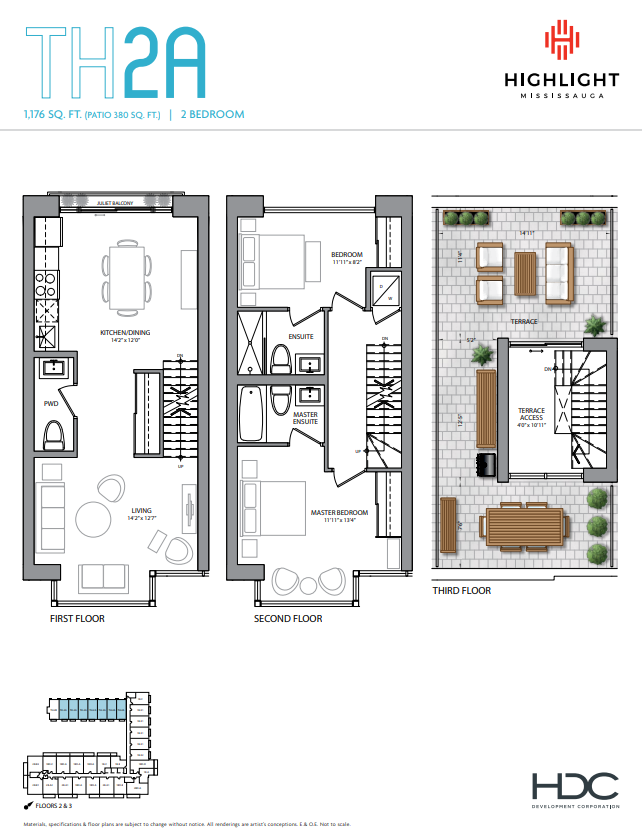
2 bd · 3 ba · 1,176 ft²
$1,167,890
$$5000 at signing 5% in 30 days 5% in 60 days 10% at occupancy
Incentive 1
Special event pricing $10-$15,000 off (1B/1BD), $100,000 off (2B+)
Incentive 2
10% deposit structure
Incentive 3
No development or meter charges
Incentive 4
Two parking spaces included (2B+) (Q4-2024)
BUILDING FEATURES & AMENITIES • Prestige 14-storey tower designed by awarding- winning architectural firm IBI Group • Gracious porte cochere entrance and covered drop-off • Stunning lobby with concierge, seating area and mail room • Common area interiors and suite layouts produced by renowned design firm, Patton Design Studio • Fabulous multipurpose Party Lounge with fireplace, dining area and kitchen • Well-equipped Fitness Studio and Yoga Room • WiFi-enabled Media Room • Guest Suite for the convenience of your overnight visitors • Beautifully landscaped Rooftop Terrace with BBQ station and conversation areas • Underground parking walls painted white and brightly lit • Secured storage locker rooms • Secured bike storage • Environmentally friendly tri-sorter garbage chute system for refuse and recycling • Automated security access system in vestibule • Fully fire sprinklered throughout • Smoke and heat detectors in suites and common areas DISTINCTIVE SUITE DETAILS • 9’ ceiling heights except in areas where bulkheads or dropped ceilings are required • Smooth ceilings throughout • Designer inspired colour interior paints throughout • High performance laminate flooring throughout • Solid core entry door with contemporary hardware • Composite hollow core interior doors, painted, with contemporary hardware • Sliding closet doors or flex sliding doors, as per plan • White Décora style switches and receptacles • Individually controlled VRF heating and cooling with individual sub metering for all utilities • Large private balconies or terraces GOURMET KITCHENS • Your choice of contemporary kitchen cabinetry styles and finishes, from Vendor’s samples • Your choice of granite countertops, from Vendor’s samples • Stainless steel sink and single lever chrome faucet • Your choice of ceramic tile backsplash, from Vendor’s samples • Stainless steel refrigerator, oven, and combination microwave-hood fan above the stovetop BEAUTIFUL BATHROOMS • Contemporary vanity with stylish uni-top sink with chrome faucet • Full-width vanity mirror with decorative light fixture above • Deep contour soaker tub, as per plan • Shower stall with glass enclosure • Environmentally friendly low-flush toilets • Your choice of ceramic tile for tub and/or shower surrounds, as per Vendor’s samples • Contemporary accessories including towel bar and toilet paper holder • Your choice of porcelain floor tiles, as per Vendor’s samples • Exhaust fan vented to exterior IN-SUITE LAUNDRY • Stacked washer and dryer ELECTRICAL & TECHNICAL FEATURES • Electrical service panel with breakers • Energy-efficient HVAC system with energy recovery ventilator • Switched ceiling light fixtures in Foyer, Kitchen, Den, Dining Room and Bedroom(s), as per plan • Pre-wired for cable and internet in living areas • Smoke detector and carbon monoxide detector as per Ontario Building Code HOMEOWNER WARRANTY PROTECTION The Tarion Warranty Protection Program which includes: • Warranty against major structural defects for seven (7) years • Free of defects in workmanship and material on electrical, plumbing, heating and building envelope for two (2) years • Free from defects in workmanship and materials for one (1) year All items allowing the purchaser a choice of colours and/or materials will be made from Builder’s standard samples and no changes will be accepted after specified colour selection time. Purchaser agrees to select colour and materials within specified colour selection time, otherwise the Vendor reserves the right to make all selections and complete the unit, and the Purchaser agrees to close the transaction with such Vendor’s choice of materials and colours. Ceiling heights are approximate and may vary. Room dimensions, door, and window configurations may vary with final construction drawings. All plans and specifications are subject to modification at the sole discretion of the Vendor.
Register to receive the latest updates on pricing, availability and incentives at Highlight — before they reach the public.
Personalized help
Dedicated pre-construction experts to guide you, answer questions and help you choose the right plan.
VIP pricing & incentives
First access to launch pricing, deposit structures and developer incentives.
Floor plans & brochures
Get the full plan set, pricing sheets and project brochure delivered to your inbox.
Plans available at Highlight. Register for the full plan set with current pricing.
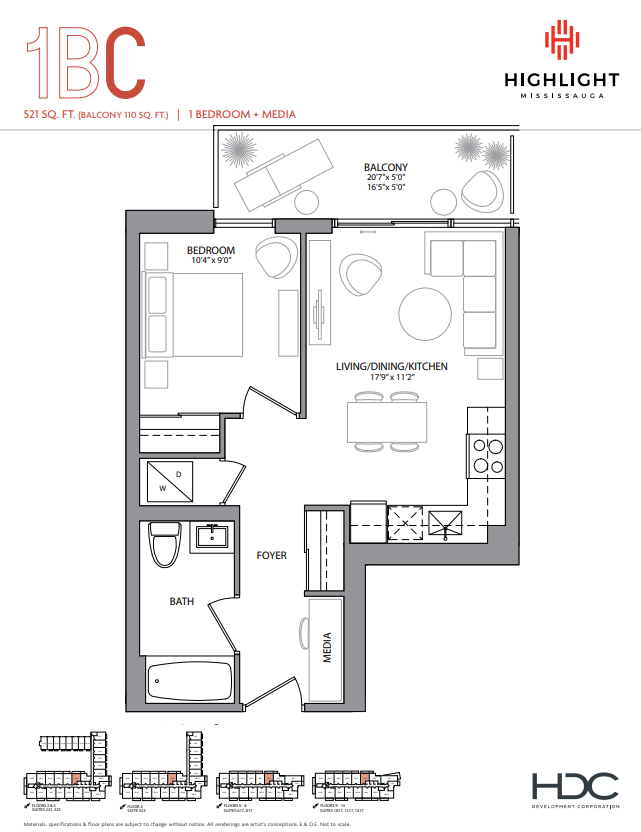
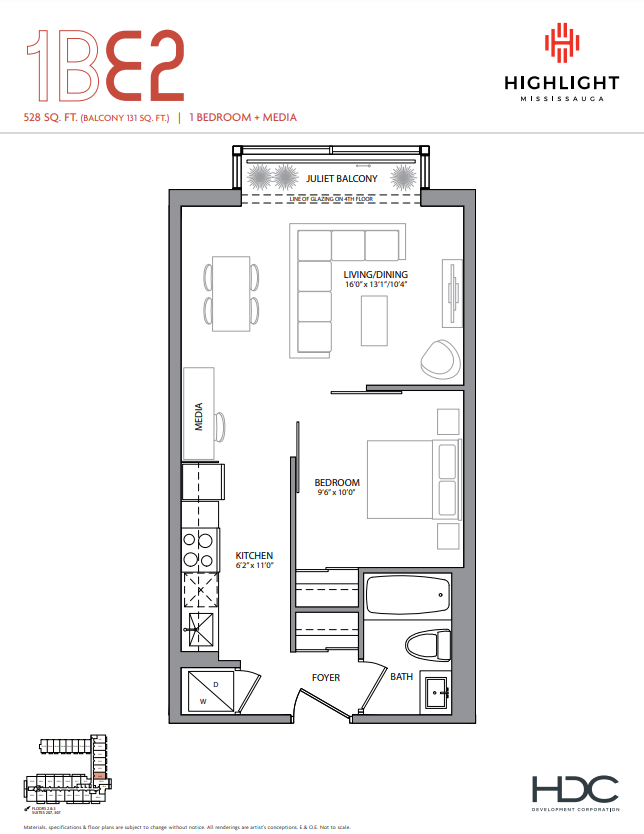
1 bd · 1 ba · 521 ft²
From $517,390
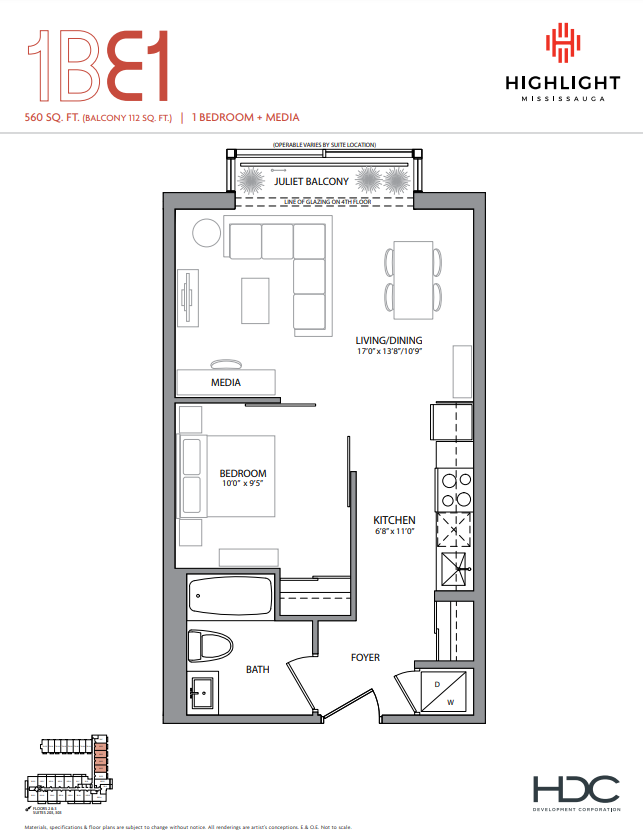
1 bd · 1 ba · 499 ft²
From $545,990
1 bd · 1 ba · 529 ft²
From $577,790
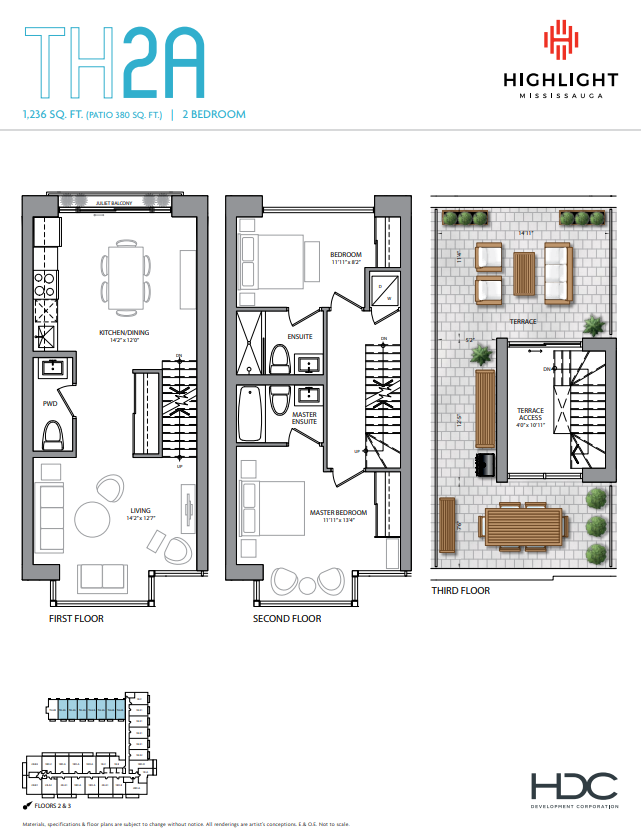
2 bd · 3 ba · 1,176 ft²
Last listed from $1,156,390
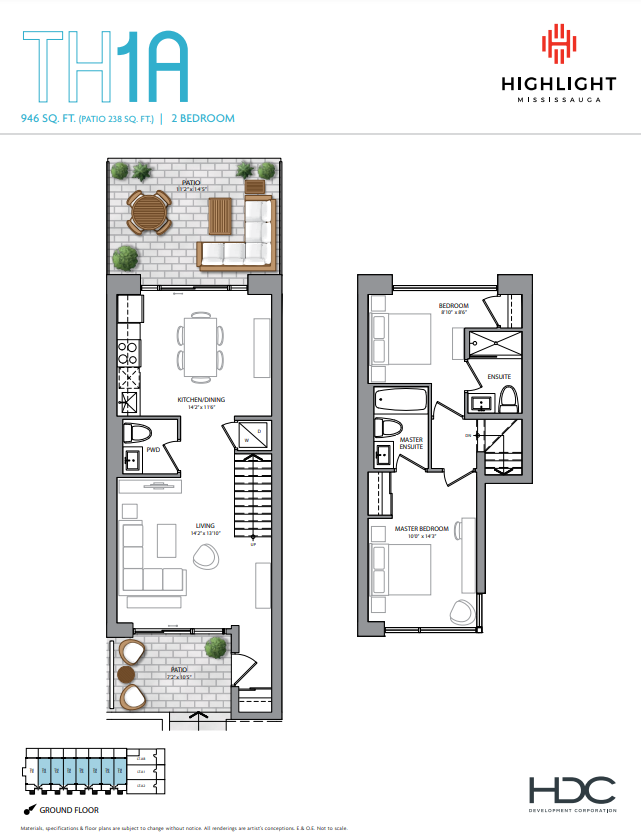
2 bd · 3 ba · 946 ft²
Pricing coming soon
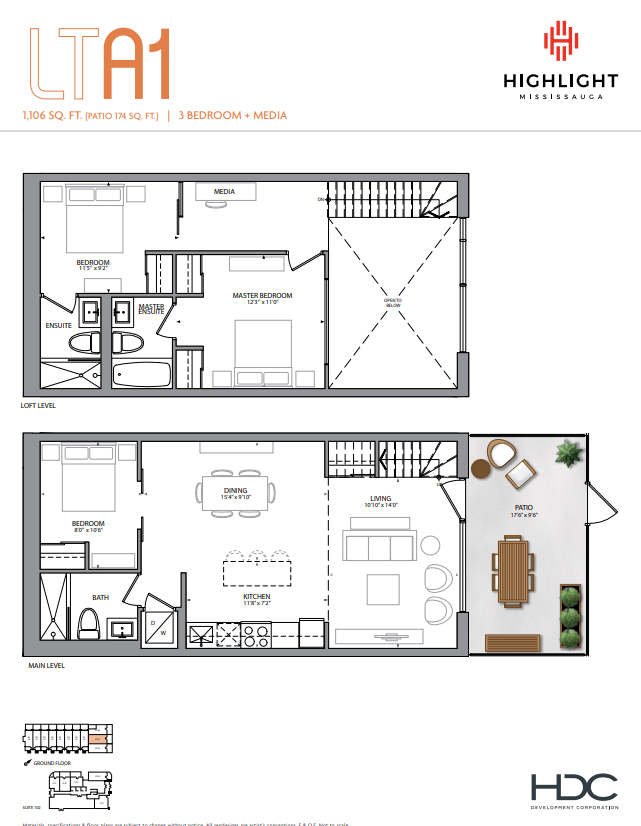
3 bd · 3 ba · 1,106 ft²
Pricing coming soon
Floor plans and pricing are set by the developer and subject to change without notice.
Mississauga|4070 Dixie Rd, Mississauga, ON L4W 1M4, Canada
Developed by
Based in Markham, Ontario
Our pre-construction team works directly with the developer to give registered buyers first access to floor plans, pricing and incentives at Highlight.
Get VIP access
Mississauga, ON
From $658,398
By Mattamy Homes Canada


Neighbourhood
Livability index
Good overall
2 min
to groceries
4.8
Driving score
1 min
to dining
30
parks nearby
Score profile
Best for driving
What it's like
Rathwood-Applewood offers a wide selection of green spaces to enjoy, despite its sometimes busy ambience. It is very easy to access parks from most locations within the neighbou…
Transportation
Regardless of the mode of transportation, it is reasonably simple to travel in this part of the city. Rathwood-Applewood is fairly convenient for those who prefer to travel by walking; many daily needs are easy to carry out without needing to resort to a vehicle, and there are also a good number of businesses nearby. This area is also amenable to bicycling because the cycling network is reasonably good. Rathwood-Applewood is rather transit friendly. For instance, property owners can count on Dixie Station West Platform B and Dixie Station East Platform A with access to the Meadowvale Express. There are about 10 bus lines crossing the neighbourhood, and the nearest bus stop is generally very close by. Rathwood-Applewood is also very car friendly. It is convenient to park.
Services
Parents and their children will welcome that no matter where their home is situated in this area, daycares and schools are nearby. As far as eating is concerned, it is very convenient to access the closest grocery store without a car from most houses for sale in Rathwood-Applewood. In addition, there is generally a restaurant or cafe in close proximity. Residents have access to a fair number of nearby clothing stores.
Character
Rathwood-Applewood offers a wide selection of green spaces to enjoy, despite its sometimes busy ambience. It is very easy to access parks from most locations within the neighbourhood since there are approximately 20 of them nearby for residents to explore. Finally, the majority of sections of this neighbourhood are very serene and quiet, but some other areas can be noisy, especially.
On foot
Driving
4.8
Excellent
Groceries
4.6
Excellent
Schools nearby
Best for groceries
Best for daycares
Best for nightlife
Housing
Around 40% of homes in Rathwood-Applewood were built between 1960 and 1980, while most of the remaining buildings were constructed in the 1980s and the 1990s. In this part of the city, about 70% of dwellings are large apartment buildings, but single detached homes are also present in the housing stock. The population residing in this neighbourhood is evenly split between renters and owners. This area offers mainly one bedroom and two bedroom homes.
Walking estimates based on straight-line distance to each place.