
Hillmont at SXSW · Vaughan, ON
SW807A floor plan.
Project information updated: Confirm current pricing and availability with the builder.
Explore the recorded layout, price and features, then confirm the configuration with the builder.
For sale
2.5 bd · 2 ba · 807 ft² · South exposure · Condo
SW807A at Hillmont at SXSW, 7082 Islington Ave, Woodbridge, ON L4L 1V8, Canada
Call us at 416-910-8923Source floor plan. Confirm dimensions and available configurations.
SW807A is a 2.5-bedroom, 2-bathroom, condo floor plan (807 sq ft) with South exposure at Hillmont at SXSW in Vaughan, ON. Register for details to receive the full floor plan package, current pricing and availability.
Prices, dimensions and features may vary and are subject to change. Floor plans are for illustrative purposes only.
- Plan
- SW807A
- Type
- Condo
- Status
- For sale
- Bedrooms
- 2.5
- Bathrooms
- 2
- Size
- 807 ft²
- Exposure
- South
- Project
- Hillmont at SXSW
- Developer
- Primont Homes
Location
Vaughan|Hillmont at SXSW|7082 Islington Ave, Woodbridge, ON L4L 1V8, Canada
Interested in SW807A at Hillmont at SXSW?
SW807A at
Hillmont at SXSW
7082 Islington Ave, Woodbridge, ON L4L 1V8, Canada
Coming Soon. Final Tower at Hillmont. Poised on the edge of a pristine, forested ravine, Hillmont is surrounded by the bounties of nature, while offering an array of rich amenities at home and nearby. Everything you could possibly desire is…
Explore this project
Other floor plans at Hillmont at SXSW
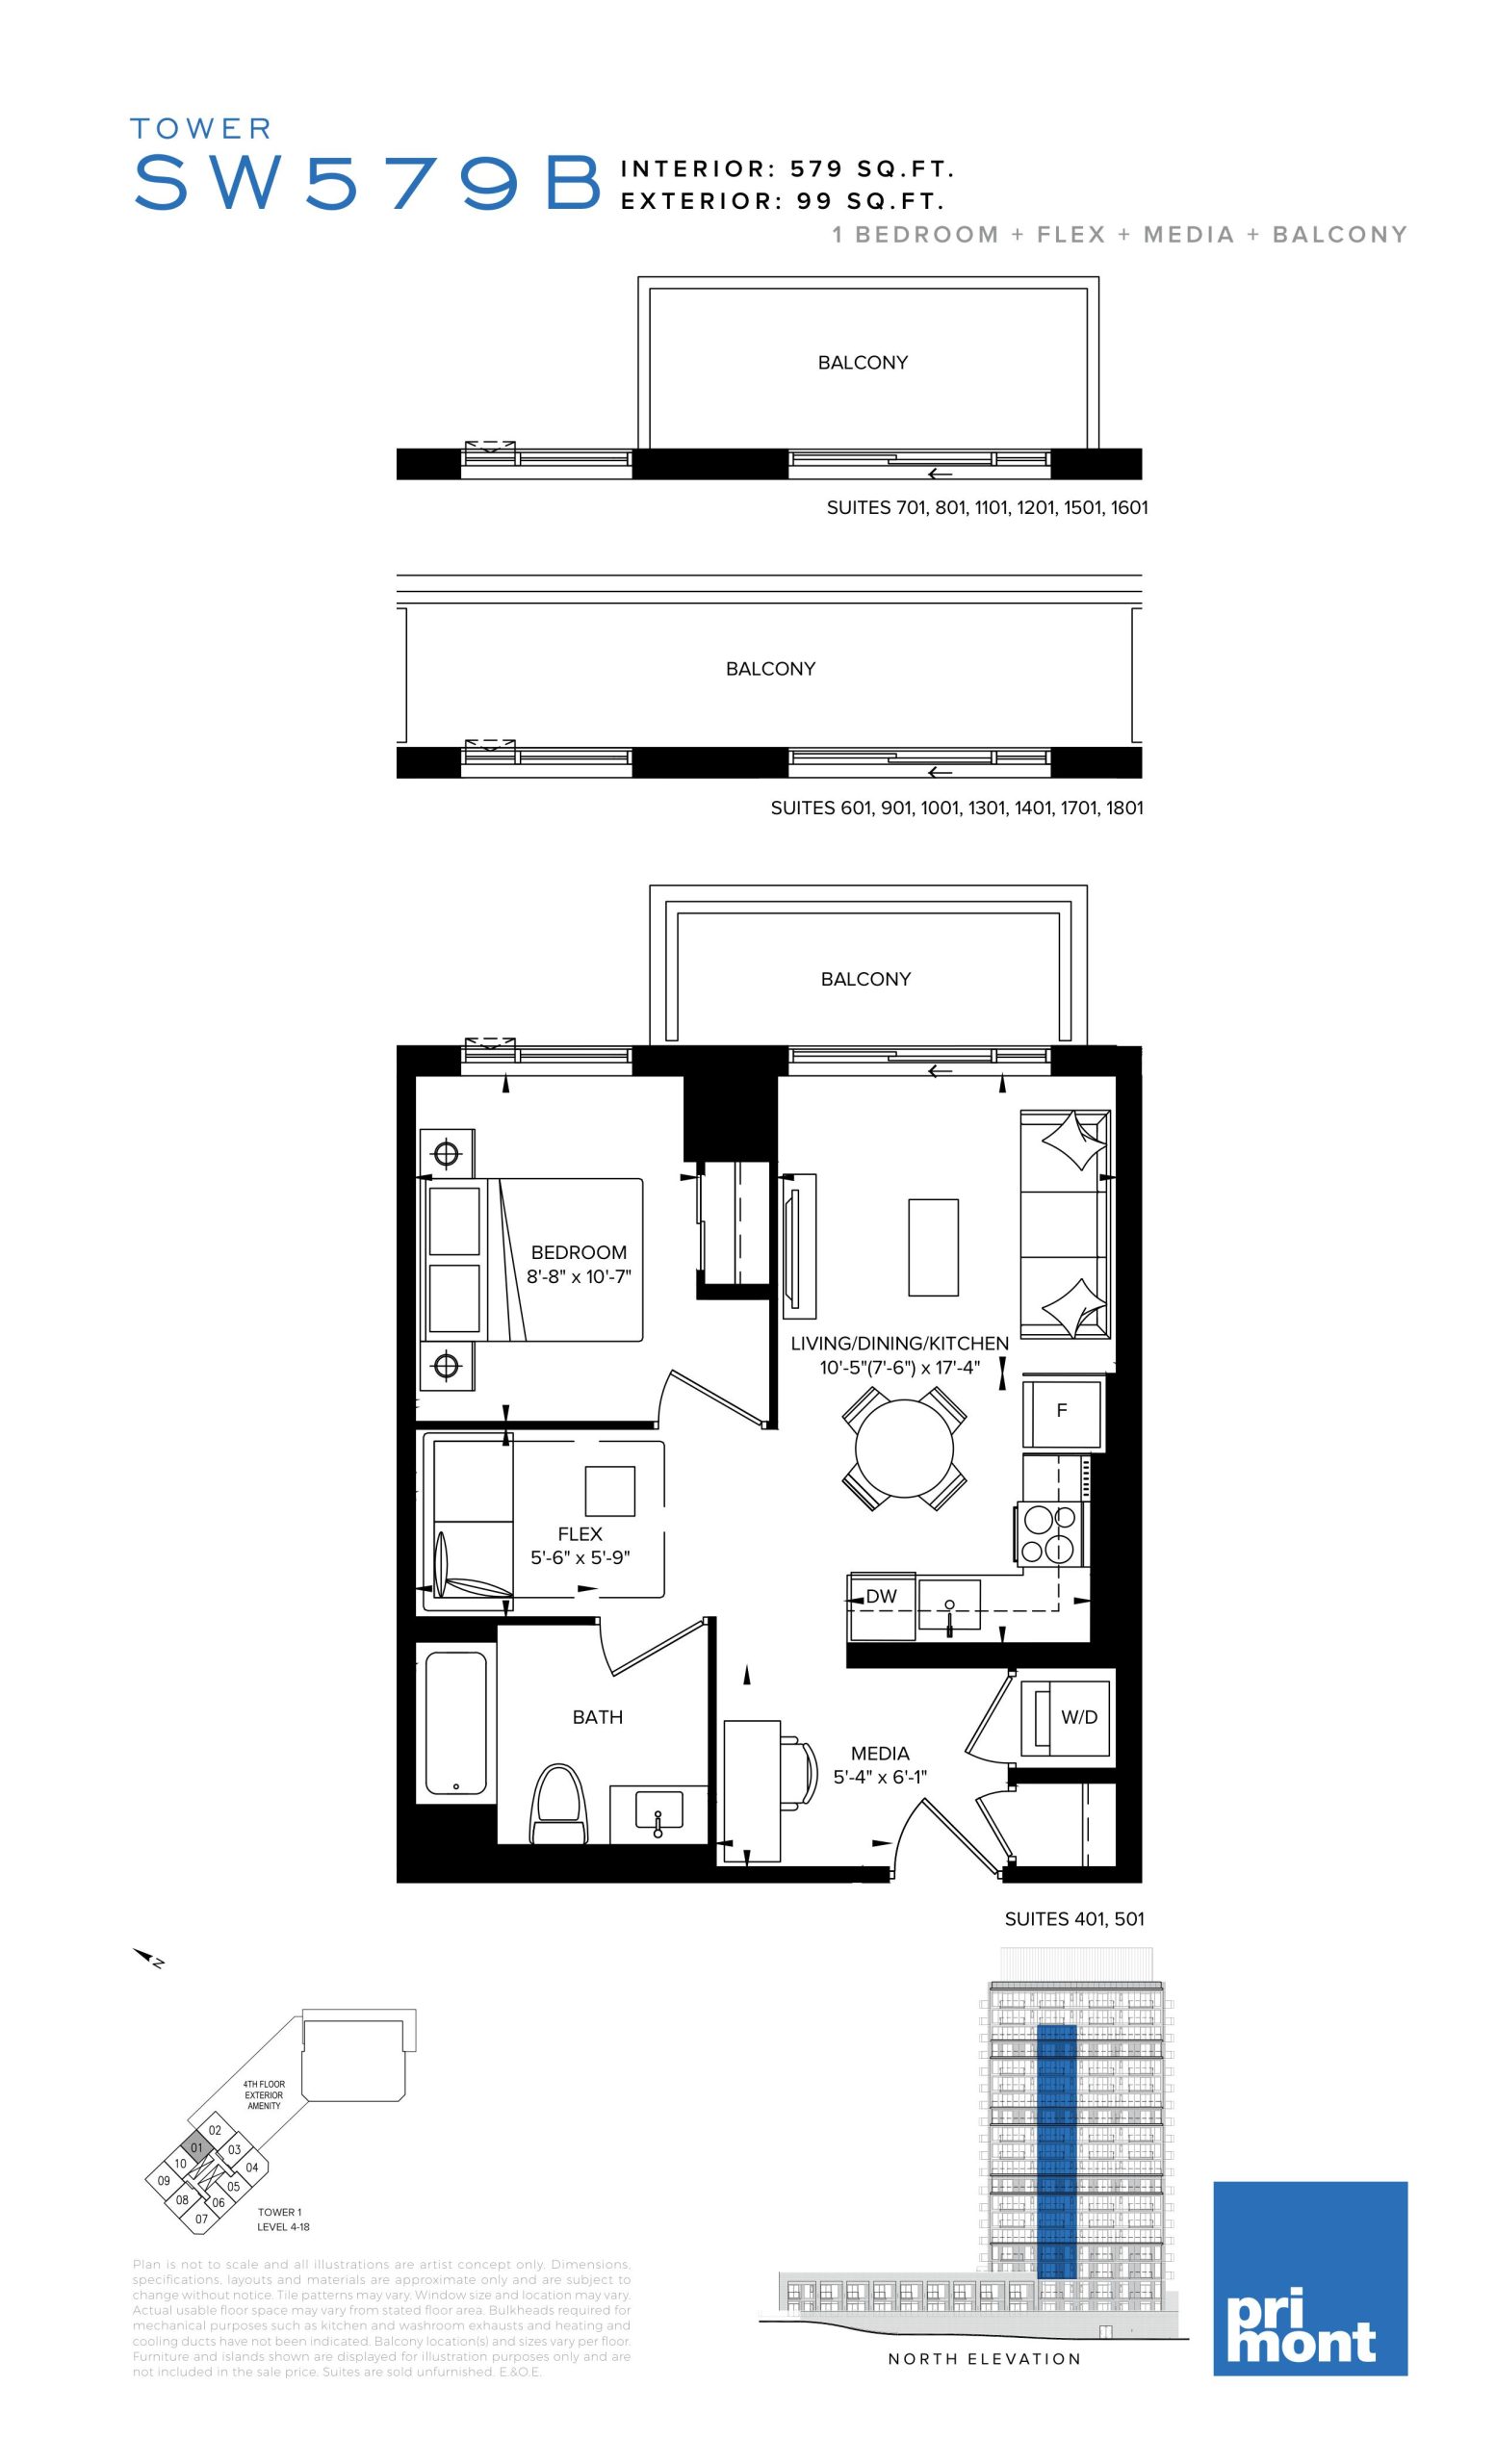
SW579B
For sale- 1.5 beds
- 1 baths
- 579 ft²
$680,900
View floor plan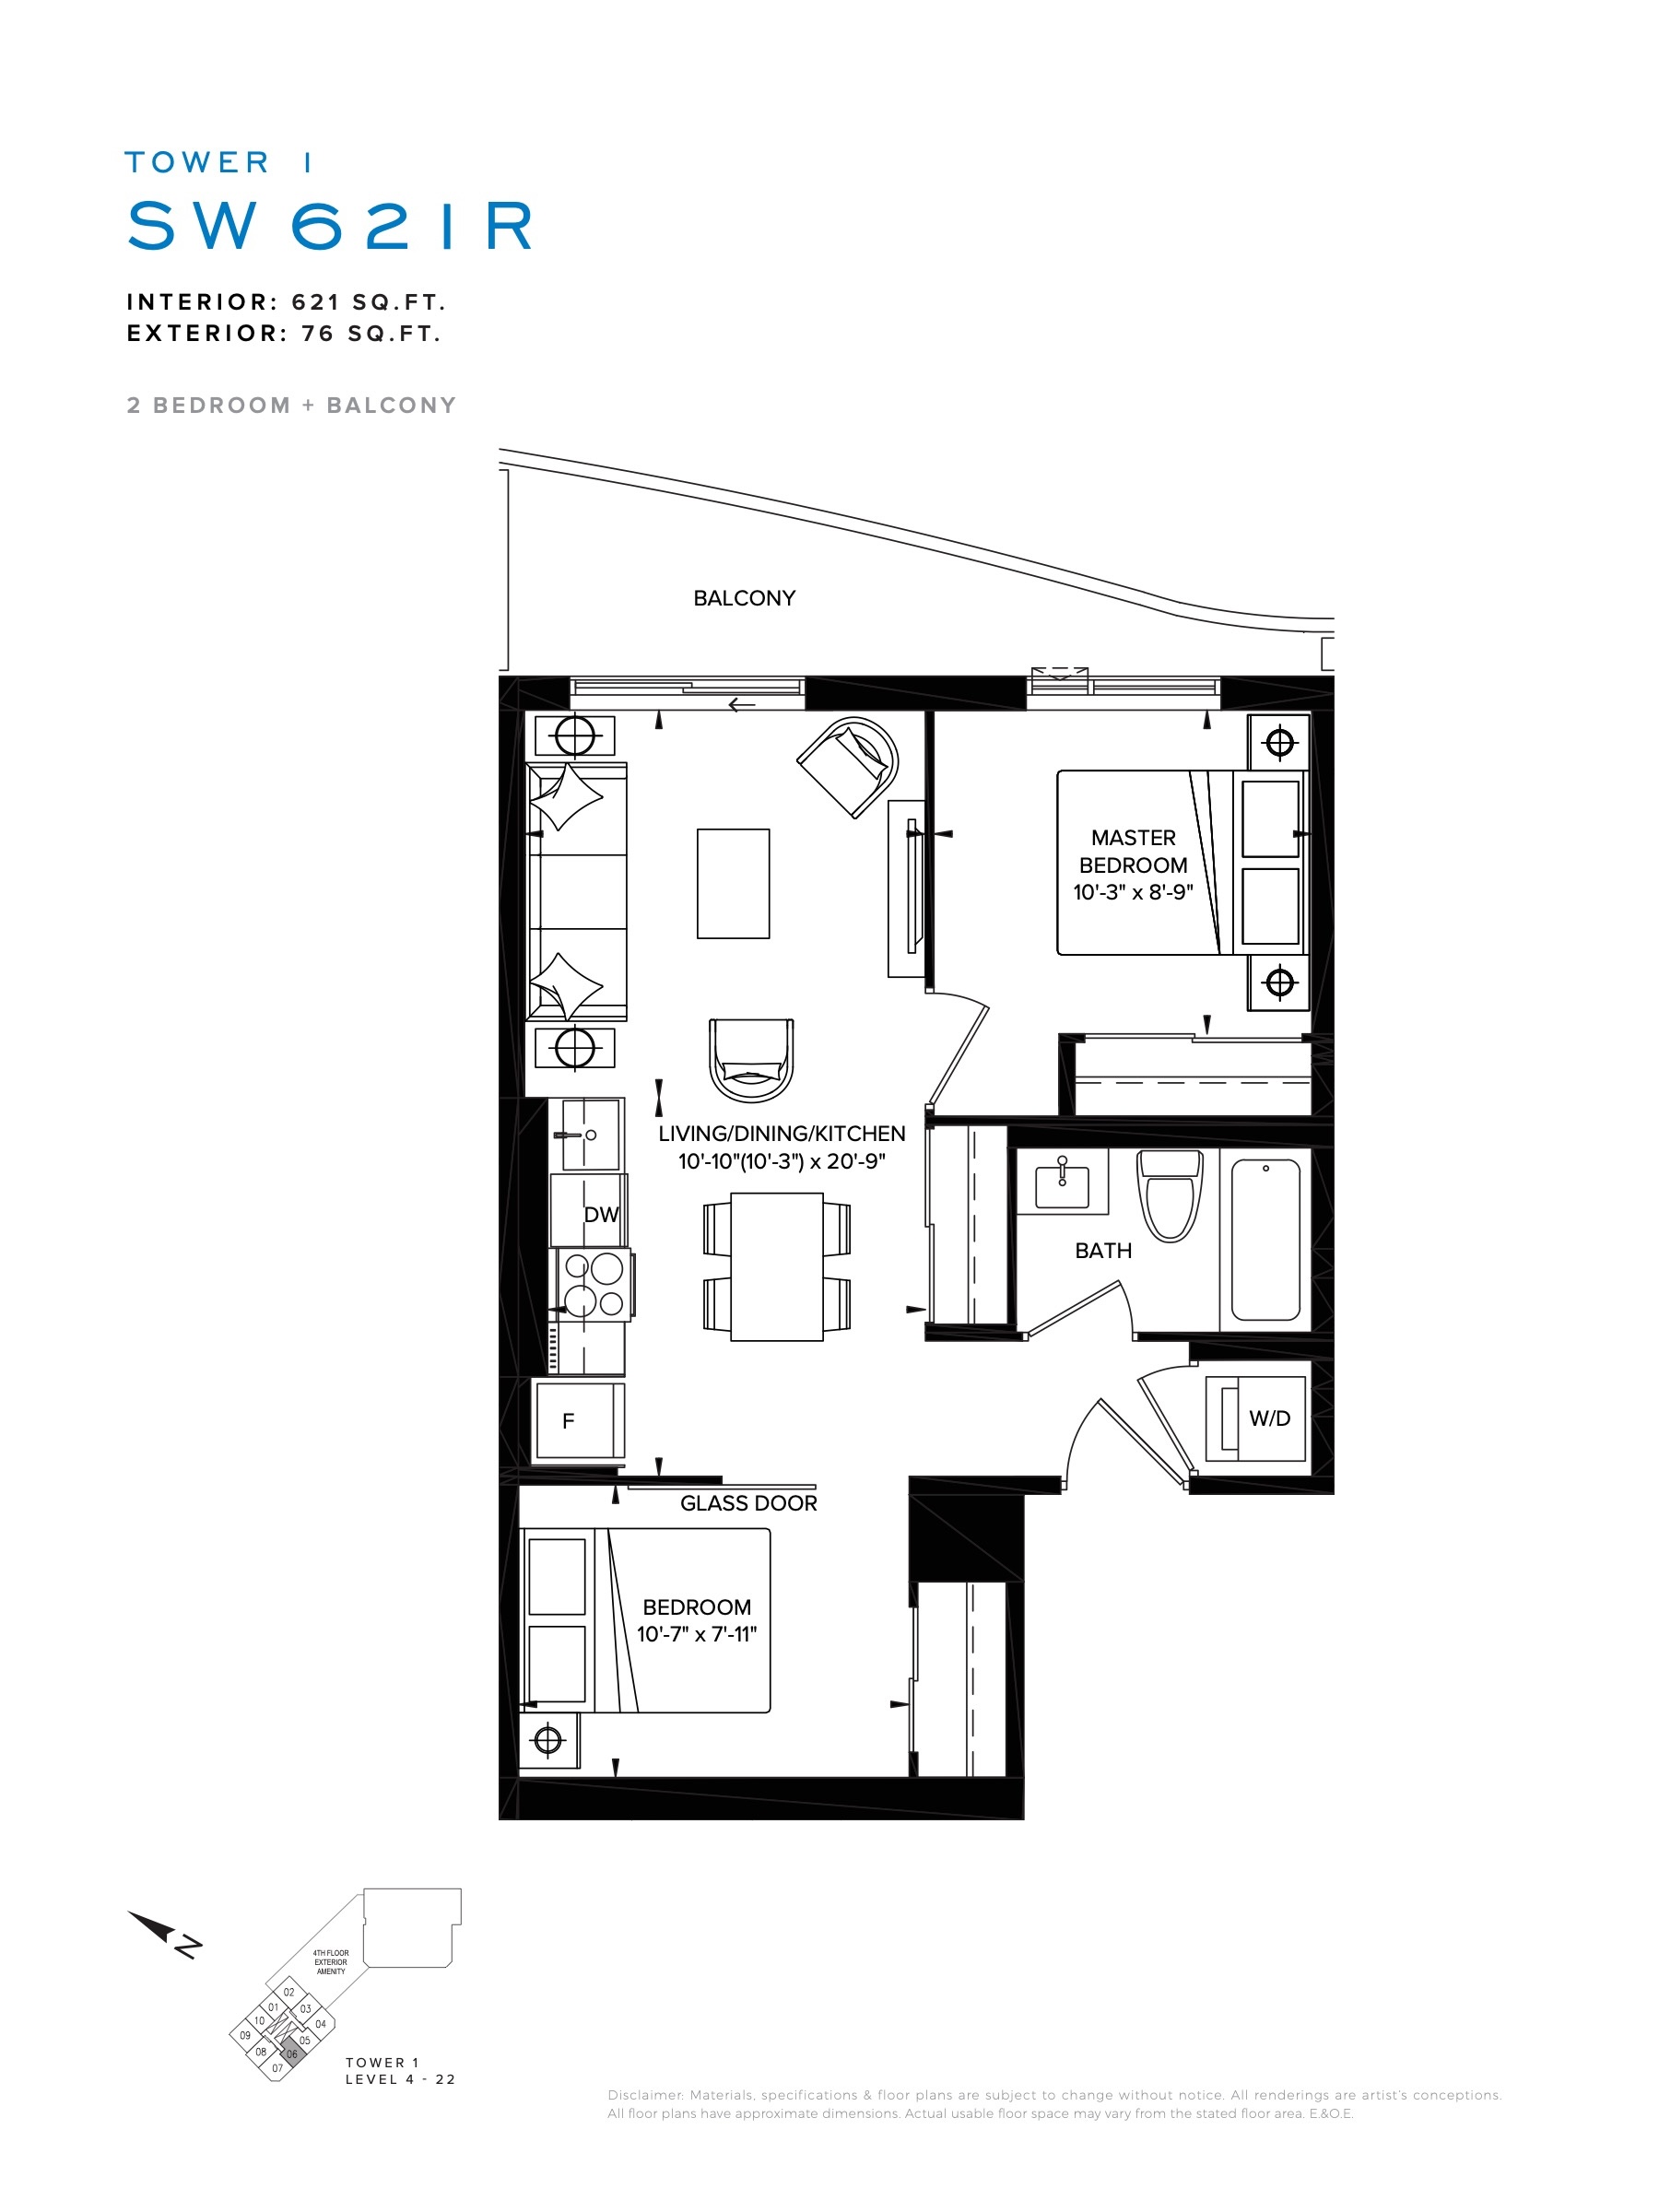
SW621R
For sale- 2 beds
- 1 baths
- 621 ft²
$737,900
View floor plan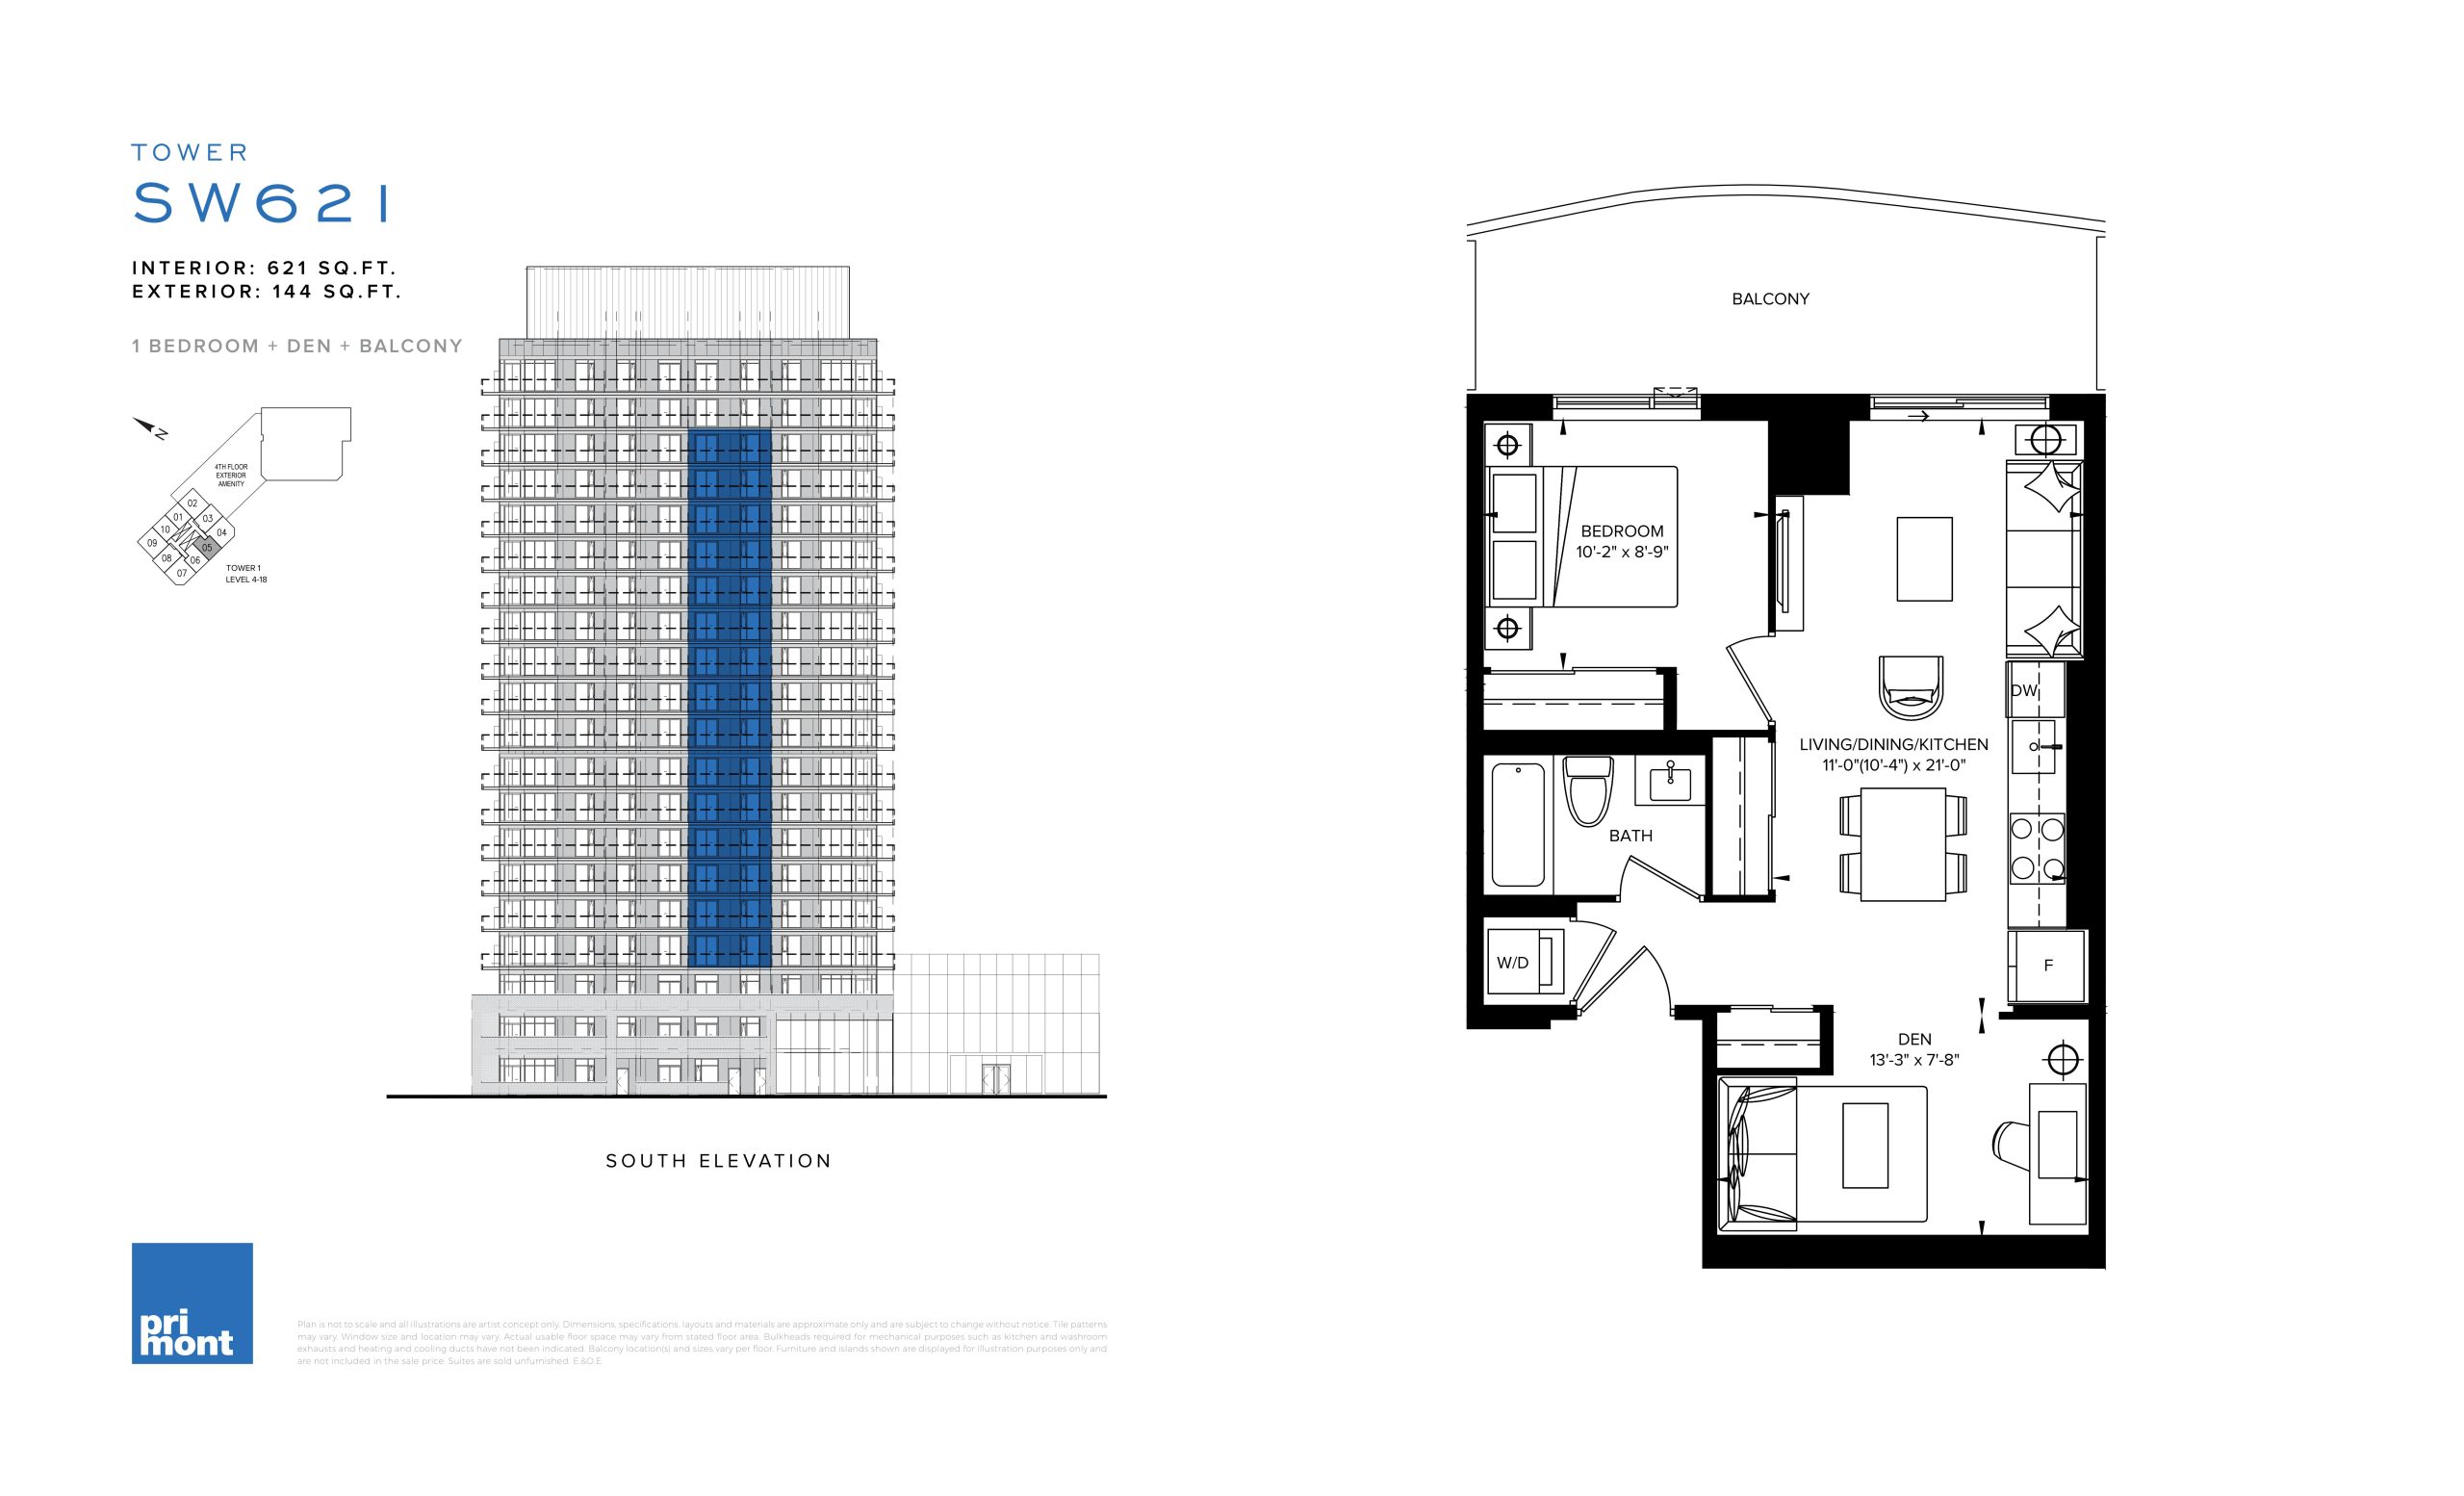
SW621
For sale- 2 beds
- 1 baths
- 621 ft²
$755,900
View floor plan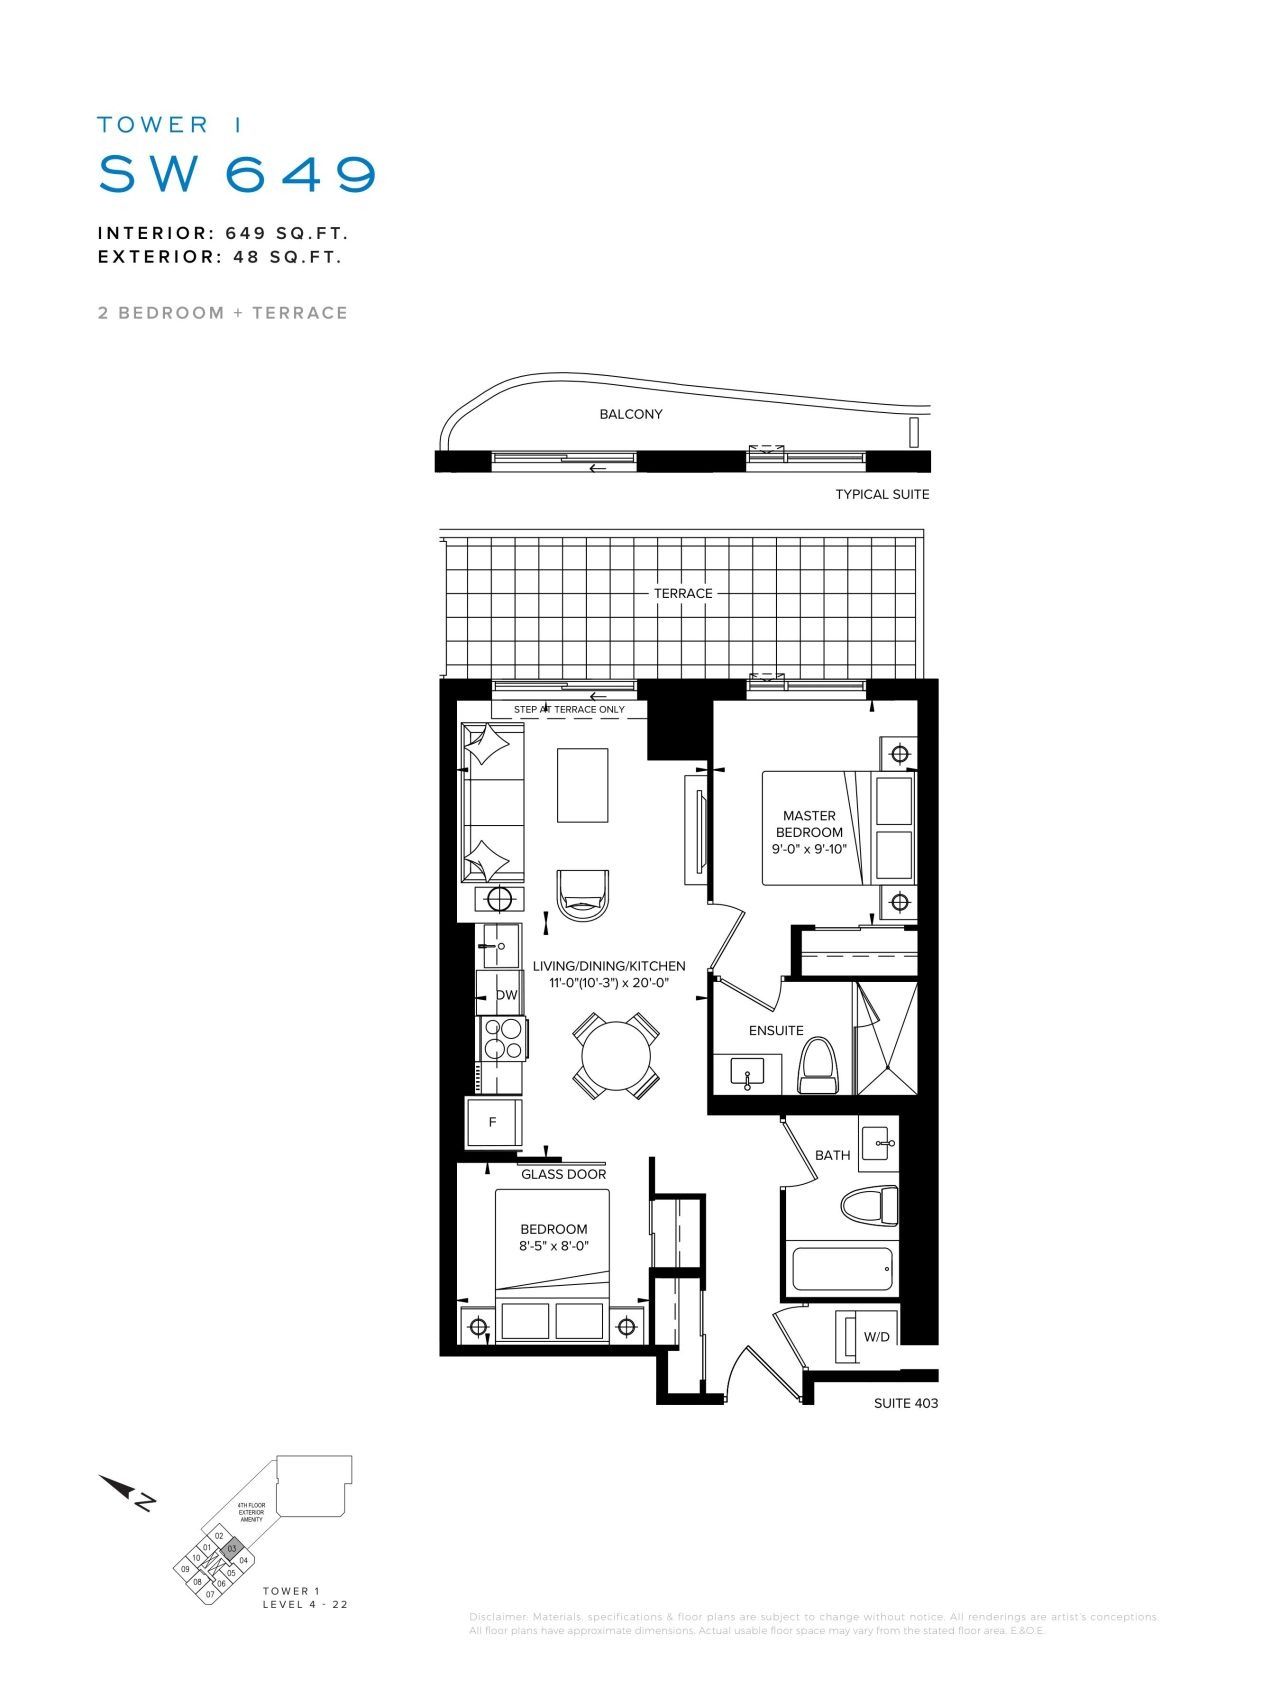
SW649
For sale- 2 beds
- 2 baths
- 649 ft²
$773,900
View floor plan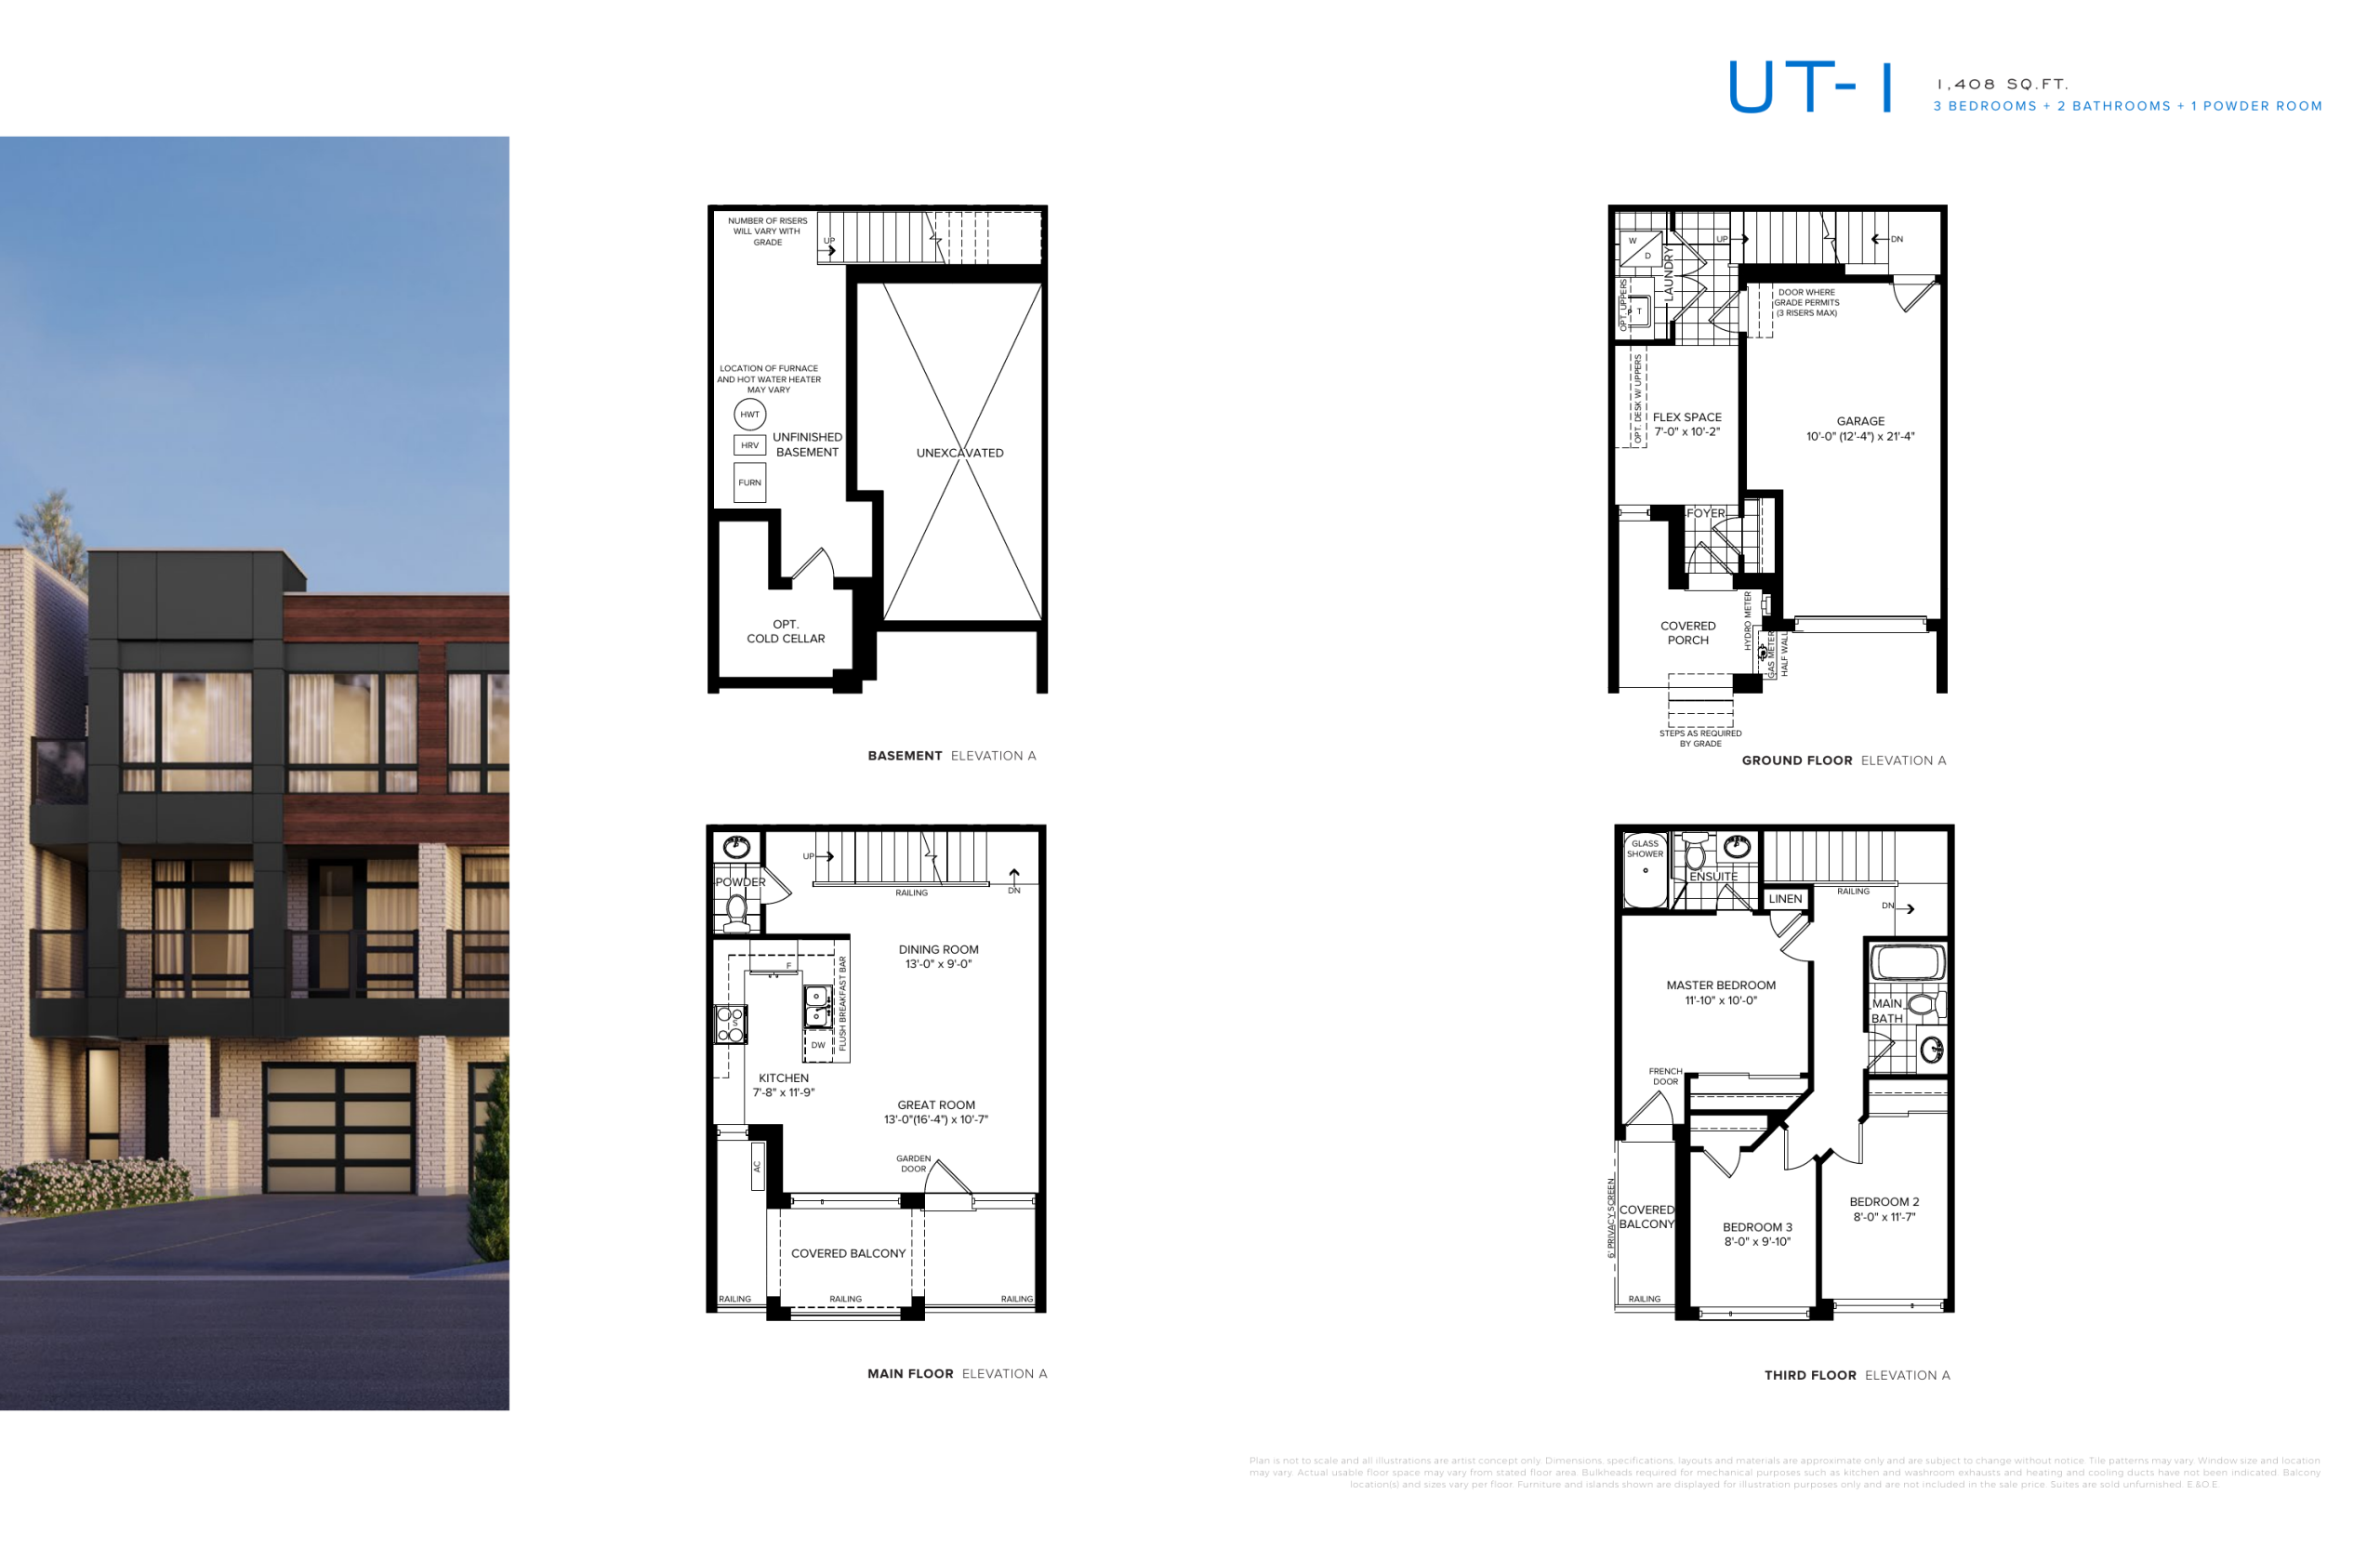
UT-1
For sale- 3 beds
- 2.5 baths
- 1,408 ft²
$789,990
View floor plan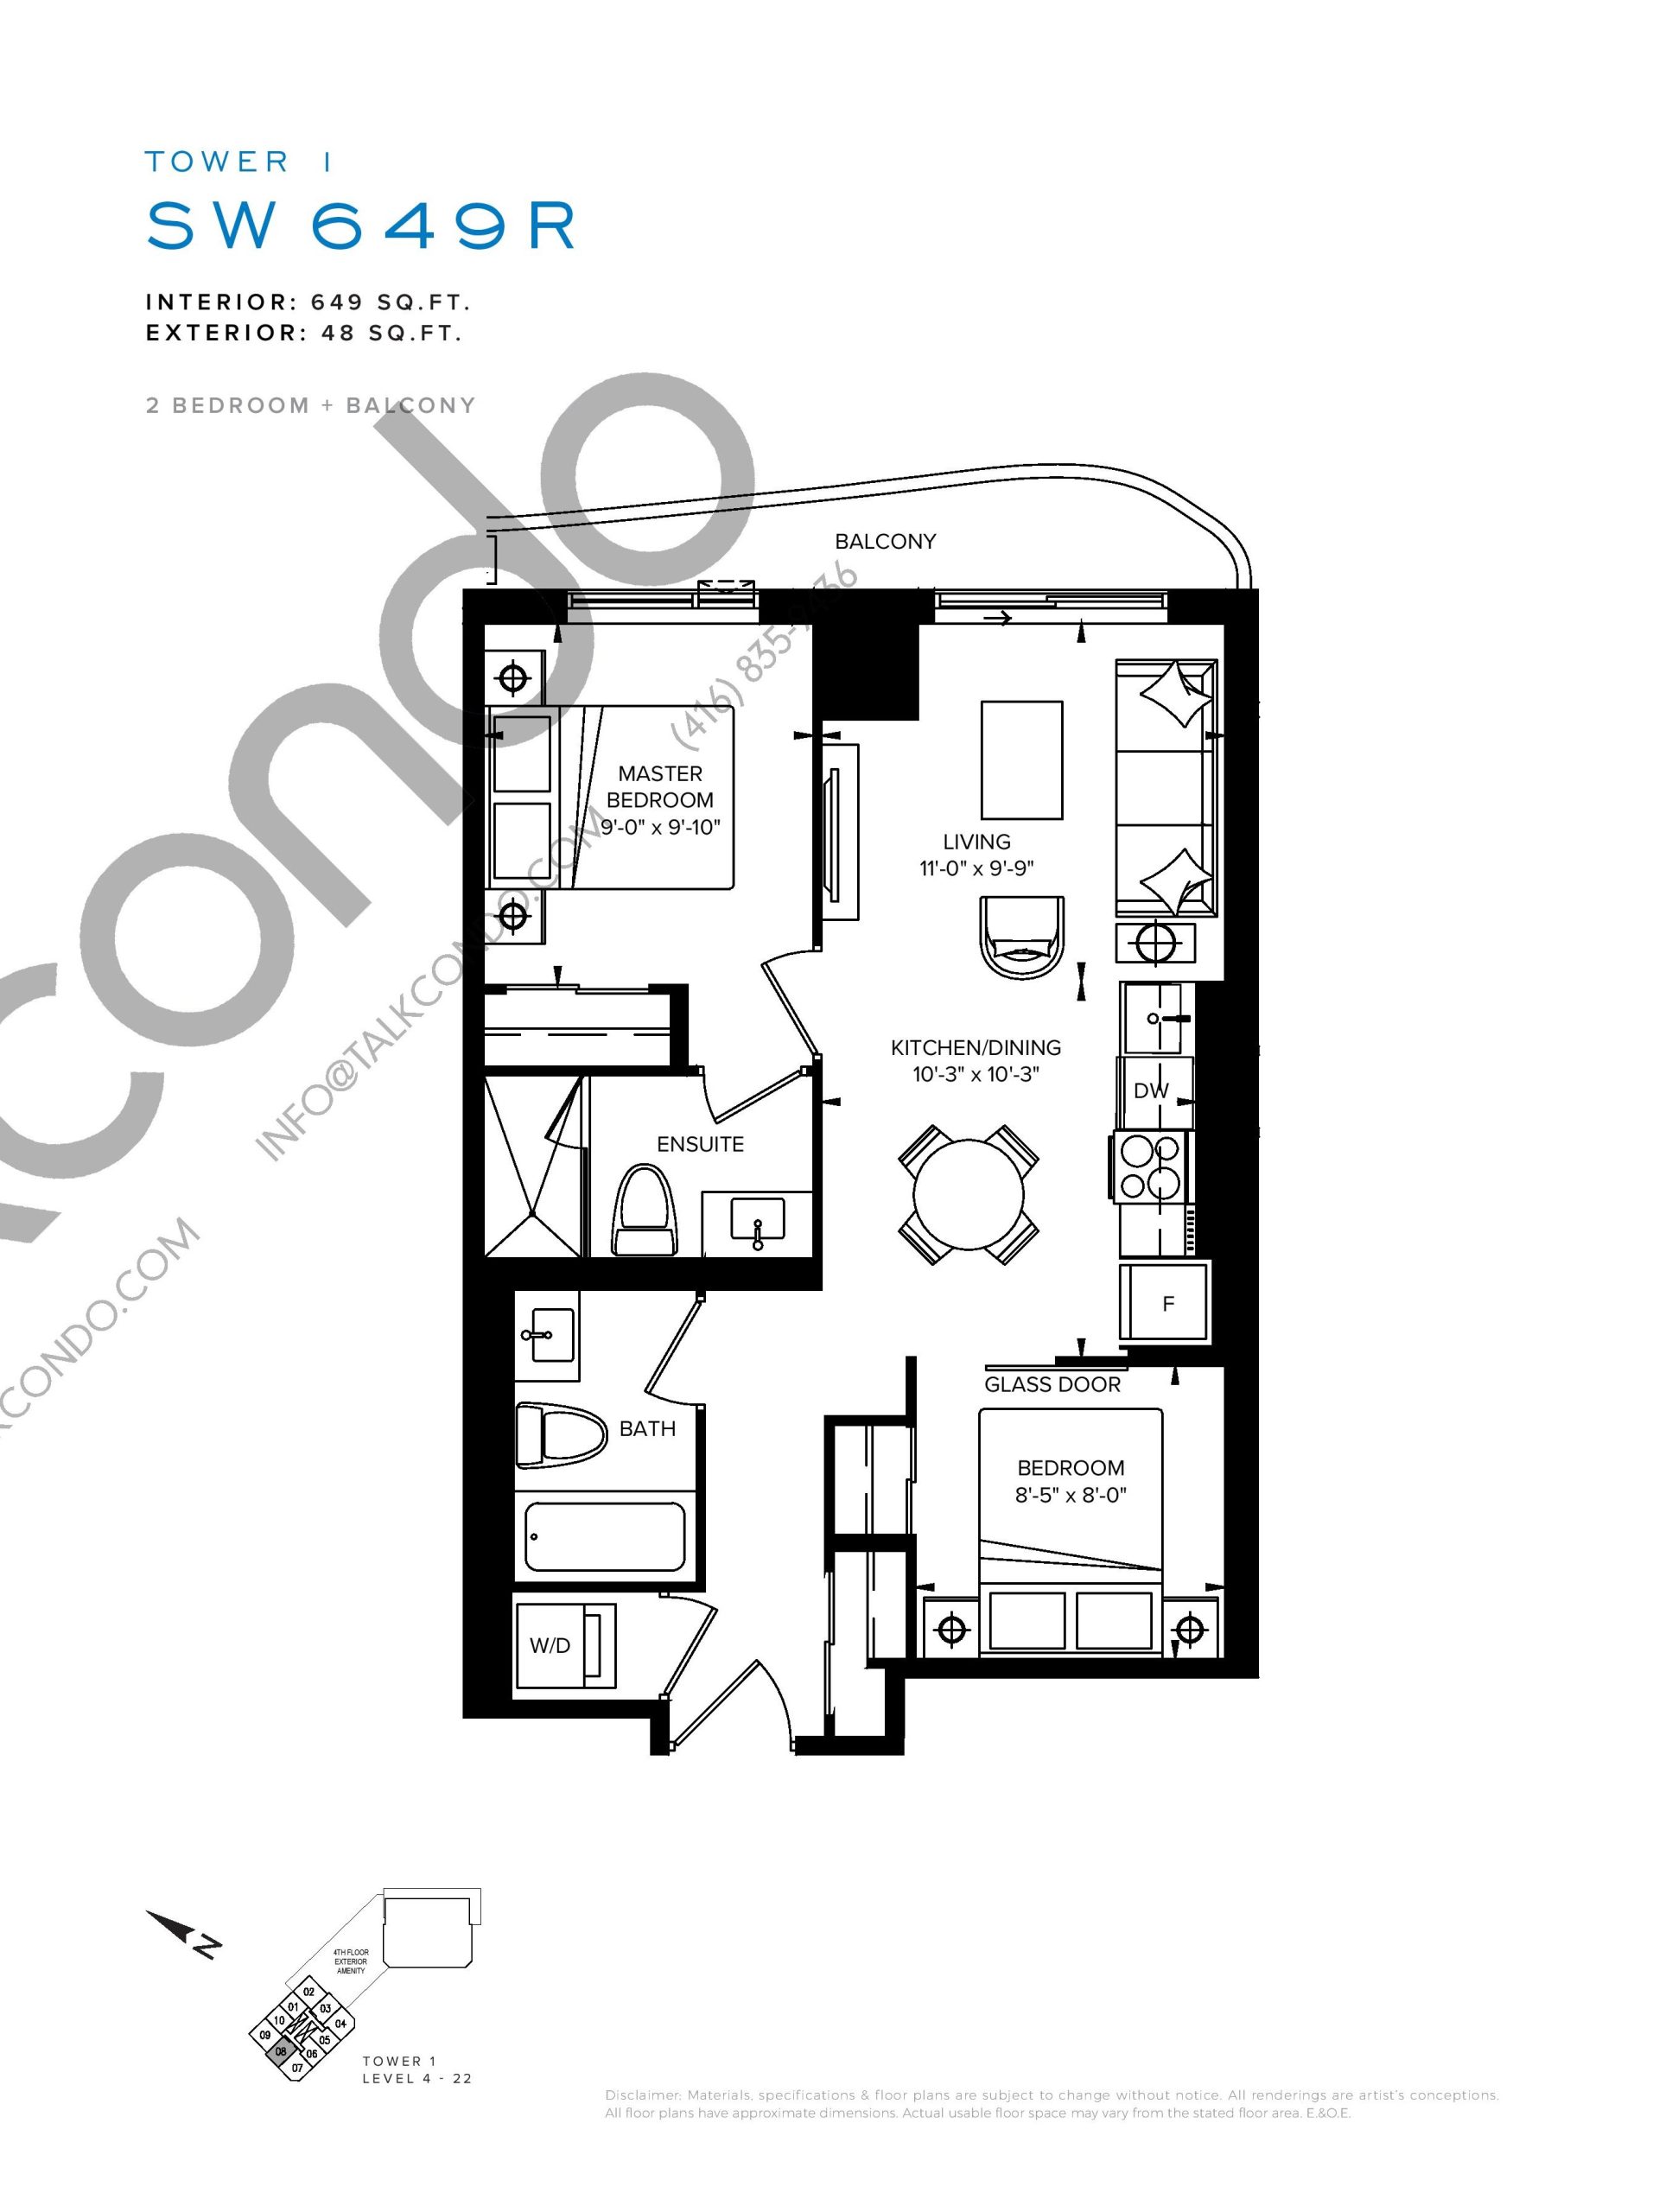
SW649R
For sale- 2 beds
- 2 baths
- 649 ft²
$793,900
View floor plan