
Hillshire West · Sherwood Park, AB
Family 3-Storey 18 floor plan.
Project information updated: Confirm current pricing and availability with the builder.
Explore the recorded layout, price and features, then confirm the configuration with the builder.
For sale
3 bd · 3 ba · 1,944 ft² · Single family - Detached Two+ Story
Family 3-Storey 18 at Hillshire West, 80 Devonshire Dr, Sherwood Park, AB T8B 1J1, Canada
Call us at 416-910-8923Source floor plan. Confirm dimensions and available configurations.
As part of our 3-storey single family homes, the Family 3-Storey 18 home is designed to streamline the demands of family life while fostering special moments together. Starting on the ground floor, the ample garage and functional mudroom facilitate unloading kids and groceries seamlessly. Discover a generous, open layout play room designed for movie nights or a separate space for the kids to hang out. There is also an option to add a 4th bedroom with 3-piece bathroom, On the main floor, a sprawling open-concept area features two versatile eating bars for convenient meal prep and family chitchat. A dedicated homework nook provides a space where parents can oversee the kids studying. The upper floor boasts a spacious primary suite, complete with an oversized walk-in closet, and a lavish recharge ensuite with tiled shower, and a freestanding soaker tub, providing a rejuvenating retreat after a bustling day. There is also an option to add a Family Room. Each 3-storey single family home includes: Three finished floors of functional living space above ground Floor-to-ceiling windows on every level for natural light and amazing views Expansive second level outdoor lounge Double car rear attached garage Fence and landscaping included Low maintenance with no condo fees Explore the amazing benefits of our newest, innovative 3-storey single family home design. Source: Cantiro
Prices, dimensions and features may vary and are subject to change. Floor plans are for illustrative purposes only.
- Plan
- Family 3-Storey 18
- Type
- Single family - Detached Two+ Story
- Status
- For sale
- Bedrooms
- 3
- Bathrooms
- 3
- Size
- 1,944 ft²
- Project
- Hillshire West
- Developer
- Cantiro Homes
Location
Sherwood Park|Hillshire West|80 Devonshire Dr, Sherwood Park, AB T8B 1J1, Canada
Interested in Family 3-Storey 18 at Hillshire West?
Family 3-Storey 18 at
Hillshire West
80 Devonshire Dr, Sherwood Park, AB T8B 1J1, Canada
New Homes for Sale in Hillshire West Cantiro Homes proudly brings a curated collection of new homes for sale in Hillshire West—homes designed around how you live. As the premier lifestyle builder in this community, Cantiro is now pre-sellin…
Explore this project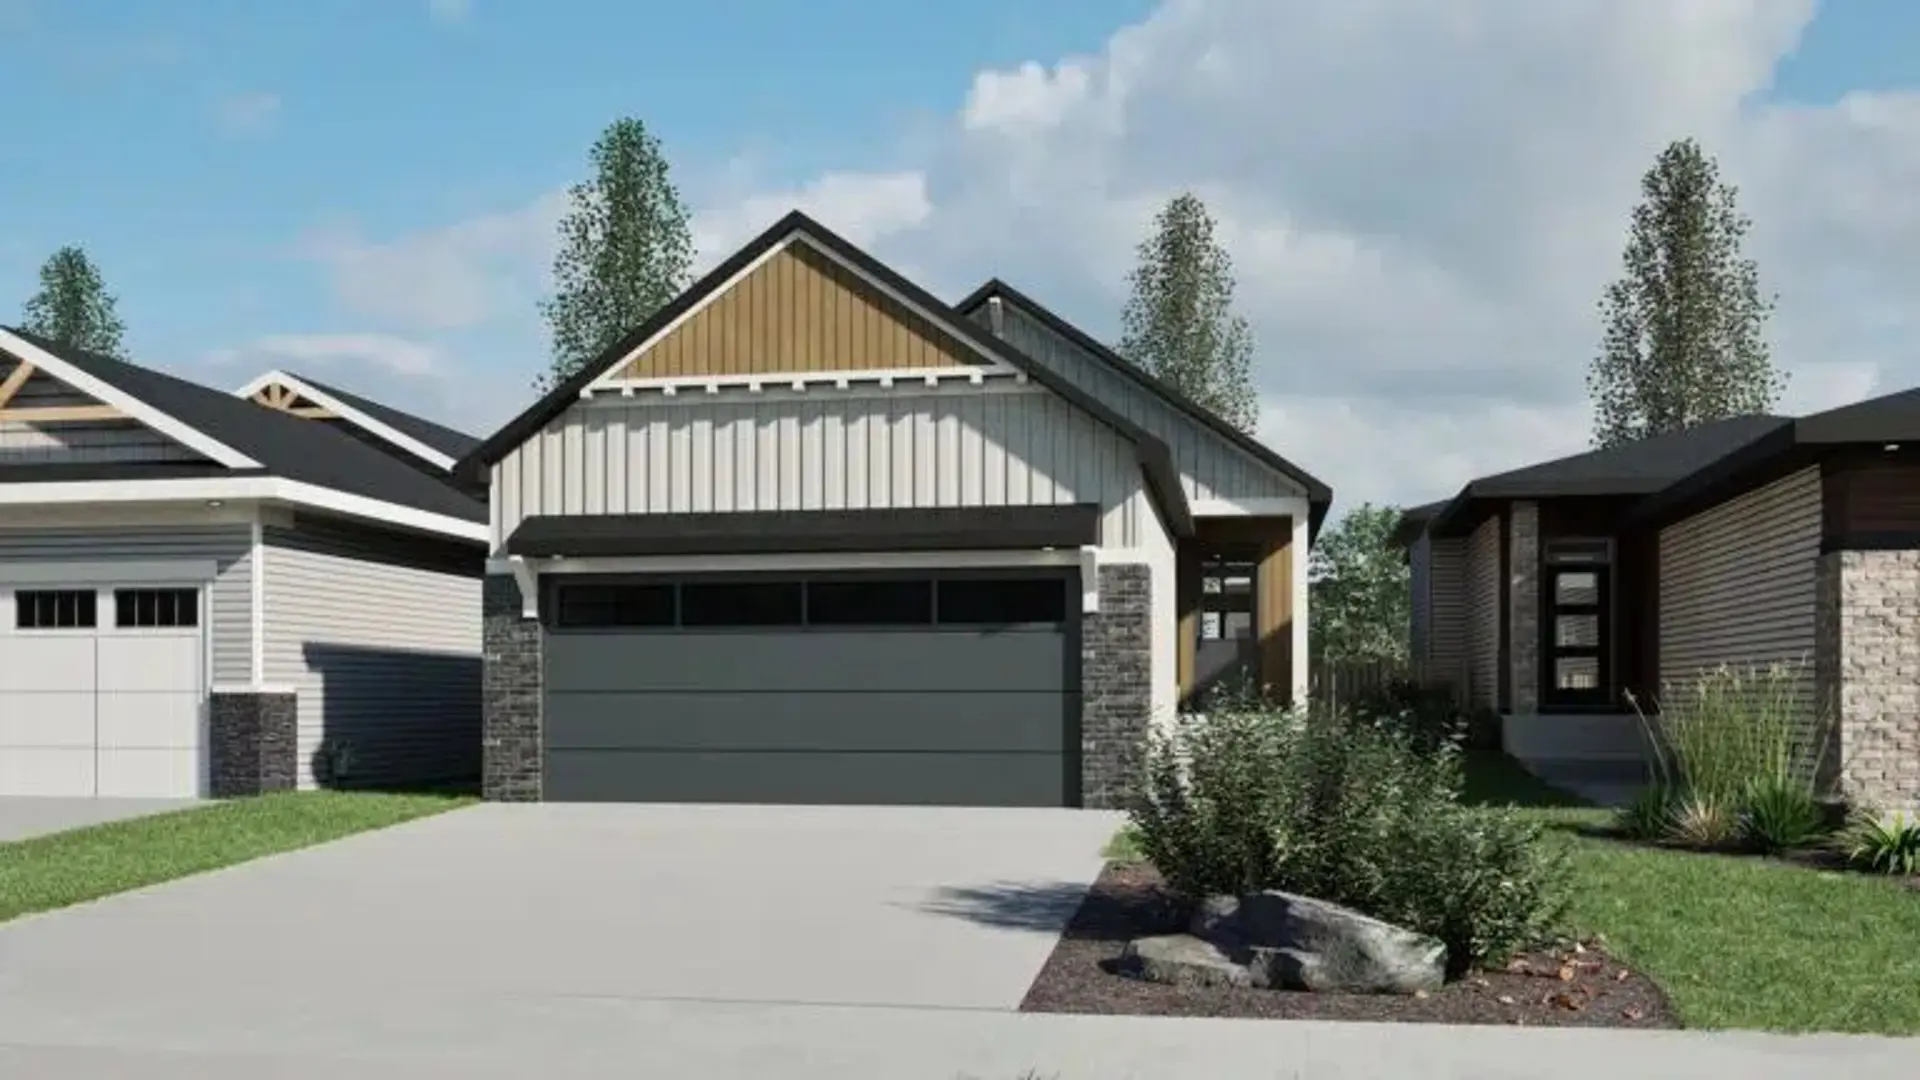
Other floor plans at Hillshire West
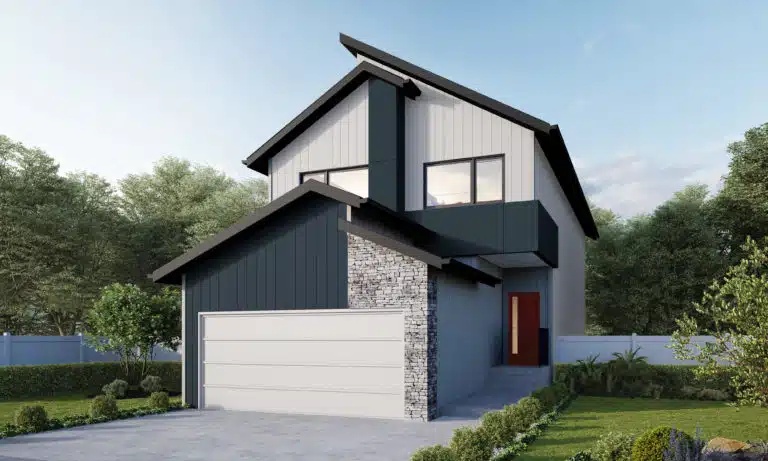
Entertain Impression 24
For sale- 3 beds
- 3 baths
- 2,182 ft²
Pricing coming soon
View floor plan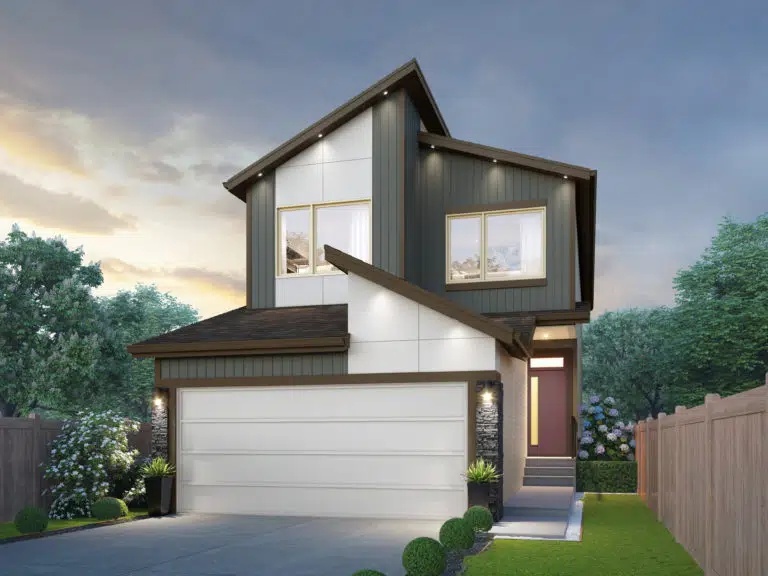
Career Achieve 22
For sale- 3 beds
- 3 baths
- 2,080 ft²
Pricing coming soon
View floor plan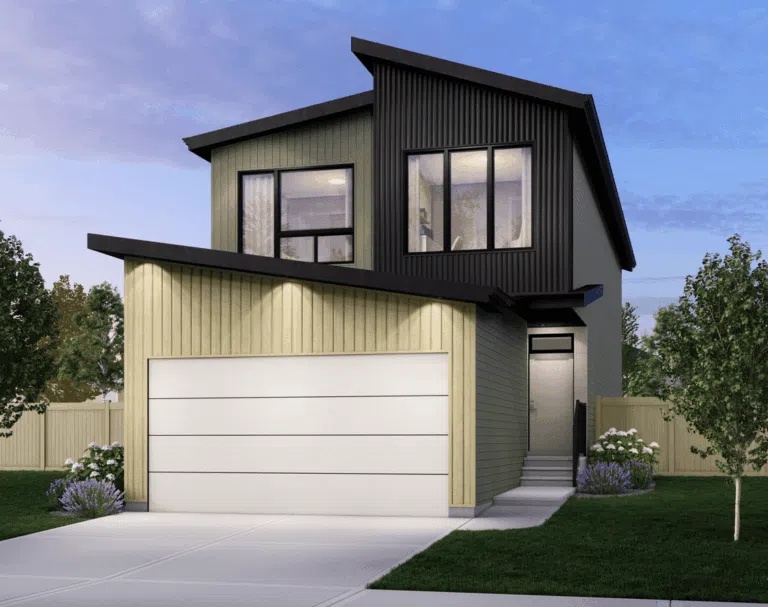
Entertain Gather 22
For sale- 3 beds
- 3 baths
- 2,169 ft²
Pricing coming soon
View floor plan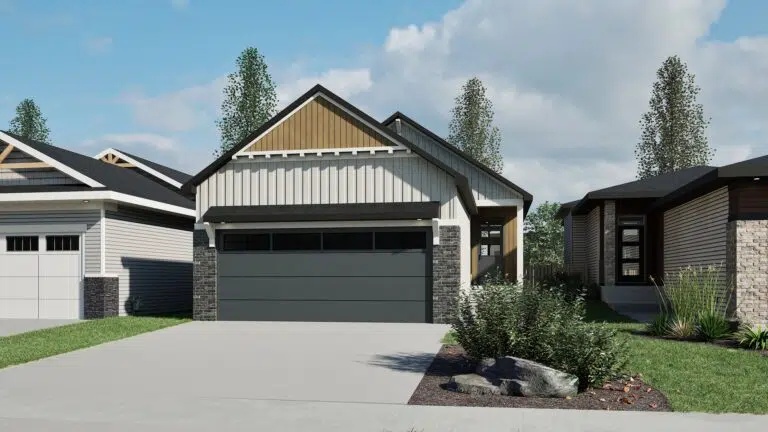
Bungalow Reward 28
For sale- 1 beds
- 1 baths
- 1,255 ft²
Pricing coming soon
View floor plan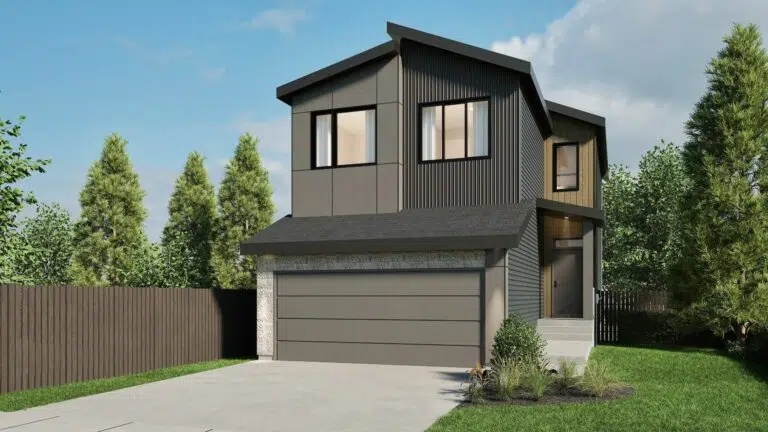
Family Thrive 24
For sale- 3 beds
- 2 baths
- 1,868 ft²
Pricing coming soon
View floor plan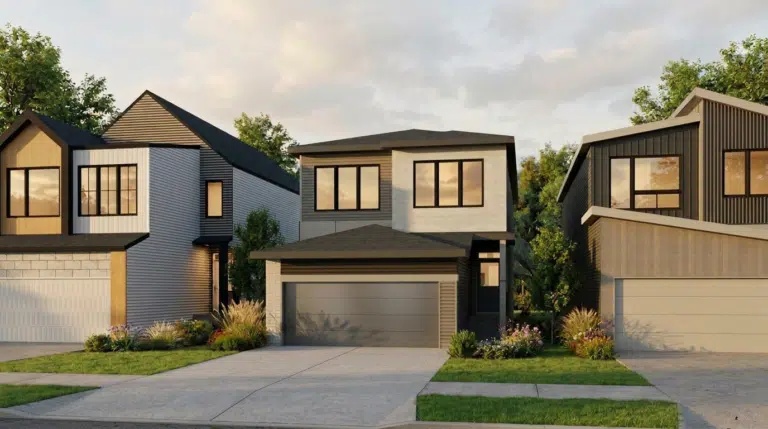
Family Flow 24-S
For sale- 3 beds
- 3 baths
- 2,328 ft²
Pricing coming soon
View floor plan