Stratford, ON · Single Family Home
Hillside Homes
Renderings and features may vary and are subject to change. Renderings are for illustrative purposes only.
A closer look at Hillside Homes.
Registration — launching soon|Pricing coming soon
- Home type
- Single Family Home
- Price
- Pricing coming soon
- Bedrooms
- 3 – 4
- Bathrooms
- 3 – 4
- Homes
- 15
- Storeys
- 0
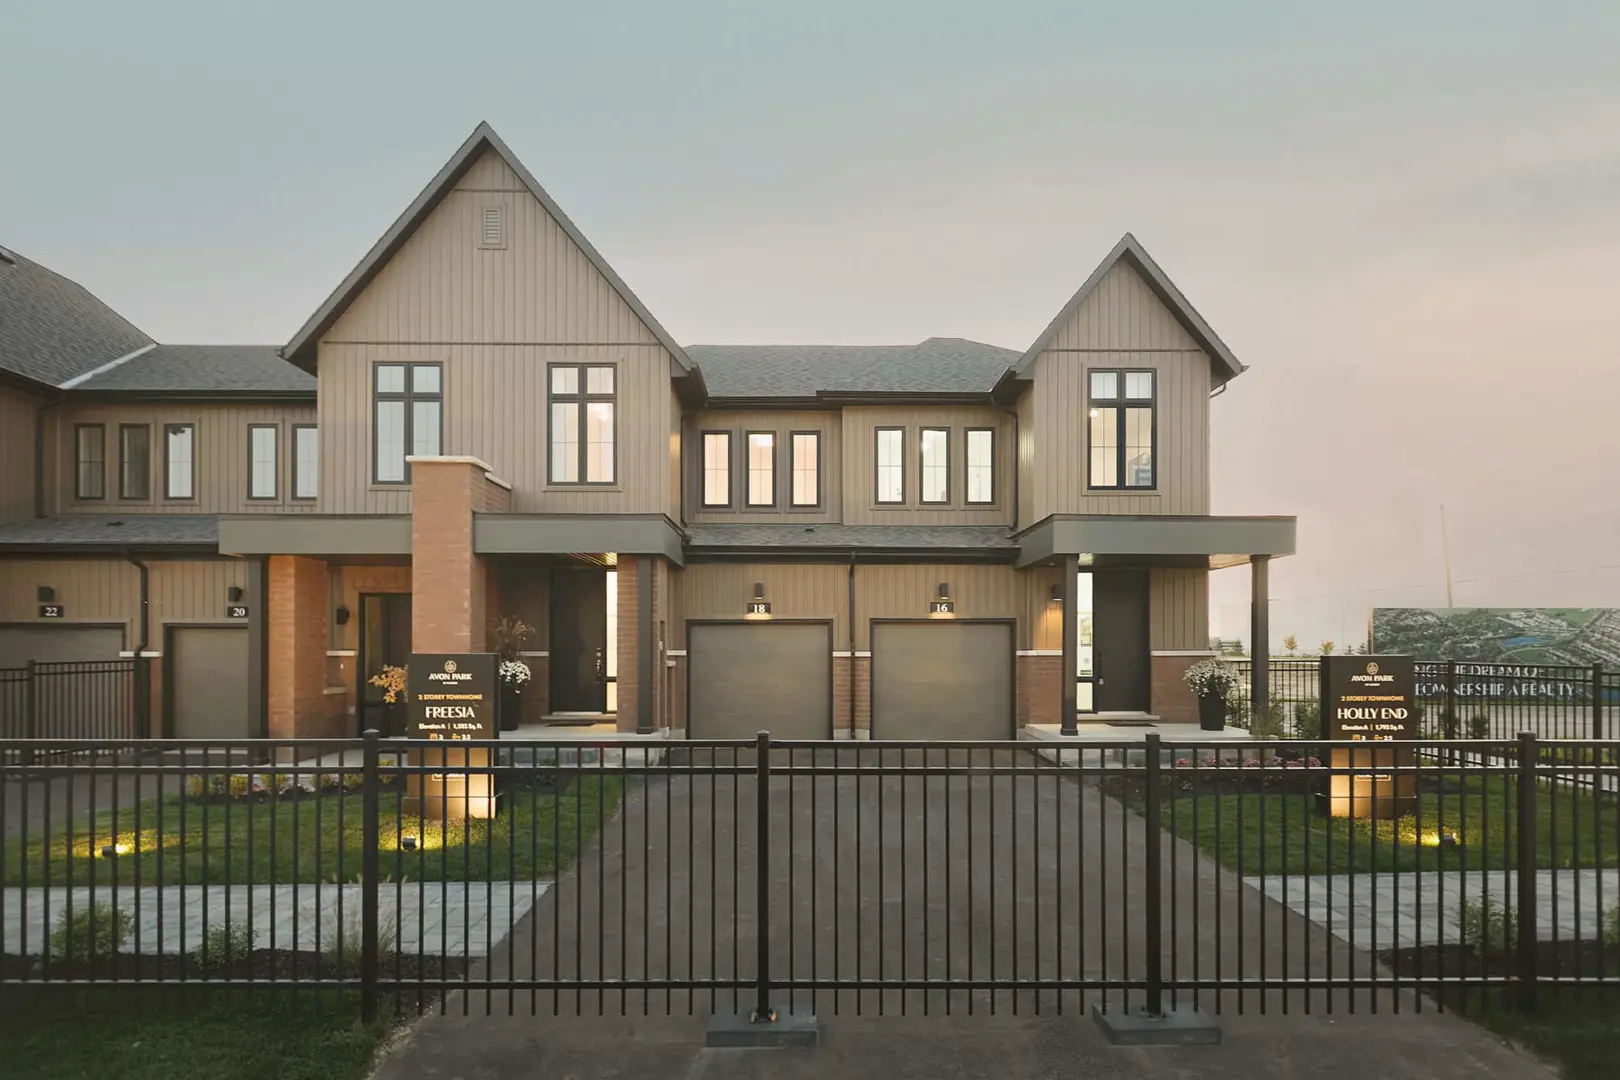
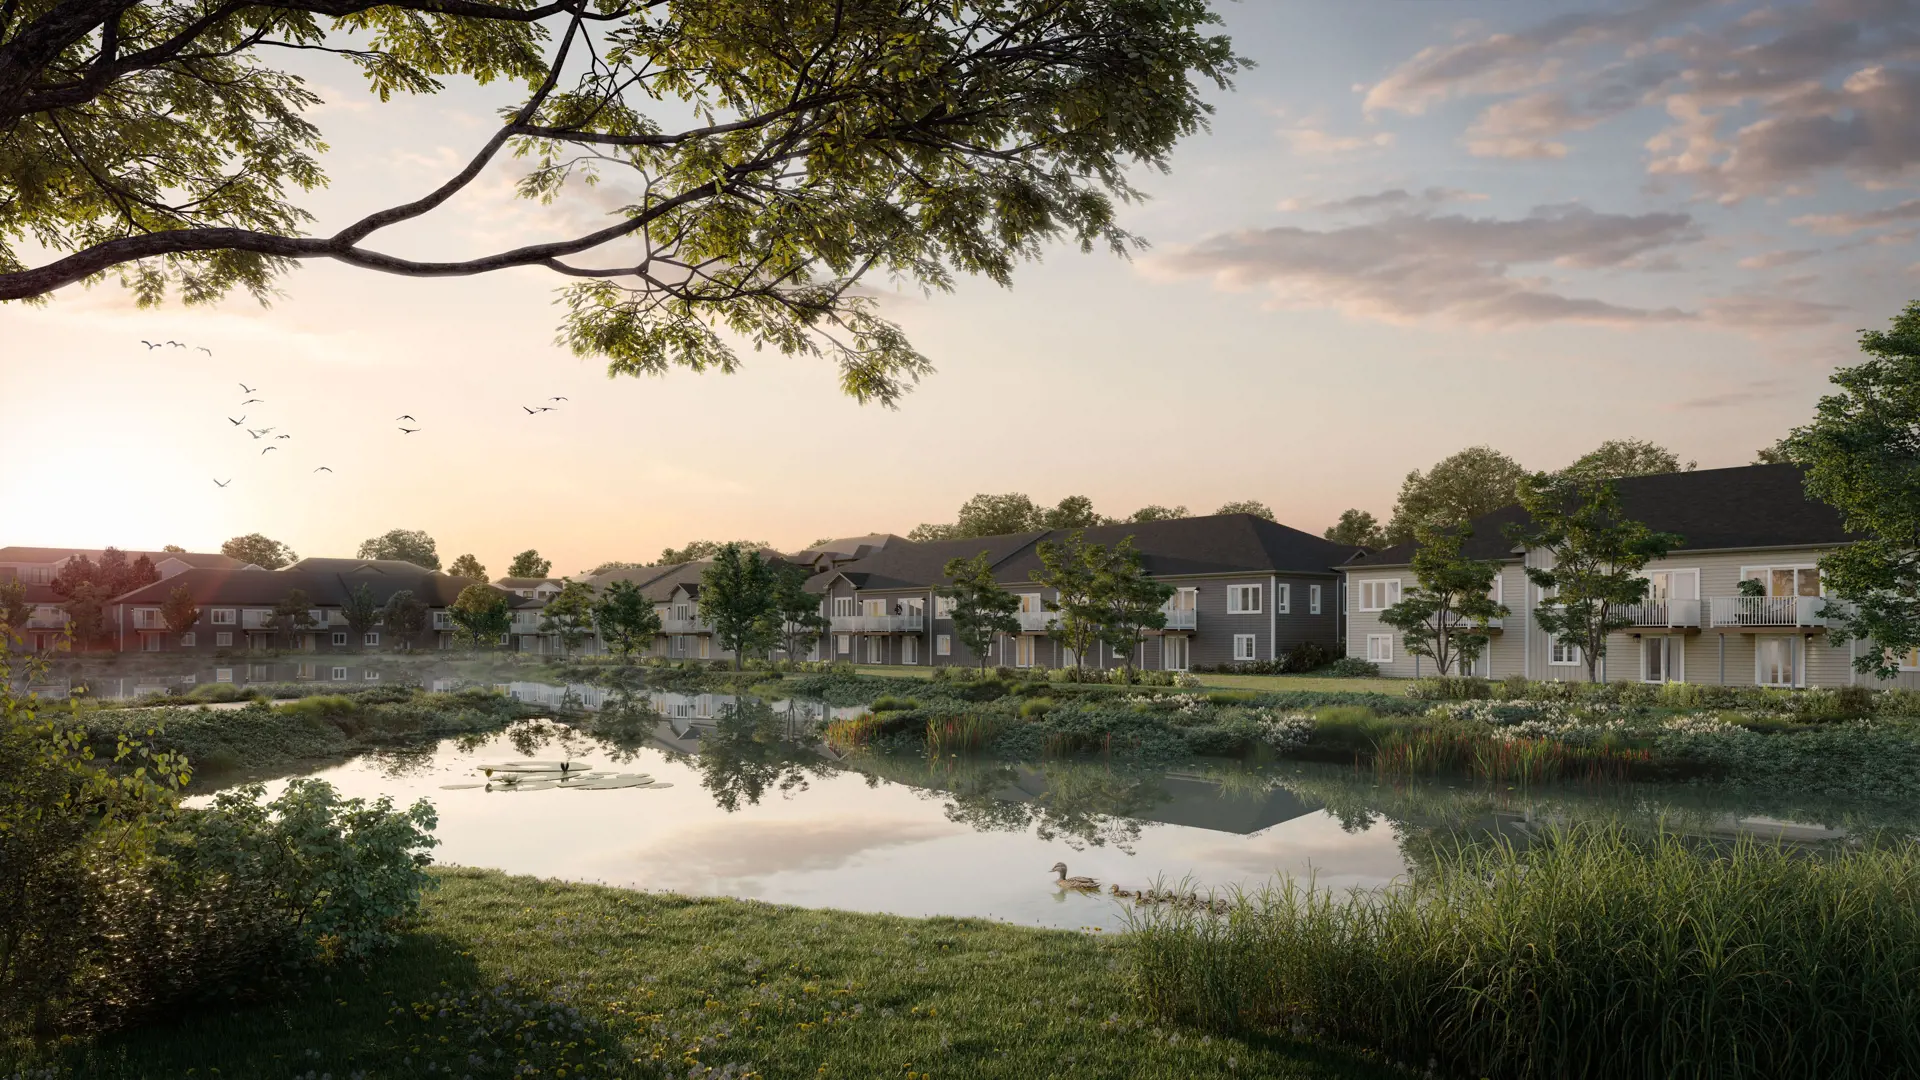
Live Abundantly HERITAGE SEMIS & CUSTOM SINGLES IN STRATFORD A Warm Welcome Home Nestled within an established neighbourhood, Hillside Homes emerges from the landscape with an exclusive collection of single detached and semi-detached homes for families. Create lasting memories in a neighbourhood that embodies a true sense of community. Source: BMI Building for Better
Pricing, deposit & incentives
Pricing and fees
- Available unit price
- Pricing coming soon
Features & finishes
A very good morning Enjoy the peace and quiet of preparing for your day in your private master suite. Since your room is separated from the secondary bedrooms, you won’t have to worry about waking up the kids. Now that you’re ready for the day, grab your partner and kids and head downstairs for a big breakfast to kick-off a busy day. The kids ask for pancakes, so you gather around the large kitchen island and work together to make and enjoy the meal as a family. Peaceful productivity Create your ideal work-life balance in your new home office. Whether you’re starting your own business, working remotely, or simply need a dedicated workspace, you’ll find multiple options for a comfortable dedicated home office. With a soft and stylish design aesthetic, these spaces provide a bright and refreshing atmosphere to keep you energised and focused throughout the day. At Hillside Homes, you’ll have the freedom and flexibility to work from the comfort of your own home, in a space that inspires productivity and creativity. Home designs made for living Comfortable versatility; flexible floor plans to adapt to your lifestyle. Spread out. With over three generous levels of living, the floor plans at Hillside Homes include more than you would typically expect in a new build home. Two large living areas provide the space to entertain or kick back as a family. Two home office areas provide dedicated work spaces. The bonus bedrooms and finished basement allow your home to grow with your family. And the spacious kitchen, or cozy outdoor living space with thoughtful landscape design is the perfect gathering spot to share stories about your day. A home that is beautiful, inside and out When you walk through the front door here at Hillside Homes, you’ll notice the high level of attention that was poured into each aspect of home. From flooring and cabinetry, to hidden elements like hinges and drawer sliders, every piece of your new home received the same level of thought and consideration. - Custom cabinetry & millwork - Gas fireplaces in the family room - Appliance package included - Reading nooks in secondary bedrooms - Extra large kitchen island - Soaring 14’ ceilings on main floor - Free-standing soaker tub - Enhanced sound-proofing between units
Our team is here to help
Register to receive the latest updates on pricing, availability and incentives at Hillside Homes — before they reach the public.
Personalized help
Dedicated pre-construction experts to guide you, answer questions and help you choose the right plan.
VIP pricing & incentives
First access to launch pricing, deposit structures and developer incentives.
Floor plans & brochures
Get the full plan set, pricing sheets and project brochure delivered to your inbox.
Location & neighbourhood
Explore the full location guide ↗Stratford|Worsley St, Stratford, ON N5A 1B6, Canada
Loading the neighbourhood guide…
Project details
- Selling status
- Registration
- Construction status
- Construction
- Ownership
- Freehold
- Homes
- 15
- Storeys
- 0
- Floor plans
- 0
- Ceiling height
- Up to 14'0"
Developed by
BMI Group
Based in Stratford, Ontario
Our pre-construction team works directly with the developer to give registered buyers first access to floor plans, pricing and incentives at Hillside Homes.
Get VIP access