
Hillside Semi Towns Phase 2 · The Blue Mountains, ON
Cross Country floor plan.
Explore the recorded layout, price and features, then confirm the configuration with the builder.
For sale
4 bd · 3 ba · 2,032 ft² · Townhouse - Two+ Story
Cross Country at Hillside Semi Towns Phase 2, 190 Crosswinds Blvd., The Blue Mountains, ON L9Y 5S9, Canada
Call us at 416-910-8923Source floor plan. Confirm dimensions and available configurations.
Cross Country is a 4-bedroom, 3-bathroom, townhouse - two+ story floor plan (2,032 sq ft) at Hillside Semi Towns Phase 2 in The Blue Mountains, ON. Register for details to receive the full floor plan package, current pricing and availability.
Prices, dimensions and features may vary and are subject to change. Floor plans are for illustrative purposes only.
- Plan
- Cross Country
- Type
- Townhouse - Two+ Story
- Status
- For sale
- Bedrooms
- 4
- Bathrooms
- 3
- Size
- 2,032 ft²
- Project
- Hillside Semi Towns Phase 2
- Developer
- CVD Group of Companies
Location
The Blue Mountains|Hillside Semi Towns Phase 2|190 Crosswinds Blvd., The Blue Mountains, ON L9Y 5S9, Canada
Interested in Cross Country at Hillside Semi Towns Phase 2?
Cross Country at
Hillside Semi Towns Phase 2
190 Crosswinds Blvd., The Blue Mountains, ON L9Y 5S9, Canada
A rare opportunity to own a luxury mountain residence designed for both exceptional living and exceptional earning. Set against the backdrop of one of Ontario’s most iconic four-season destinations, these Live & Earn Residences allow you to…
Explore this project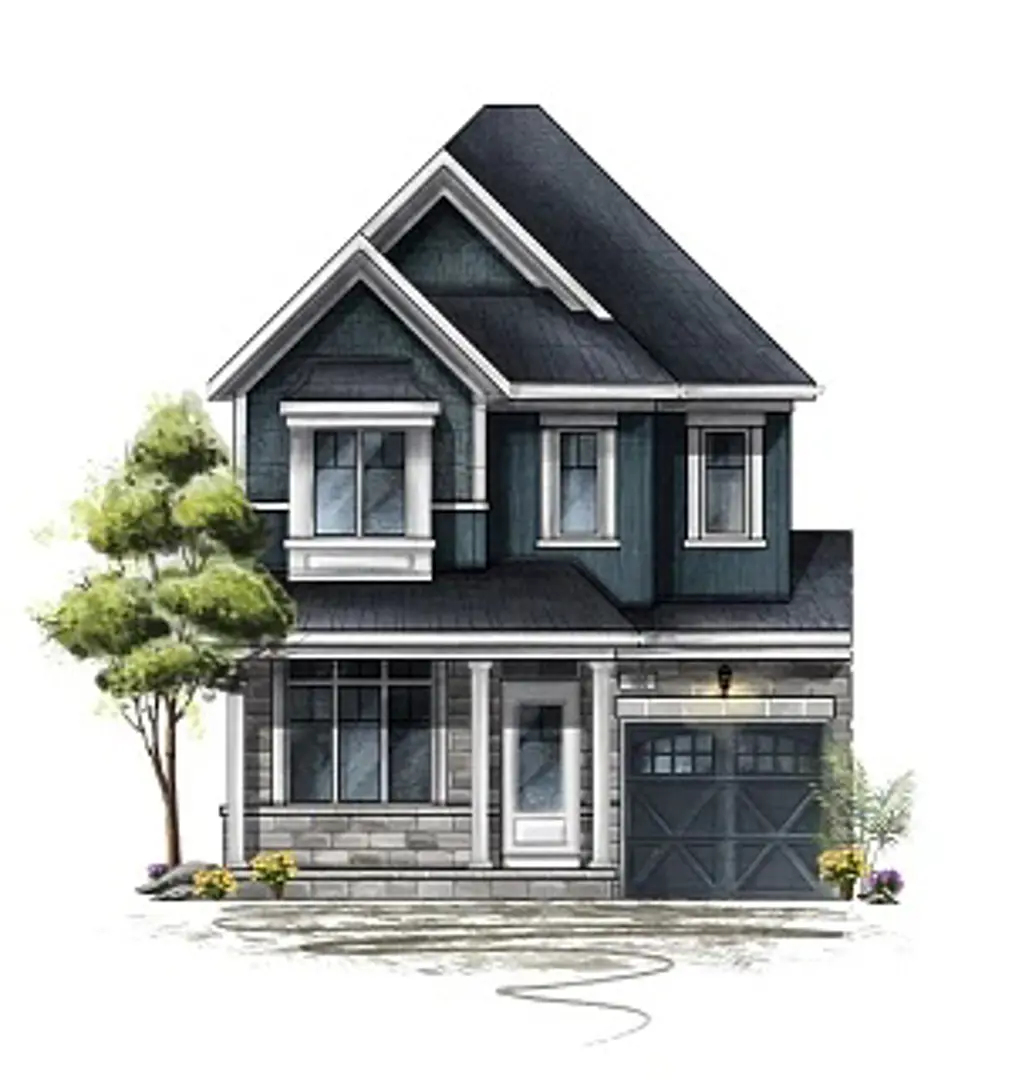
Other floor plans at Hillside Semi Towns Phase 2
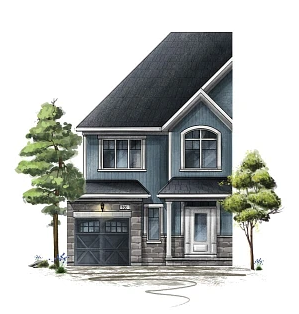
Golfer
For sale- 3 beds
- 3 baths
- 1,723 ft²
From $789,000
View floor plan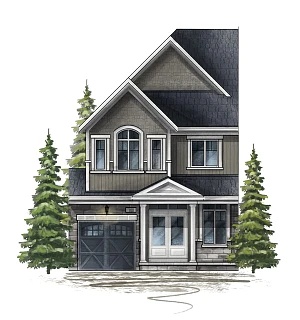
Skater
For sale- 3 beds
- 3 baths
- 2,008 ft²
From $989,000
View floor plan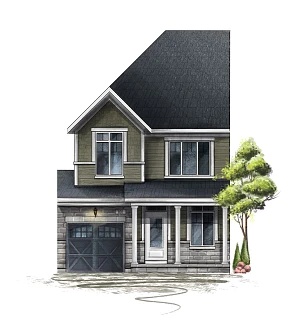
Runner
For sale- 3 beds
- 3 baths
- 1,962 ft²
Pricing coming soon
View floor plan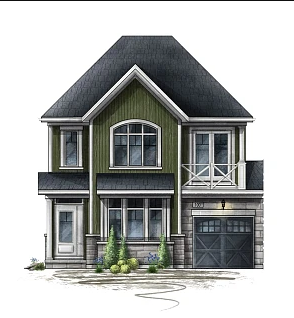
Snowshoe
For sale- 4 beds
- 3 baths
- 2,081 ft²
Pricing coming soon
View floor plan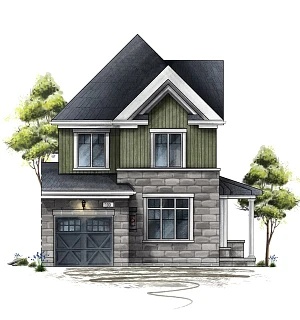
Forest
For sale- 4 beds
- 3 baths
- 2,247 ft²
Pricing coming soon
View floor plan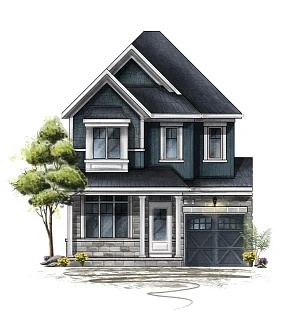
Hillside
For sale- 4 beds
- 3 baths
- 2,320 ft²
Pricing coming soon
View floor plan