
Holland Haus · Bradford West Gwillimbury, ON
The Athens floor plan.
Explore the recorded layout, price and features, then confirm the configuration with the builder.
For sale
2 bd · 1 ba · 630 ft² · Condo - Suite
The Athens at Holland Haus, 123 Holland St W, Bradford, ON L3Z, Canada
Call us at 416-910-8923Source floor plan. Confirm dimensions and available configurations.
The Athens is a 2-bedroom, 1-bathroom, condo - suite floor plan (630 sq ft) at Holland Haus in Bradford West Gwillimbury, ON. Register for details to receive the full floor plan package, current pricing and availability.
Prices, dimensions and features may vary and are subject to change. Floor plans are for illustrative purposes only.
- Plan
- The Athens
- Type
- Condo - Suite
- Status
- For sale
- Bedrooms
- 2
- Bathrooms
- 1
- Size
- 630 ft²
- Project
- Holland Haus
- Developer
- Isroc Developments
Location
Bradford West Gwillimbury|Holland Haus|123 Holland St W, Bradford, ON L3Z, Canada
Interested in The Athens at Holland Haus?
The Athens at
Holland Haus
123 Holland St W, Bradford, ON L3Z, Canada
FIRST AND ONLY LUXURY COMMUNITY. CONSTRUCTION HAS BEGUN! LIMITED SUITE AVAILABILITY Extraordinary holland haus Signals a reinvention of Bradford's rural urban lifestyle. Life at Holland Haus exemplifies the perfect blend of well connected u…
Explore this project
Other floor plans at Holland Haus
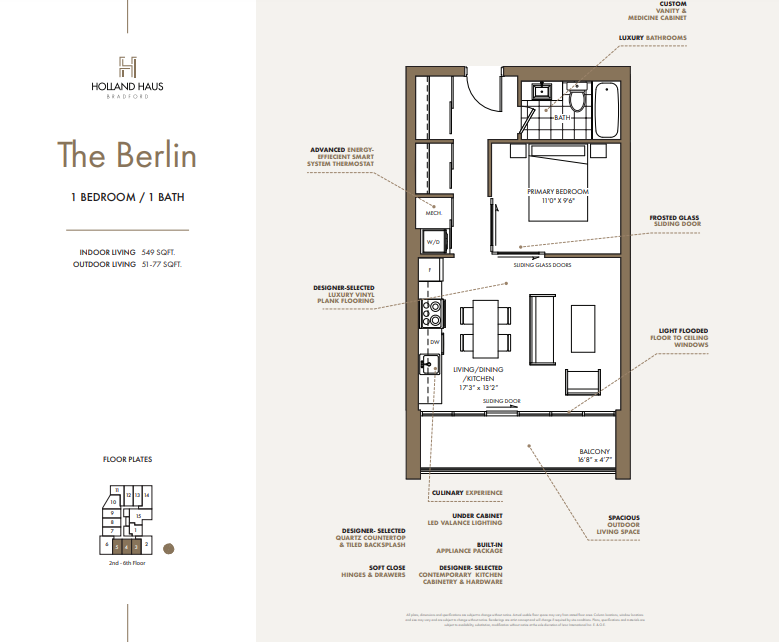
The Berlin
For sale- 1 beds
- 1 baths
- 549 ft²
From $399,990
View floor plan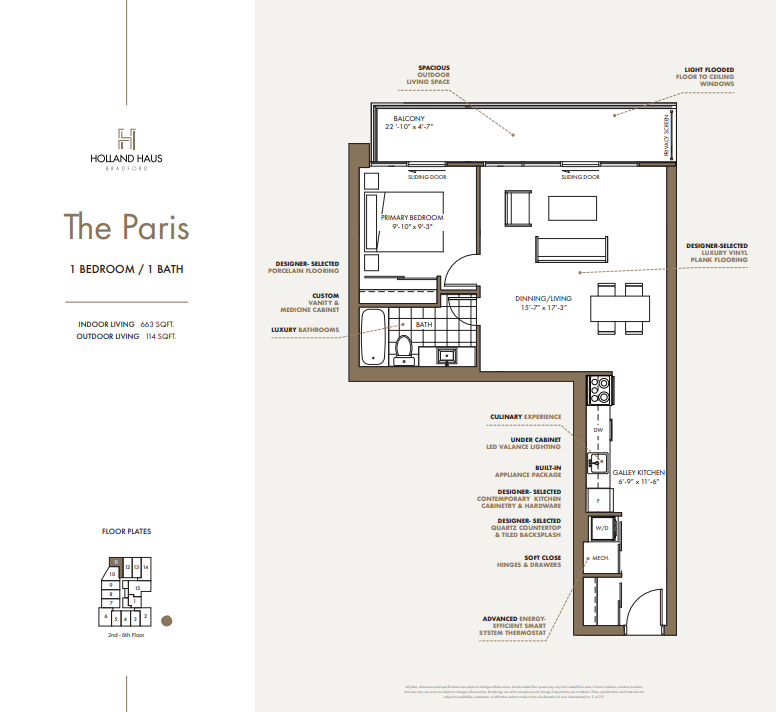
The Paris
For sale- 1 beds
- 1 baths
- 663 ft²
From $409,990
View floor plan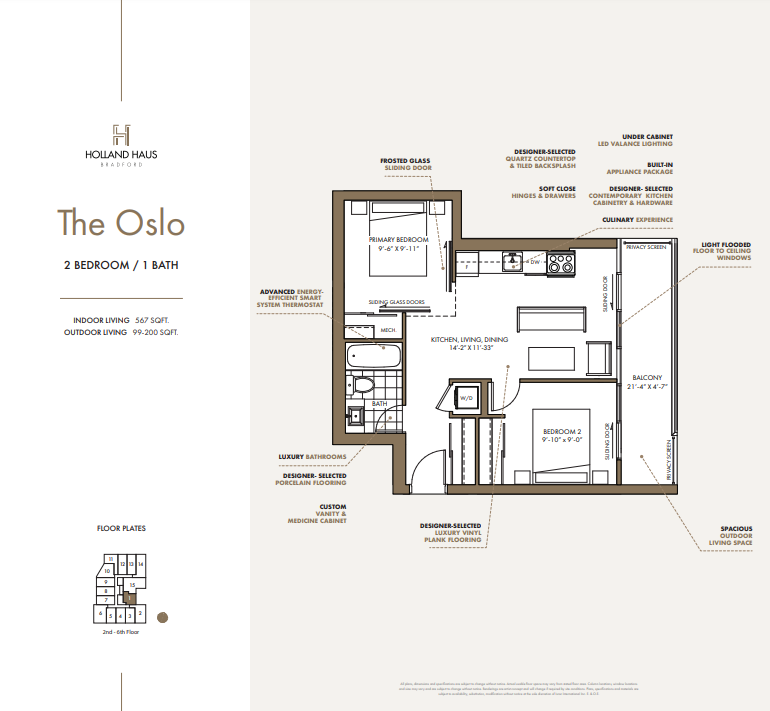
The Oslo
For sale- 2 beds
- 1 baths
- 567 ft²
From $449,990
View floor plan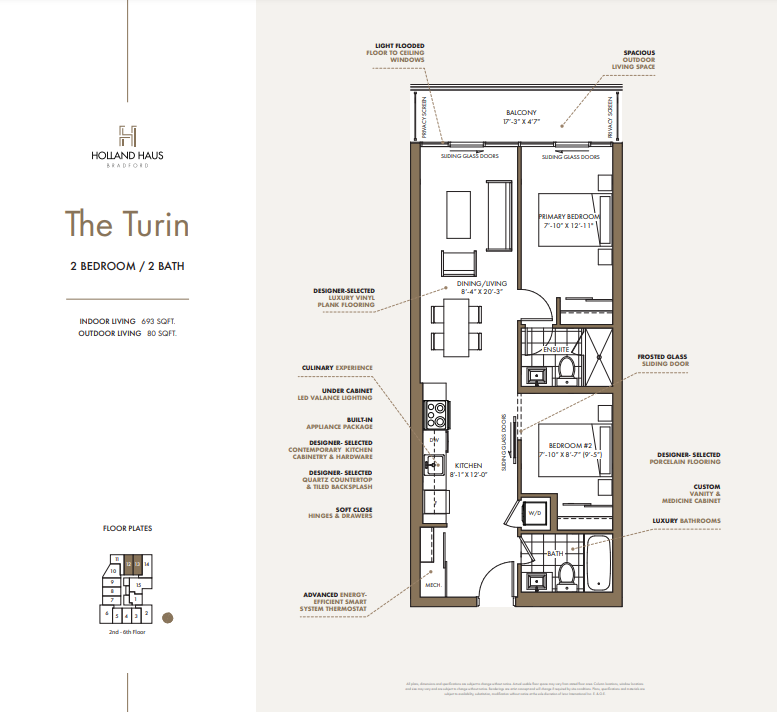
The Turin
For sale- 2 beds
- 2 baths
- 693 ft²
From $499,990
View floor plan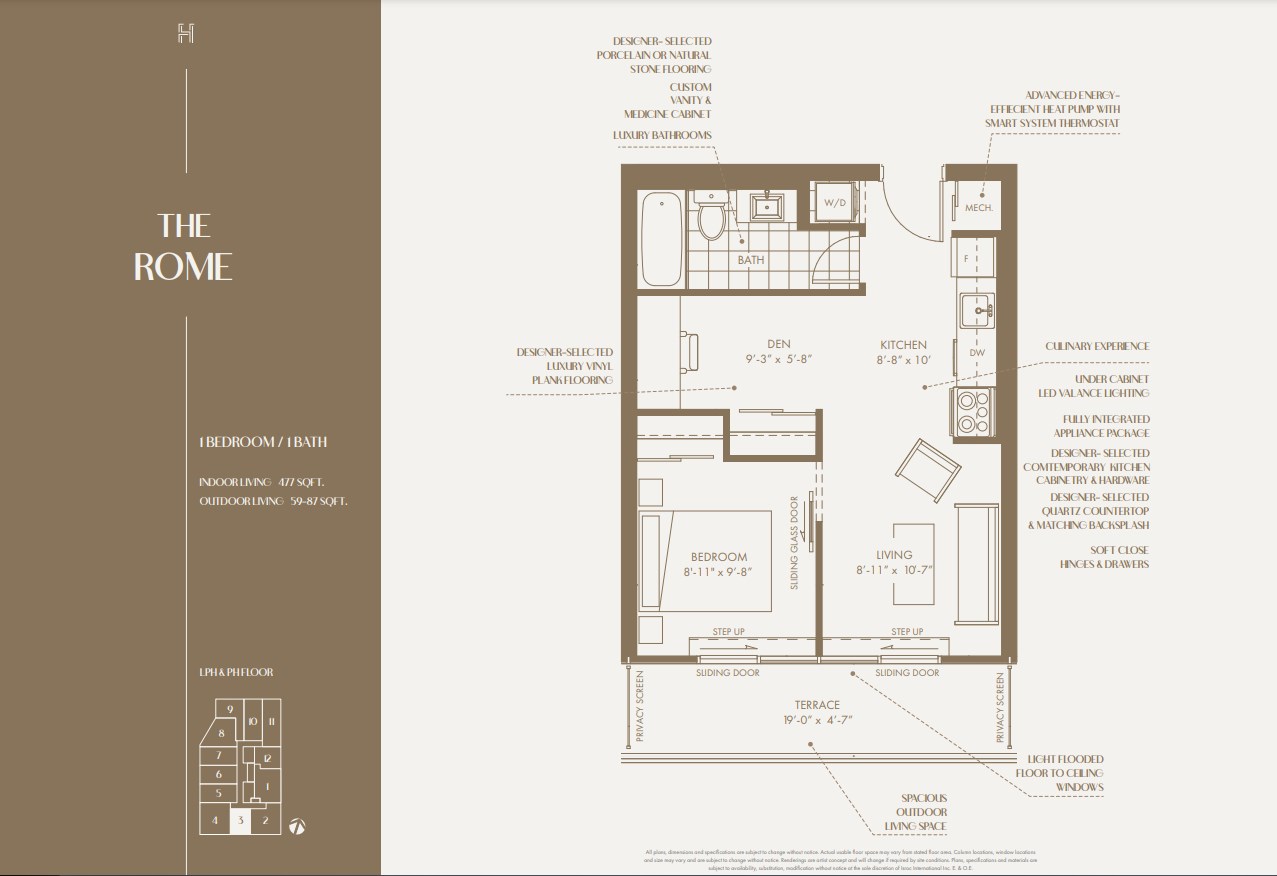
The Rome
For sale- 1 beds
- 1 baths
- 477 ft²
Last listed from $549,990
View floor plan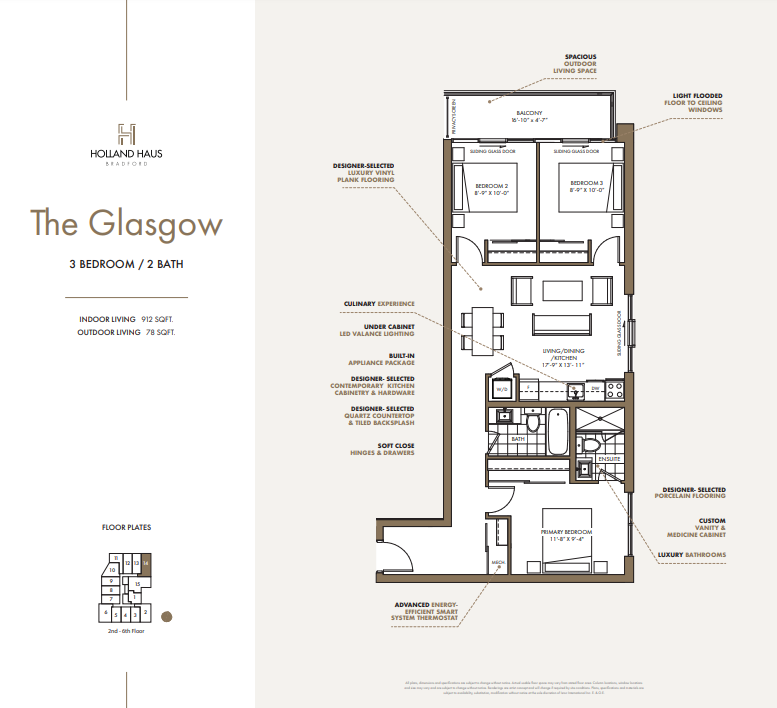
The Glasgow
For sale- 3 beds
- 2 baths
- 912 ft²
From $629,990
View floor plan