Homestead · Calgary, AB
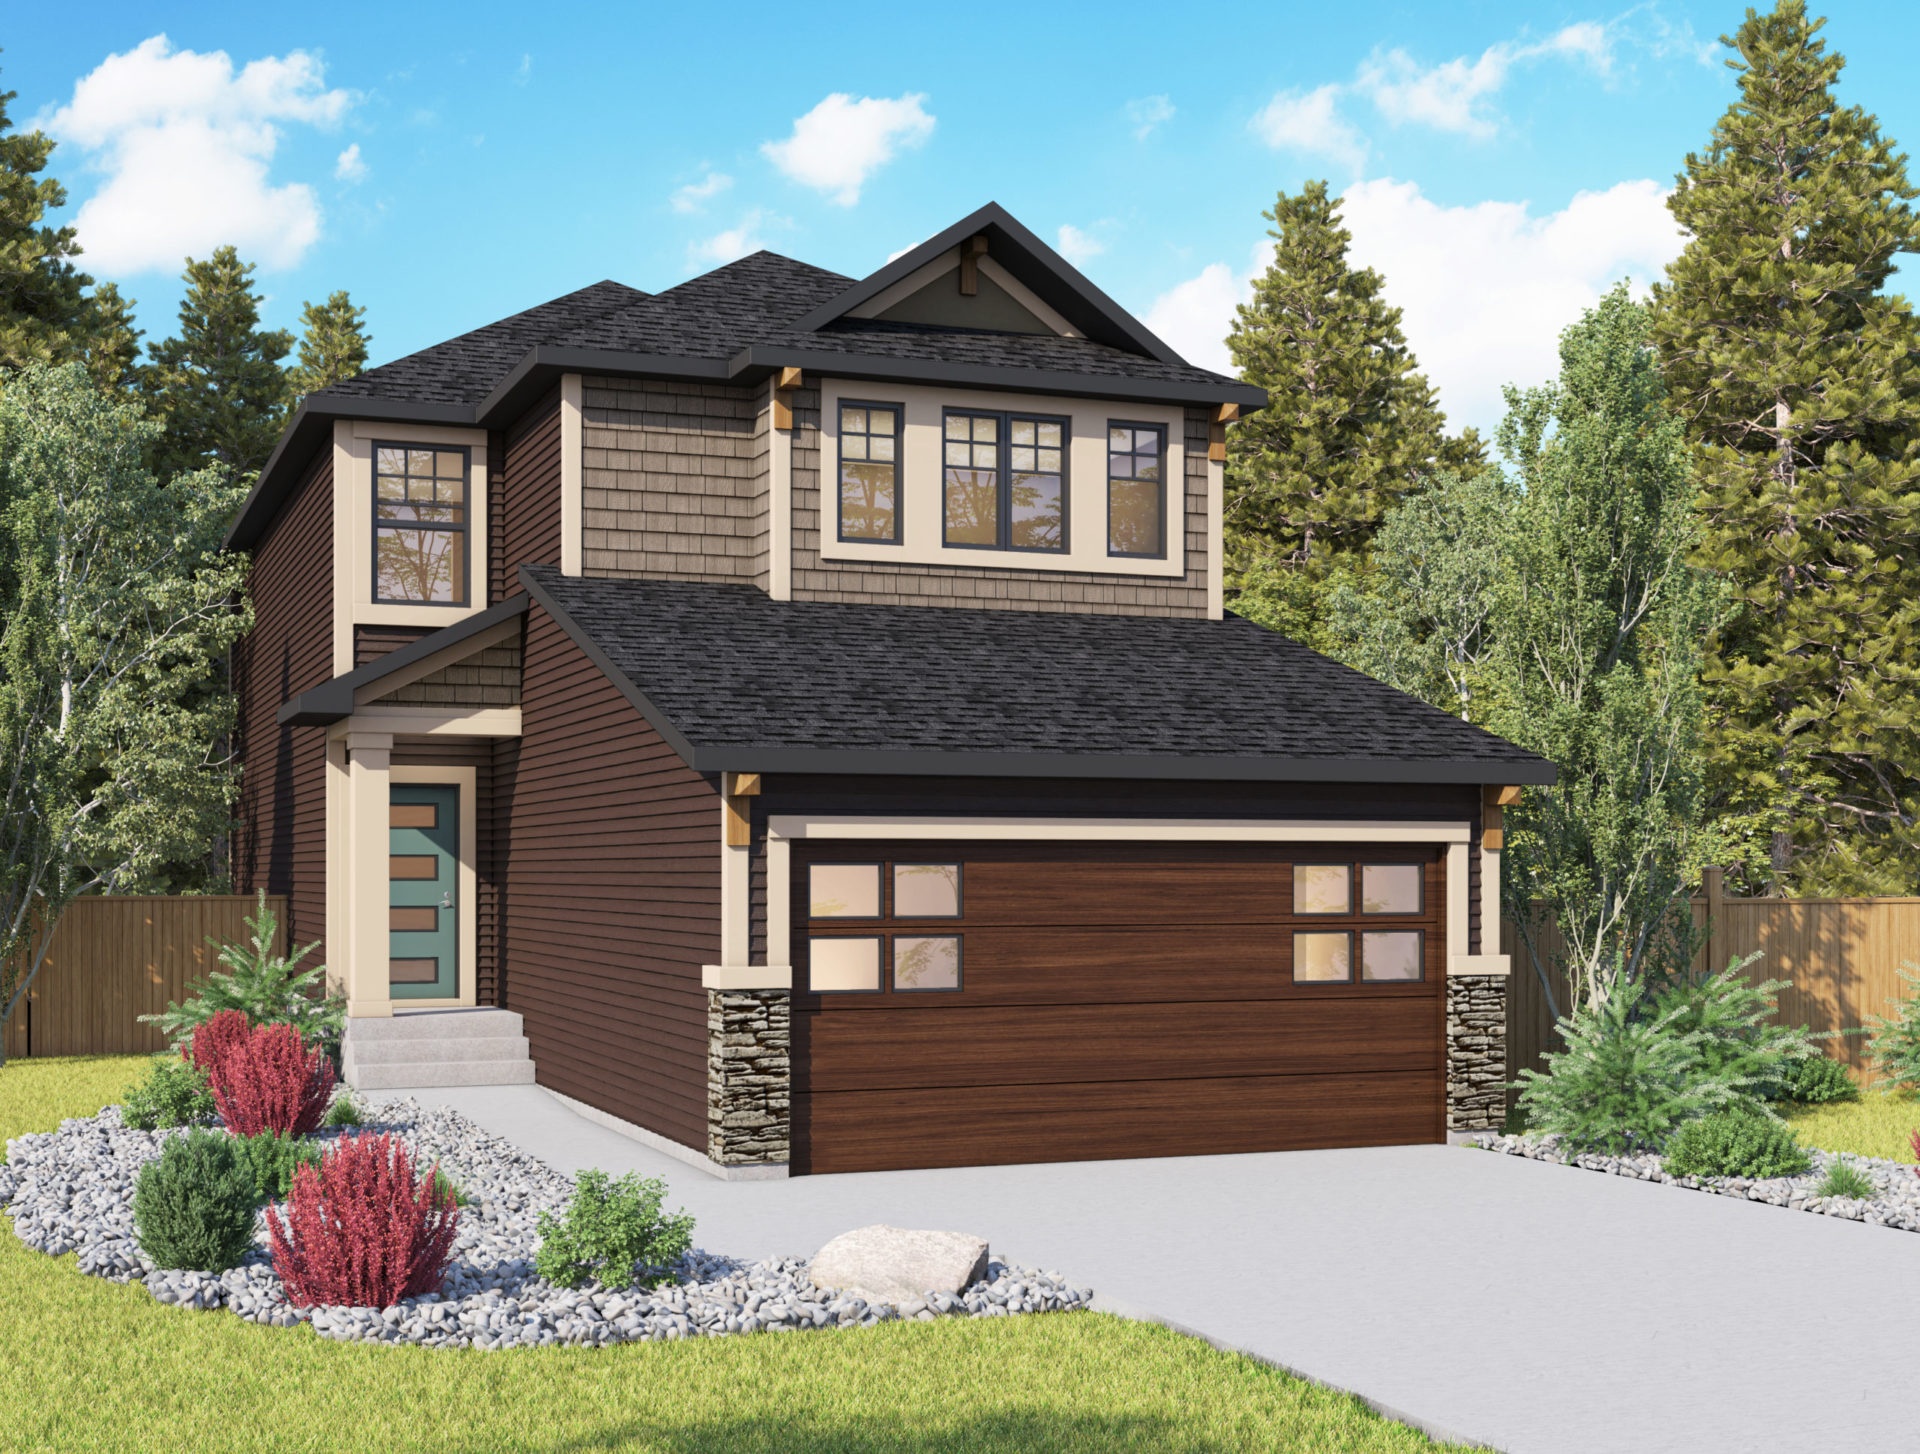
Biltmore floor plan.
Explore the recorded layout, price and features, then confirm the configuration with the builder.
For sale
4 bd · 3 ba · 2,382 ft² · Single family - Detached Two+ Story
Biltmore at Homestead, 5 Homestead Dr NE, Calgary, AB T3J 2H2, Canada
Call us at 416-910-8923Source floor plan. Confirm dimensions and available configurations.
The Biltmore is a large family home that’s more than capable to adapt to your every day needs. Whether it’s a main floor bedroom with full bath or an extra master suite, it’s got you covered. Source: Genesis Builders
Prices, dimensions and features may vary and are subject to change. Floor plans are for illustrative purposes only.
- Plan
- Biltmore
- Type
- Single family - Detached Two+ Story
- Status
- For sale
- Size
- 2,382 ft²
- Project
- Homestead
- Developer
- Genesis Builders
Location
Calgary|Homestead|5 Homestead Dr NE, Calgary, AB T3J 2H2, Canada
Interested in Biltmore at Homestead?
Biltmore at
Homestead
5 Homestead Dr NE, Calgary, AB T3J 2H2, Canada
Welcome Home The first thing you’ll notice when you live in Homestead is that diversity is celebrated and embraced; first time home buyers or downsizing parents are all welcome to find their next home here. Easily stay active with the ulti…
Explore this project
Other floor plans at Homestead
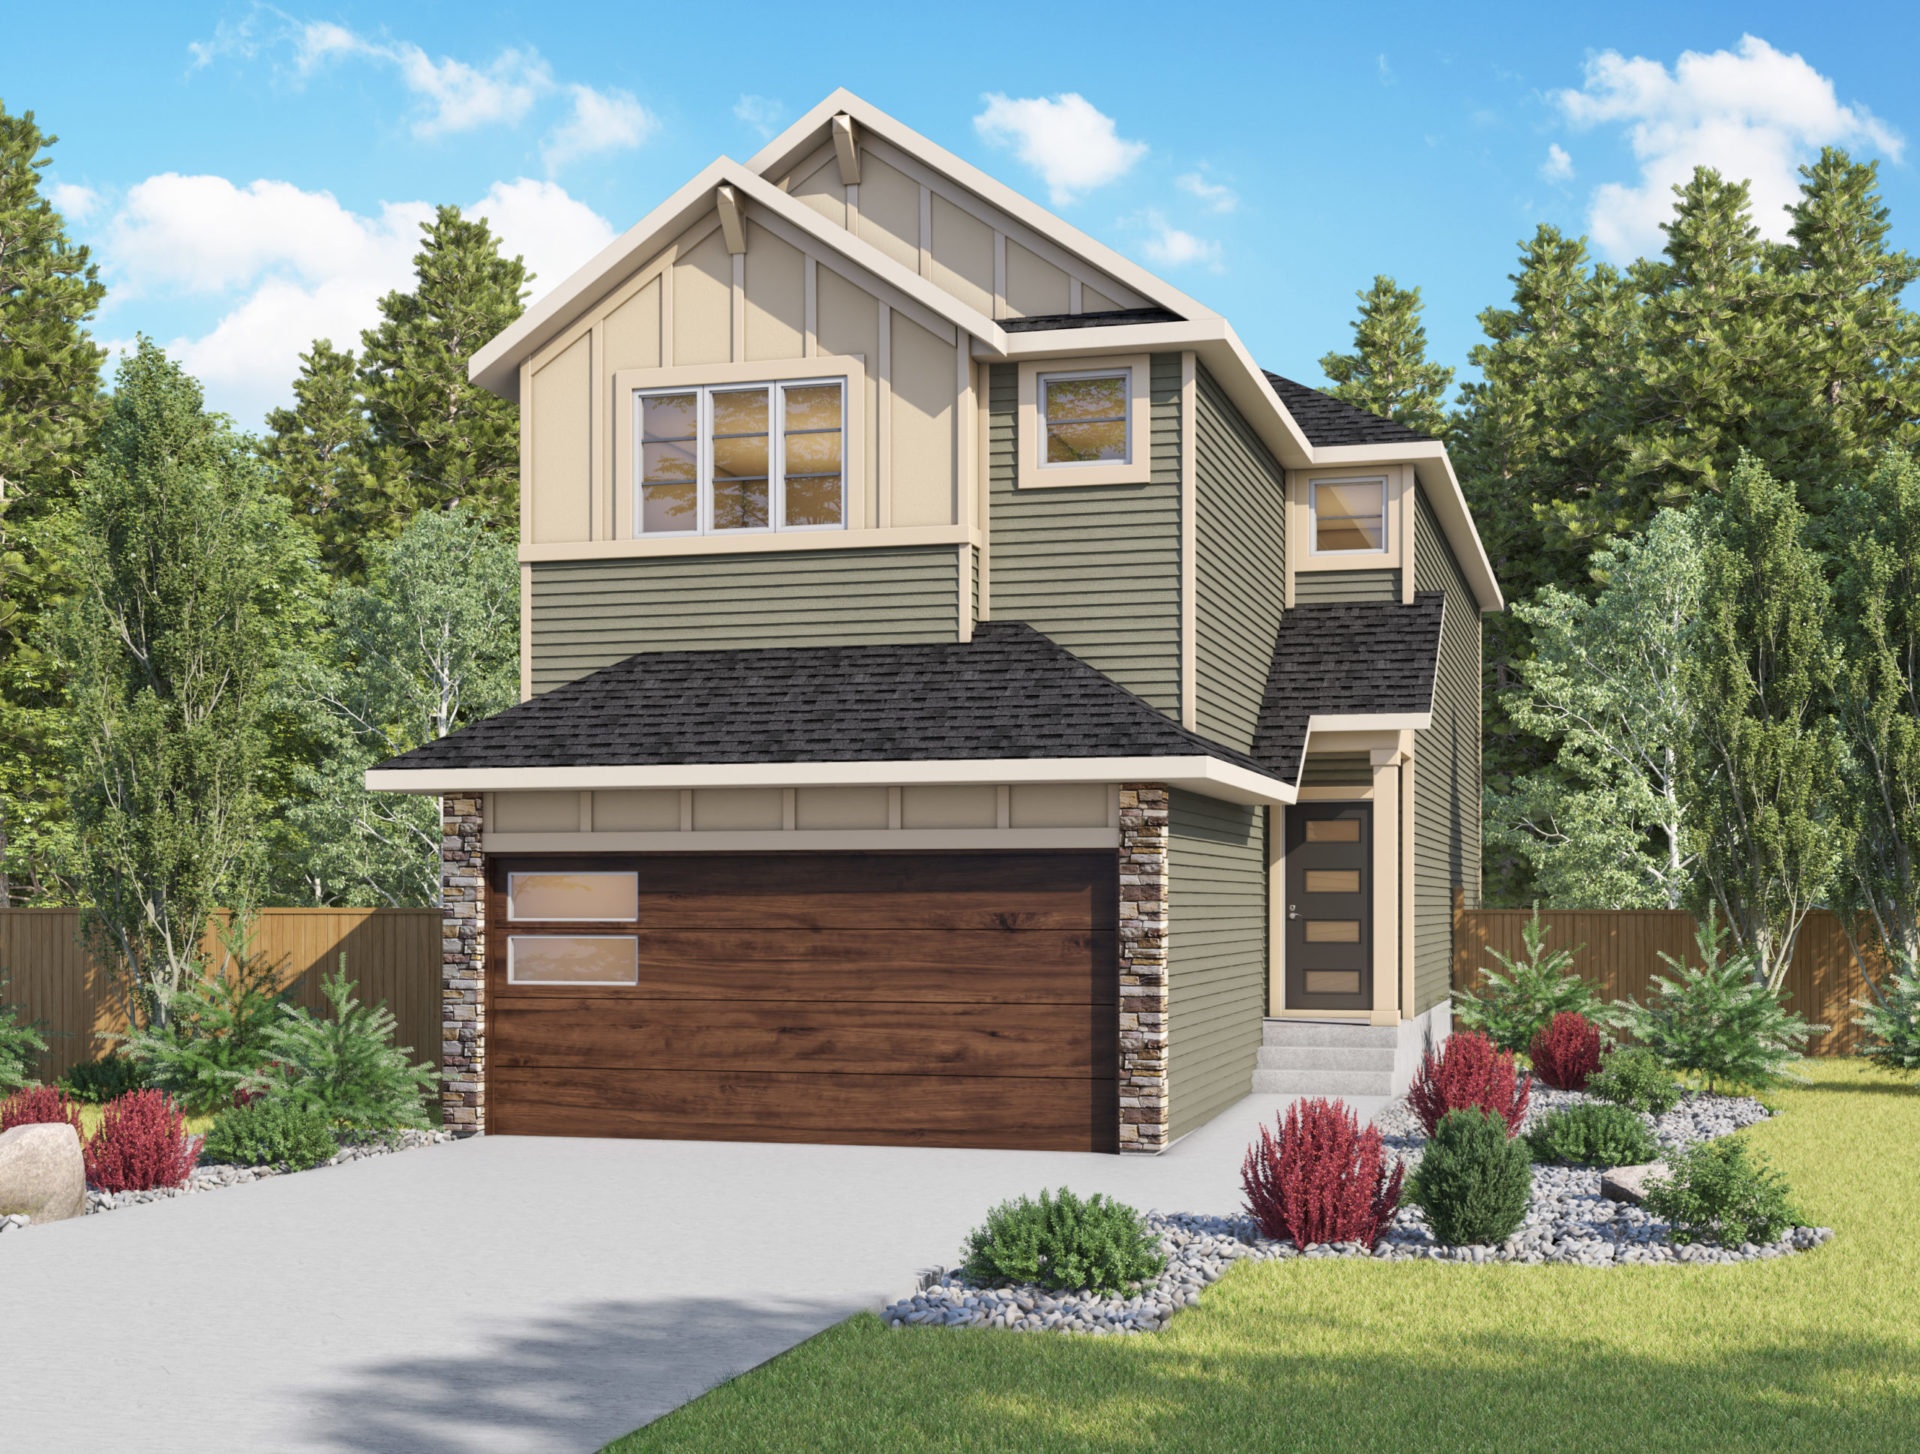
Montay
For sale4 bd · 3 ba · 2,021 ft²
Last listed from $688,000
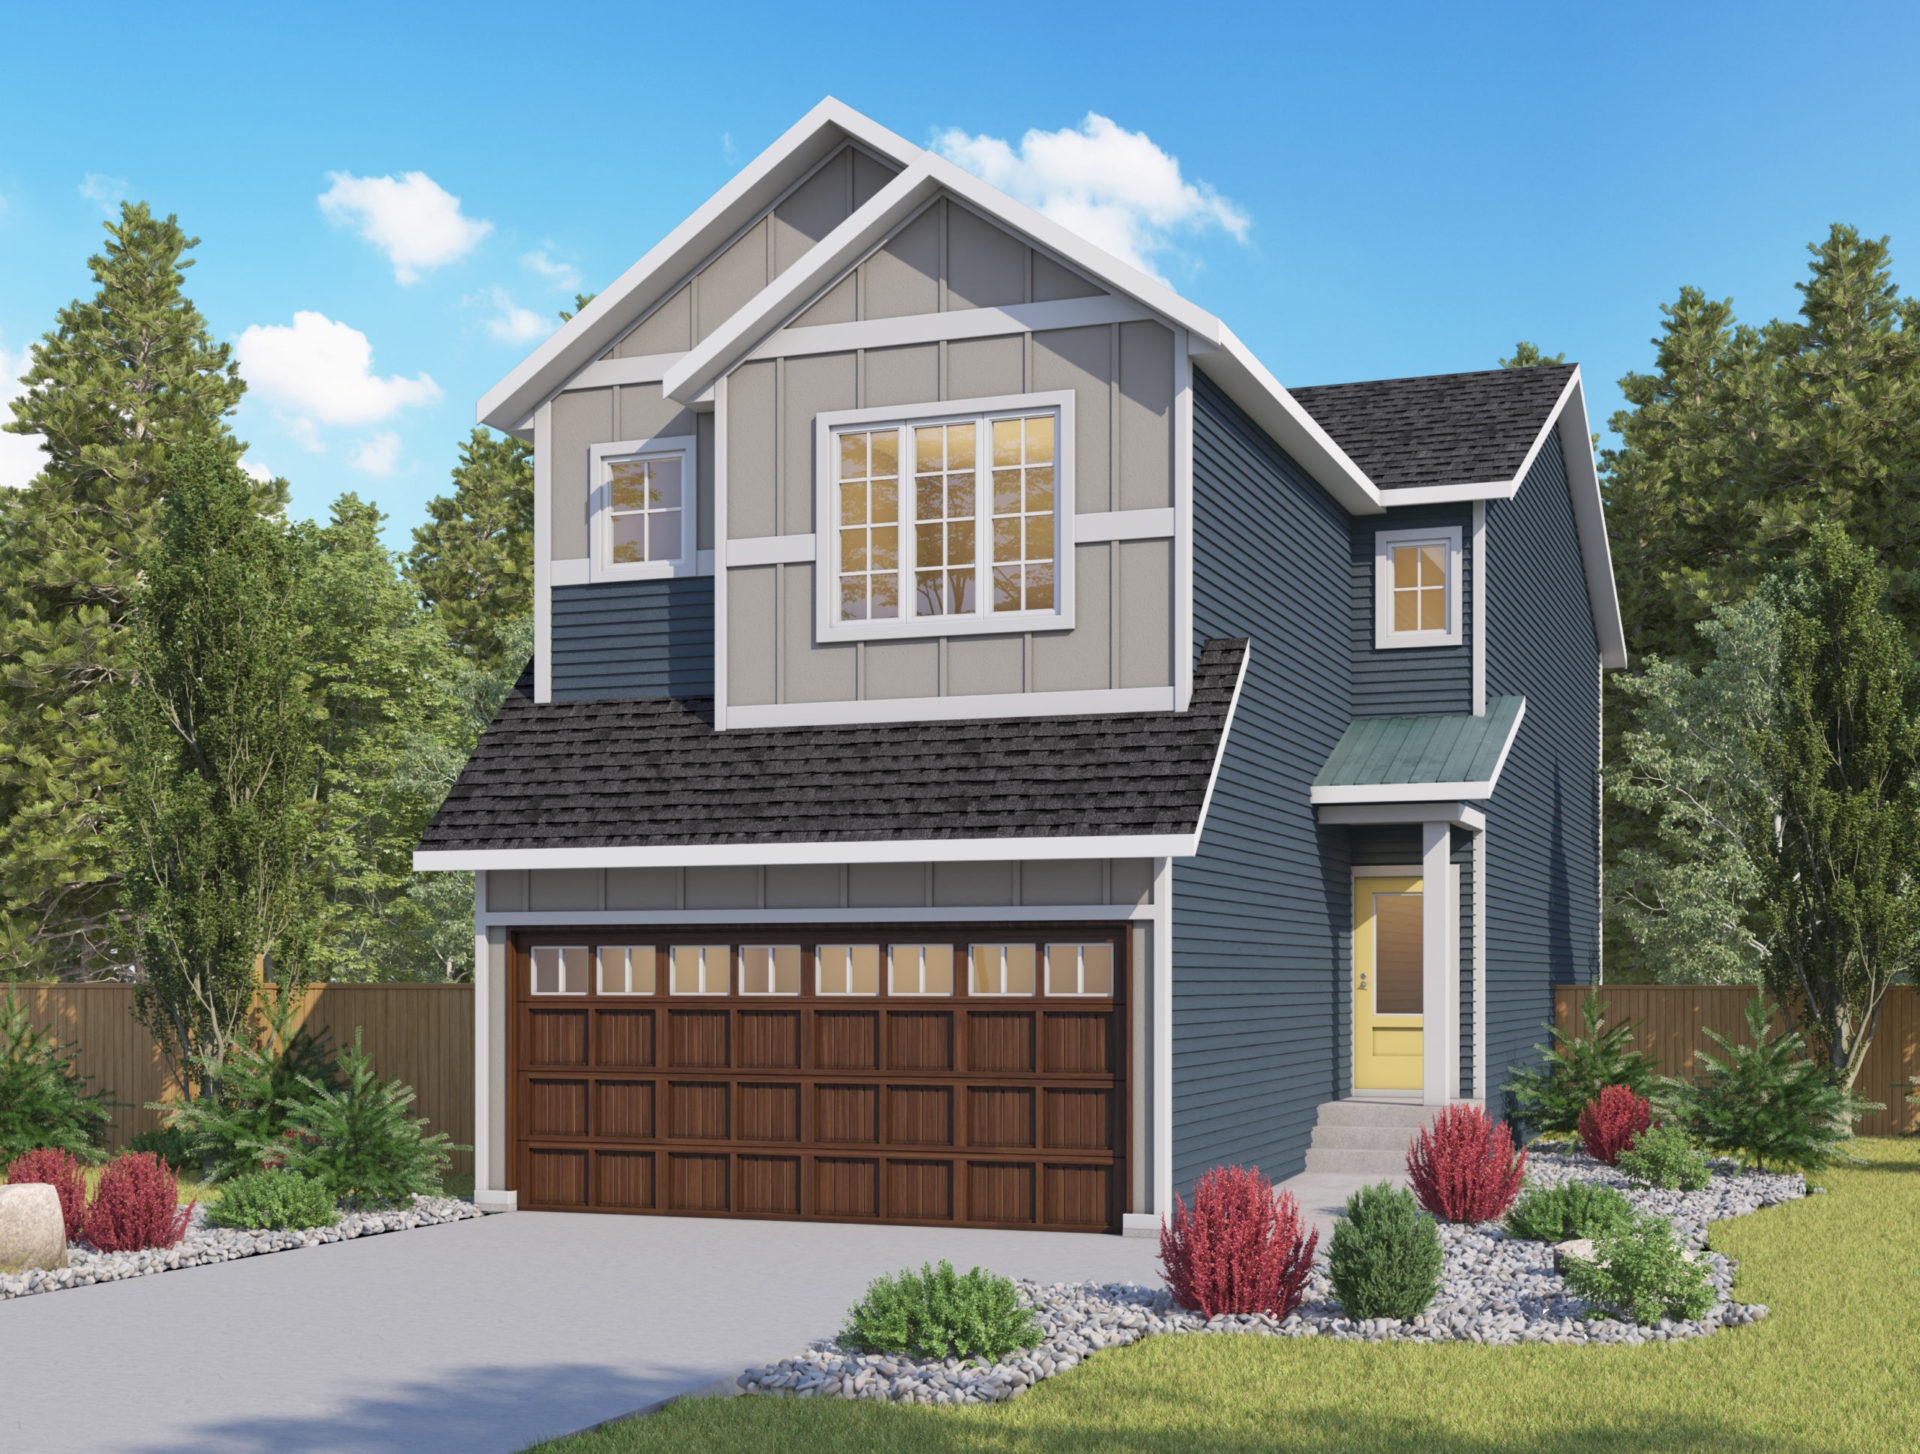
Calaria
For sale4 bd · 3 ba · 2,272 ft²
Last listed from $744,000
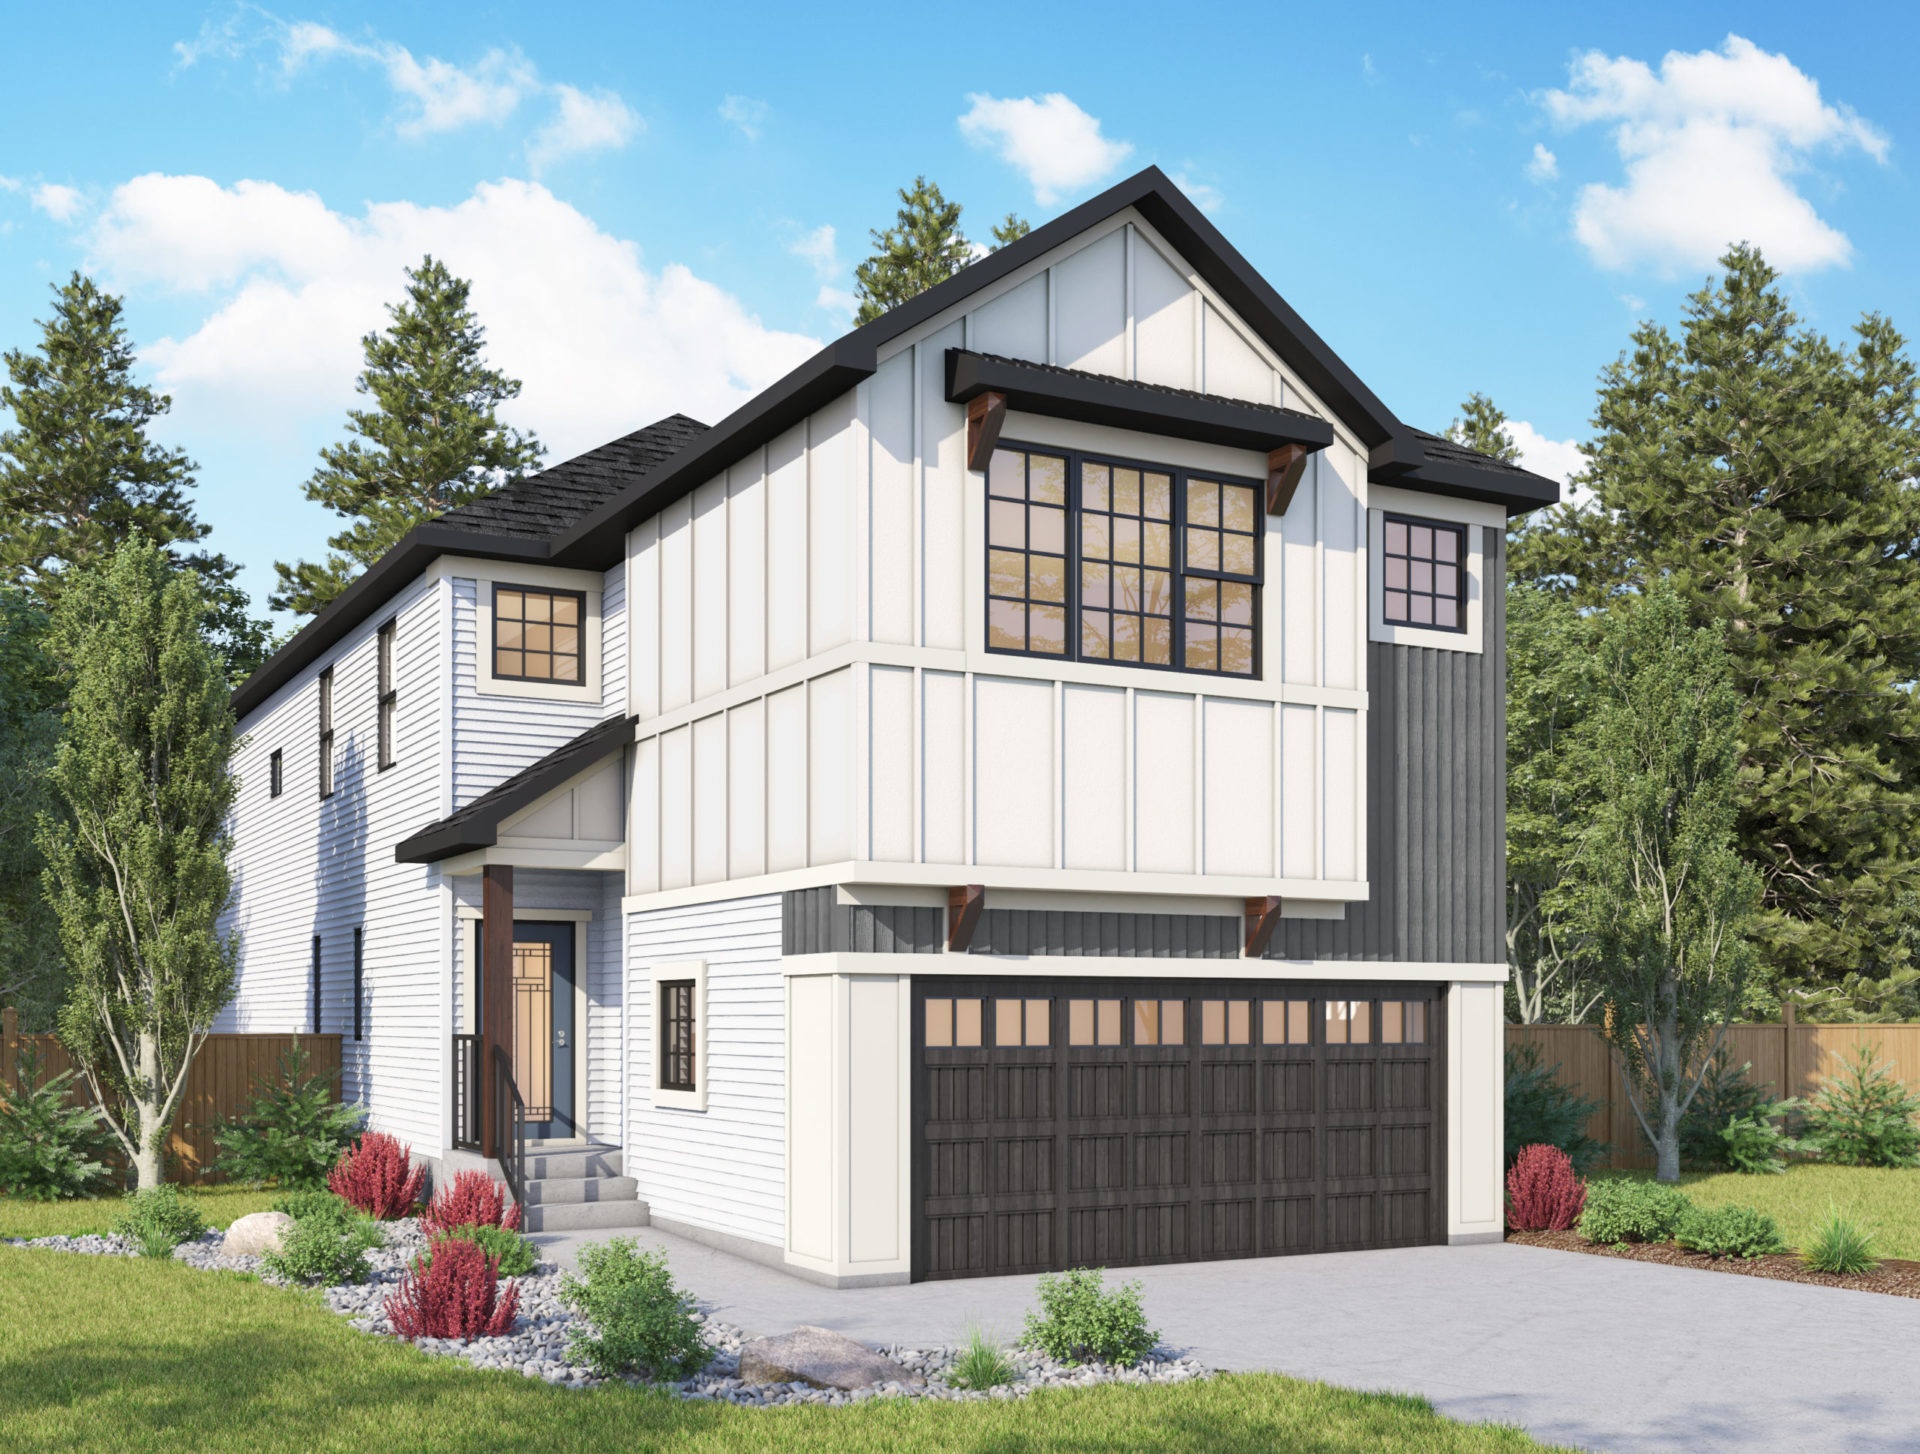
Savoy
For sale4 bd · 3 ba · 2,496 ft²
Last listed from $797,000
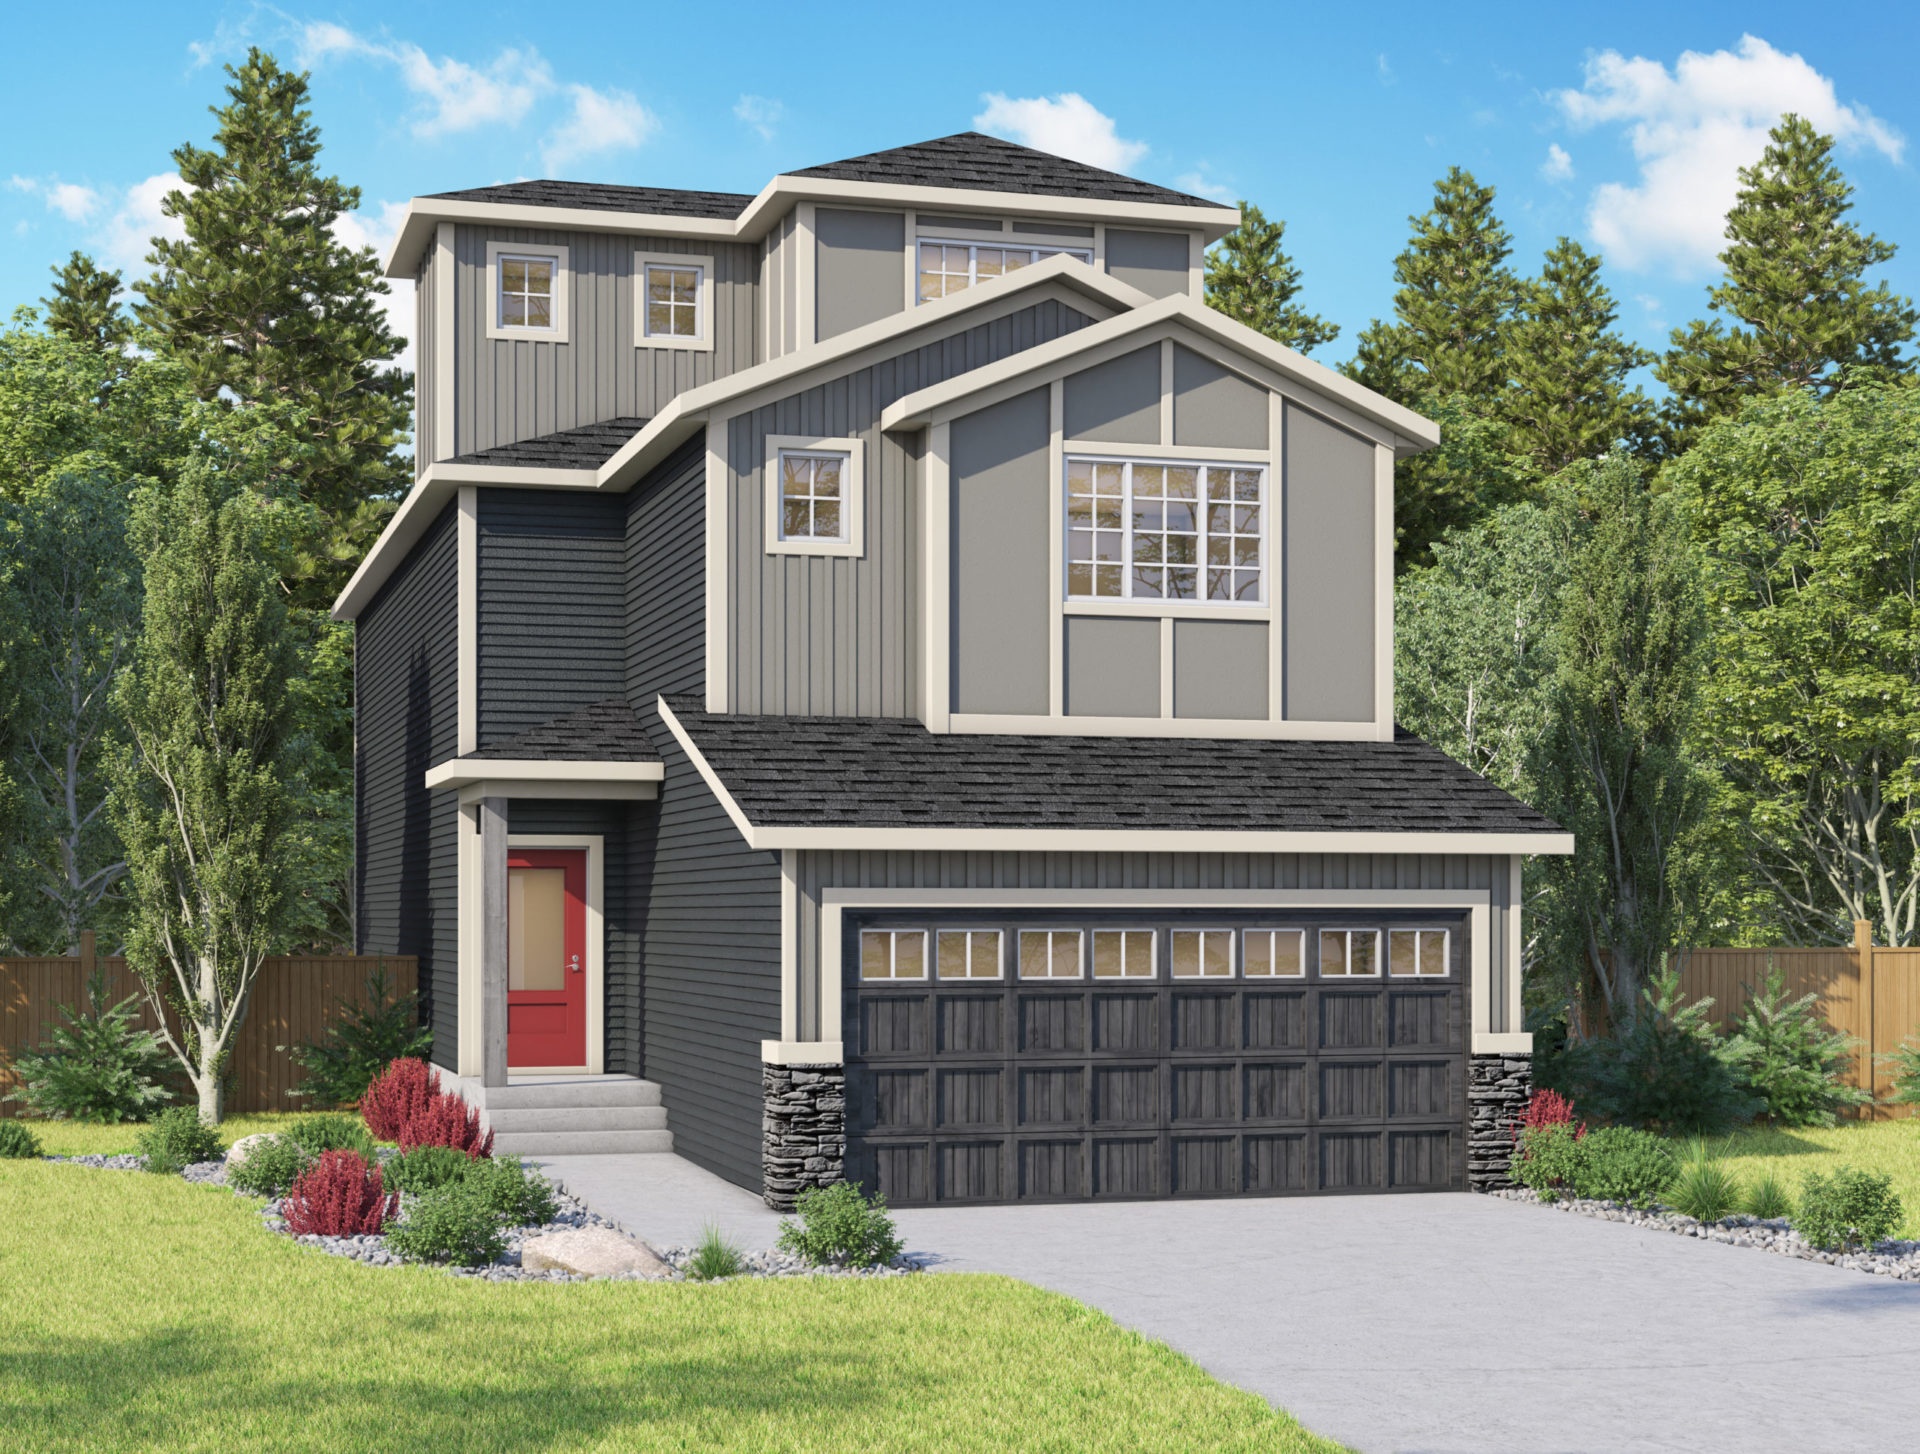
Leela
For sale3 bd · 3 ba · 2,518 ft²
Pricing coming soon
Caravela
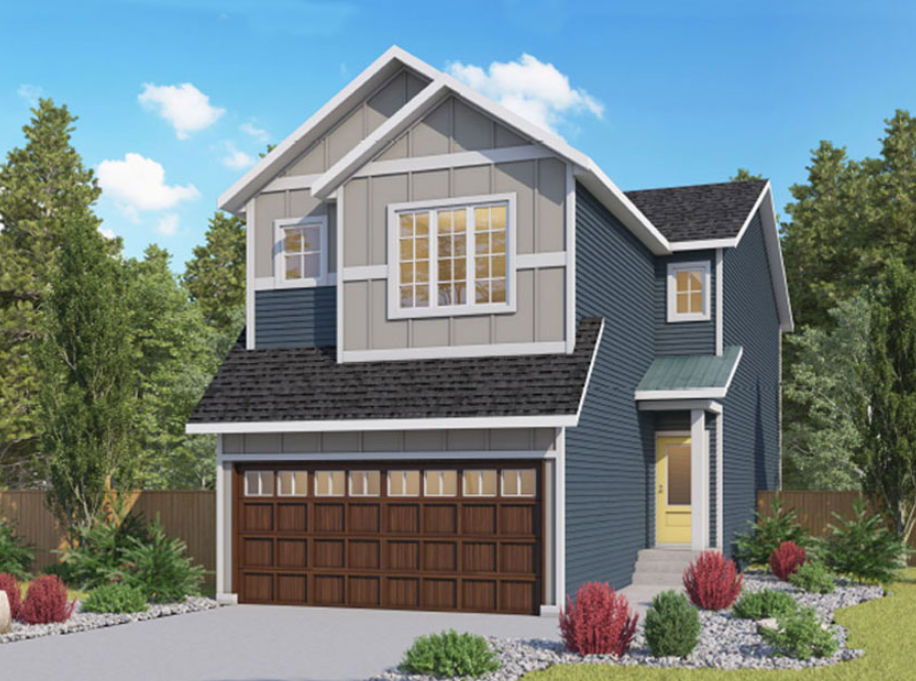
For sale3 bd · 2 ba · 2,120 ft²
Pricing coming soon
Calaria II
For sale4 bd · 2 ba · 2,469 ft²
Pricing coming soon