
Homestead · Calgary, AB
Aria Zero floor plan.
Explore the recorded layout, price and features, then confirm the configuration with the builder.
For sale
3 bd · 2 ba · 2,229 ft² · Single family - Detached Two+ Story
Aria Zero at Homestead, 115 Homestead Dr NE, Calgary, AB T3J 4A9, Canada
Call us at 416-910-8923Source floor plan. Confirm dimensions and available configurations.
The Aria offers the perfect balance of comfort and style, featuring an open living area and a light-filled dining nook ideal for daily life or hosting friends. Upstairs, the inviting owner’s suite includes an ensuite with soaker tub – the perfect place to unwind at the end of the day. What sets this Trico home apart: Open to Below Living Room Elegant Kitchen Walk-through Pantry Source: Trico Homes
Prices, dimensions and features may vary and are subject to change. Floor plans are for illustrative purposes only.
- Plan
- Aria Zero
- Type
- Single family - Detached Two+ Story
- Status
- For sale
- Size
- 2,229 ft²
- Project
- Homestead
- Developer
- Trico Homes
Location
Calgary|Homestead|115 Homestead Dr NE, Calgary, AB T3J 4A9, Canada
Interested in Aria Zero at Homestead?
Aria Zero at
Homestead
115 Homestead Dr NE, Calgary, AB T3J 4A9, Canada
Homestead a community inspired by new frontiers and the prairies that surround it. Blanketed by blue skies and brilliant mountain views, life at Homestead offers a rare break from the hustle and bustle of the city with its idyllic streets a…
Explore this project
Other floor plans at Homestead
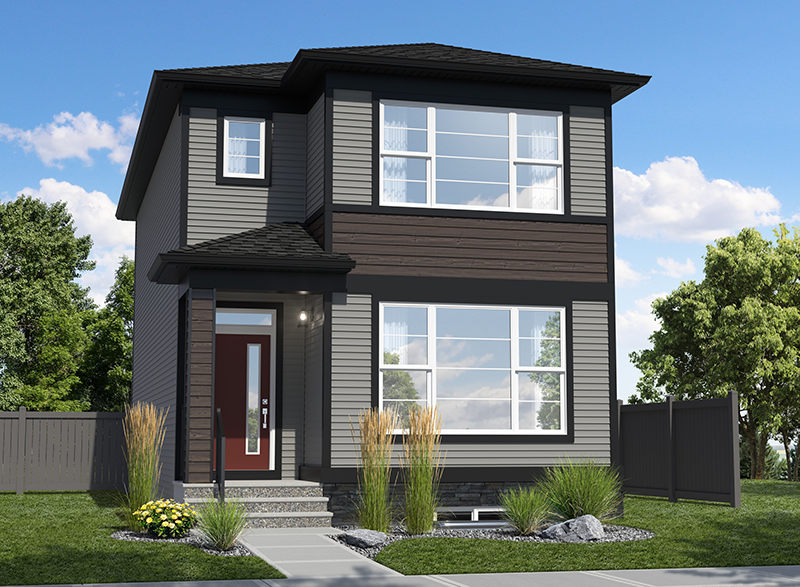
Bravo
For sale3 bd · 2 ba · 1,600 ft²
From the $578,000's
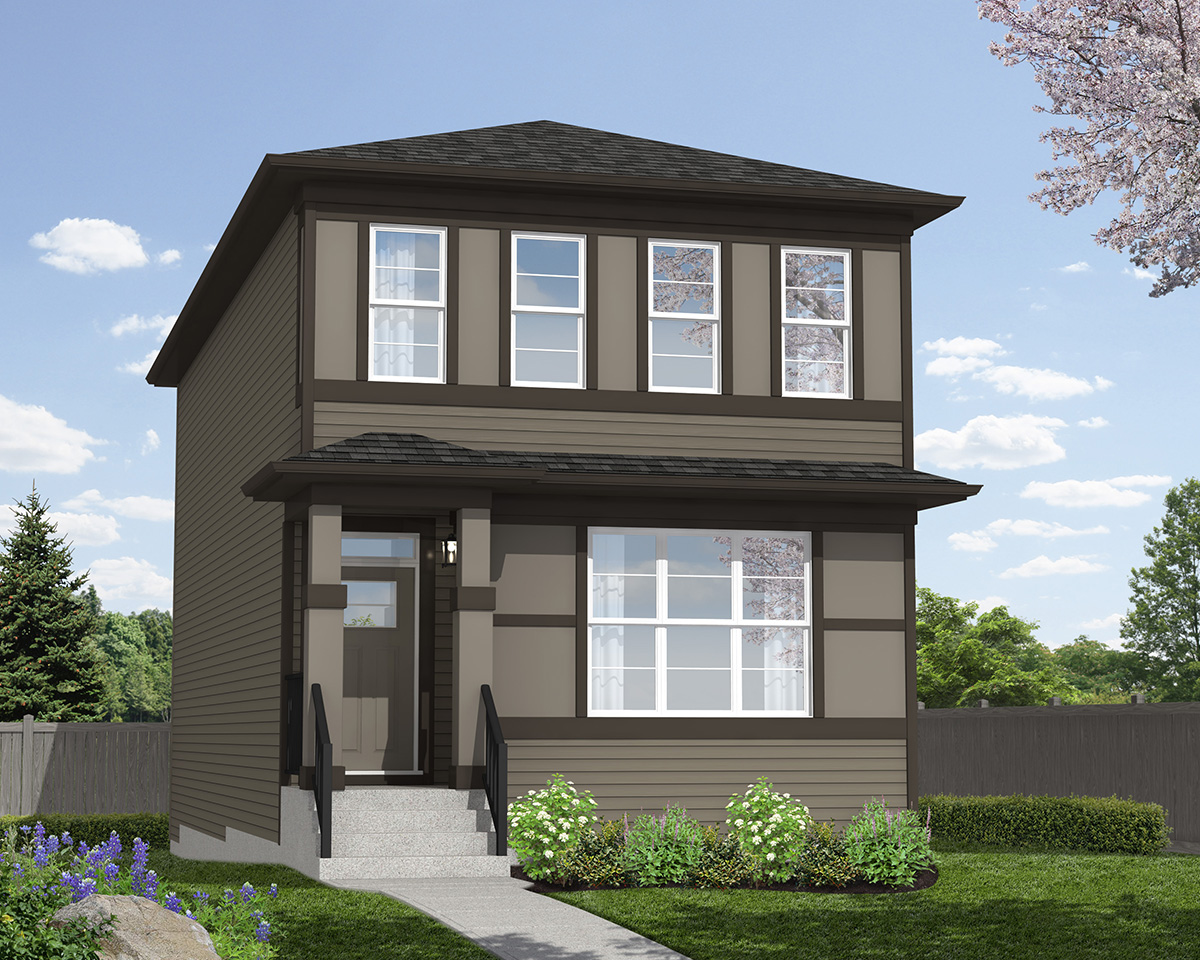
Raeya
For sale3 bd · 3 ba · 1,802 ft²
From the $586,000's
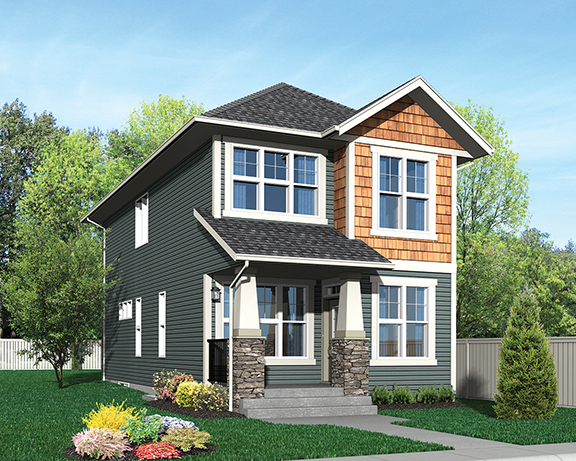
Rowan II
For sale3 bd · 3 ba · 1,730 ft²
From the $592,000's
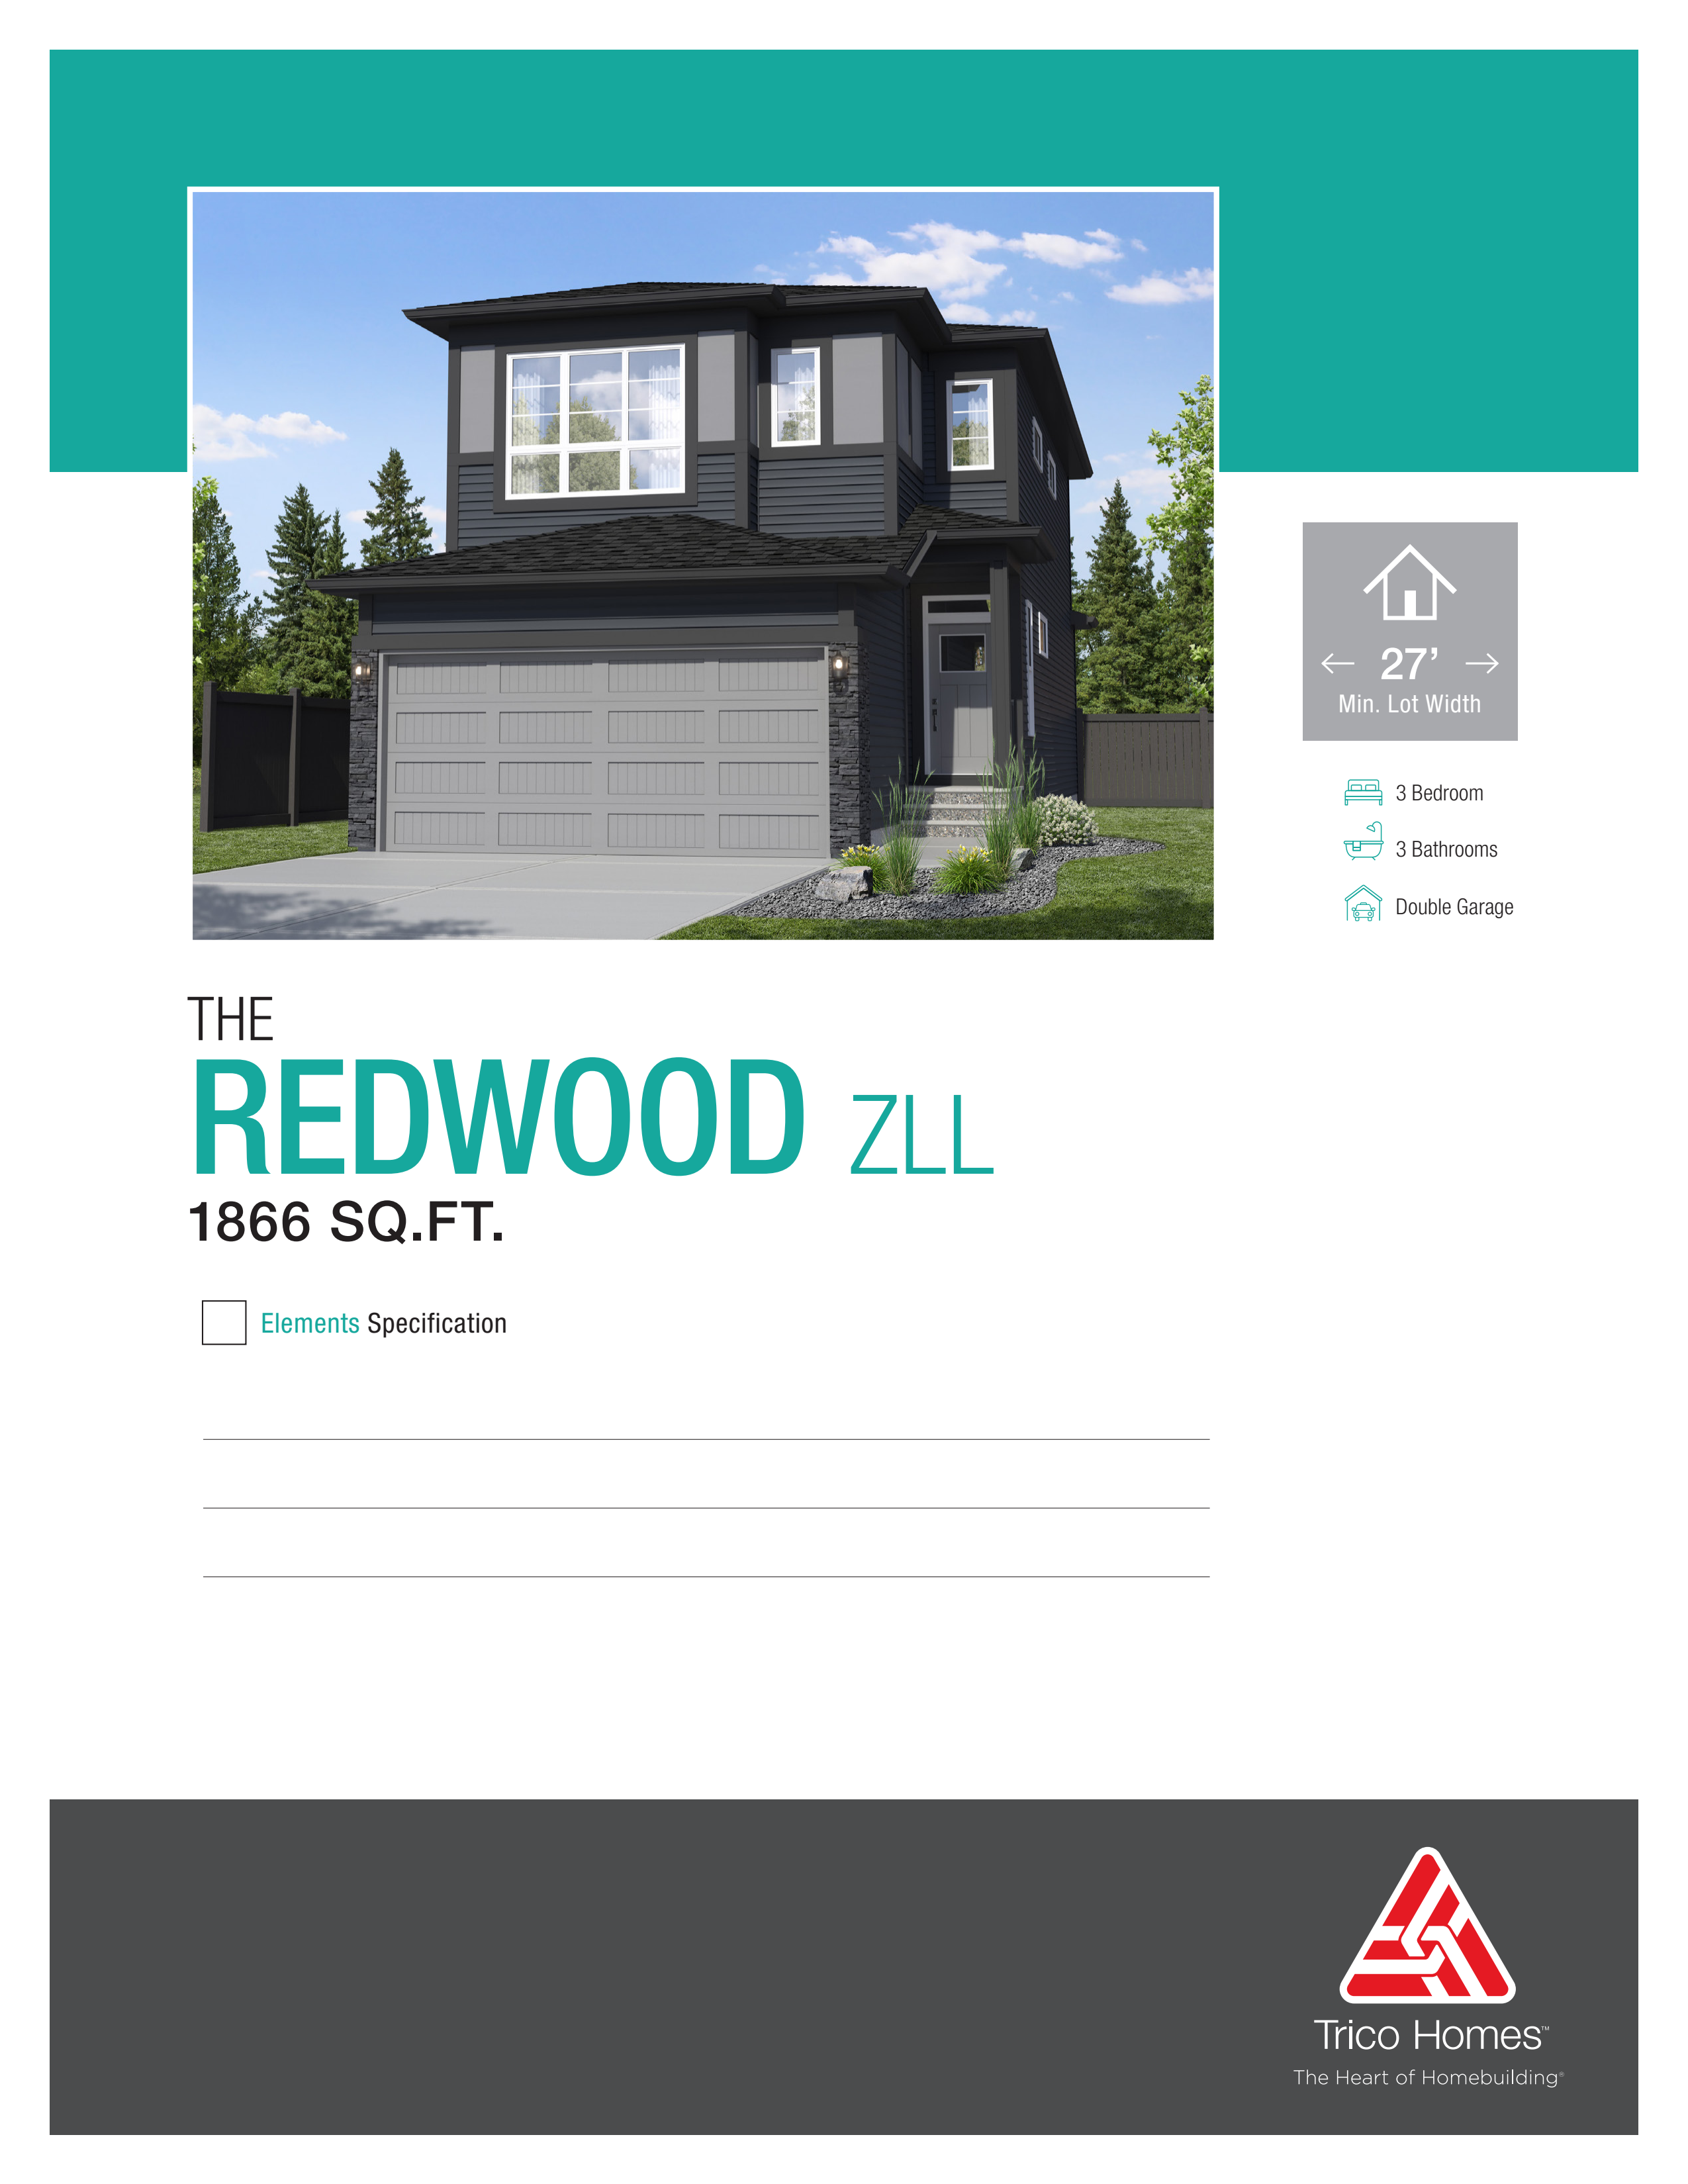
Redwood Zero
For sale3 bd · 2 ba · 1,866 ft²
From the $670,000's
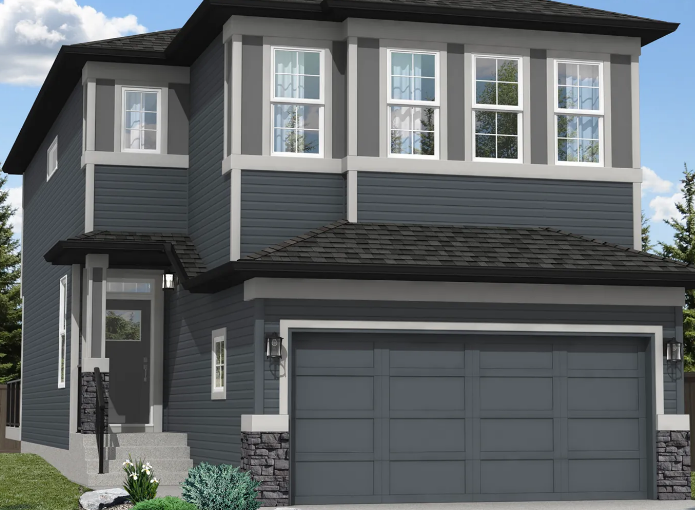
Oxford Elite
For sale3 bd · 3 ba · 1,943 ft²
From the $670,000's
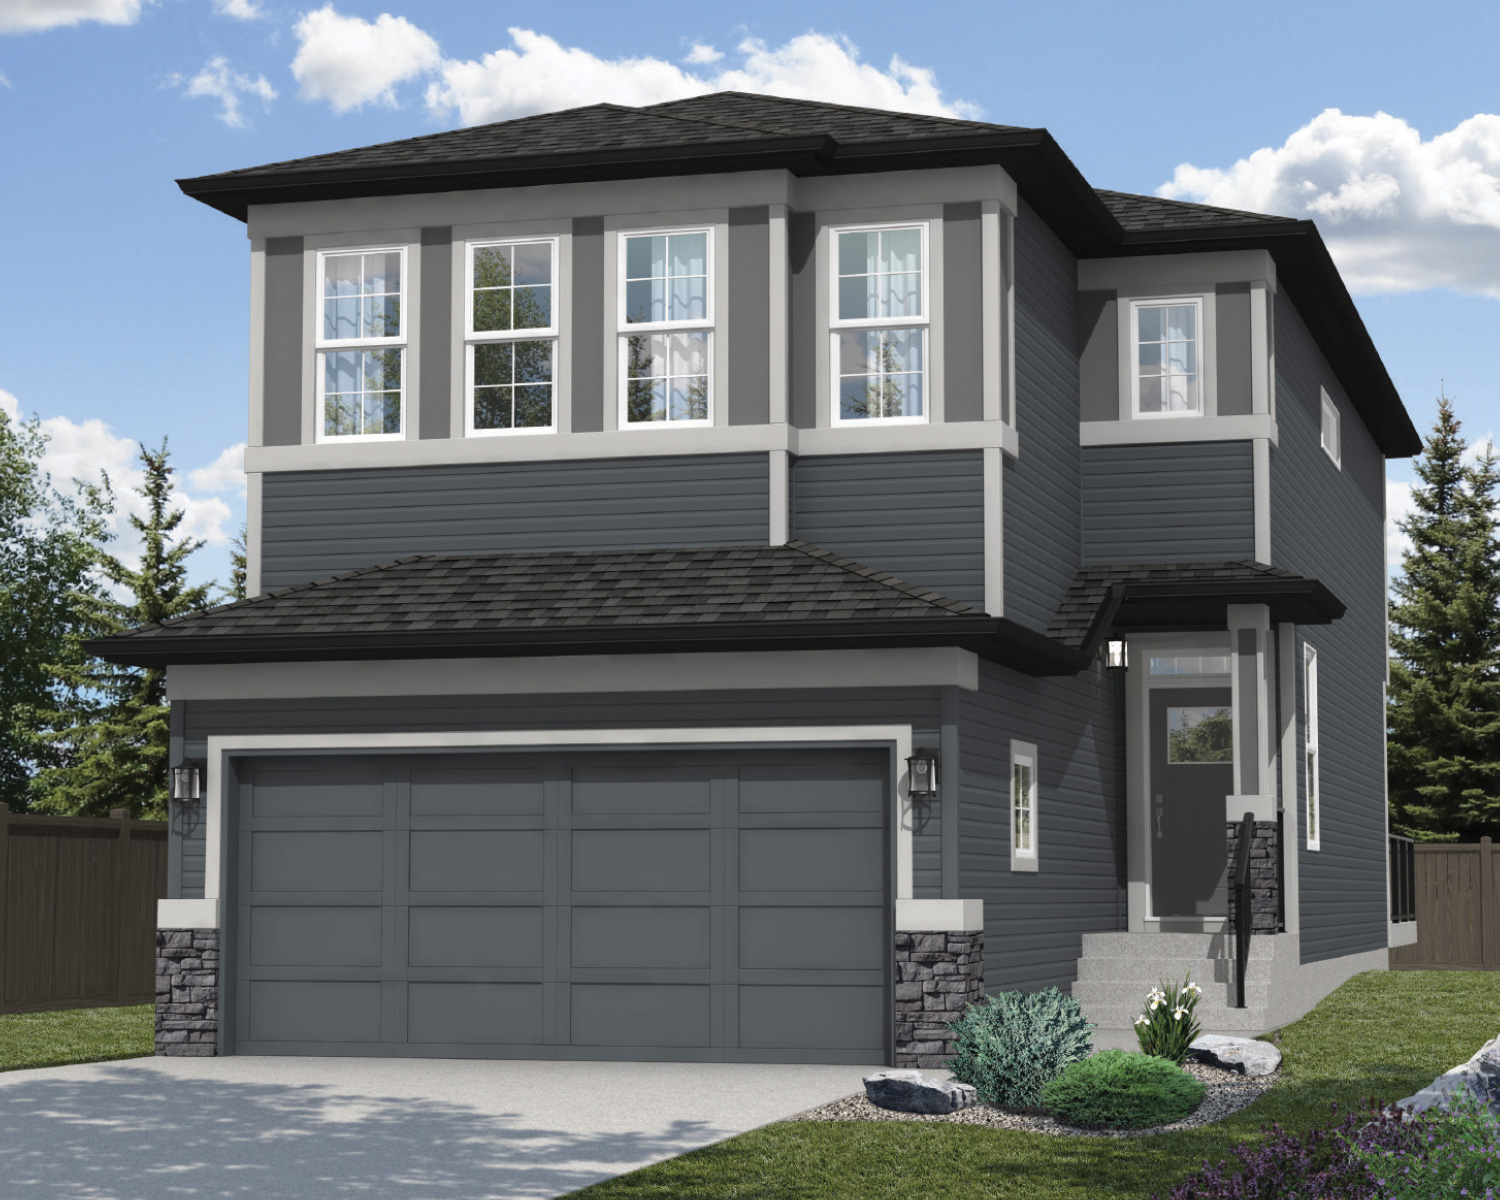
Oxford II
For sale3 bd · 3 ba · 2,067 ft²
From the $679,000's