
Hometown Hillsdale · Hillsdale, ON
Hamlet Elev. B floor plan.
Explore the recorded layout, price and features, then confirm the configuration with the builder.
For sale
4 bd · 4 ba · 2,515 ft² · Single family - Detached Two+ Story
Hamlet Elev. B at Hometown Hillsdale, Penetanguishene Rd, Hillsdale, ON, Canada
Call us at 416-910-8923Source floor plan. Confirm dimensions and available configurations.
Hamlet Elev. B is a 4-bedroom, 4-bathroom, single family - detached two+ story floor plan (2,515 sq ft) at Hometown Hillsdale in Hillsdale, ON. Register for details to receive the full floor plan package, current pricing and availability.
Prices, dimensions and features may vary and are subject to change. Floor plans are for illustrative purposes only.
- Plan
- Hamlet Elev. B
- Type
- Single family - Detached Two+ Story
- Status
- For sale
- Bedrooms
- 4
- Bathrooms
- 4
- Size
- 2,515 ft²
- Project
- Hometown Hillsdale
- Developer
- Fernbrook Homes
Location
Hillsdale|Hometown Hillsdale|Penetanguishene Rd, Hillsdale, ON, Canada
Interested in Hamlet Elev. B at Hometown Hillsdale?
Hamlet Elev. B at
Hometown Hillsdale
Penetanguishene Rd, Hillsdale, ON, Canada
Country-size homes on sprawling lots, just north of barrie. Hometown Hillsdale is a new master-planned community of detached homes on lots of 50’, 60’ and 100’ wide with depths from 120 to 200 feet. Brought to you by three passionate builde…
Explore this project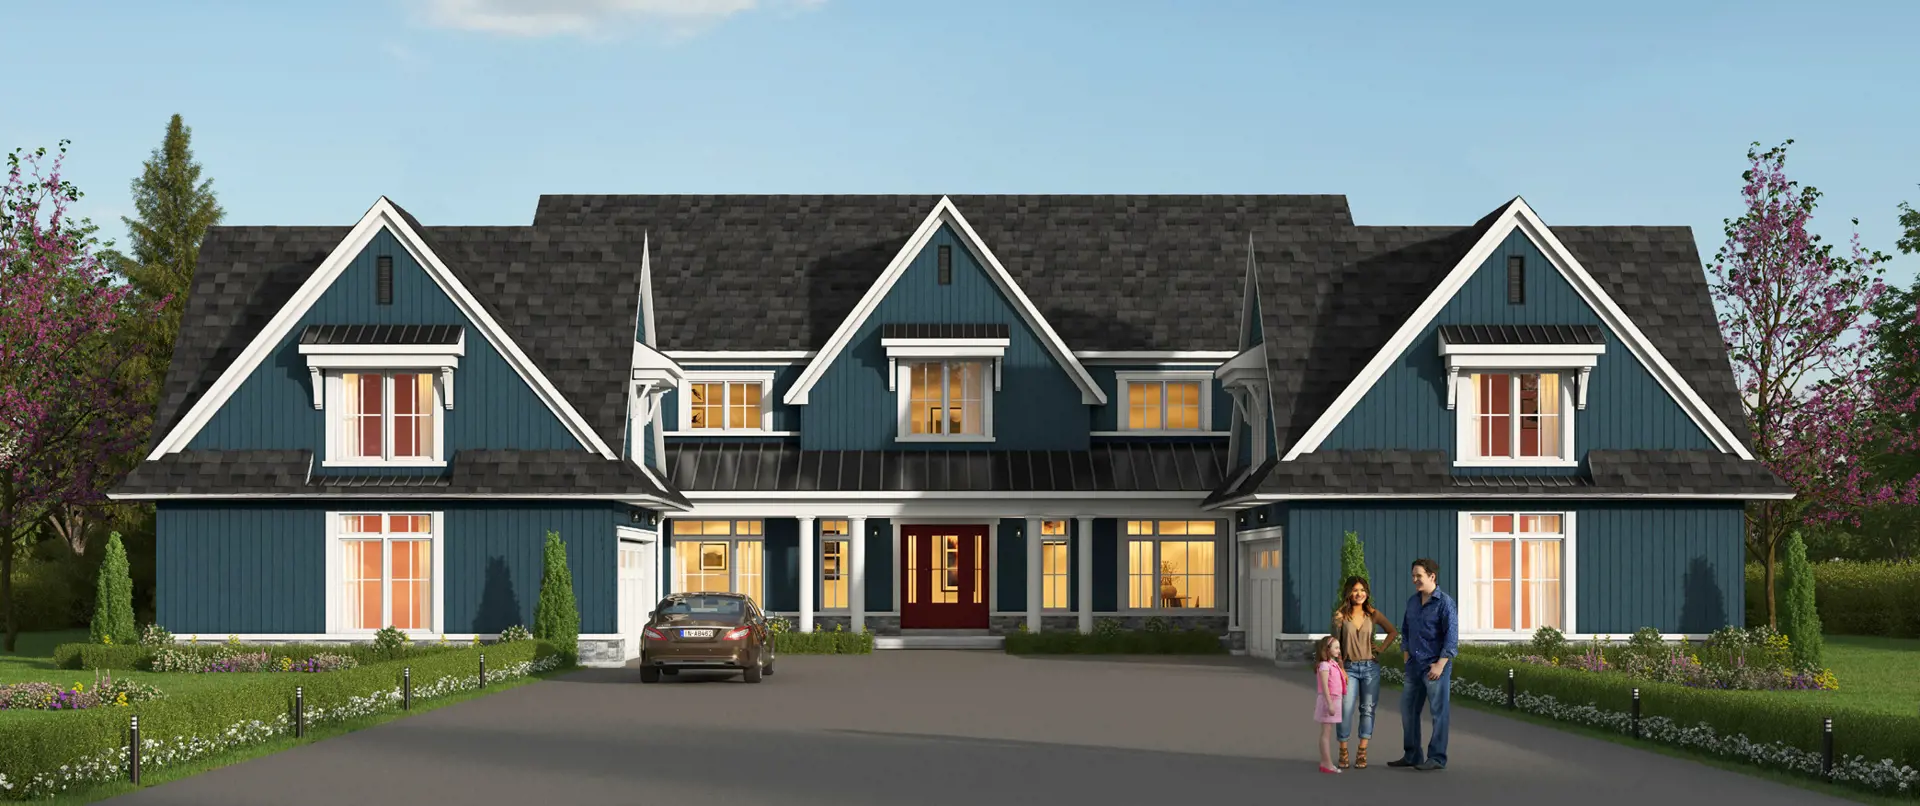
Other floor plans at Hometown Hillsdale
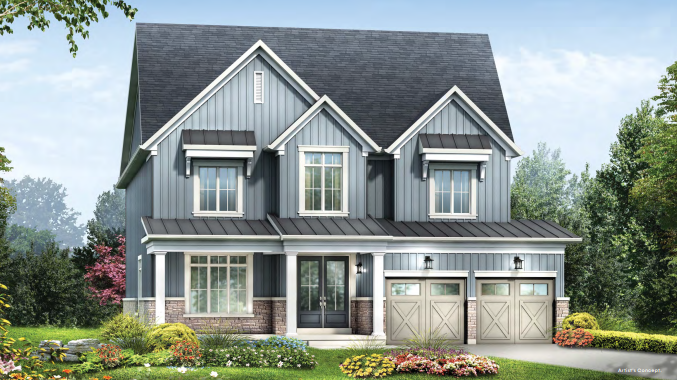
Hometown Elev. B
For sale- 4 beds
- 4 baths
- 2,271 ft²
From $1,569,900
View floor plan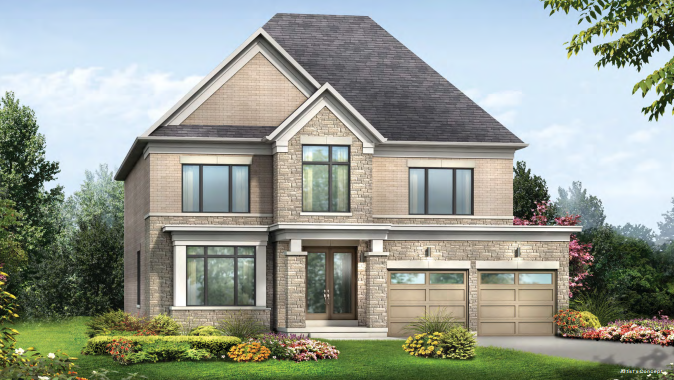
Hometown Elev. A
For sale- 4 beds
- 4 baths
- 2,322 ft²
From $1,599,900
View floor plan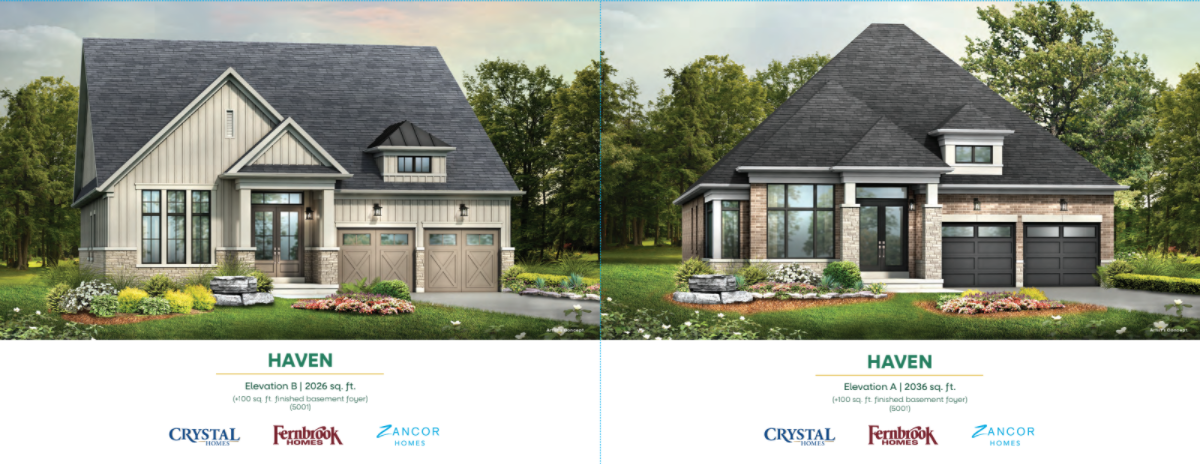
Haven Elev. B
For sale- 2 beds
- 3 baths
- 2,026 ft²
From $1,659,900
View floor plan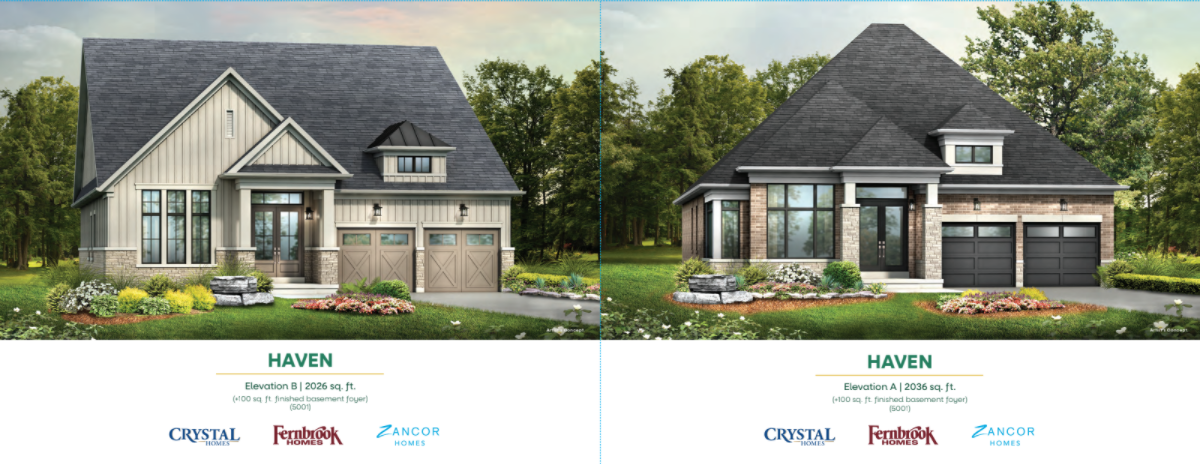
Haven Elev. A
For sale- 2 beds
- 3 baths
- 2,036 ft²
From $1,689,900
View floor plan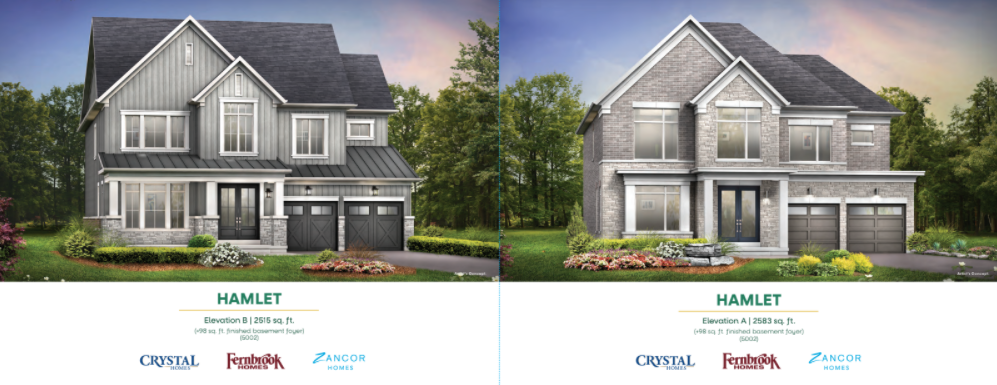
Hamlet Elev. A
For sale- 4 beds
- 4 baths
- 2,583 ft²
From $1,699,900
View floor plan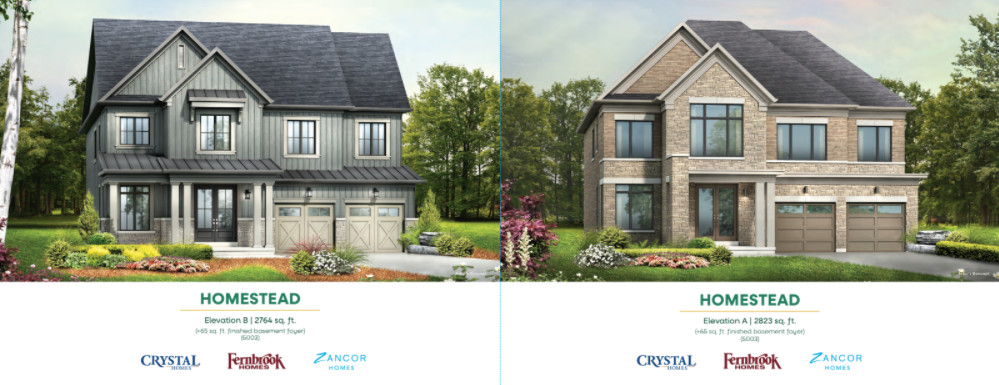
Homestead Elev. B
For sale- 4 beds
- 4 baths
- 2,764 ft²
From $1,749,900
View floor plan