
Honey Hill - Phase 2 · New Tecumseth, ON
The Tulip floor plan.
Explore the recorded layout, price and features, then confirm the configuration with the builder.
For sale
3 bd · 3 ba · 1,570 ft² · Single family - Detached Two+ Story
The Tulip at Honey Hill - Phase 2, 6314 14 Line, Alliston, ON L9R 1V4, Canada
Call us at 416-910-8923Source floor plan. Confirm dimensions and available configurations.
The Tulip is a single family - detached two+ story home at Honey Hill - Phase 2 in New Tecumseth, ON. Register for details to receive the full floor plan, pricing and availability.
Prices, dimensions and features may vary and are subject to change. Floor plans are for illustrative purposes only.
- Plan
- The Tulip
- Type
- Single family - Detached Two+ Story
- Status
- For sale
- Size
- 1,570 ft²
- Project
- Honey Hill - Phase 2
- Developer
- Highcastle Homes
Location
New Tecumseth|Honey Hill - Phase 2|6314 14 Line, Alliston, ON L9R 1V4, Canada
Interested in The Tulip at Honey Hill - Phase 2?
The Tulip at
Honey Hill - Phase 2
6314 14 Line, Alliston, ON L9R 1V4, Canada
A CHARMED LIFESTYLE IN A COUNTRY SETTING. Welcome to Honey Hill, in beautiful and tranquil Alliston. A brilliant master planned community nestled harmoniously amongst the natural beauty of the landscape and the perfect place to put down roo…
Explore this project
Other floor plans at Honey Hill - Phase 2
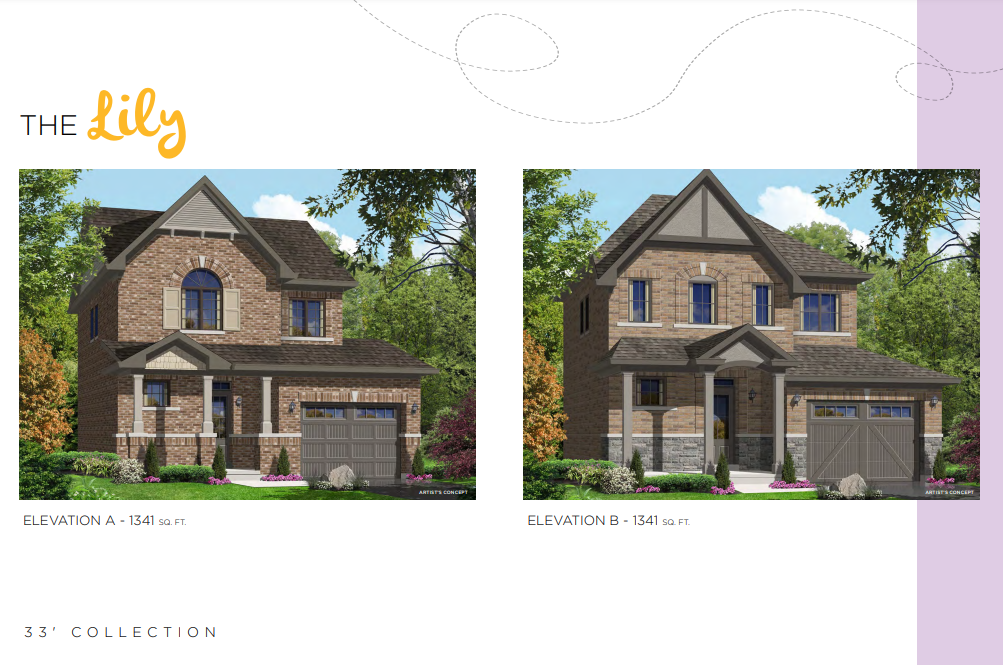
The Lily
For sale3 bd · 3 ba · 1,341 ft²
Last listed from $984,990
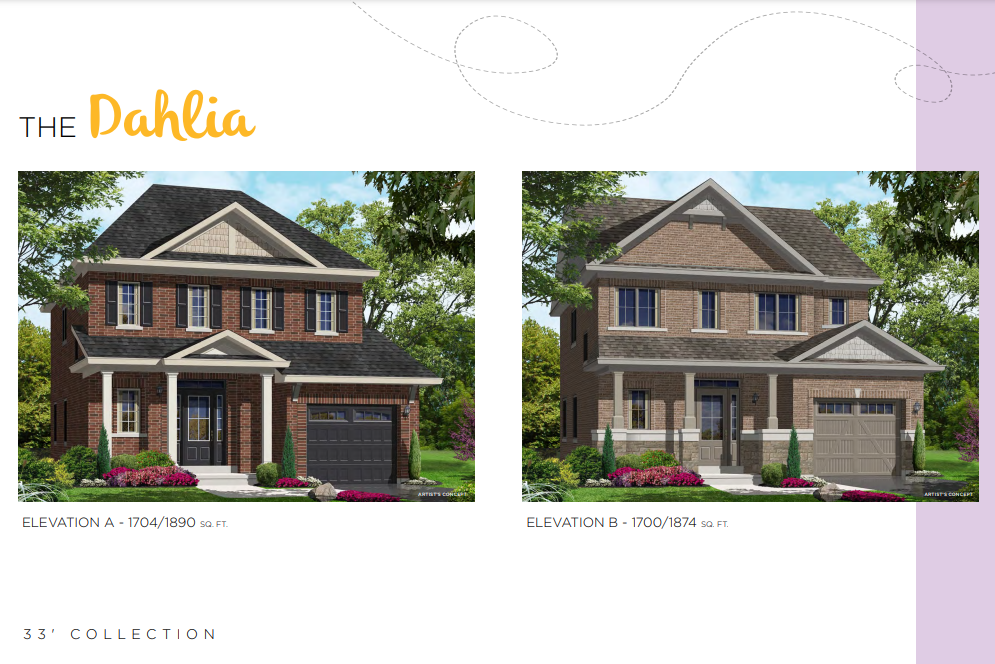
The Dahlia
For sale3 bd · 3 ba · 1,700 ft²
Last listed from $1,039,990
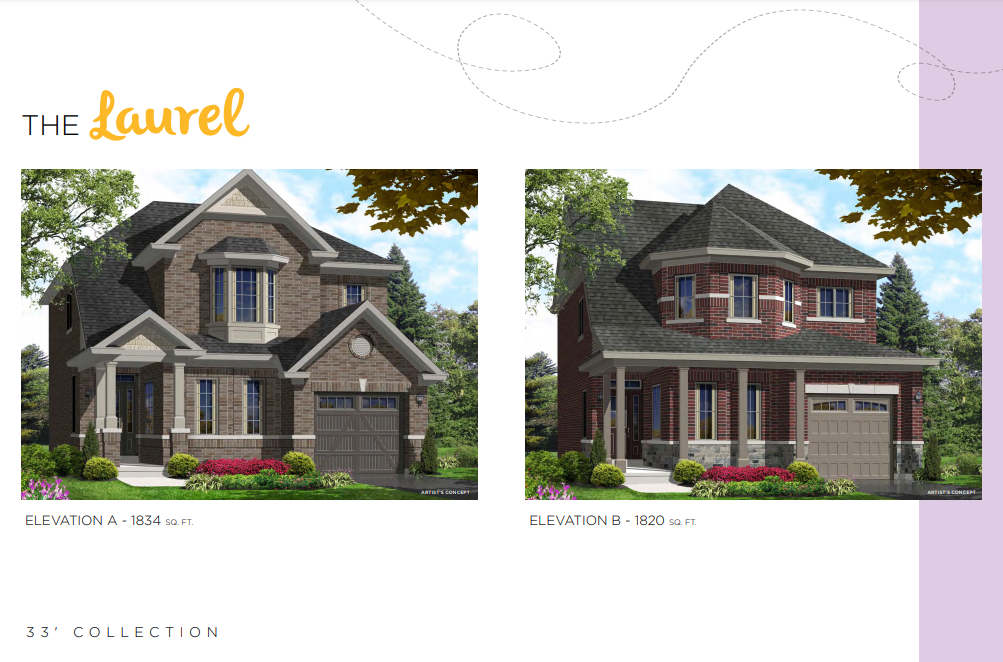
The Laurel
For sale3 bd · 3 ba · 1,820 ft²
Last listed from $1,059,990
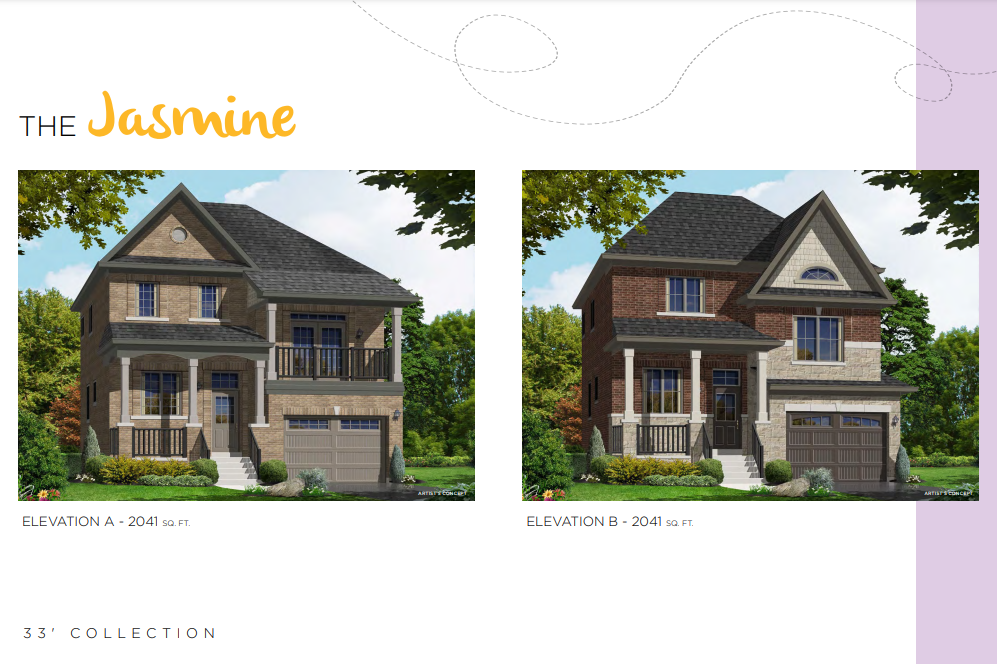
The Jasmine
For sale3 bd · 3 ba · 2,041 ft²
Last listed from $1,089,990
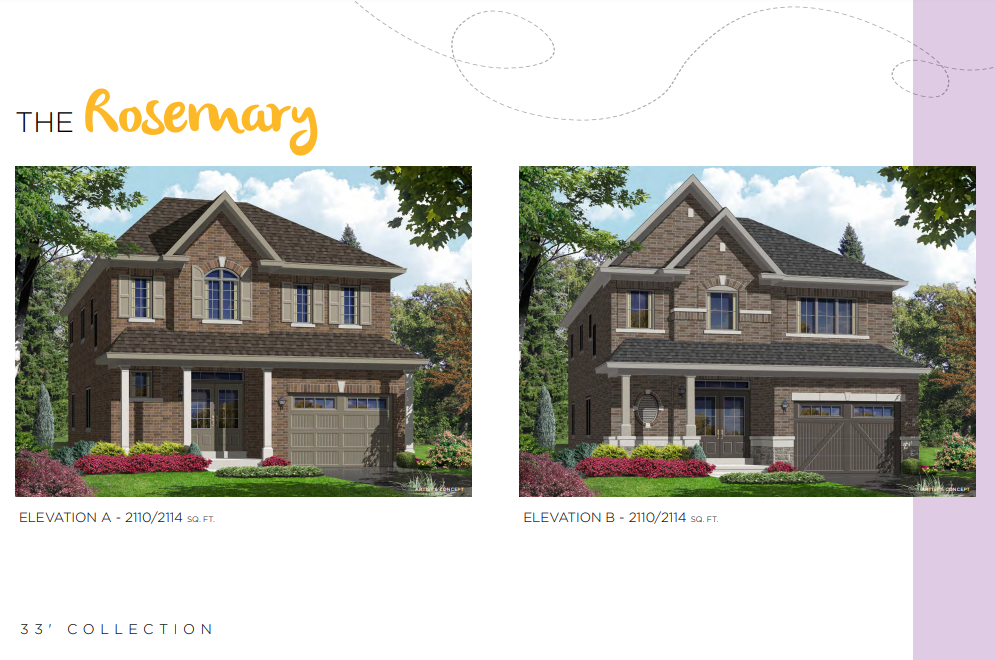
The Rosemary
For sale4 bd · 3 ba · 2,110 ft²
Last listed from $1,099,990
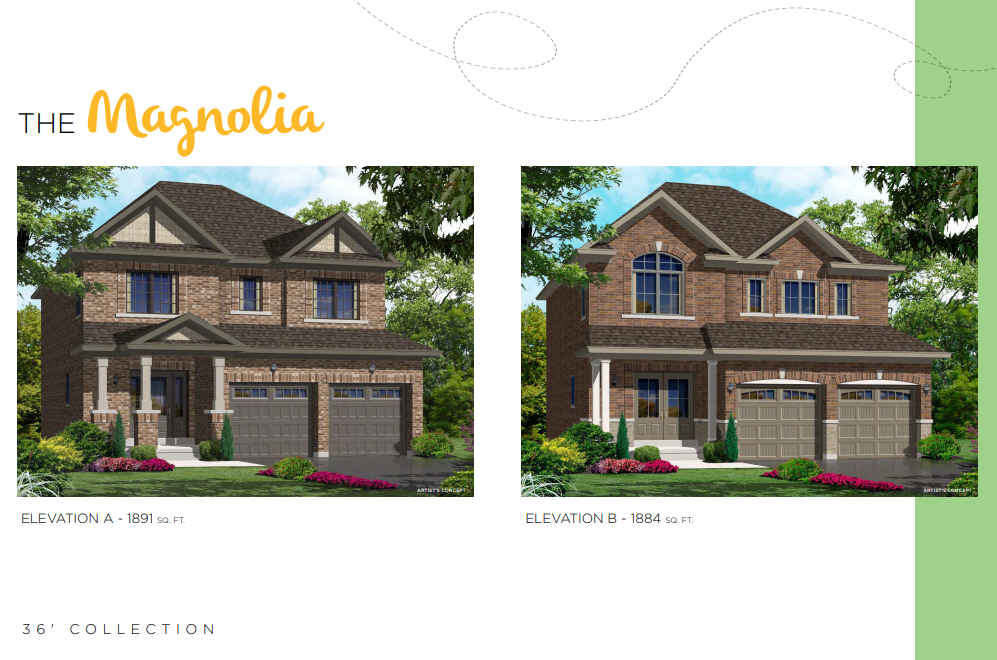
The Magnolia
For sale3 bd · 3 ba · 1,884 ft²
Last listed from $1,117,990