
Honeystone - Single Family Homes · Brampton, ON
The Marigold - Elev. C floor plan.
Project information updated: Confirm current pricing and availability with the builder.
Explore the recorded layout, price and features, then confirm the configuration with the builder.
For sale
4 bd · 4 ba · 2,334 ft² · Single family - Detached Two+ Story
The Marigold - Elev. C at Honeystone - Single Family Homes, Bovaird Dr W & Mississauga Rd, Brampton, ON L7A, Canada
Call us at 416-910-8923Source floor plan. Confirm dimensions and available configurations.
The Marigold - Elev. C is a 4-bedroom, 4-bathroom, single family - detached two+ story floor plan (2,334 sq ft) at Honeystone - Single Family Homes in Brampton, ON. Register for details to receive the full floor plan package, current pricing and availability.
Prices, dimensions and features may vary and are subject to change. Floor plans are for illustrative purposes only.
- Plan
- The Marigold - Elev. C
- Type
- Single family - Detached Two+ Story
- Status
- For sale
- Bedrooms
- 4
- Bathrooms
- 4
- Size
- 2,334 ft²
- Project
- Honeystone - Single Family Homes
- Developer
- DECO Homes
Location
Brampton|Honeystone - Single Family Homes|Bovaird Dr W & Mississauga Rd, Brampton, ON L7A, Canada
Interested in The Marigold - Elev. C at Honeystone - Single Family Homes?
The Marigold - Elev. C at
Honeystone - Single Family Homes
Bovaird Dr W & Mississauga Rd, Brampton, ON L7A, Canada
NEW RELEASE COMING SOON SINGLE-CAR DETACHED DOUBLE-CAR DETACHED
Explore this project
Other floor plans at Honeystone - Single Family Homes
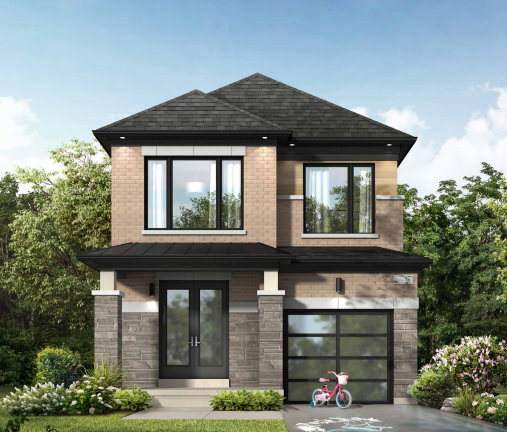
The Aster - Elev. C
For sale- 3 beds
- 3 baths
- 1,930 ft²
Last listed from $1,239,990
View floor plan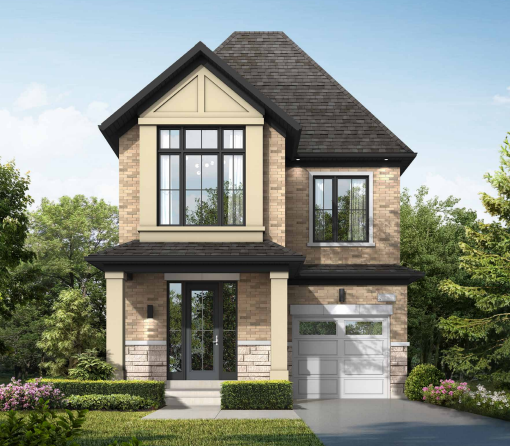
The Clover - Elev. A
For sale- 4 beds
- 3 baths
- 2,156 ft²
Last listed from $1,299,990
View floor plan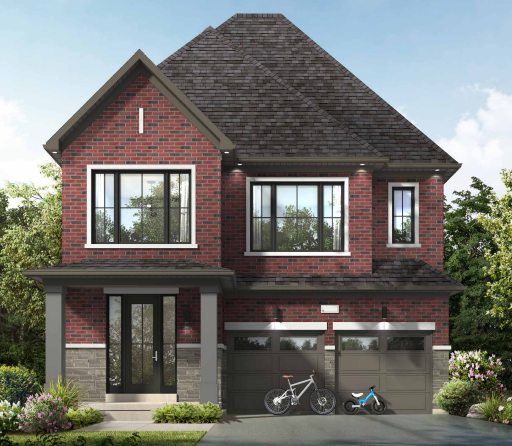
The Blossom - Elev. A
For sale- 4 beds
- 4 baths
- 2,494 ft²
Last listed from $1,499,990
View floor plan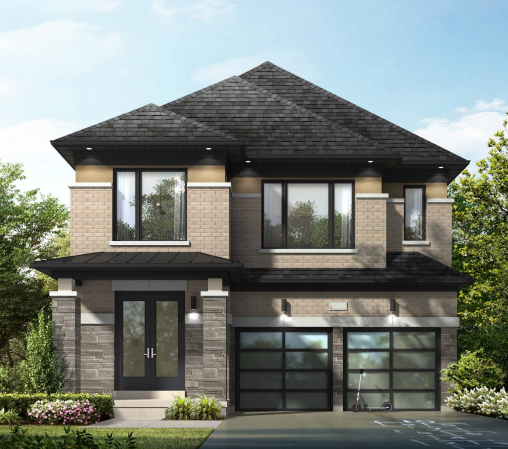
The Blossom - Elev. C
For sale- 4 beds
- 4 baths
- 2,495 ft²
Last listed from $1,514,990
View floor plan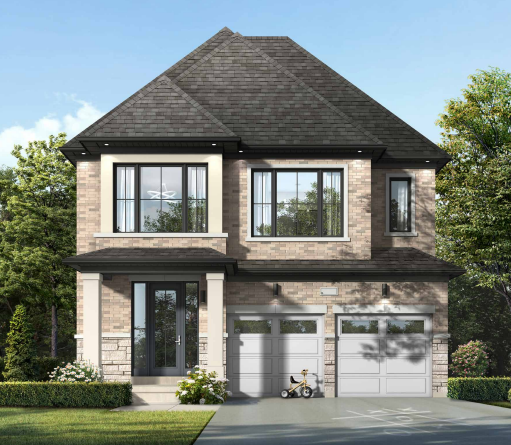
The Linden - Elev. A
For sale- 4 beds
- 4 baths
- 2,780 ft²
Last listed from $1,559,990
View floor plan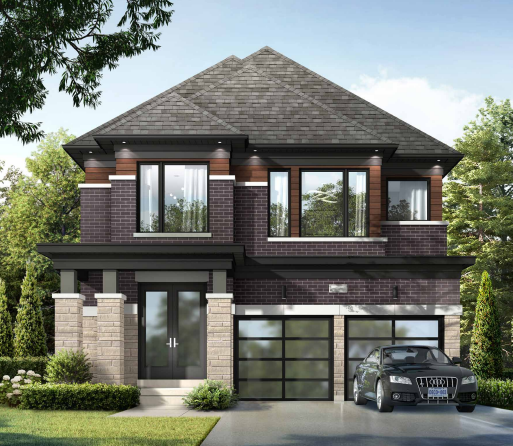
The Linden - Elev. C
For sale- 4 beds
- 4 baths
- 2,775 ft²
Last listed from $1,574,990
View floor plan