Woolwich, ON · Townhouse / Single Family Home
Hopewell Crossing
Renderings and features may vary and are subject to change. Renderings are for illustrative purposes only.
A closer look at Hopewell Crossing.
Selling|From $808,900 to $1,274,900
- Home type
- Townhouse · Single Family Home
- Price
- From $808,900 to $1,274,900
- Bedrooms
- 2 – 4
- Bathrooms
- 2 – 3
- Size
- 1,580 – 2,789 ft²
- Avg. price / ft²
- $460
Located centrally between Kitchener, Waterloo, Cambridge and Guelph, Breslau is in the center of it all! Hopewell Crossing is a modern complete mixed community with a wide range of housing types, commercial and employment opportunities, walkable trails, parks and a planned elementary school. Source: Thomasfield Homes
Project information
15 Loxleigh Ln, Woolwich, ON N0B 1M0, Canada
By Thomasfield Homes Limited
Request informationPricing, deposit & incentives
Pricing and fees
- Available unit price
- From $808,900 to $1,274,900
- Average price / ft²
- $460
- Percent sold
- 0%
Deposit structure
36' Detached: Deposit $90,000 (for homes under $1m) or $100,000 (for homes over $1m). Freehold Townhomes: $75,000 Please note: Buyers must provide a "pre-approval" letter from a mortgage lender prior to signing an agreement. (Ask a sales rep for details)
Features & finishes
EXTERIOR • Biltmore AR or IKO Heavyweight Laminated shingles – 7/16" aspenite roof sheathing • Truss roof, where applicable • 9" Poured concrete foundation in basement. 8" Poured Concrete foundation in garage • Vinyl horizontal siding where applicable • Aluminum fascia, soffit and eavestrough • Brick on front, sides and rear where applicable • Sodded Lot • Landscaping package for front yard as selected by Builder • Precast concrete front steps & poured concrete and rebar reinforced sidewalk* from front porch to driveway • Engraved stone house number • Outside basement wrapped with drainage layer • Parged foundation • Drywall in garage as per building code • Railing on front porch as per building code ELECTRICAL • Breaker panel 200 amp • Decora switches and plugs throughout • Copper wiring throughout • Standard Builder Light Package • GFI outlets in bathrooms and exterior • Garage ceiling outlet and pre-wiring for future garage door opener, and two keyless lights in garages • Exterior outlets, front and rear • Heavy duty cable and receptacle for stove and dryer • Doorbell included by builder • 5x ethernet connections • Conduit for future EV charging INSULATION • Continuous air barrier • R-20 blanket insulation in basement floor to ceiling • R-60 ceiling insulation • 2" x 6" exterior walls c/w R-20 batt and 1" rigid insulation, first and second floors excluding garage • Total R-Value: R-25 • Heat Recovery Ventilator (HRV) system DOORS/WINDOWS • Insulated metal front door, garage/house door and cold storage door • Powder coated & insulated sectional garage door as per plan (from builder’s samples) • Door from garage to house • Maintenance free vinyl casement windows throughout • Large sliding vinyl patio door with screen • Door hardware from builder samples • Skylight/Solartube where applicable COLOUR/STYLE • California ceilings throughout • Painted doors from builder samples and trim 5" baseboard, and 2 ¾" casing • Oak railings with metal or wood spindles from builder’s samples • Standard builder’s interior paint (Choice 1 of 3 standard colours from builder samples throughout) FLOORING • 5/8" tongue & groove aspenite floor, glued • Ceramic flooring from builder samples in kitchen, bathrooms, front entry, main floor hallways and laundry room, where applicable • Large 18x18" or 12x24" ceramic tile on main floor (as per plan) • Carpet 40 oz. on second storey (excl. bathrooms) from builder’s samples • Premium 11mm, 7lb density carpet underlay • Hardwood in great room/family room from builder’s samples KITCHEN • Paragon kitchen cabinets and vanities • Quartz counter tops in kitchen from builder samples (single detached) • Rough-in plumbing and electrical for dishwasher • Double stainless steel sink • Pull down single level faucet • 3rd line to kitchen c/w gooseneck faucets • Shut off valves on all sinks • Soft-close drawers in kitchen • 5 potlights in kitchen where applicable BATHROOMS • Rough-in 3 piece in basement • Low flush toilets and pressure balance valves in showers • Single lever faucets where applicable • Curb-less ceramic shower with rainfall shower and handheld shower head • Additional exhaust fan/light combo in shower • Schluter waterproofing shower system in ensuite shower • Ceramic tile to ceiling above tub • Mirror above all vanities • Laundry sink/vanity combination on main floor where applicable MISCELLANEOUS • 9'0" ceiling height first floor – 8'0" second storey • 2x10" Floor joists • ½" drywall construction,- ½" controlled density ceiling board on second storey ceiling • Wirsbo plumbing system throughout • Exterior taps – 1 in garage, 1 at rear of house • Architectural consultation included • Tarion warranty enrolment fee included • Cold cellar included • Dryer vent installed • High efficiency gas heating system • Gas water heater (rented) • Smoke detector on all levels • Carbon monoxide detector on all bedroom levels • Rough in central vac to garage
Our team is here to help
Register to receive the latest updates on pricing, availability and incentives at Hopewell Crossing — before they reach the public.
Personalized help
Dedicated pre-construction experts to guide you, answer questions and help you choose the right plan.
VIP pricing & incentives
First access to launch pricing, deposit structures and developer incentives.
Floor plans & brochures
Get the full plan set, pricing sheets and project brochure delivered to your inbox.
Floor plans (22)
Plans available at Hopewell Crossing. Register for the full plan set with current pricing.
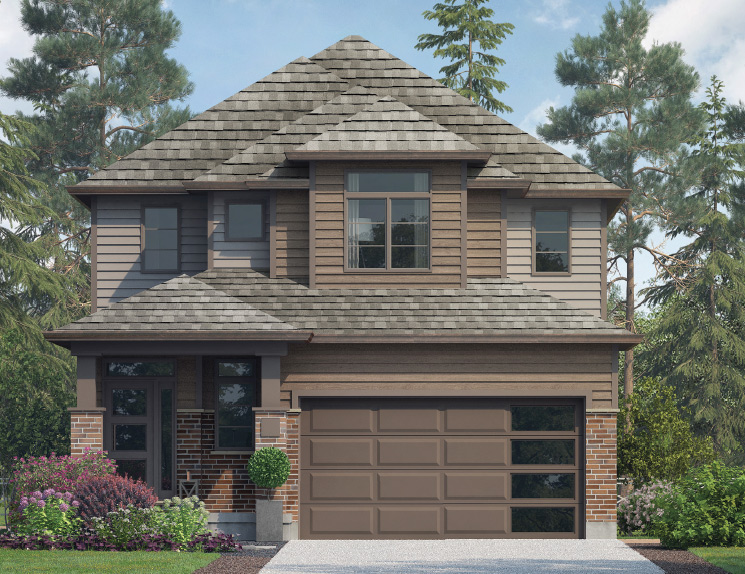
Hampton
For sale3 bd · 3 ba · 1,604 ft²
From $808,900
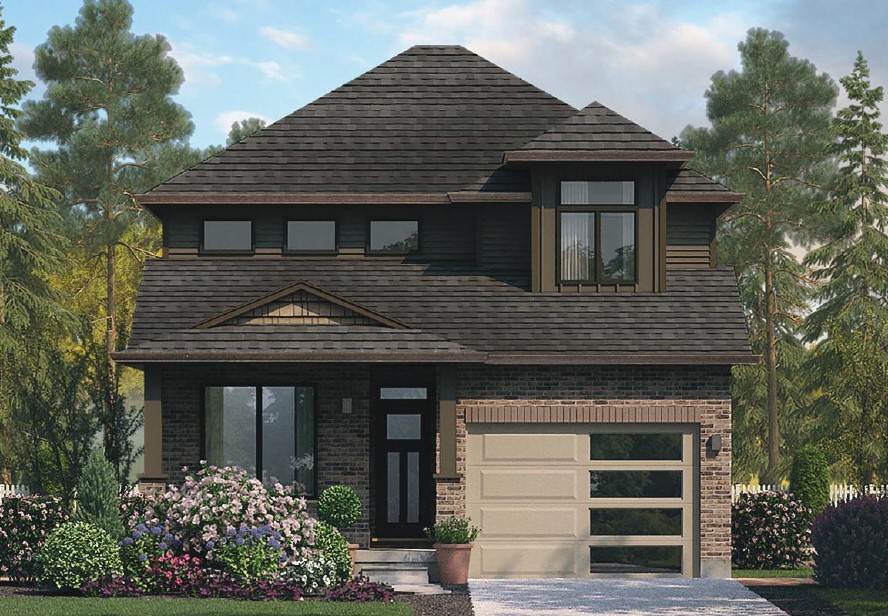
Abbey 3
For sale3 bd · 3 ba · 1,665 ft²
From $813,900
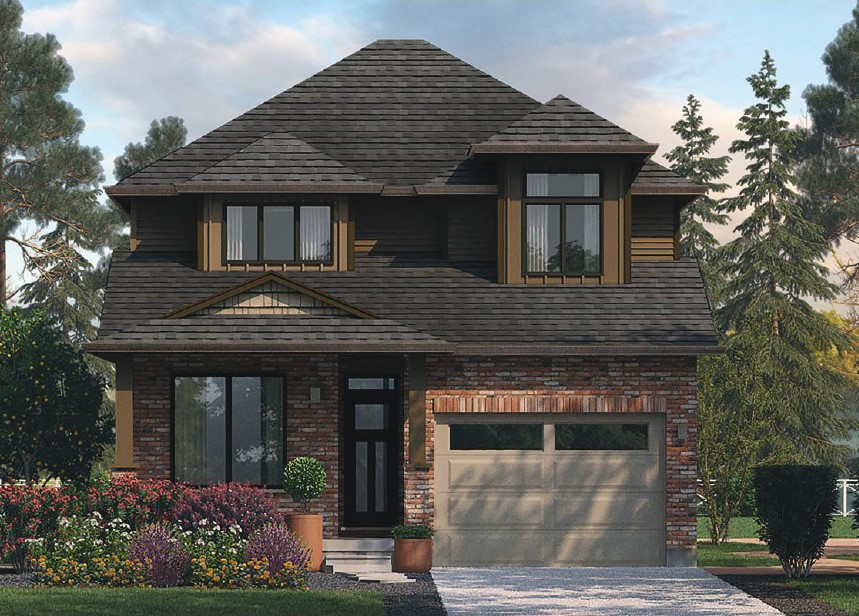
Abbey 4
For sale4 bd · 3 ba · 1,695 ft²
From $822,900
Ripley
For sale3 bd · 3 ba · 1,755 ft²
From $853,900
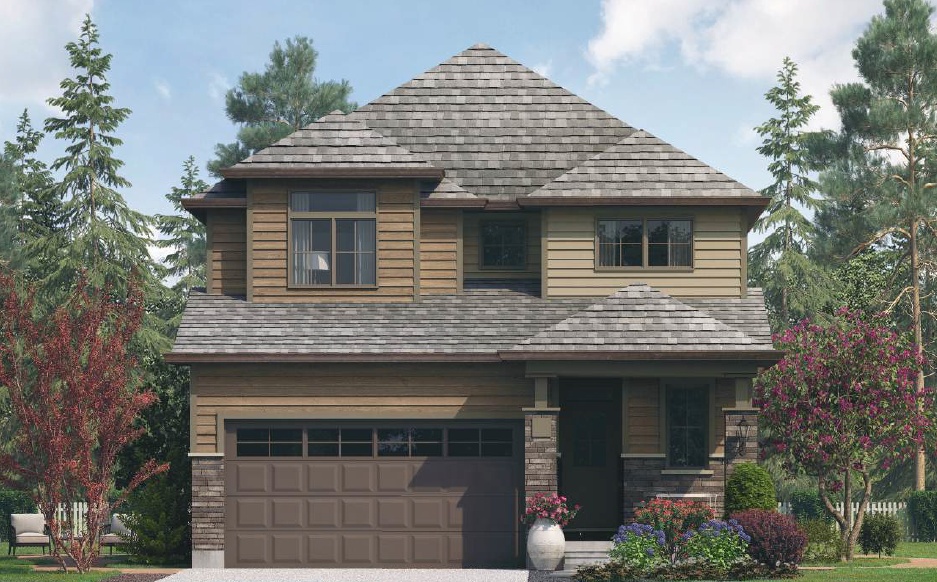
Mayfield
For sale3 bd · 3 ba · 1,890 ft²
From $879,900
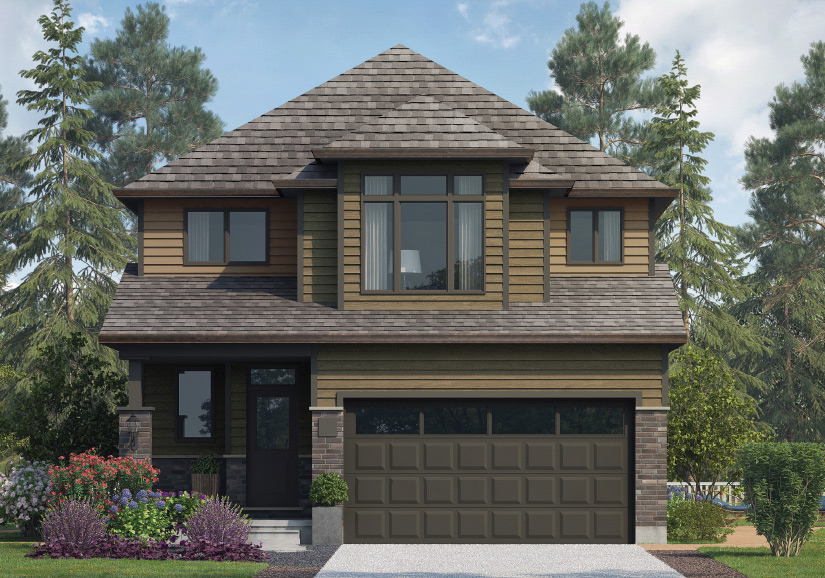
Cedarwood
For sale3 bd · 3 ba · 1,918 ft²
From $889,900
Floor plans and pricing are set by the developer and subject to change without notice.
Location
Woolwich|15 Loxleigh Ln, Woolwich, ON N0B 1M0, Canada
Project details
- Selling status
- Selling
- Construction status
- Construction
- Sales started
- Jun 29 2019
- Construction started
- 2019
- Ownership
- Freehold
- Floor plans
- 22
- Ceiling height
- From 8'0" to 9'0"
- Avg. price / ft²
- $460
Developed by
Thomasfield Homes Limited
Based in Guelph, Ontario
Our pre-construction team works directly with the developer to give registered buyers first access to floor plans, pricing and incentives at Hopewell Crossing.
Get VIP access