
Hopewell Crossing · Woolwich, ON
Ripley floor plan.
Explore the recorded layout, price and features, then confirm the configuration with the builder.
For sale
3 bd · 3 ba · 1,755 ft² · Single family - Detached Two+ Story
Ripley at Hopewell Crossing, 15 Loxleigh Ln, Woolwich, ON N0B 1M0, Canada
Call us at 416-910-8923Ripley is a 3-bedroom, 3-bathroom, single family - detached two+ story floor plan (1,755 sq ft) at Hopewell Crossing in Woolwich, ON. Register for details to receive the full floor plan package, current pricing and availability.
Prices, dimensions and features may vary and are subject to change. Floor plans are for illustrative purposes only.
- Plan
- Ripley
- Type
- Single family - Detached Two+ Story
- Status
- For sale
- Bedrooms
- 3
- Bathrooms
- 3
- Size
- 1,755 ft²
- Project
- Hopewell Crossing
- Developer
- Thomasfield Homes Limited
Location
Woolwich|Hopewell Crossing|15 Loxleigh Ln, Woolwich, ON N0B 1M0, Canada
Interested in Ripley at Hopewell Crossing?
Ripley at
Hopewell Crossing
15 Loxleigh Ln, Woolwich, ON N0B 1M0, Canada
Located centrally between Kitchener, Waterloo, Cambridge and Guelph, Breslau is in the center of it all! Hopewell Crossing is a modern complete mixed community with a wide range of housing types, commercial and employment opportunities, wal…
Explore this project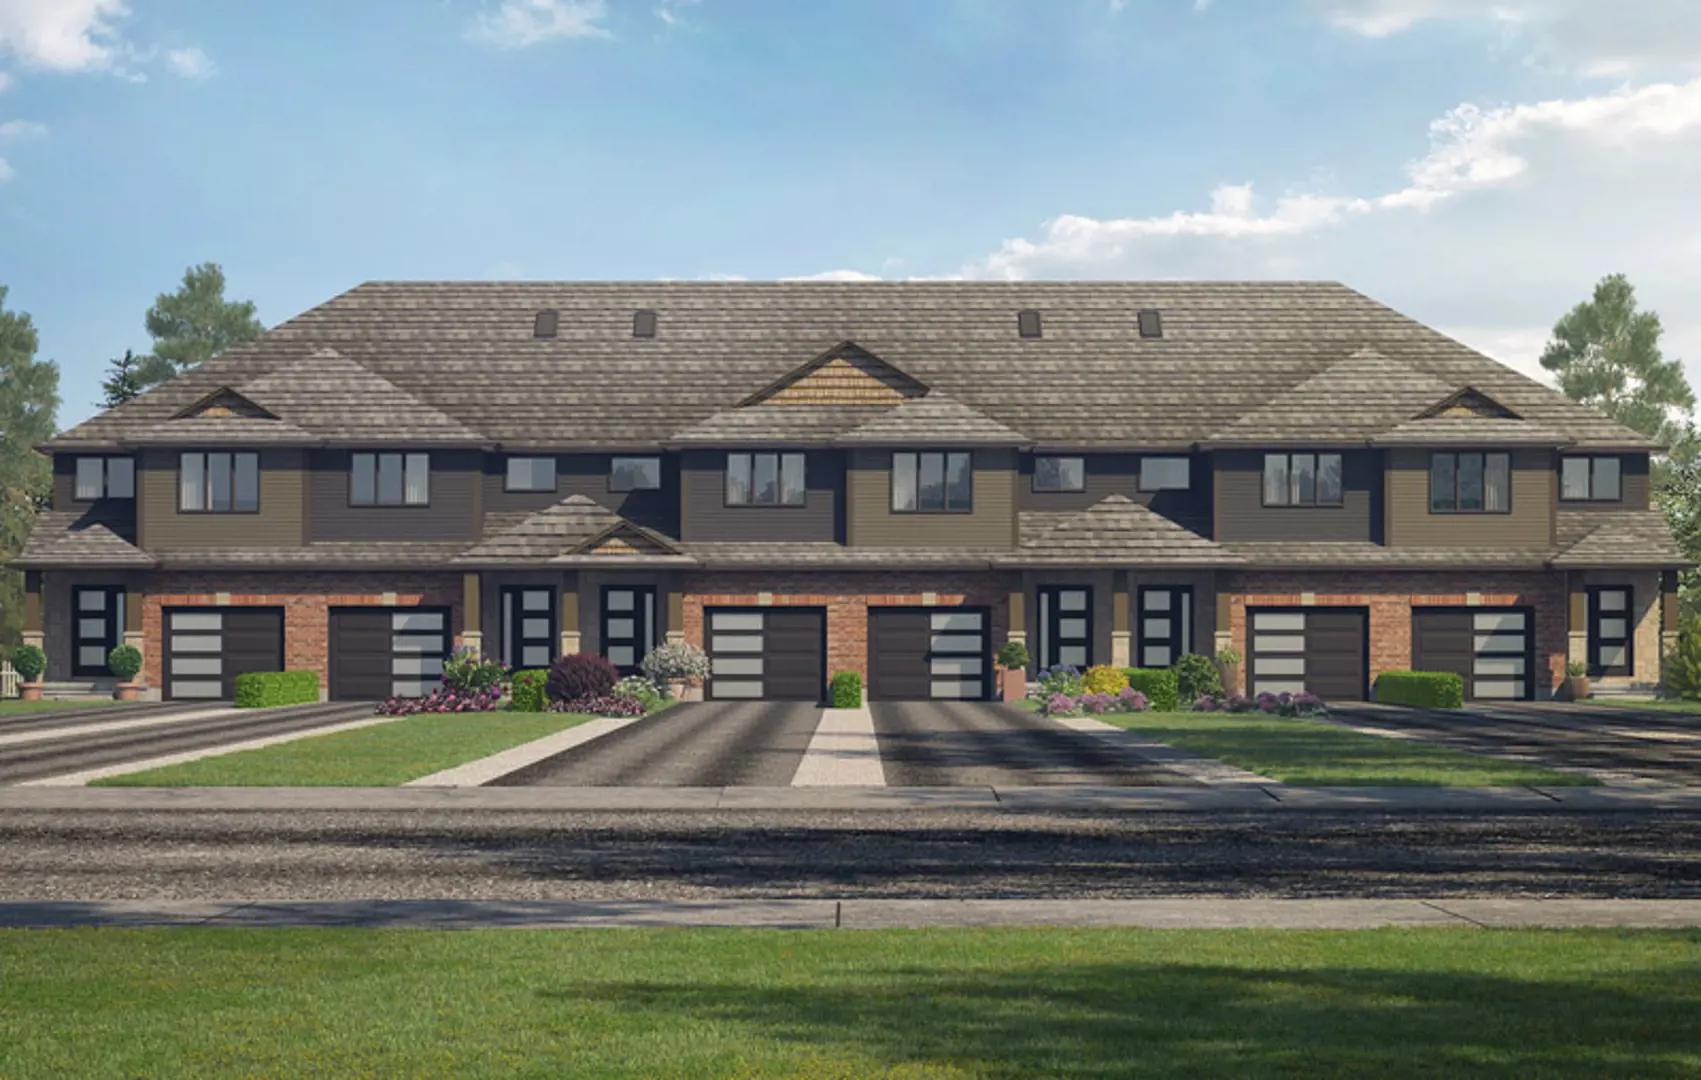
Other floor plans at Hopewell Crossing
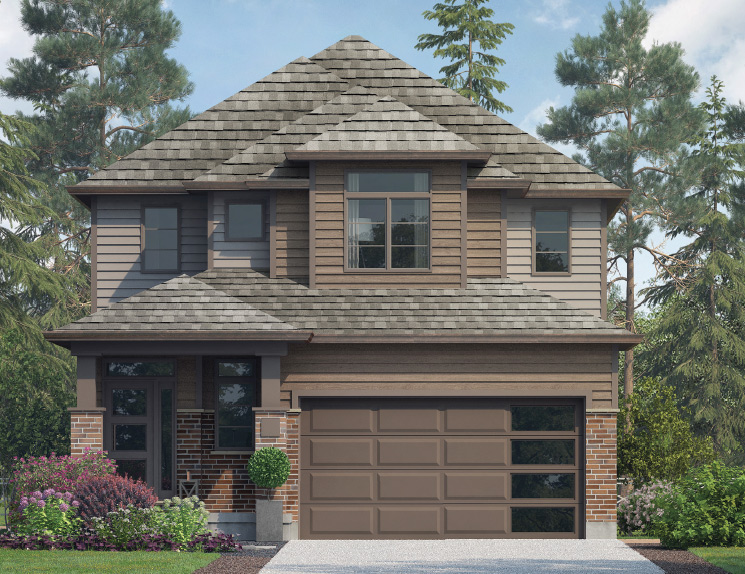
Hampton
For sale- 3 beds
- 3 baths
- 1,604 ft²
From $808,900
View floor plan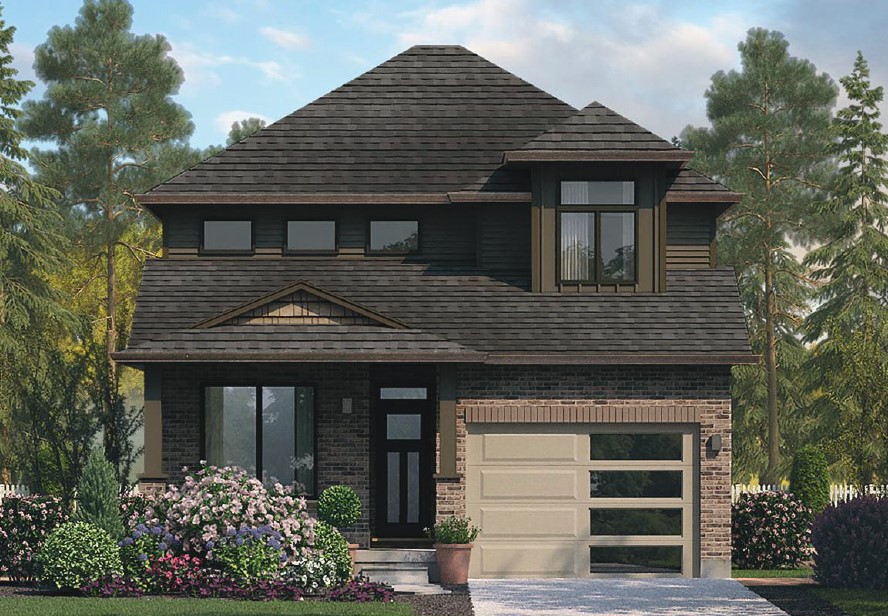
Abbey 3
For sale- 3 beds
- 3 baths
- 1,665 ft²
From $813,900
View floor plan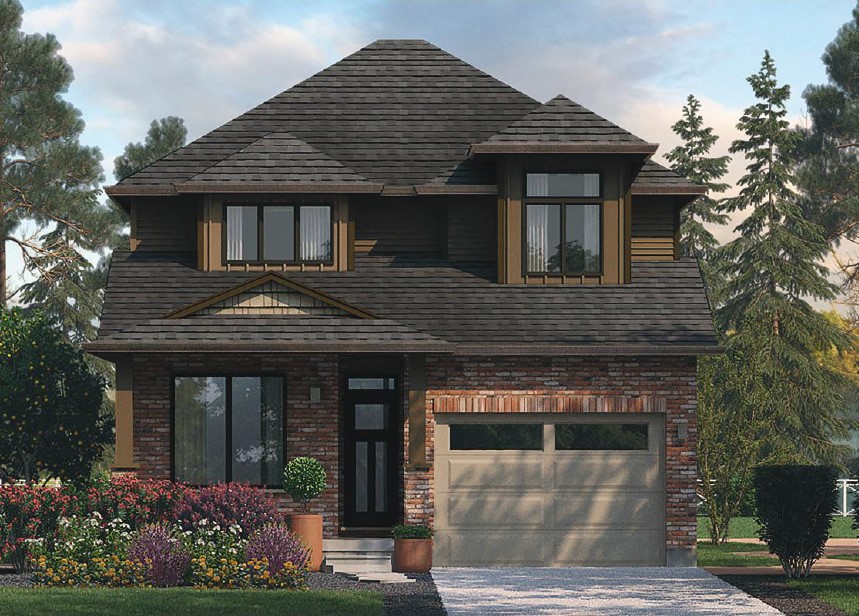
Abbey 4
For sale- 4 beds
- 3 baths
- 1,695 ft²
From $822,900
View floor plan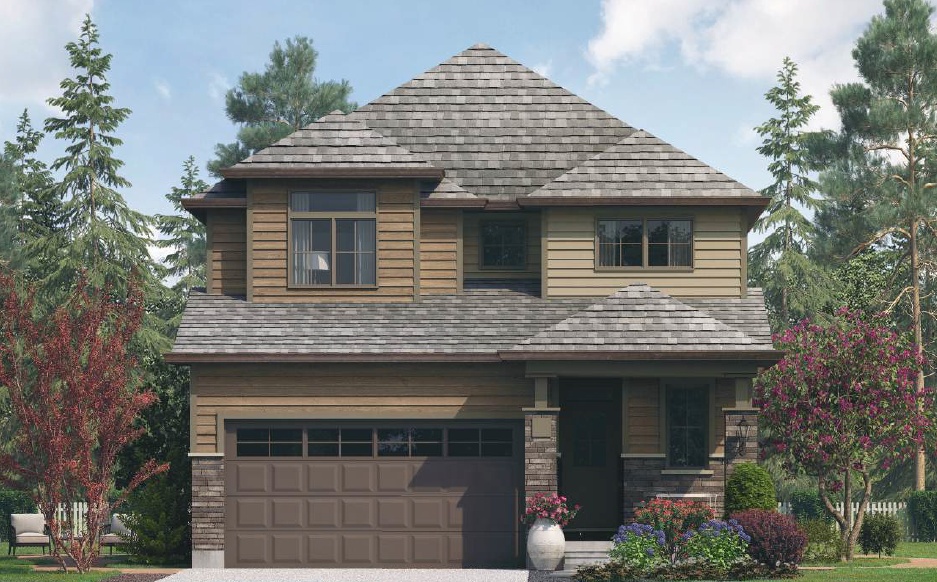
Mayfield
For sale- 3 beds
- 3 baths
- 1,890 ft²
From $879,900
View floor plan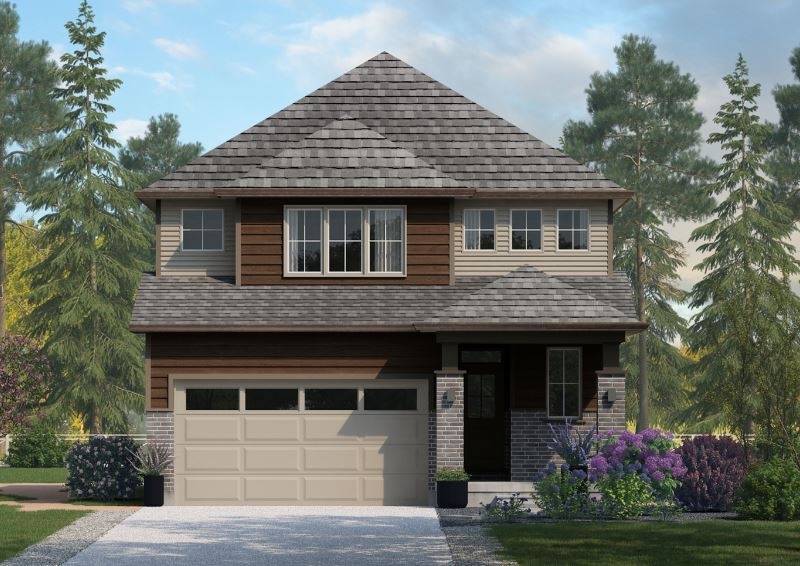
Mayson
For sale- 3 beds
- 3 baths
- 1,922 ft²
From $889,900
View floor plan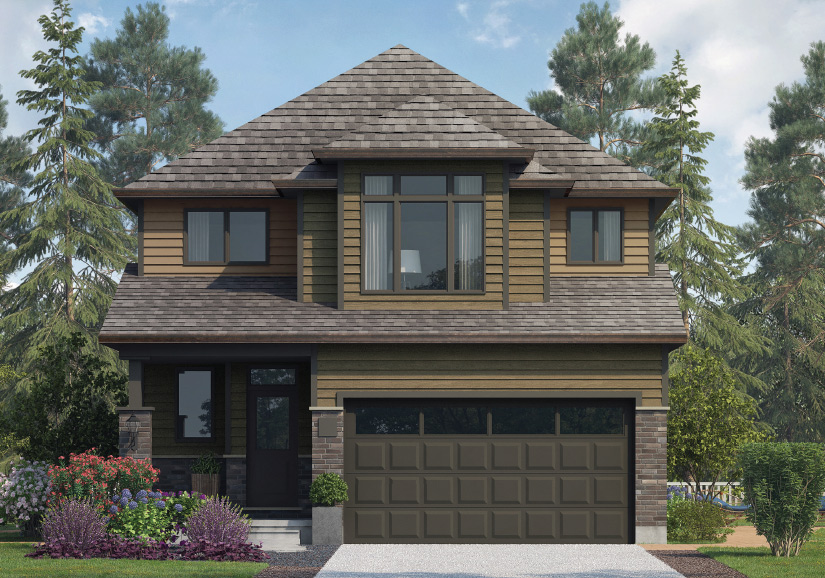
Cedarwood
For sale- 3 beds
- 3 baths
- 1,918 ft²
From $889,900
View floor plan