
Hotchkiss · Calgary, AB
Birkley 2 floor plan.
Explore the recorded layout, price and features, then confirm the configuration with the builder.
For sale
3 bd · 2 ba · 2,180 ft² · Single family - Detached Two+ Story
Birkley 2 at Hotchkiss, 149 Hotchkiss Wy SE, Calgary, AB T3S 0A0, Canada
Call us at 416-910-8923Source floor plan. Confirm dimensions and available configurations.
Birkley 2 is a single family - detached two+ story home at Hotchkiss in Calgary, AB. Register for details to receive the full floor plan, pricing and availability.
Prices, dimensions and features may vary and are subject to change. Floor plans are for illustrative purposes only.
- Plan
- Birkley 2
- Type
- Single family - Detached Two+ Story
- Status
- For sale
- Size
- 2,180 ft²
- Project
- Hotchkiss
- Developer
- Sterling Homes (Calgary)
Location
Calgary|Hotchkiss|149 Hotchkiss Wy SE, Calgary, AB T3S 0A0, Canada
Interested in Birkley 2 at Hotchkiss?
Birkley 2 at
Hotchkiss
149 Hotchkiss Wy SE, Calgary, AB T3S 0A0, Canada
Find a diverse range of housing options for couples, families, and downsizers. Enjoy all the little things in Hotchkiss, Calgary. Hotchkiss offers a new community in SE Calgary with stunning views of the Rocky Mountains and Prairies, spaci…
Explore this project
Other floor plans at Hotchkiss
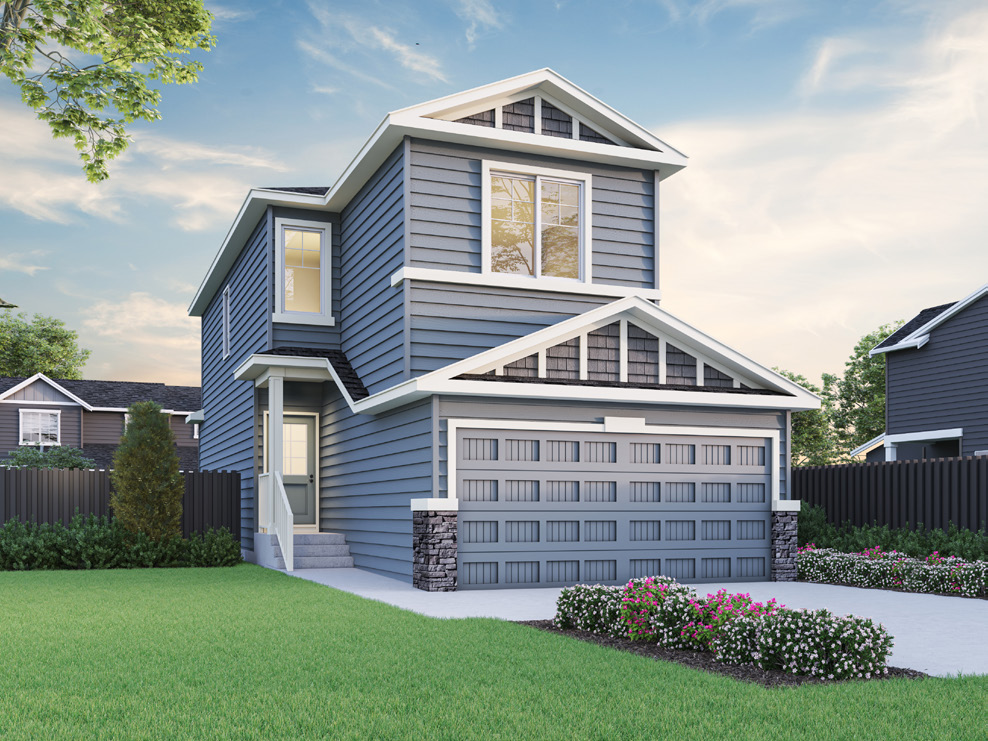
Noah
For sale3 bd · 3 ba · 1,545 ft²
Last listed from $687,230
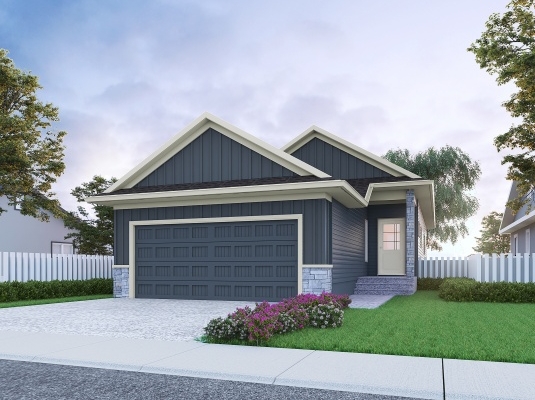
Windsor
For sale1 bd · 1 ba · 1,253 ft²
Last listed from $705,204
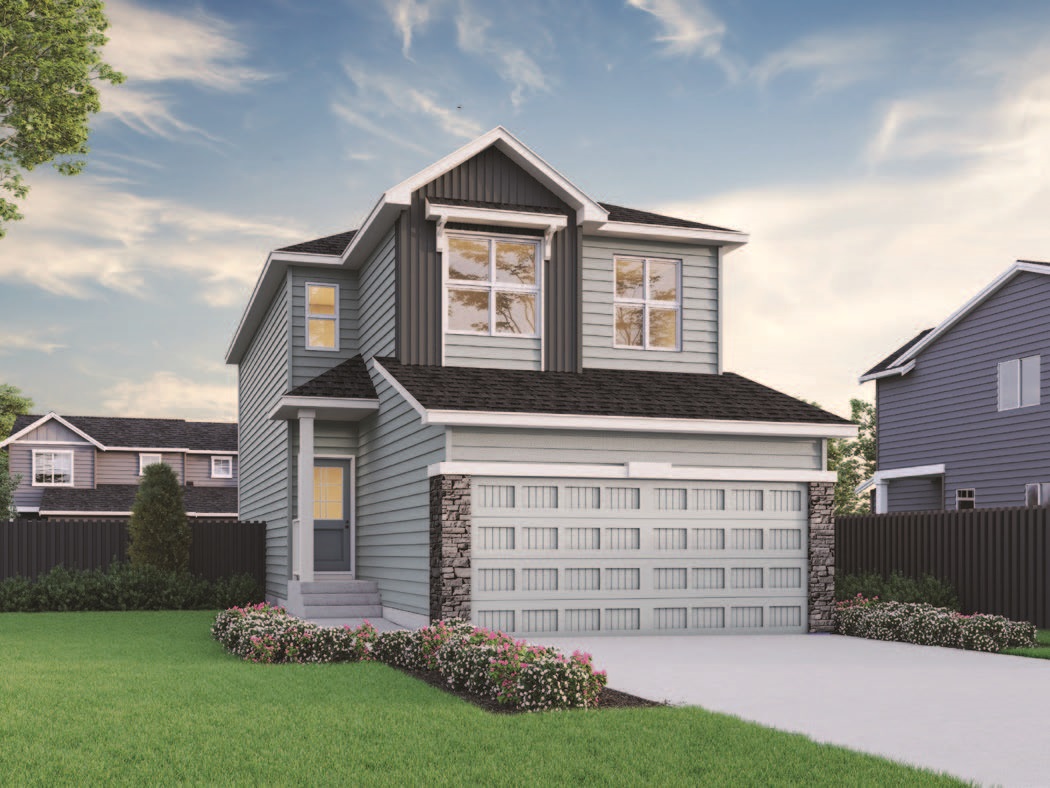
Abbott
For sale3 bd · 2 ba · 1,811 ft²
Last listed from $718,485
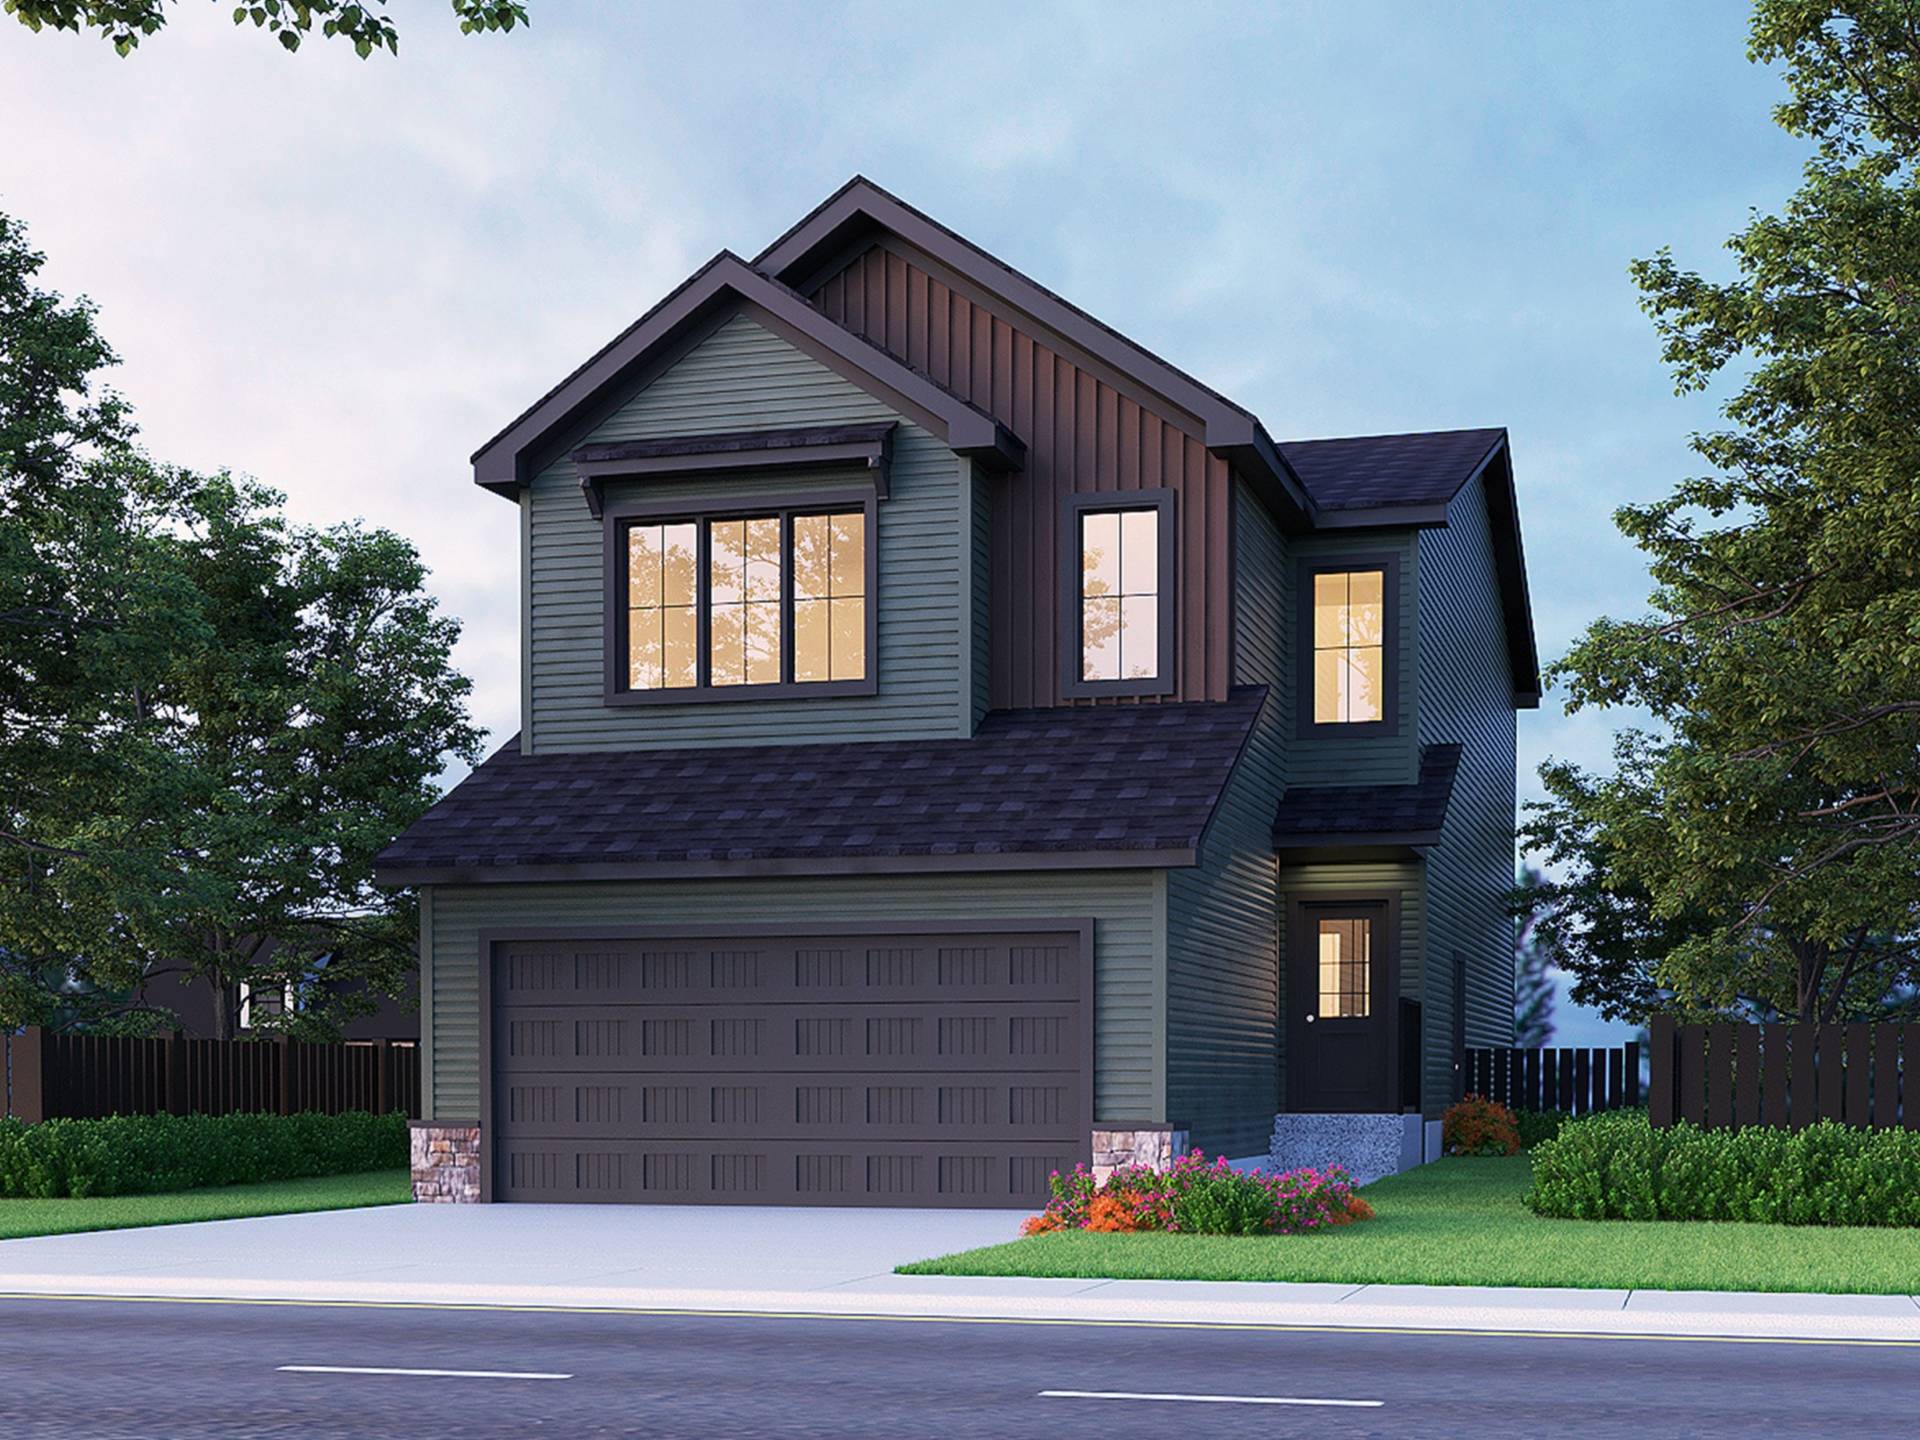
Birkley
For sale3 bd · 2 ba · 2,024 ft²
Last listed from $726,725
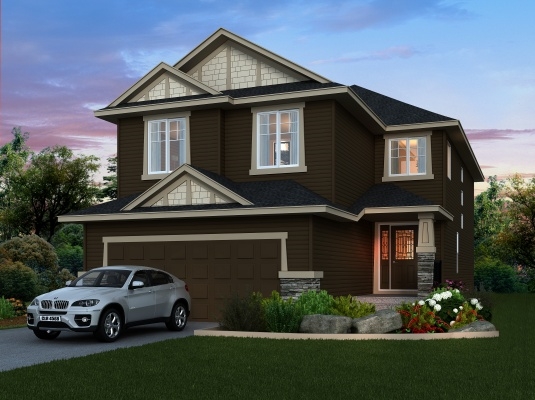
Berkshire 2
For sale4 bd · 2 ba · 2,460 ft²
Last listed from $727,400
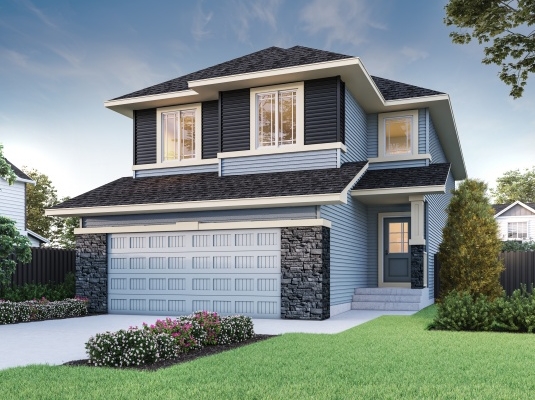
Emerald
For sale3 bd · 2 ba · 2,571 ft²
Last listed from $741,500