
Calgary, AB · Single Family Home
Hotchkiss
Renderings and features may vary and are subject to change. Renderings are for illustrative purposes only.
A closer look at Hotchkiss.
Selling|From $489,900 to $800,000|Incentives available
- Home type
- Single Family Home
- Price
- From $489,900 to $800,000
- Bedrooms
- 2 – 8
- Bathrooms
- 2 – 6
- Size
- 1,260 – 2,609 ft²
- Homes
- 77
- Avg. price / ft²
- $333
Explore a diverse range of home styles, tour beautifully designed interiors, and experience the thoughtful details that set Hotchkiss apart. Whether you're looking for your first home or your forever home, Hotchkiss has something for everyone — and we can't wait to show you around! Source: Hopewell
Find the home that's right for you
15 homes available at Hotchkiss
Quick move-in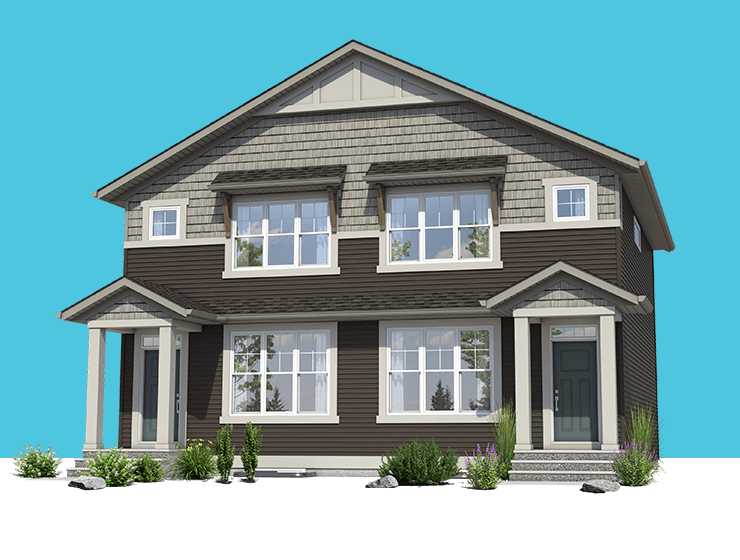
205 Hotchkiss Road SE
For sale3 bd · 3 ba · 1,260 ft²
$489,900
Quick move-in
213 Hotchkiss Road SE
For sale3 bd · 3 ba · 1,260 ft²
$499,900
Quick move-in
573 Hotchkiss Drive SE
For sale3 bd · 3 ba · 1,260 ft²
$499,900
Quick move-in
569 Hotchkiss Drive SE
For sale3 bd · 3 ba · 1,260 ft²
$499,900
Quick move-in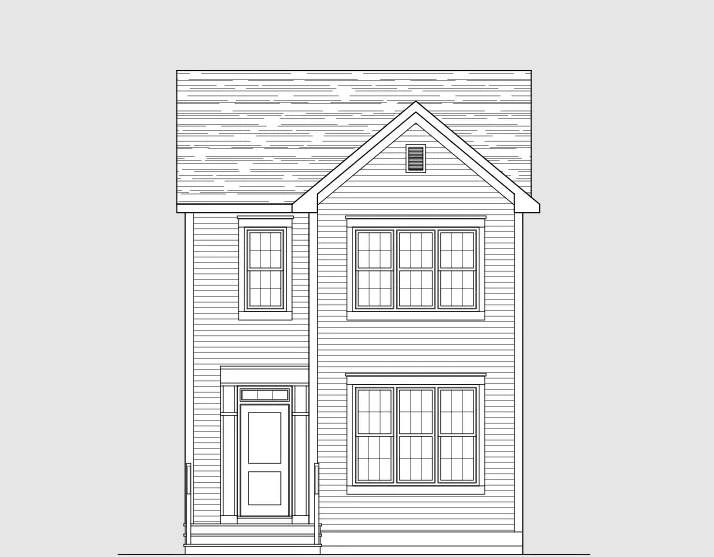
413 Hotchkiss Drive SE
For sale3 bd · 3 ba · 1,515 ft²
$524,900
Quick move-in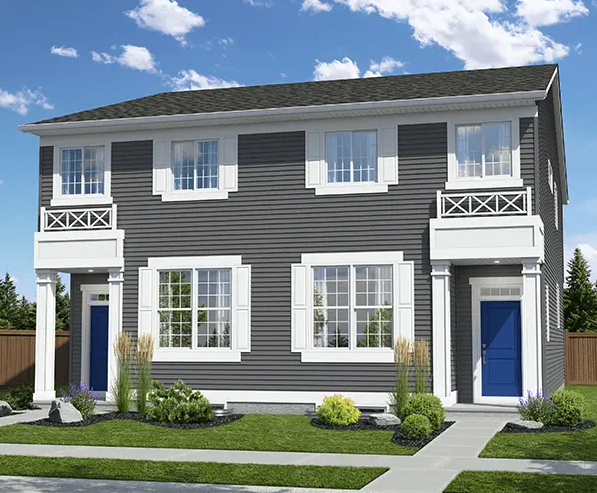
53 Hotchkiss Road SE
For sale4 bd · 3 ba · 1,698 ft²
$534,900
Quick move-in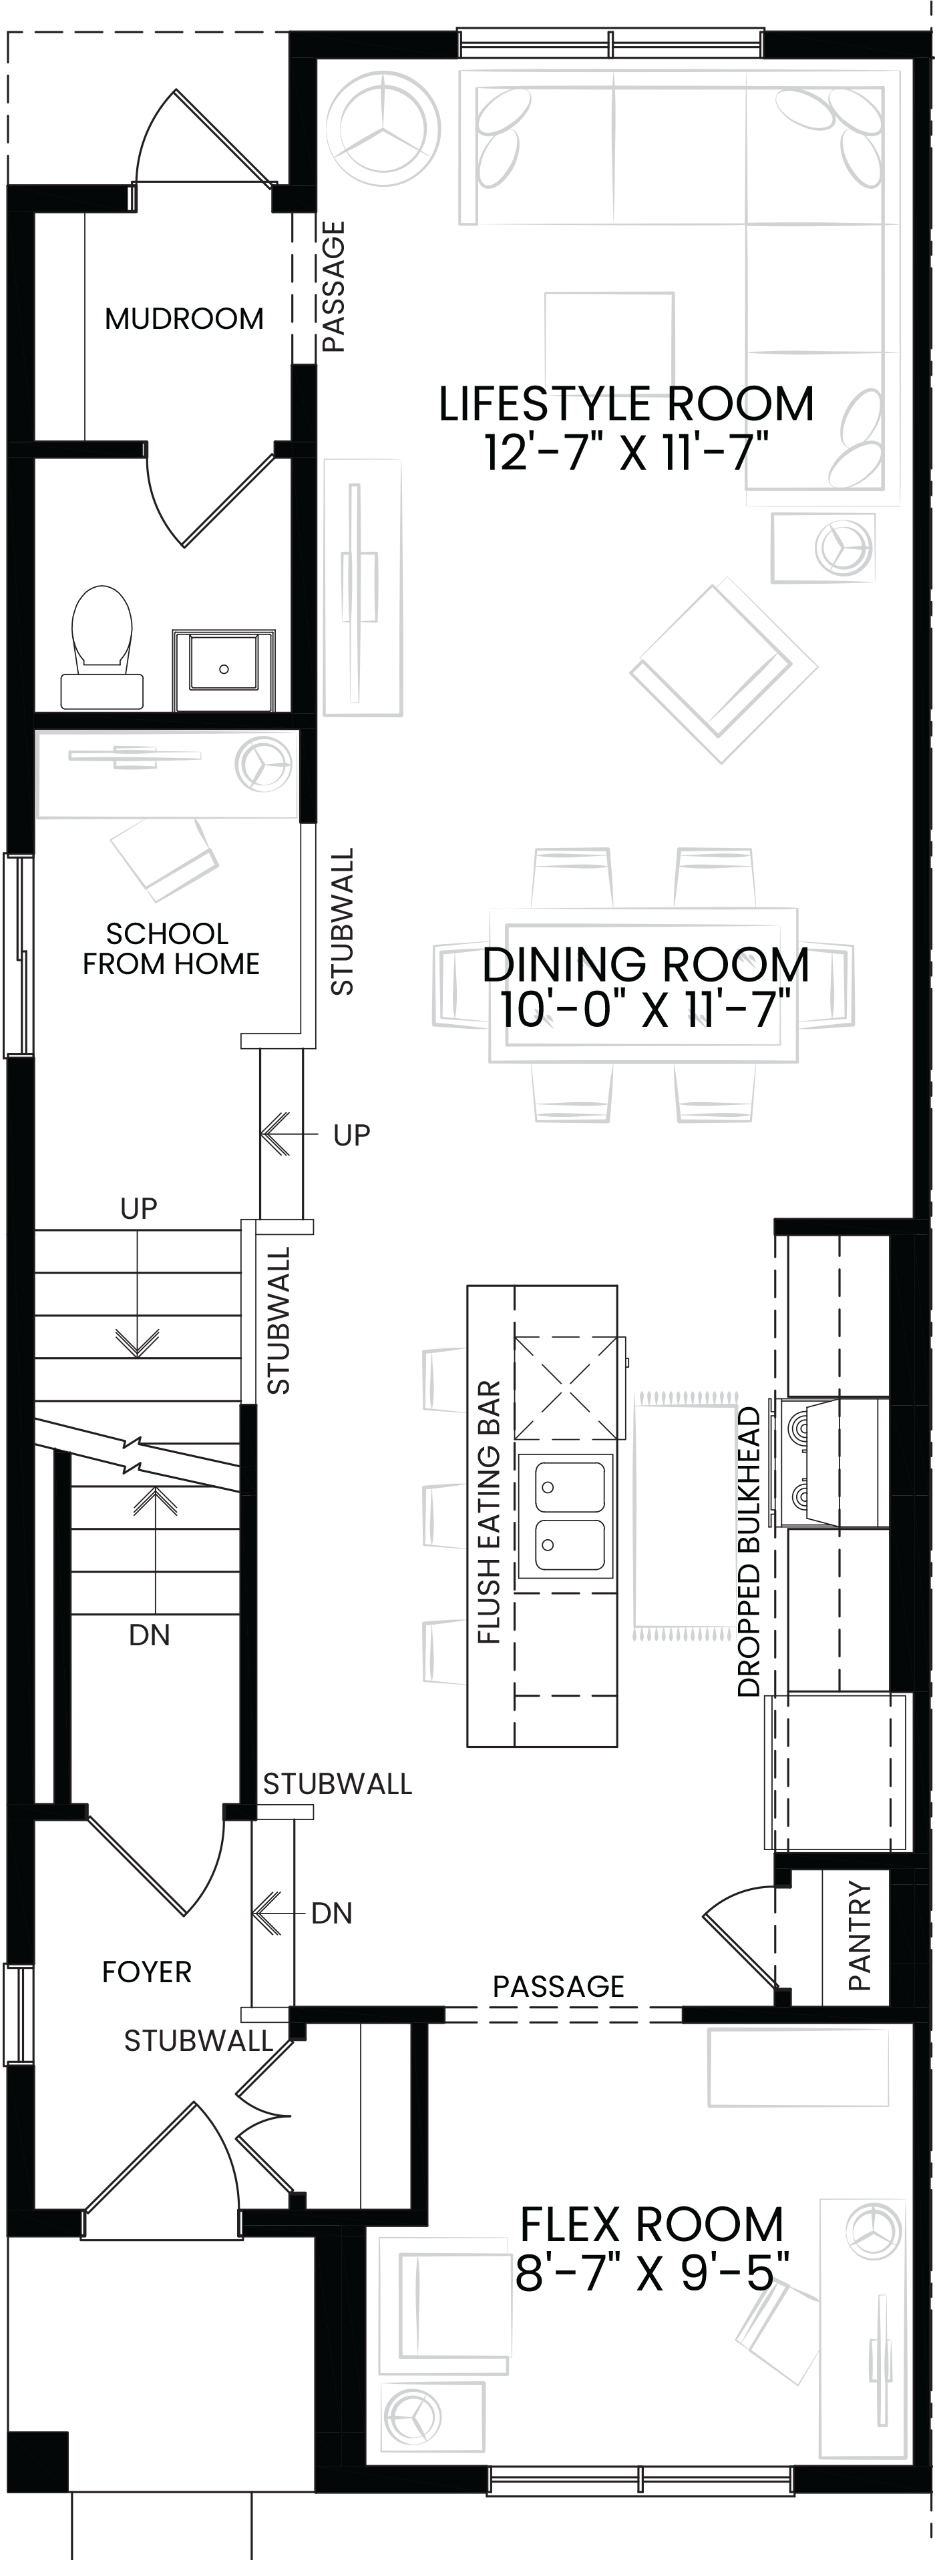
65 Hotchkiss Road SE
For sale3 bd · 3 ba · 1,698 ft²
$534,900
Quick move-in
69 Hotchkiss Road SE
For sale3 bd · 3 ba · 1,698 ft²
$534,900
Quick move-in
49 Hotchkiss Road SE
For sale3 bd · 3 ba · 1,698 ft²
$534,900
Quick move-in
73 Hotchkiss Road SE
For sale3 bd · 3 ba · 1,698 ft²
$534,900
Quick move-in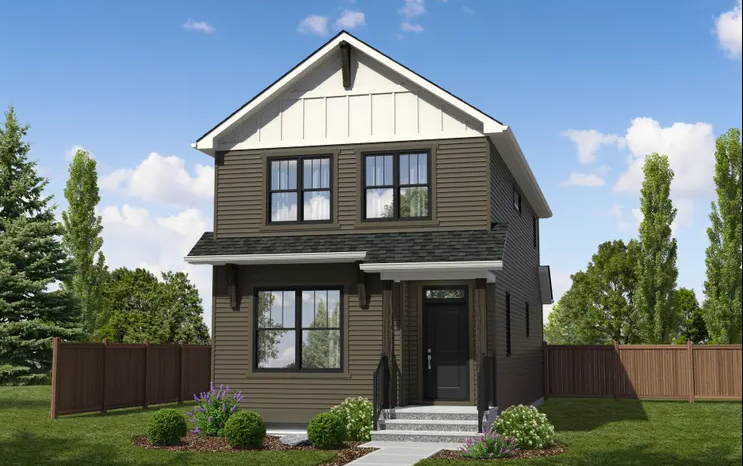
471 Hotchkiss Manor SE
For sale3 bd · 3 ba · 1,688 ft²
$564,900
Quick move-in
41 Hotchkiss Road SE
For sale3 bd · 3 ba · 1,698 ft²
$574,900
Quick move-in
85 Hotchkiss Gardens SE
For sale3 bd · 3 ba · 1,698 ft²
$629,900
Quick move-in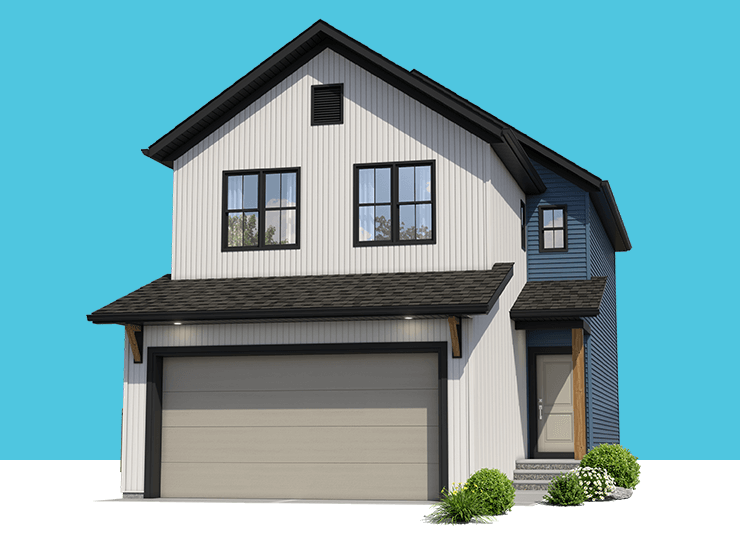
30 Hotchkiss Gardens SE
For sale3 bd · 3 ba · 1,718 ft²
$634,900
Quick move-in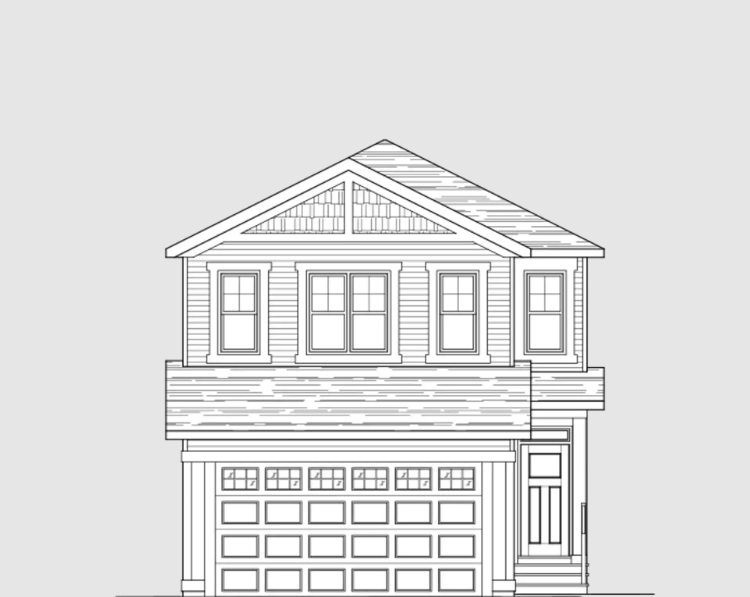
386 Hotchkiss Manor SE
For sale3 bd · 3 ba · 1,802 ft²
$649,900
For sale
Pricing, deposit & incentives
Pricing and fees
- Available unit price
- From $489,900 to $800,000
- Average price / ft²
- $333
Current incentives
$$2,000 Registration Discount
Sign up for emails from Hopewell Residential and stay up to date on the latest community news, promotions, and homebuying tips. As a bonus, you'll receive $2,000 towards the purchase of your new Hopewell home! *Incentive current as of October 12, 2026.
Friends & Family Referral Discount
Choose your neighbour and earn! If you're a Hopewell homeowner, and you refer a friend or family member who buys with us, we’ll thank you with $4,000 - and we’ll give your friend or family member $4,000 towards their new home, as well. Simply introduce your friend or family member to our sales team today!* *Incentive current as of October 12, 2026.
Amenities
- Playground
- Pathways
- Park
- Sports Fields
Our team is here to help
Register to receive the latest updates on pricing, availability and incentives at Hotchkiss — before they reach the public.
Personalized help
Dedicated pre-construction experts to guide you, answer questions and help you choose the right plan.
VIP pricing & incentives
First access to launch pricing, deposit structures and developer incentives.
Floor plans & brochures
Get the full plan set, pricing sheets and project brochure delivered to your inbox.
Floor plans (26)
Plans available at Hotchkiss. Register for the full plan set with current pricing.
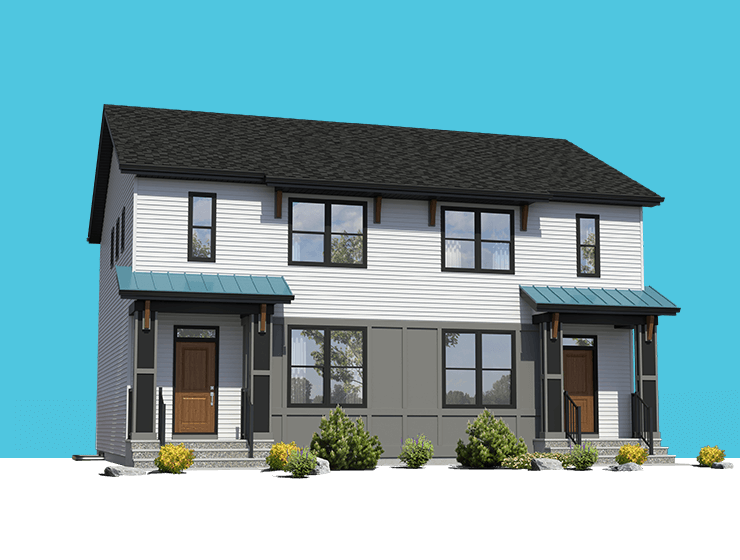
Cari
For sale3 bd · 3 ba · 1,264 ft²
From the mid $500,000's
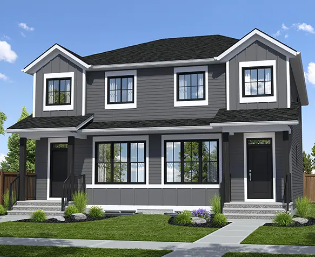
Dion
For sale3 bd · 3 ba · 1,556 ft²
From the mid $500,000's
Zane
For sale2 bd · 3 ba · 1,260 ft²
From the low $500,000's
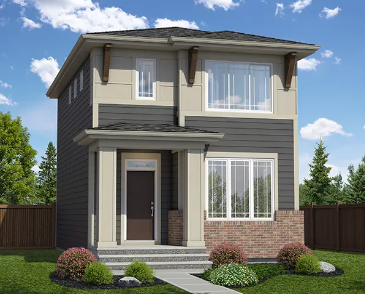
Cavelle
For sale3 bd · 3 ba · 1,288 ft²
From the mid $500,000's
Rayn
For sale3 bd · 3 ba · 1,698 ft²
From the high $500,000's
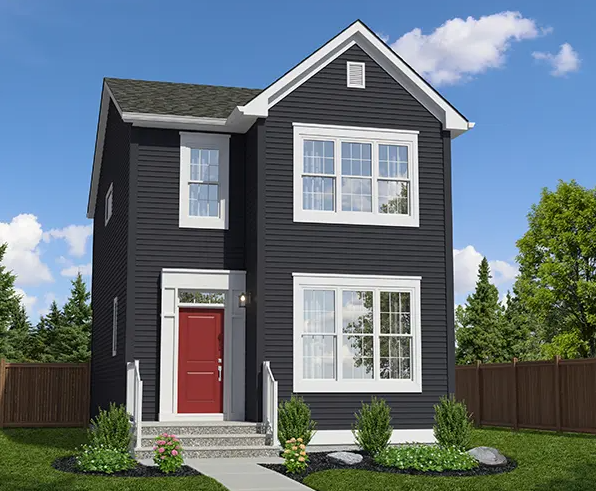
Barwell
For sale3 bd · 3 ba · 1,515 ft²
From the high $500,000's
Floor plans and pricing are set by the developer and subject to change without notice.
Location
Calgary|164 Hotchkiss Gate SE, Calgary, AB T3S 0G2, Canada
Project details
- Selling status
- Selling
- Construction status
- Construction
- Sales started
- Fall/Winter 2022
- Ownership
- Freehold
- Homes
- 77
- Floor plans
- 26
- Avg. price / ft²
- $333
Developed by
Hopewell
Based in Calgary, Alberta
Our pre-construction team works directly with the developer to give registered buyers first access to floor plans, pricing and incentives at Hotchkiss.
Get VIP access


