Hudson in Pine Creek · Calgary, AB
The Somerton 38 floor plan.
Explore the recorded layout, price and features, then confirm the configuration with the builder.
For sale
3 bd · 2 ba · 3,149 ft² · Single family - Detached Two+ Story
The Somerton 38 at Hudson in Pine Creek, 144 Creekstone Hl SW, Calgary, AB T2X 5G6, Canada
Call us at 416-910-8923Source floor plan. Confirm dimensions and available configurations.
A Masterpiece of Elegance and Functionality Step into The Somerton 38, a distinguished home model that seamlessly blends sophisticated design with practical living. Spanning 3,149 square feet, this residence features three spacious bedrooms, 2.5 luxurious bathrooms, and a generous three-car garage. The open-concept layout is adorned with premium finishes, creating an inviting atmosphere perfect for both entertaining and everyday living. Experience the pinnacle of modern craftsmanship and timeless elegance with The Somerton 38. Source: Crystal Creek Homes
Prices, dimensions and features may vary and are subject to change. Floor plans are for illustrative purposes only.
- Plan
- The Somerton 38
- Type
- Single family - Detached Two+ Story
- Status
- For sale
- Size
- 3,149 ft²
- Project
- Hudson in Pine Creek
- Developer
- Crystal Creek Homes
Location
Calgary|Hudson in Pine Creek|144 Creekstone Hl SW, Calgary, AB T2X 5G6, Canada
Interested in The Somerton 38 at Hudson in Pine Creek?
The Somerton 38 at
Hudson in Pine Creek
144 Creekstone Hl SW, Calgary, AB T2X 5G6, Canada
Experience the Best of Both Worlds: Live Amidst Nature in Hudson at Pine Creek! Discover Hudson at Pine Creek, an exceptional community boasting breathtaking views and unparalleled natural beauty. With over 50% of the land dedicated as an…
Explore this project
Other floor plans at Hudson in Pine Creek
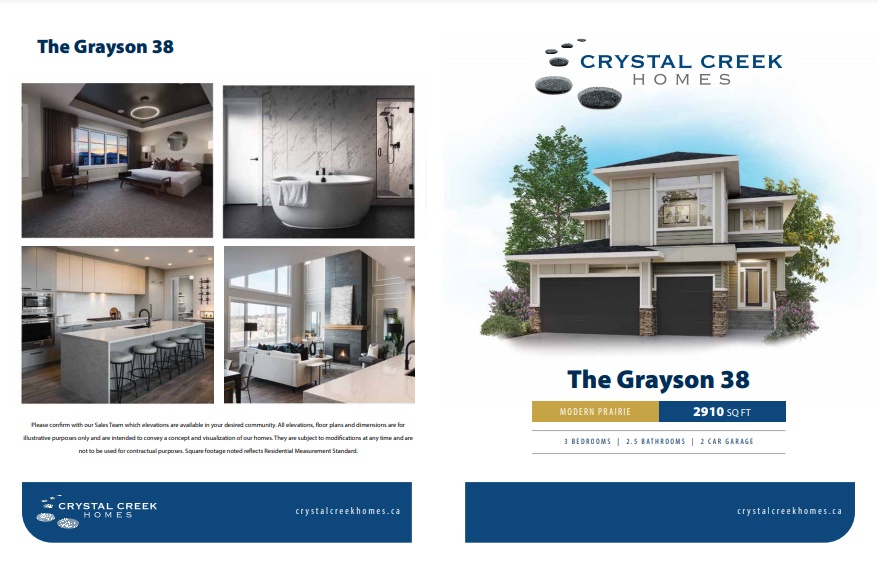
The Grayson 38
For sale3 bd · 3 ba · 2,910 ft²
Last listed from $1,166,028
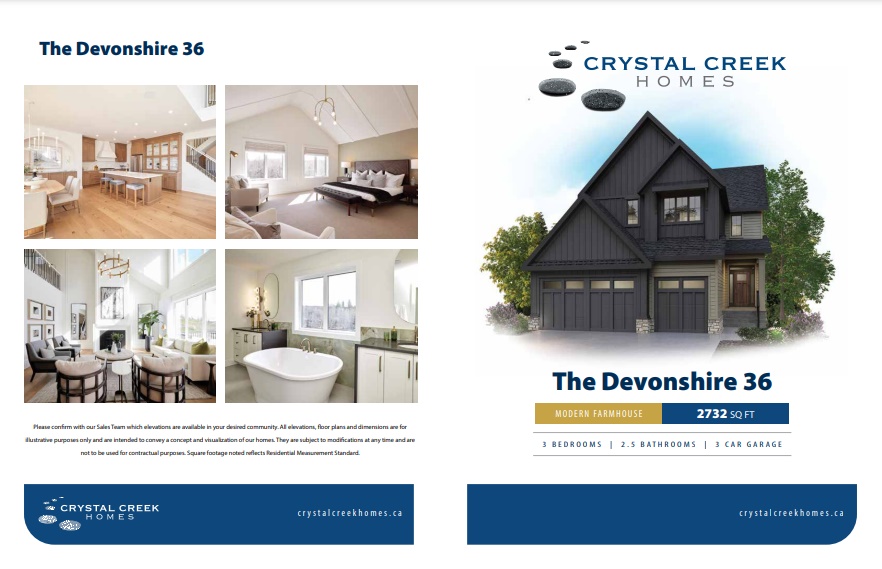
The Devonshire 36
For sale3 bd · 3 ba · 2,732 ft²
Pricing coming soon
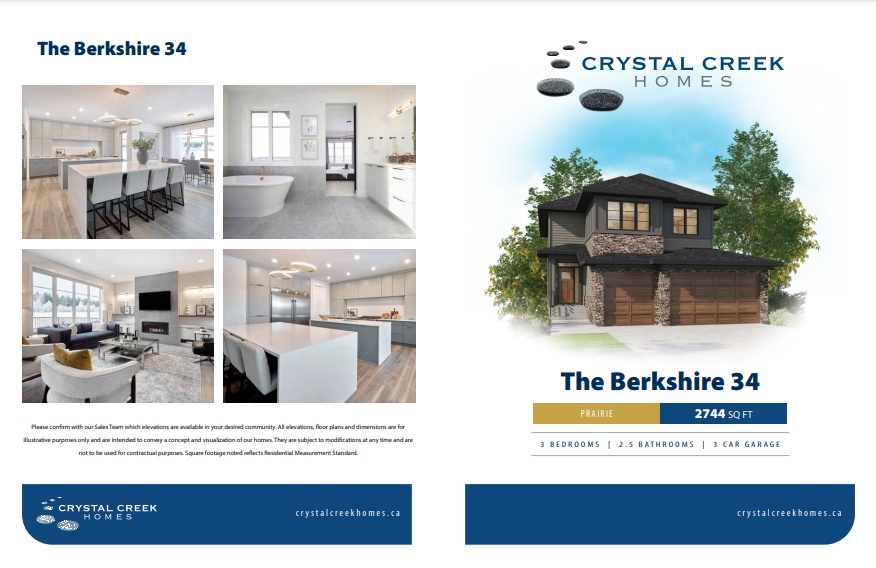
The Berkshire 34
For sale3 bd · 2 ba · 2,744 ft²
Pricing coming soon
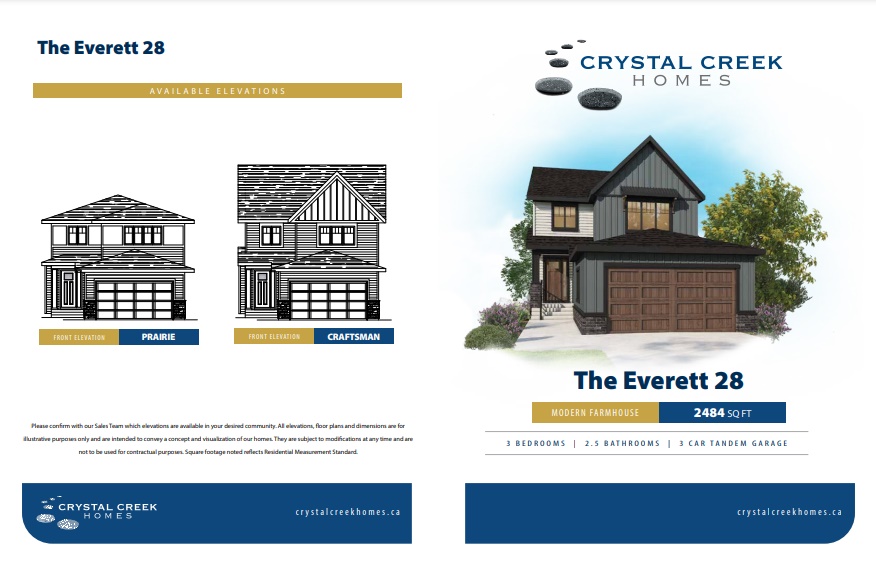
The Everett 28
For sale3 bd · 3 ba · 2,484 ft²
Pricing coming soon
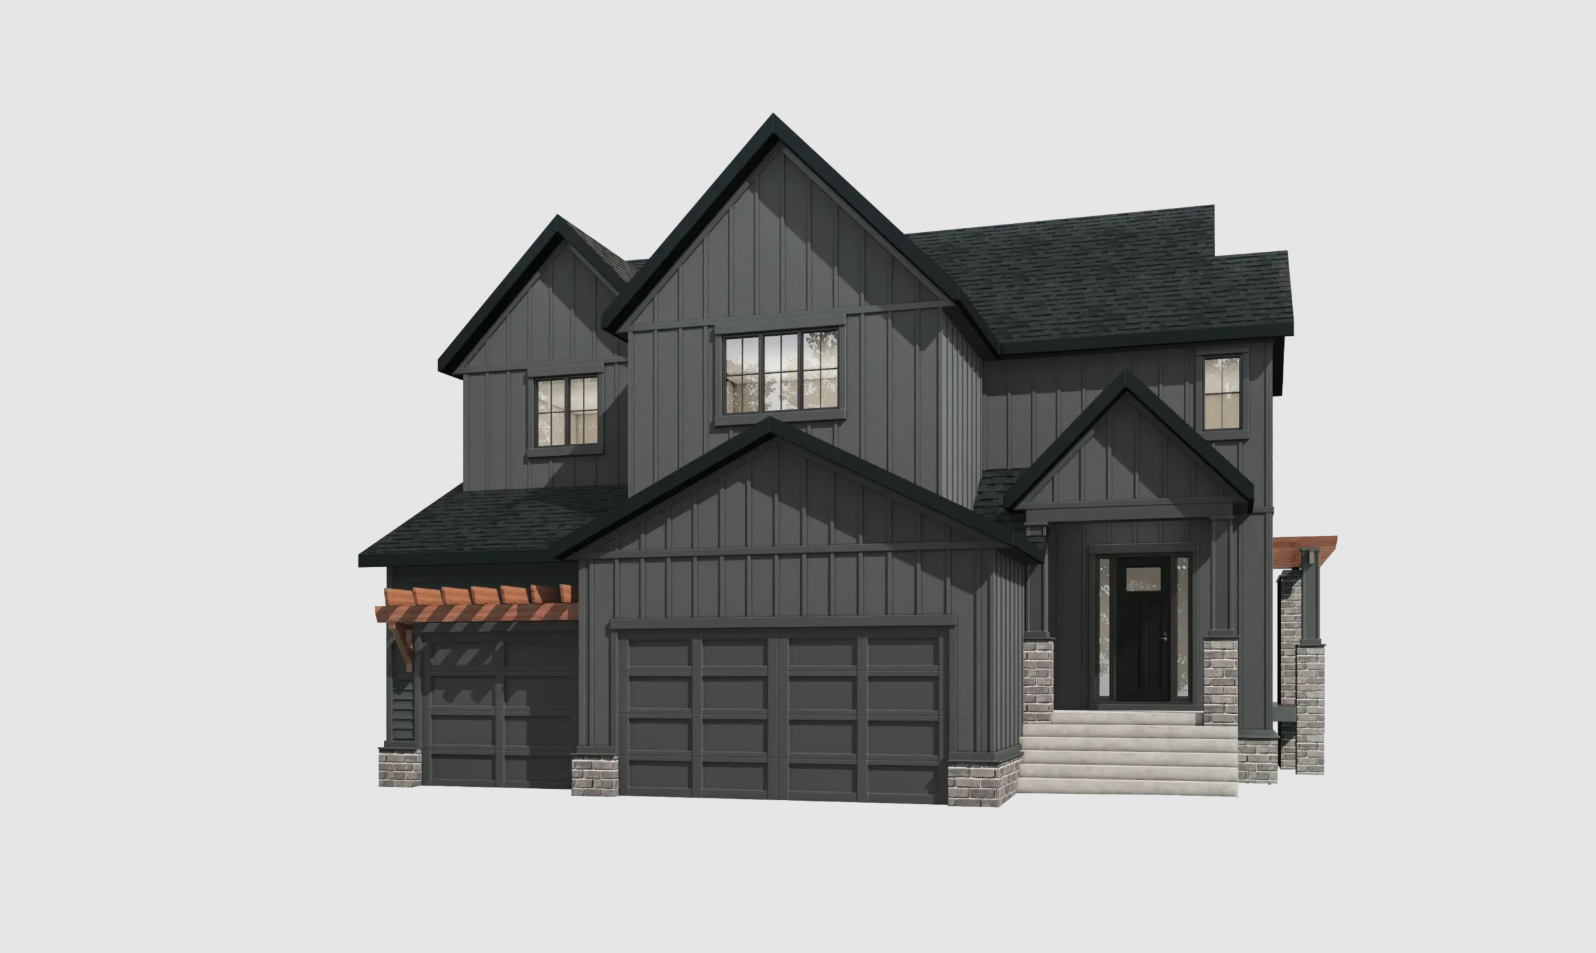
The Rosemont 44
For sale3 bd · 3 ba · 3,207 ft²
Pricing coming soon
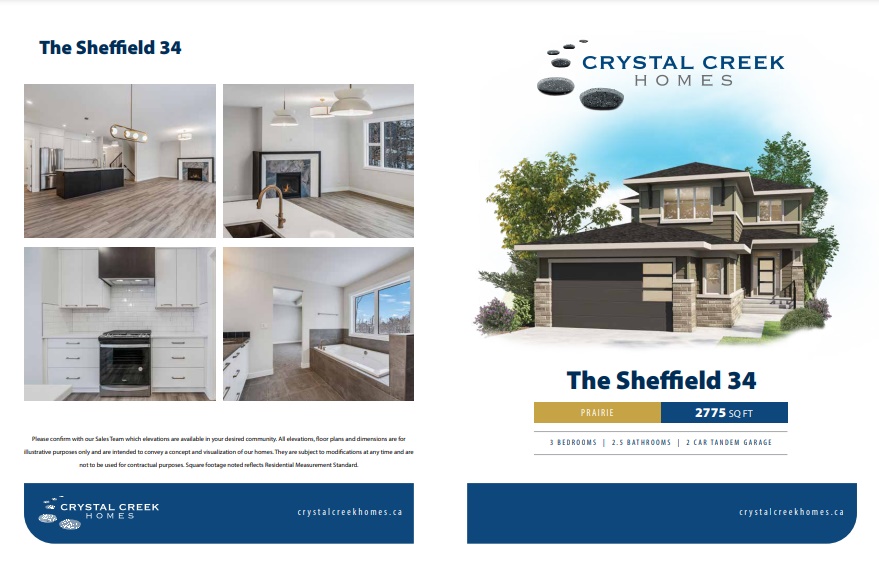
The Sheffield 34
For sale3 bd · 3 ba · 2,775 ft²
Pricing coming soon