
Hudson in Pine Creek · Calgary, AB
The Rosemont 44 floor plan.
Explore the recorded layout, price and features, then confirm the configuration with the builder.
For sale
3 bd · 3 ba · 3,207 ft² · Single family - Detached Two+ Story
The Rosemont 44 at Hudson in Pine Creek, 144 Creekstone Hl SW, Calgary, AB T2X 5G6, Canada
Call us at 416-910-8923Source floor plan. Confirm dimensions and available configurations.
Experience the Rosemont 44, a beautifully crafted two-storey home offering 3 bedrooms, 2.5 bathrooms, and a spacious 3 car front-drive garage. With 3,207 sq.ft. of thoughtfully designed living space, this home is the perfect blend of luxury, functionality, and everyday comfort. Step inside to an open-concept main floor featuring a gourmet kitchen with a walk-in pantry, an expansive dining area, and a bright great room that opens to a rear deck; Ideal for entertaining or relaxing with family. A versatile den, powder room, and mudroom with a walk-in closet complete the main level, creating an effortless flow throughout the home. Upstairs, you’ll find a generous upper floor with private bedroom retreats, additional bathrooms, and flexible living spaces for work or play. Personalize with your choice of available elevation styles and finishes, and enjoy living in one of several prestigious communities such as Aspen Woods Estates, Currie, and Rockland Park. Whether you’re hosting guests or enjoying quiet evenings at home, The Rosemont offers the perfect setting; modern, welcoming, and built for the way you live today. Source: Crystal Creek Homes
Prices, dimensions and features may vary and are subject to change. Floor plans are for illustrative purposes only.
- Plan
- The Rosemont 44
- Type
- Single family - Detached Two+ Story
- Status
- For sale
- Size
- 3,207 ft²
- Project
- Hudson in Pine Creek
- Developer
- Crystal Creek Homes
Location
Calgary|Hudson in Pine Creek|144 Creekstone Hl SW, Calgary, AB T2X 5G6, Canada
Interested in The Rosemont 44 at Hudson in Pine Creek?
The Rosemont 44 at
Hudson in Pine Creek
144 Creekstone Hl SW, Calgary, AB T2X 5G6, Canada
Experience the Best of Both Worlds: Live Amidst Nature in Hudson at Pine Creek! Discover Hudson at Pine Creek, an exceptional community boasting breathtaking views and unparalleled natural beauty. With over 50% of the land dedicated as an…
Explore this project
Other floor plans at Hudson in Pine Creek
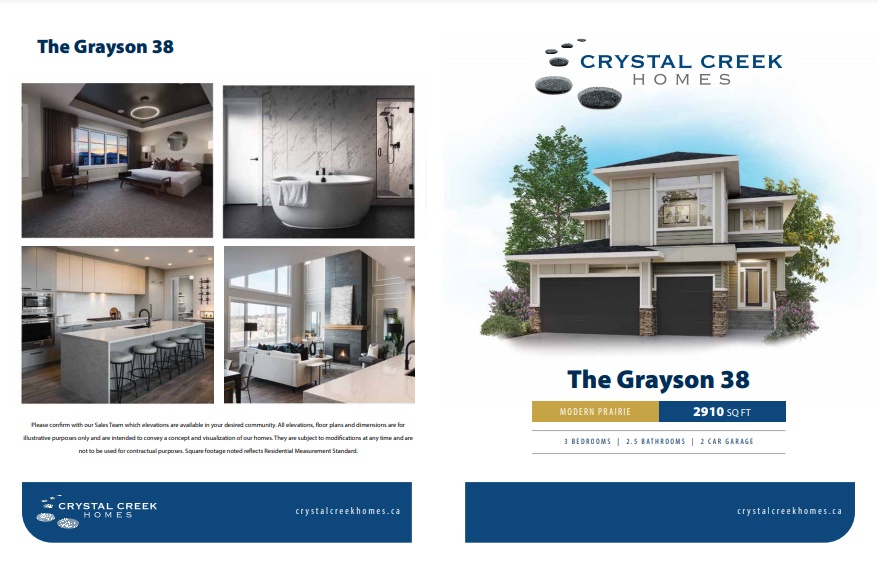
The Grayson 38
For sale3 bd · 3 ba · 2,910 ft²
Last listed from $1,166,028
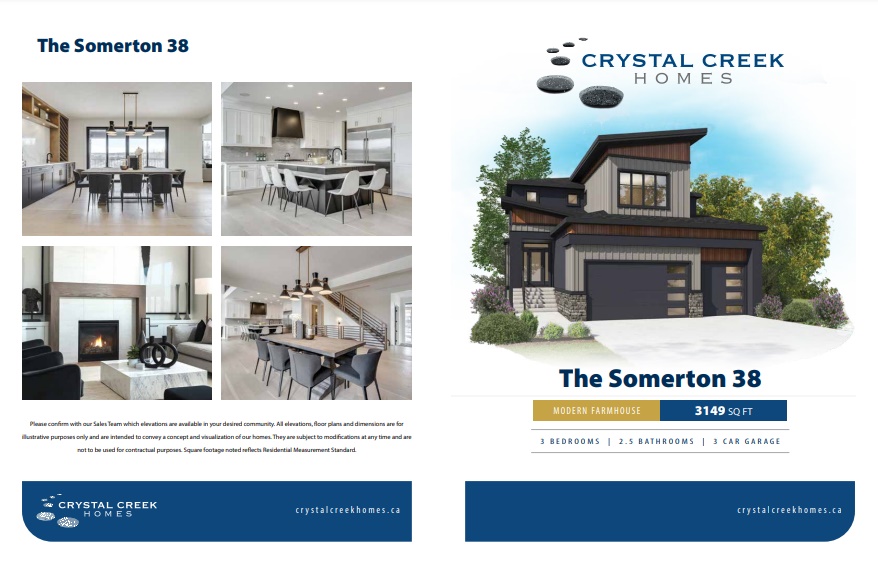
The Somerton 38
For sale3 bd · 2 ba · 3,149 ft²
Pricing coming soon

The Devonshire 36
For sale3 bd · 3 ba · 2,732 ft²
Pricing coming soon
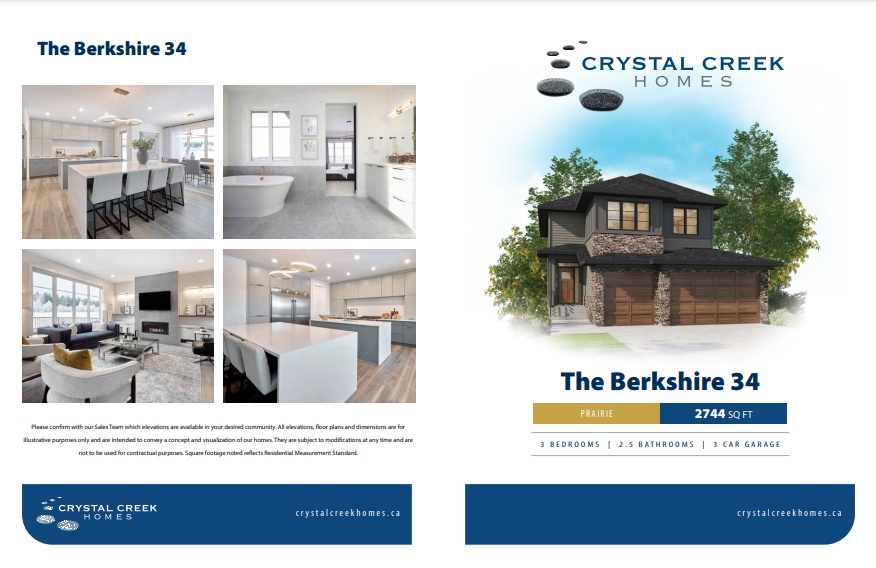
The Berkshire 34
For sale3 bd · 2 ba · 2,744 ft²
Pricing coming soon
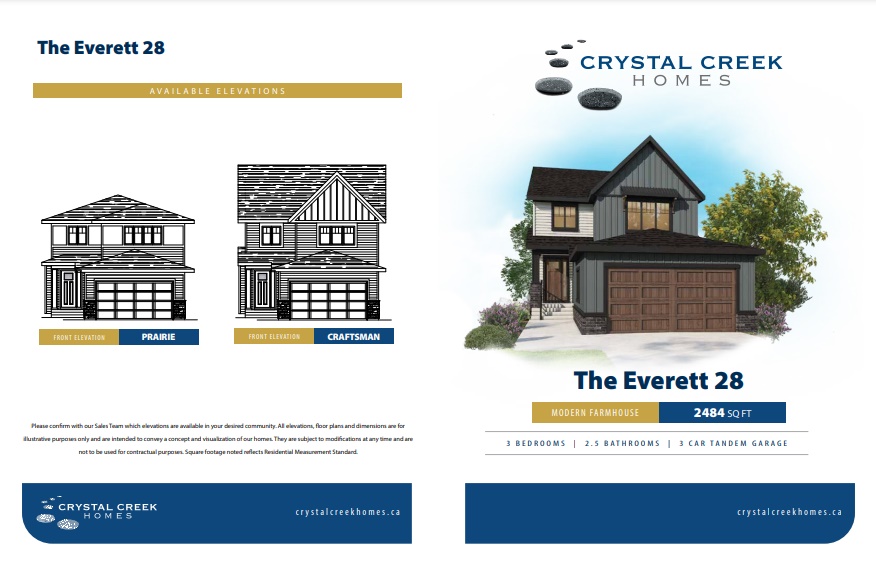
The Everett 28
For sale3 bd · 3 ba · 2,484 ft²
Pricing coming soon
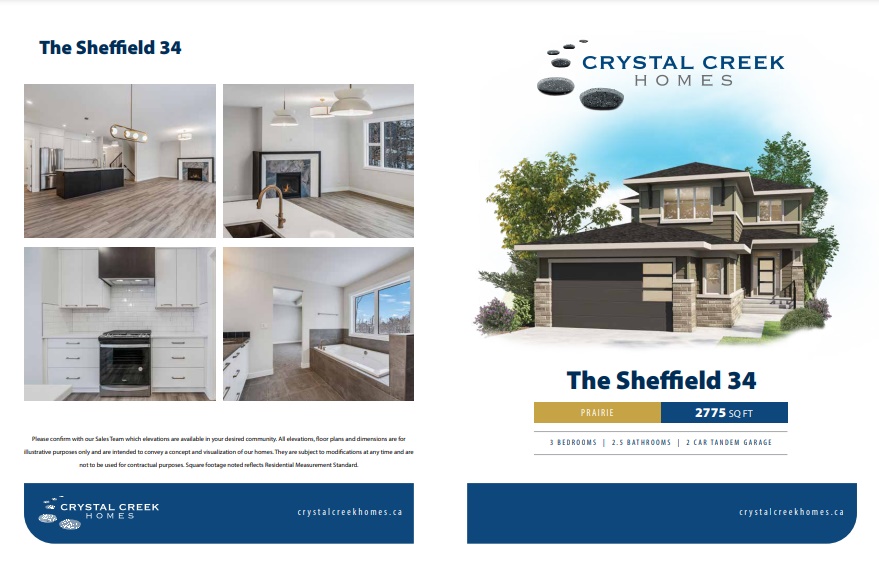
The Sheffield 34
For sale3 bd · 3 ba · 2,775 ft²
Pricing coming soon