Hudson in Pine Creek · Calgary, AB
Bluerock floor plan.
Project information updated: Confirm current pricing and availability with the builder.
Explore the recorded layout, price and features, then confirm the configuration with the builder.
For sale
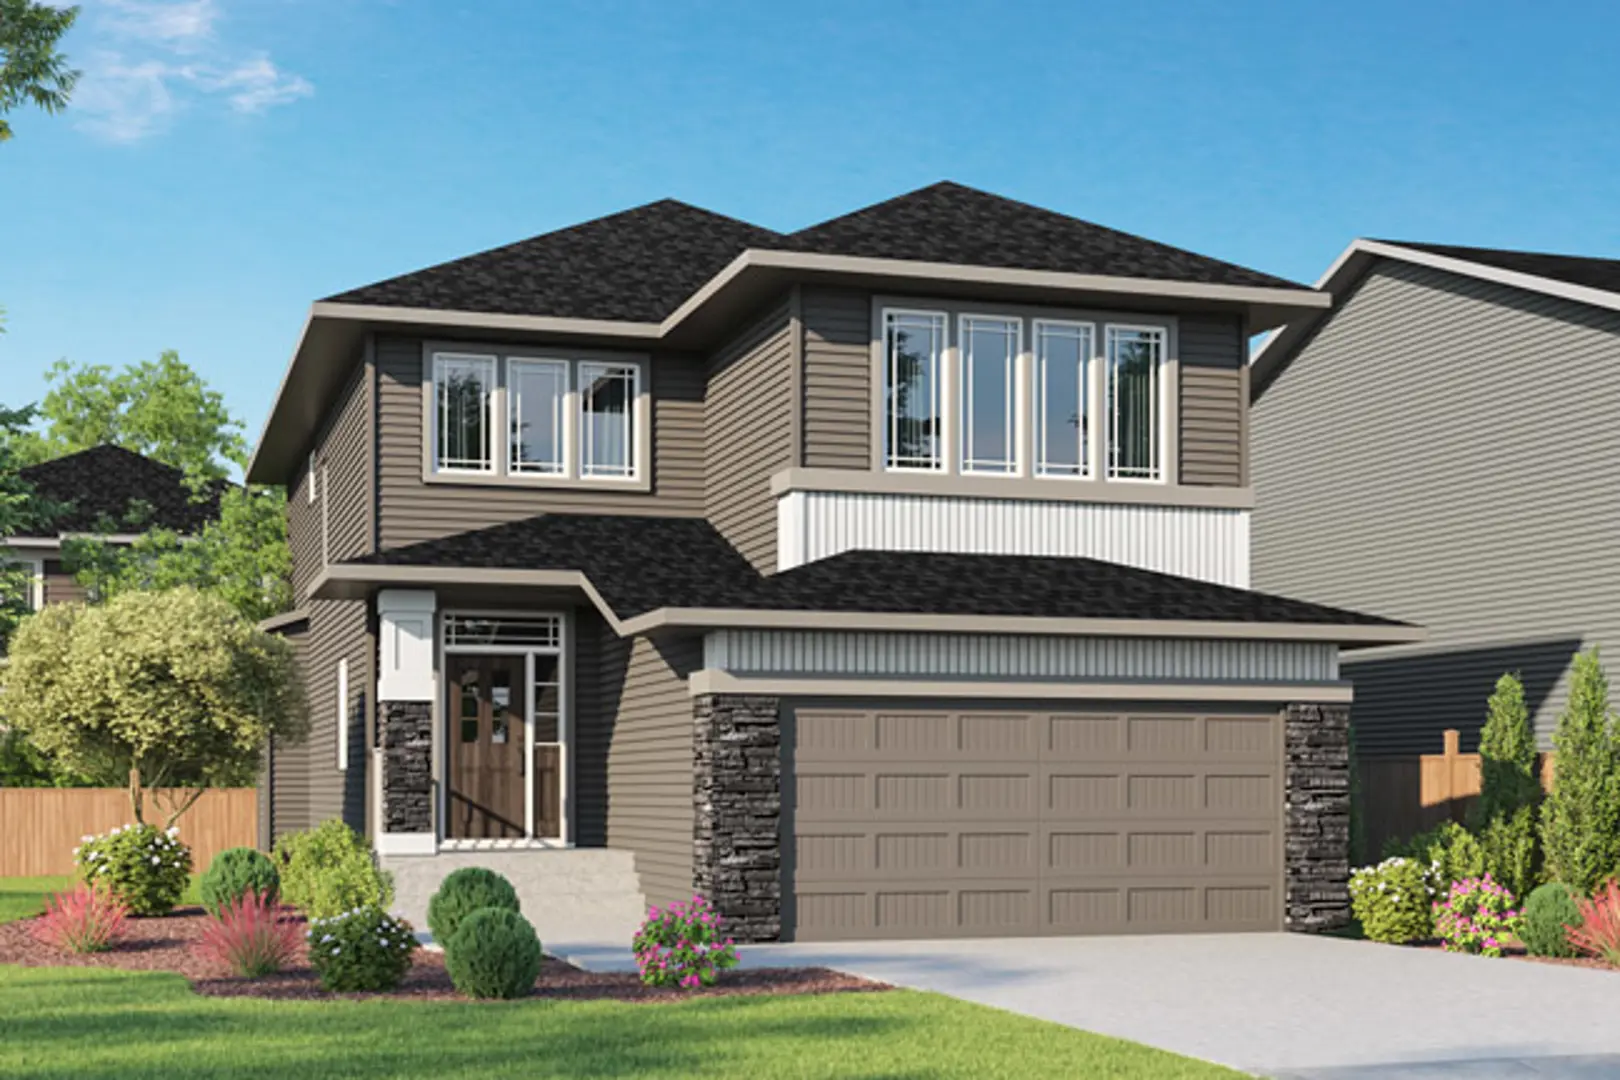
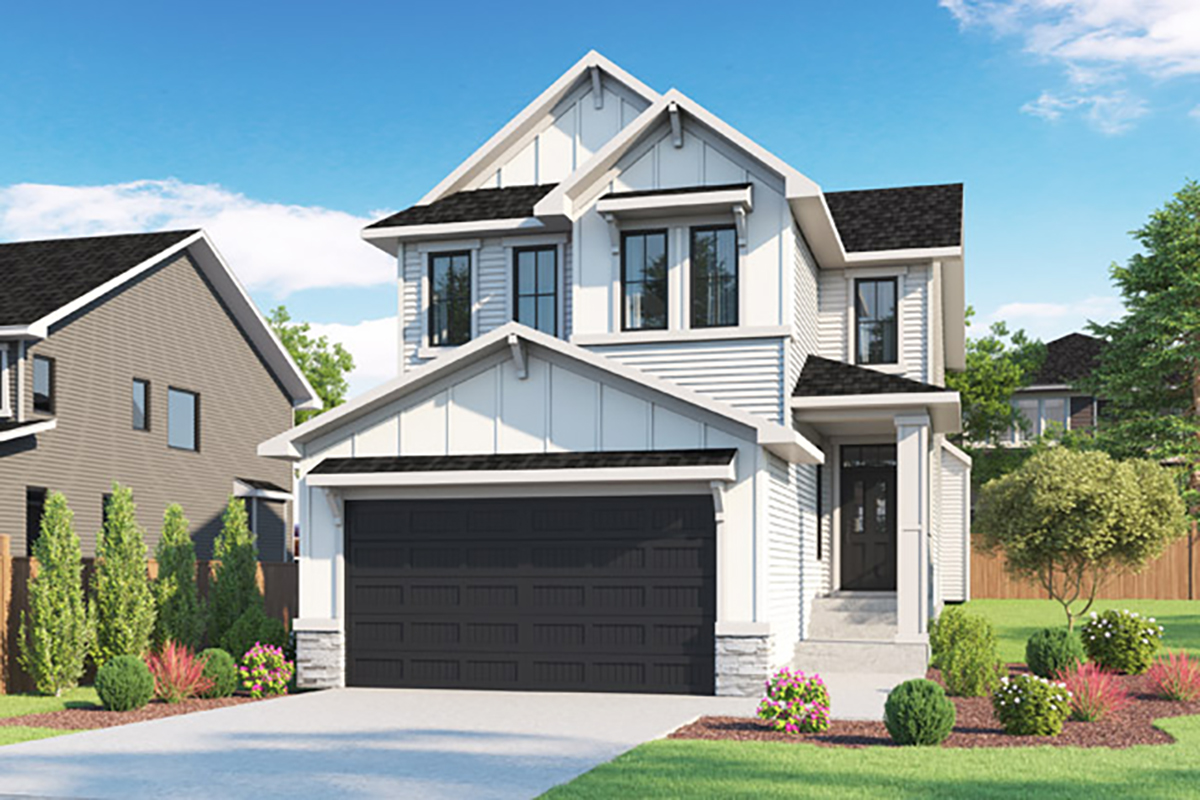
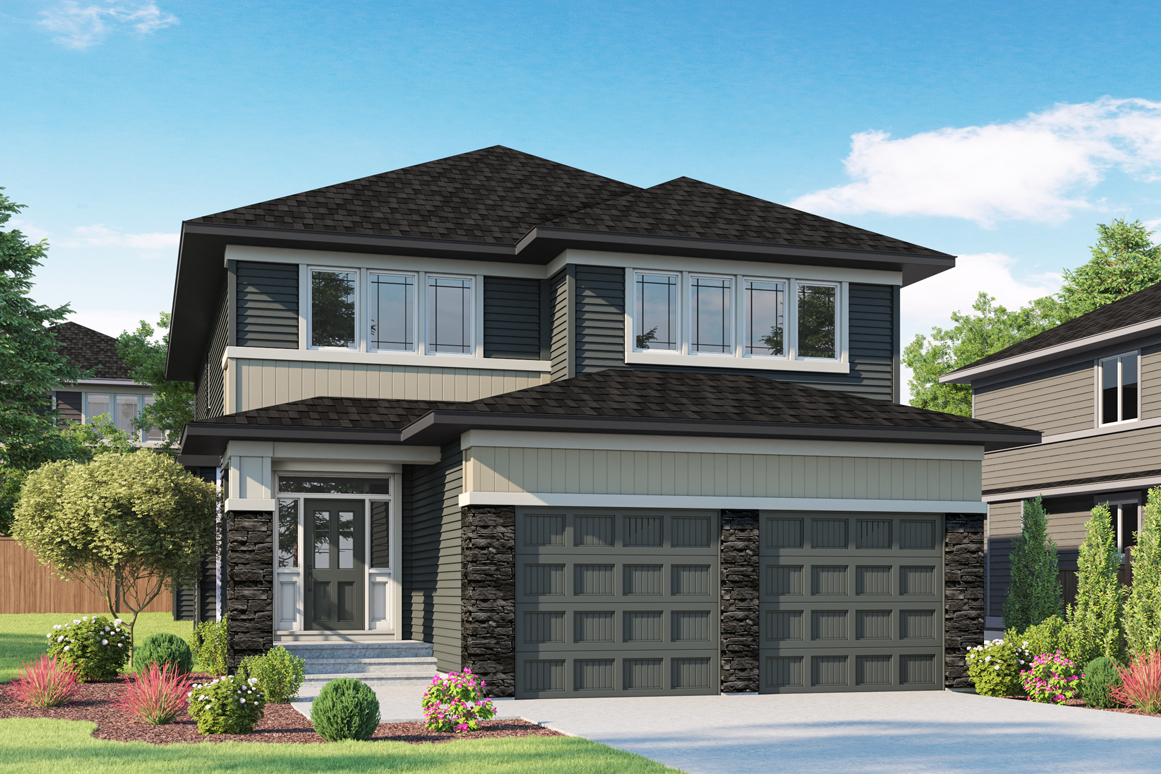
5 bd · 6 ba · 3,069 ft² · Single family - Detached Two+ Story
Bluerock at Hudson in Pine Creek, 140 Creekstone Hl SW, Calgary, AB T2X 4P5, Canada
Call us at 416-910-8923Source floor plan. Confirm dimensions and available configurations.
HOME FEATURES: 9′ main floor ceiling height Kitchen features an island and an oversized pantry Mudroom has built-in bench Main floor bedroom is great for aging parents Great room is open to above Convenient upper floor laundry with sink Secondary bedrooms have their own bathroom and walk-in closets Master has 5 piece ensuite with large walk-in closet Source: NuVista Homes
Prices, dimensions and features may vary and are subject to change. Floor plans are for illustrative purposes only.
- Plan
- Bluerock
- Type
- Single family - Detached Two+ Story
- Status
- For sale
- Bedrooms
- 5
- Bathrooms
- 6
- Size
- 3,069 ft²
- Project
- Hudson in Pine Creek
- Developer
- NuVista Homes
Location
Calgary|Hudson in Pine Creek|140 Creekstone Hl SW, Calgary, AB T2X 4P5, Canada
Interested in Bluerock at Hudson in Pine Creek?
Bluerock at
Hudson in Pine Creek
140 Creekstone Hl SW, Calgary, AB T2X 4P5, Canada
Nestled in a large Environmental Reserve, Hudson in Pine Creek offers a refined balance of nature, space, and city convenience in Calgary’s scenic southwest. Surrounded by preserved landscapes and inspired by the Alberta foothills, the comm…
Explore this project