Huntley Chase Estates · Ottawa, ON
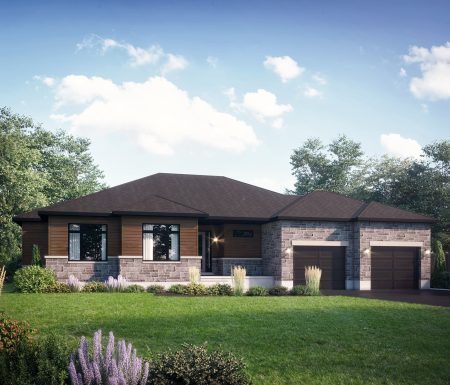
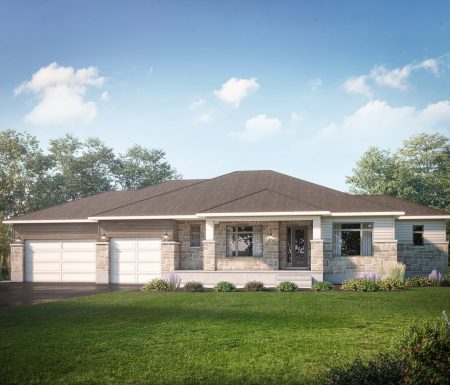
The Conley floor plan.
Explore the recorded layout, price and features, then confirm the configuration with the builder.
For sale
3 bd · 3 ba · 2,268 ft² · Single family - Bungalow
The Conley at Huntley Chase Estates, 2727 Carp Rd, Carp, ON K0A 1L0, Canada
Call us at 416-910-8923Source floor plan. Confirm dimensions and available configurations.
3 Car Garage Option $28,900 + HST Upgraded Kitchen Option $10,900 + HST Finished Basement Option $54,900 + HST Covered Rear Porch Option $5,900 + HST
Prices, dimensions and features may vary and are subject to change. Floor plans are for illustrative purposes only.
- Plan
- The Conley
- Type
- Single family - Bungalow
- Status
- For sale
- Size
- 2,268 ft²
- Project
- Huntley Chase Estates
- Developer
- Patten Homes
Location
Ottawa|Huntley Chase Estates|2727 Carp Rd, Carp, ON K0A 1L0, Canada
Interested in The Conley at Huntley Chase Estates?
The Conley at
Huntley Chase Estates
2727 Carp Rd, Carp, ON K0A 1L0, Canada
Discover a new standard of estate living at Huntley Chase Estates, Patten Homes’ newest community off Carp Road. Set on expansive lots ranging from 1.5 to nearly 3 acres, this intentionally planned neighbourhood features a collection of ele…
Explore this project